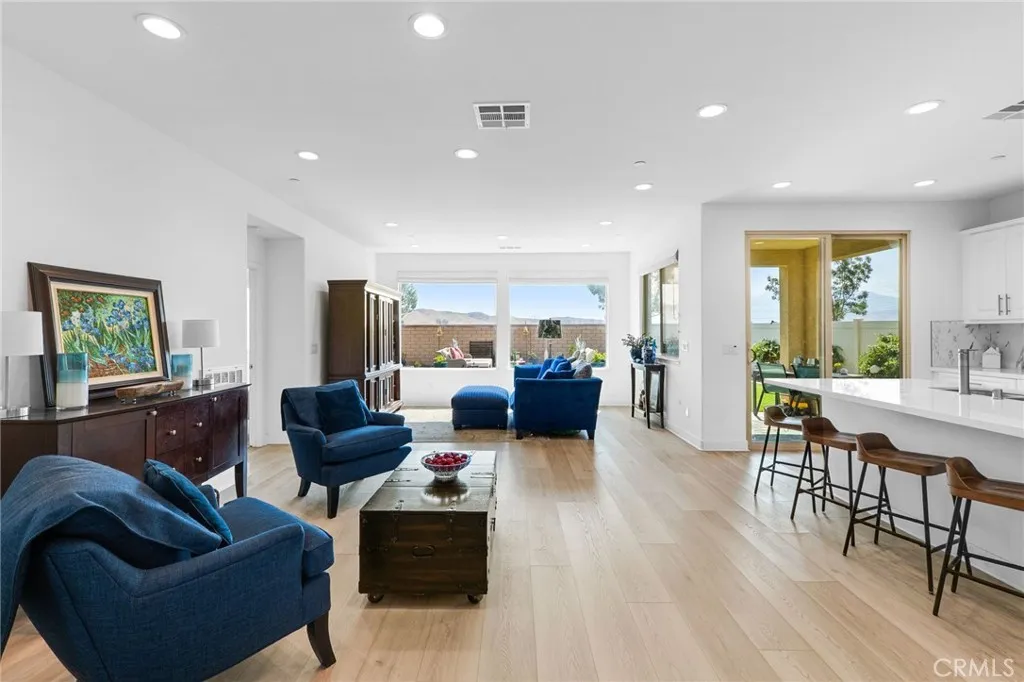
Property photo 1
Property photo 2
Property photo 3
Property photo 4
Property photo 5
Listed by The Agency, Sue Ann Challita, Listing Contact: 714-400-6603 
2 Beds
2 Baths
1,472 sqft

$435,000

1510 Sky Vista, Beaumont CA, 92223

Price per sqft$295.52
Built in2021
Property size1,472 sqft
Property typeResidential

Overview

Active

Listed Aug 15, 2026

Updated 4 days ago

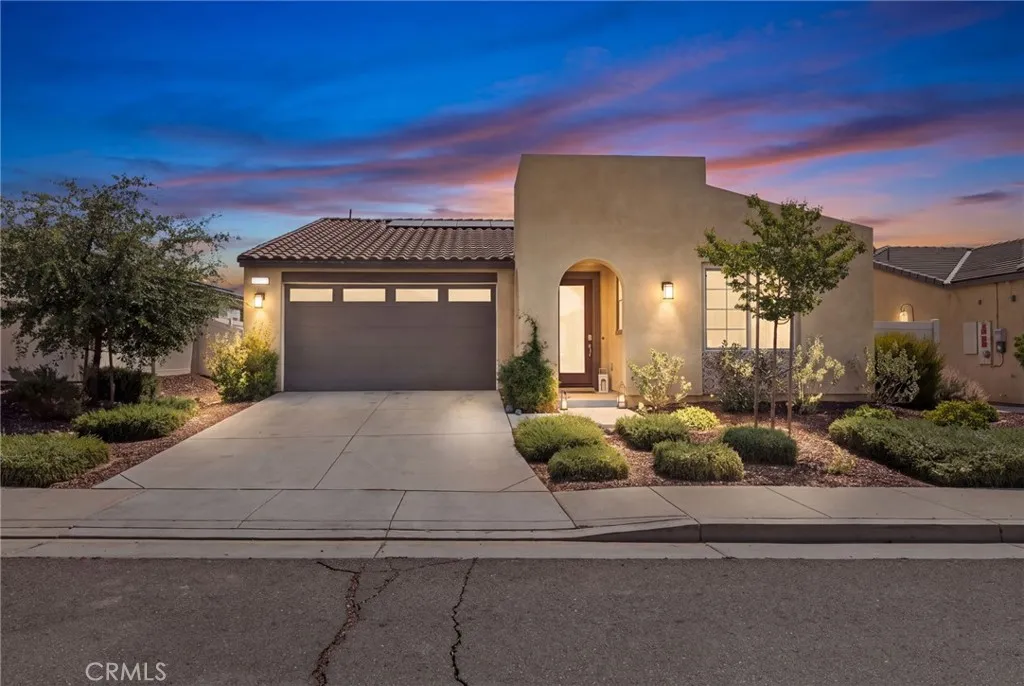
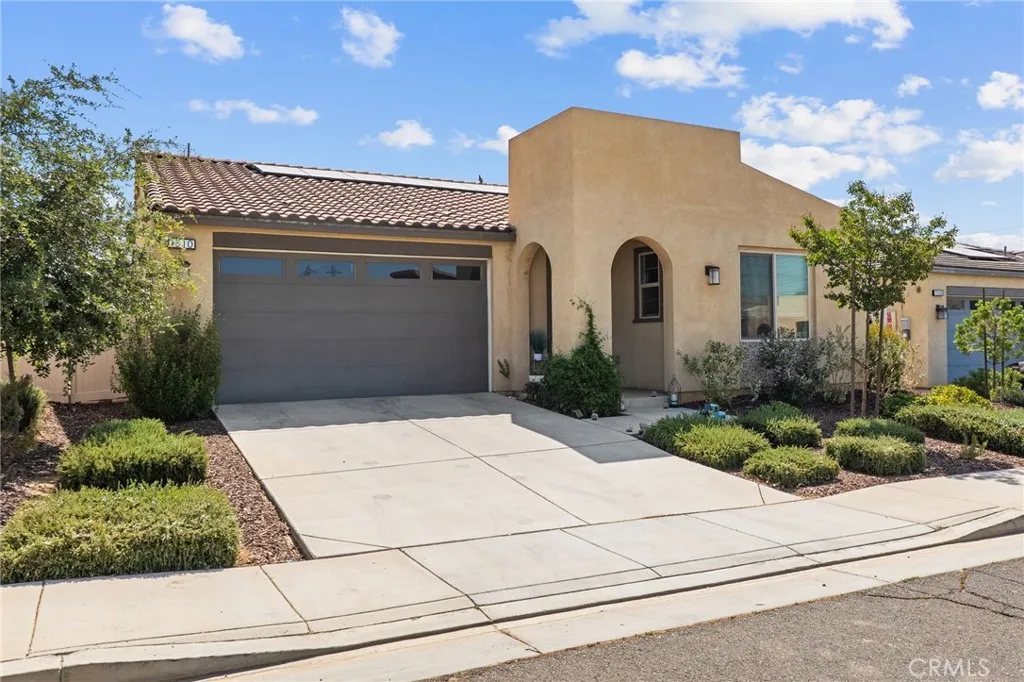
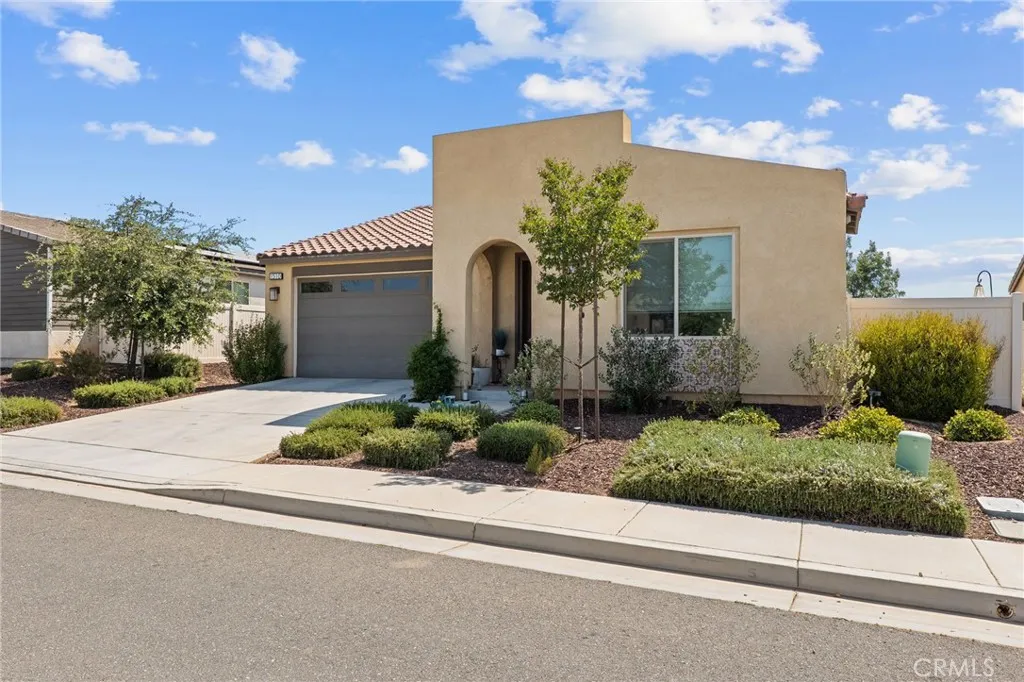
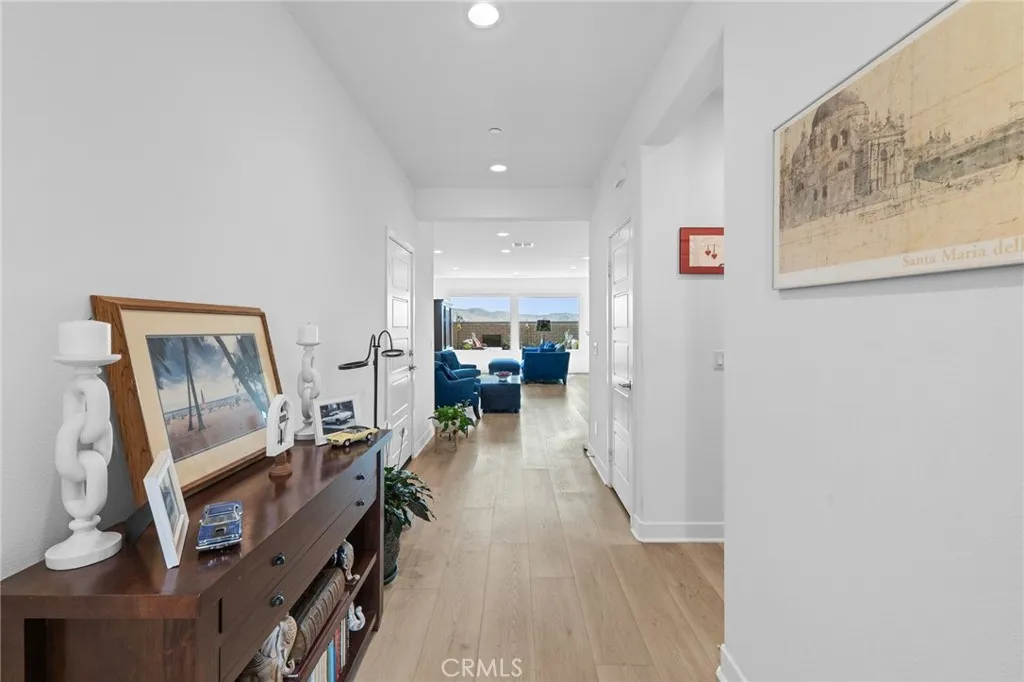
Welcome to Altis,󠃍󠂏󠃢󠂁󠂤󠃢󠂁󠂣󠃢󠂁󠂢󠃢󠂁󠂡󠃢󠂁󠂢 a premier 55+ gated community, where resort-style living meets beautifully upgraded comfort. This exceptional home sits on a large lot with beautiful mountain views and features an impressive selection of builder upgrades, including paid solar for added energy efficiency and long-term value. The thoughtfully designed interior showcases an upgraded kitchen with stainless-steel GE appliances, premium quartz countertops, full-height decorative backsplash, upgraded cabinetry and hardware, glass-front upper cabinets, and upgraded fixtures. Additional highlights include upgraded whole-house flooring, a beautifully appointed primary bathroom with a tiled shower and semi-frameless glass enclosure, upgraded bathroom tile and quartz counters, a primary suite closet organizer, extensive LED lighting and electrical upgrades, and a covered-patio ceiling-fan prewire. The home also features an elegant full-lite glass entry door and contemporary garage door with horizontal windows. Altis is a premier 55+ gated community offering an exceptional resort-style lifestyle with a clubhouse, fitness center, lap and leisure pools, spa, pickleball courts, bocce ball courts, walking trails, and a full calendar of social activities designed to support an active and connected lifestyle. With its spacious lot, beautiful mountain views, paid solar, extensive upgrades, and outstanding community amenities, this home offers the ideal combination of comfort, style, and resort-inspired living.

$2,894/mo

Est. mortgage payment based on a $435,000 home price.

All estimates are provided by Luxury Presence for informational purposes only. Actual amounts may vary.

Additional information

MLS® ID
CV26176624

Interior Features

Bedrooms
2
Bathrooms
2
Fireplace
Yes
Cooling
Yes
Heating
Yes
Basement
No

Exterior Features

Lot Size
0.14 Acres

Other Property Details

Association Fee Frequency
Monthly
Garage
Yes
View
Yes

This information is deemed reliable but not guaranteed. You should rely on this information only to decide whether or not to further investigate a particular property. BEFORE MAKING ANY OTHER DECISION, YOU SHOULD PERSONALLY INVESTIGATE THE FACTS (e.g. square footage and lot size) with the assistance of an appropriate professional. You may use this information only to identify properties you may be interested in investigating further. All uses except for personal, non-commercial use in accordance with the foregoing purpose are prohibited. Redistribution or copying of this information, any photographs or video tours is strictly prohibited. This information is derived from the Internet Data Exchange (IDX) service provided by San Diego Multiple Listing Service. Displayed property listings may be held by a brokerage firm other than the broker and/or agent responsible for this display. The information and any photographs and video tours and the compilation from which they are derived is protected by copyright. 

© 2026 San Diego Multiple Listing Service. All rights reserved. 

Data last updated 5:15 AM UTC, 10/4/2026



Website advertised by Karen Alvarez | CA DRE# 02016723 , DRE 500157509

Powered by Luxury Presence
