Property photo 1
Property photo 2
Property photo 3
Property photo 4
Property photo 5
Listed by Keller Williams Realty, Cesi Pagano, Listing Contact: 949-370-0819 
3 Beds
3 Baths
1,584 sqft

$1,299,000

67 Kestrel, Irvine CA, 92618

Price per sqft$820.08
Built in2015
Property size1,584 sqft
Property typeCondominium

Overview

Active

Listed Sep 2, 2026

Updated 14h ago

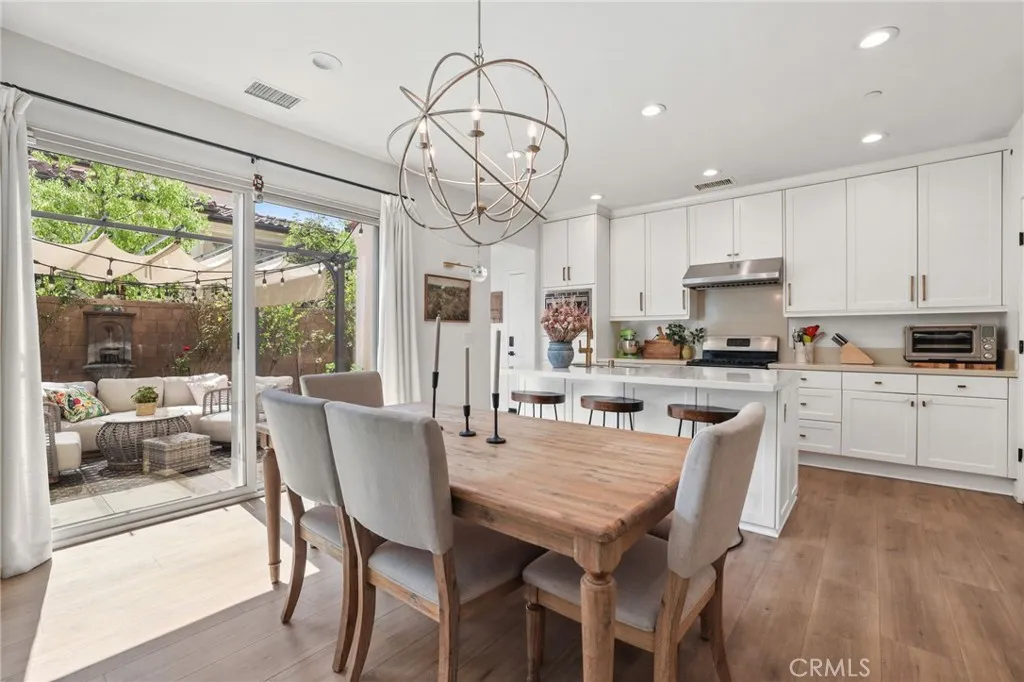
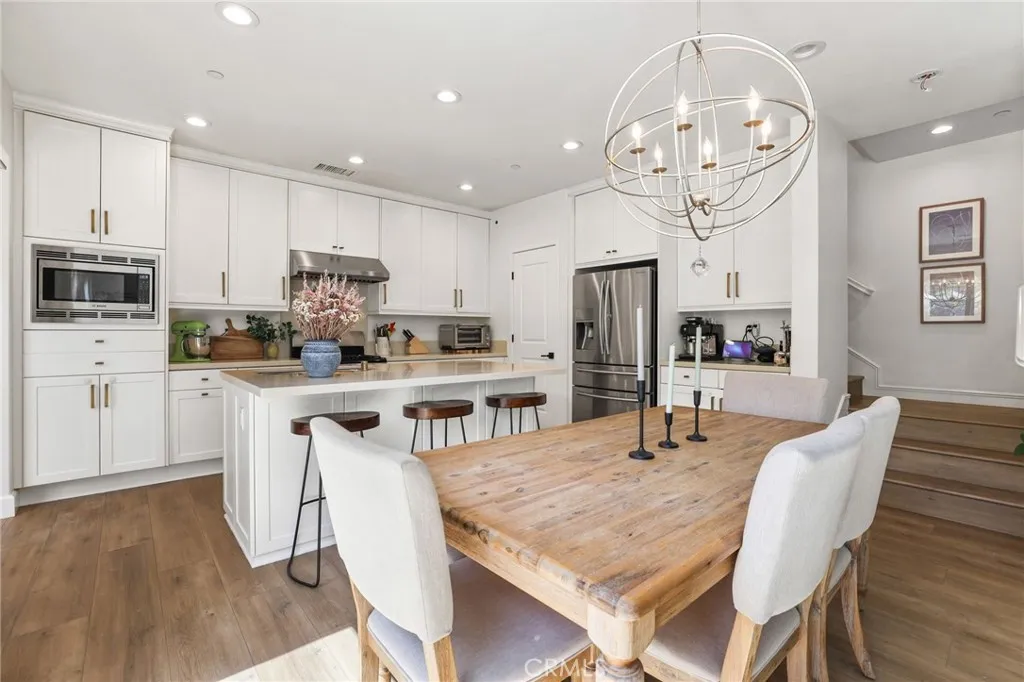
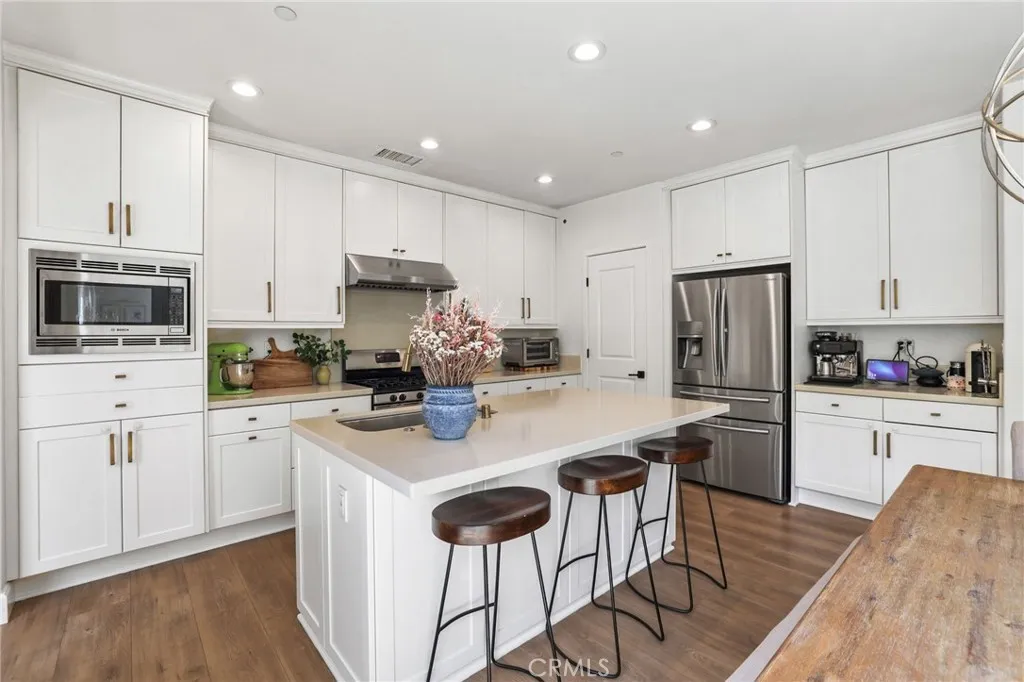
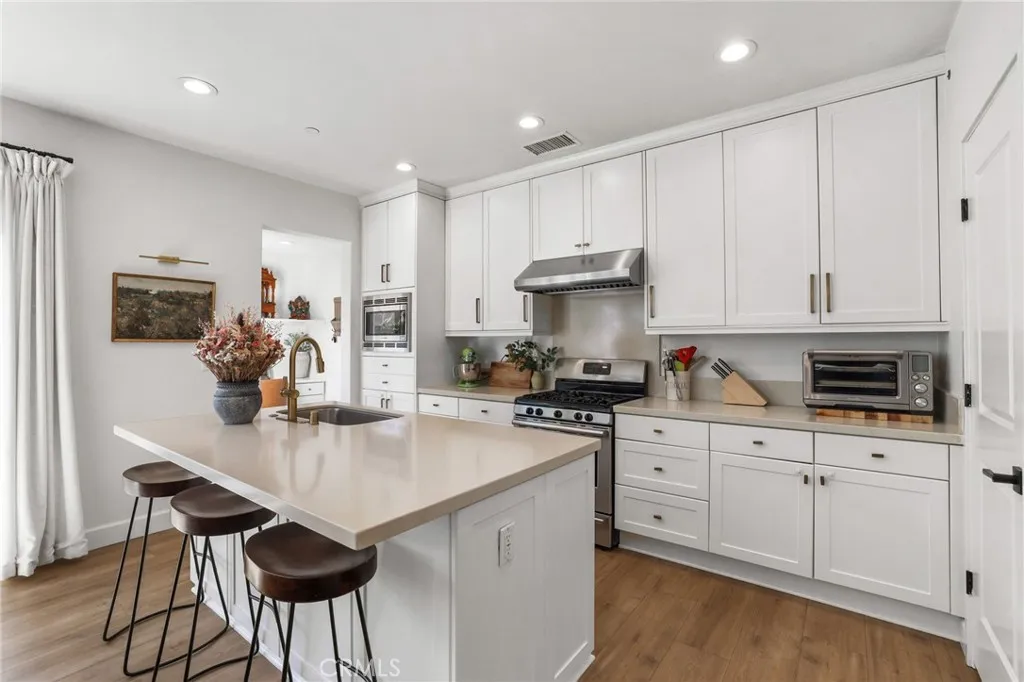
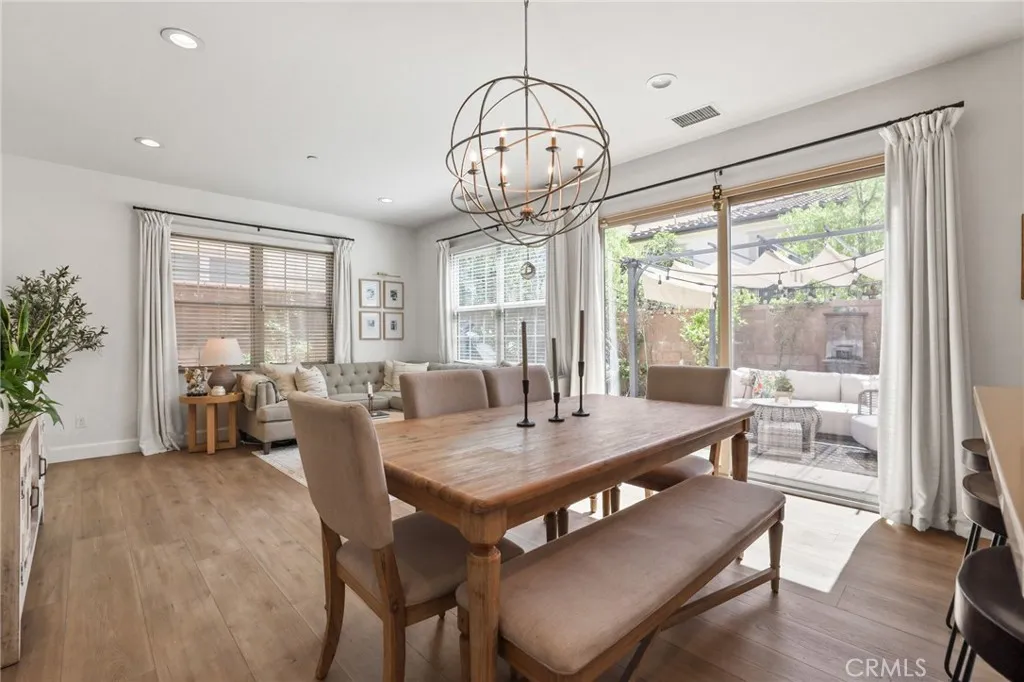
Nicely updated and󠃍󠂏󠃢󠂁󠂤󠃢󠂁󠂣󠃢󠂁󠂢󠃢󠂁󠂡󠃢󠂁󠂢 upgraded, 67 Kestrel stands out with one of the larger patios in the neighborhood, offering generous outdoor space for relaxing, entertaining, and enjoying the Southern California lifestyle. Inside, luxury vinyl plank flooring, fresh paint, and energy-efficient LED lighting create a bright, polished atmosphere. The open-concept layout flows naturally into the kitchen, featuring crisp white cabinetry, quartz countertops, stainless steel appliances, and a center island ideal for everyday living and entertaining. A walk-in pantry with built-in shelving provides valuable storage, while a sliding glass door creates an easy connection to the expansive backyard patio. A dedicated office with built-in cabinetry provides a defined space for work or study, while the powder room adds character with decorative wallpaper and upgraded mirrors. Upstairs, a versatile loft creates an additional living space ideal for a media area, playroom, or secondary lounge, complete with built-in storage. Both upstairs bathrooms feature skylights that bring in abundant natural light throughout the day, adding to the homes bright and airy feel. A conveniently located laundry room completes the upper level. The primary bedroom features a walk-in closet with built-in organization and a dual-sink vanity. Two additional bedrooms include luxury vinyl plank flooring and built-in closet storage, with a Jack-and-Jill bathroom connecting the secondary bedrooms. Outside, the oversized patio offers both covered and open-air areas, creating multiple spaces for dining, entertaining, or simply enjoy

$8,642/mo

Est. mortgage payment based on a $1,299,000 home price.

All estimates are provided by Luxury Presence for informational purposes only. Actual amounts may vary.

Additional information

MLS® ID
OC26185059

Interior Features

Bedrooms
3
Bathrooms
3
Fireplace
Yes
Cooling
Yes
Heating
Yes
Basement
No

Other Property Details

Association Fee Frequency
Monthly
Garage
Yes
View
Yes

This information is deemed reliable but not guaranteed. You should rely on this information only to decide whether or not to further investigate a particular property. BEFORE MAKING ANY OTHER DECISION, YOU SHOULD PERSONALLY INVESTIGATE THE FACTS (e.g. square footage and lot size) with the assistance of an appropriate professional. You may use this information only to identify properties you may be interested in investigating further. All uses except for personal, non-commercial use in accordance with the foregoing purpose are prohibited. Redistribution or copying of this information, any photographs or video tours is strictly prohibited. This information is derived from the Internet Data Exchange (IDX) service provided by San Diego Multiple Listing Service. Displayed property listings may be held by a brokerage firm other than the broker and/or agent responsible for this display. The information and any photographs and video tours and the compilation from which they are derived is protected by copyright. 

© 2026 San Diego Multiple Listing Service. All rights reserved. 

Data last updated 7:09 AM UTC, 10/8/2026



Website advertised by Karen Alvarez | CA DRE# 02016723 , DRE 500157509

Powered by Luxury Presence
