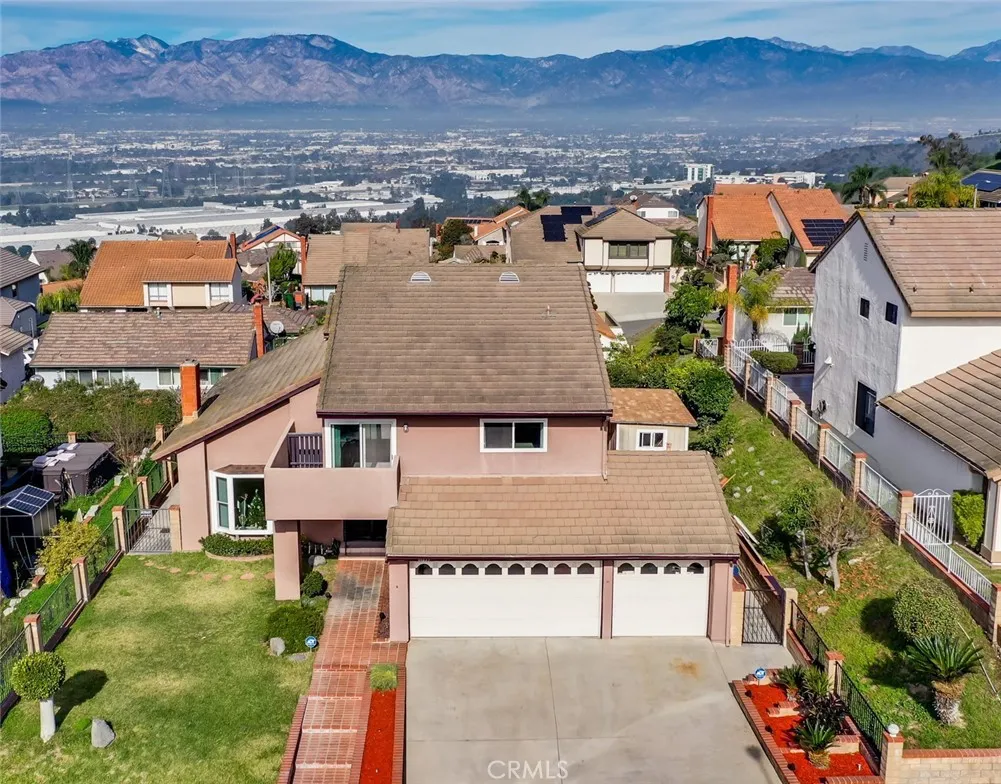
Property photo 1
Listed by CENTURY 21 Affiliated, Tony Shrikian, Listing Contact: 714-614-7381 
4 Beds
3 Baths
2,500 sqft

$1,400,000

11835 Pocasset Drive, Whittier CA, 90601

Price per sqft$560.00
Built in1980
Property size2,500 sqft
Property typeResidential

Overview

Active

Listed Jul 31, 2026

Updated 7h ago

Million Dollar Views! Large, Upgraded Cul-de-Sac Home in Spy Glass Estates with Breathtaking Views. Great home for families or corporate executives. Centrally Located, about 10 miles from Orange County and about 15 miles from Downtown L. A. Within 30 miles of four major airports. This Unique Home is in Highly Desirable Spy Glass Estates with Unparalleled Views of the City Lights, the San Gabriel Valley, the Mountains, the Hollywood Sign! Enter the Ornate Gates and the Beautiful Double-Door Entrance and You'll See the Spacious Living Room with a Soaring Ceiling and Plenty of Natural Light. Step Into the Remodeled Kitchen with Custom Made Cabinets, Granite Counter Tops and a Breakfast Bar. The Kitchen Has Direct Access to the Formal Dining Room and to the Unique Family Room too. Enjoy the View from the Family Room, Kitchen and Dining Room. There's a Convenient Downstairs Bedroom and 3/4 Bathroom with a Shower. Upstairs You'll See the Large Primary Bedroom with a High Ceiling and the Totally Redone En Suite with Bathtub and Shower. An Even More Spectacular View Awaits You from the Primary Bedroom Windows and Balcony. In Addition to the Central Air Condition and Heating, there's a Custom Installed Air Conditioning/Heating Unit in the Primary Bedroom. There Are Two More Bedrooms and an Upgraded Full Bathroom Upstairs. All of the Bedrooms Have Brand New Carpeting. Dual Pane Windows and Sliding Doors Give the Home Energy Efficiency and Peaceful Quiet. The Patio Offers a Respite for Pleasant Mornings or Evenings and, Of Course, Amazing Views! Plenty of Spaces for Your Vehicles or S

$9,314/mo

Est. mortgage payment based on a $1,400,000 home price.

All estimates are provided by Luxury Presence for informational purposes only. Actual amounts may vary.

Additional information

MLS® ID
OC26151408

Interior Features

Bedrooms
4
Bathrooms
3
Fireplace
Yes
Cooling
Yes
Heating
Yes
Basement
No

Exterior Features

Lot Size
0.15 Acres

Other Property Details

Association Fee Frequency
Monthly
Garage
Yes
View
Yes

This information is deemed reliable but not guaranteed. You should rely on this information only to decide whether or not to further investigate a particular property. BEFORE MAKING ANY OTHER DECISION, YOU SHOULD PERSONALLY INVESTIGATE THE FACTS (e.g. square footage and lot size) with the assistance of an appropriate professional. You may use this information only to identify properties you may be interested in investigating further. All uses except for personal, non-commercial use in accordance with the foregoing purpose are prohibited. Redistribution or copying of this information, any photographs or video tours is strictly prohibited. This information is derived from the Internet Data Exchange (IDX) service provided by San Diego Multiple Listing Service. Displayed property listings may be held by a brokerage firm other than the broker and/or agent responsible for this display. The information and any photographs and video tours and the compilation from which they are derived is protected by copyright. 

© 2026 San Diego Multiple Listing Service. All rights reserved. 

Data last updated 4:17 PM UTC, 10/8/2026



Website advertised by Karen Alvarez | CA DRE# 02016723 , DRE 500157509

Powered by Luxury Presence
