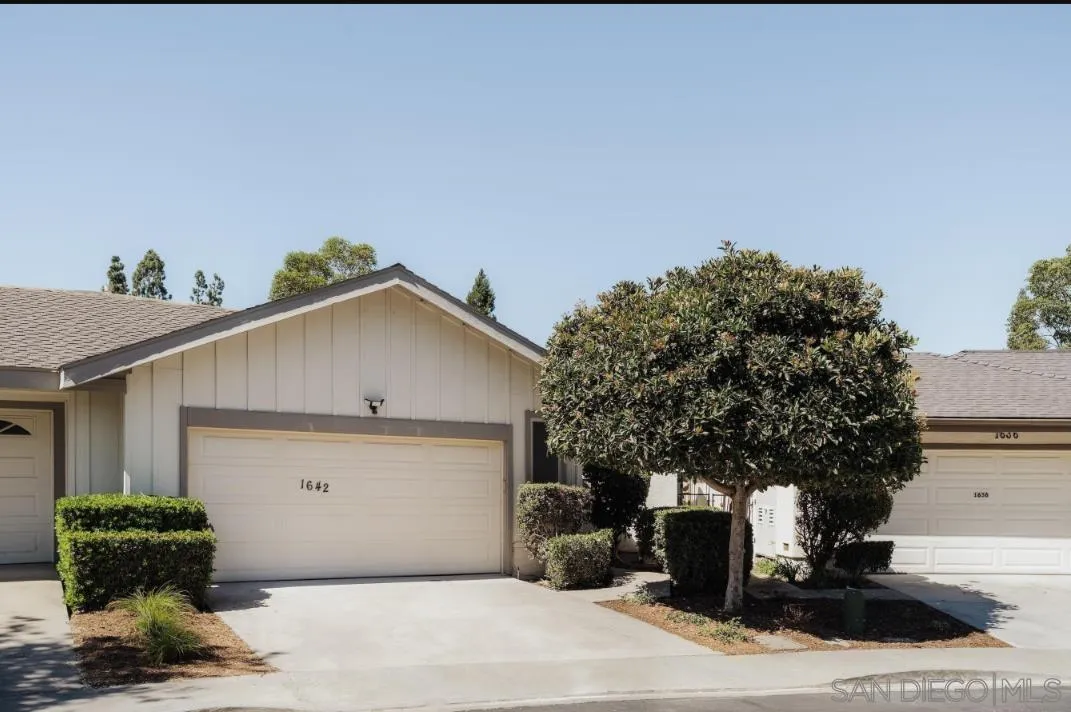
Experience refined luxury in this stunningly remodeled residence nestled in coveted Lake San Marcos. Thoughtfully designed with an emphasis on style, comfort, and effortless living, the light-filled open floor plan showcases soaring vaulted ceilings with exposed beams, wide-plank flooring, sophisticated modern fixtures, and a timeless color palette. At the heart of the home, the beautifully appointed kitchen offers an abundance of custom cabinetry and expansive counter space, complemented by an elegant tiled backsplash, pot filler, and charming breakfast nook. The sumptuous primary retreat evokes the ambiance of a private resort, featuring dramatic ceiling height, a striking focal wall, and an indulgent spa-inspired bath with a floor-to-ceiling tiled shower, dual vanities, and generous walk-in closet. Two versatile bonus rooms provide exceptional flexibility for a private office, fitness studio, creative space, or guest accommodations. A single story floorplan that lives just like a single family detached home. Outdoors, a tranquil backyard offers a covered patio and thoughtfully selected native landscaping, creating a serene setting for relaxing and entertaining with minimal upkeep. Residents enjoy access to an impressive array of amenities including a fitness center, tennis & pickle ball courts, billiards room, clubhouse, and scenic lakefront recreation area. With this property, every element has been meticulously considered, resulting in a sophisticated and beautifully cohesive home that seamlessly blends contemporary luxury with comfortable California living.