Leave a Message

Thank you for your message. I will be in touch with you shortly.

Search Homes
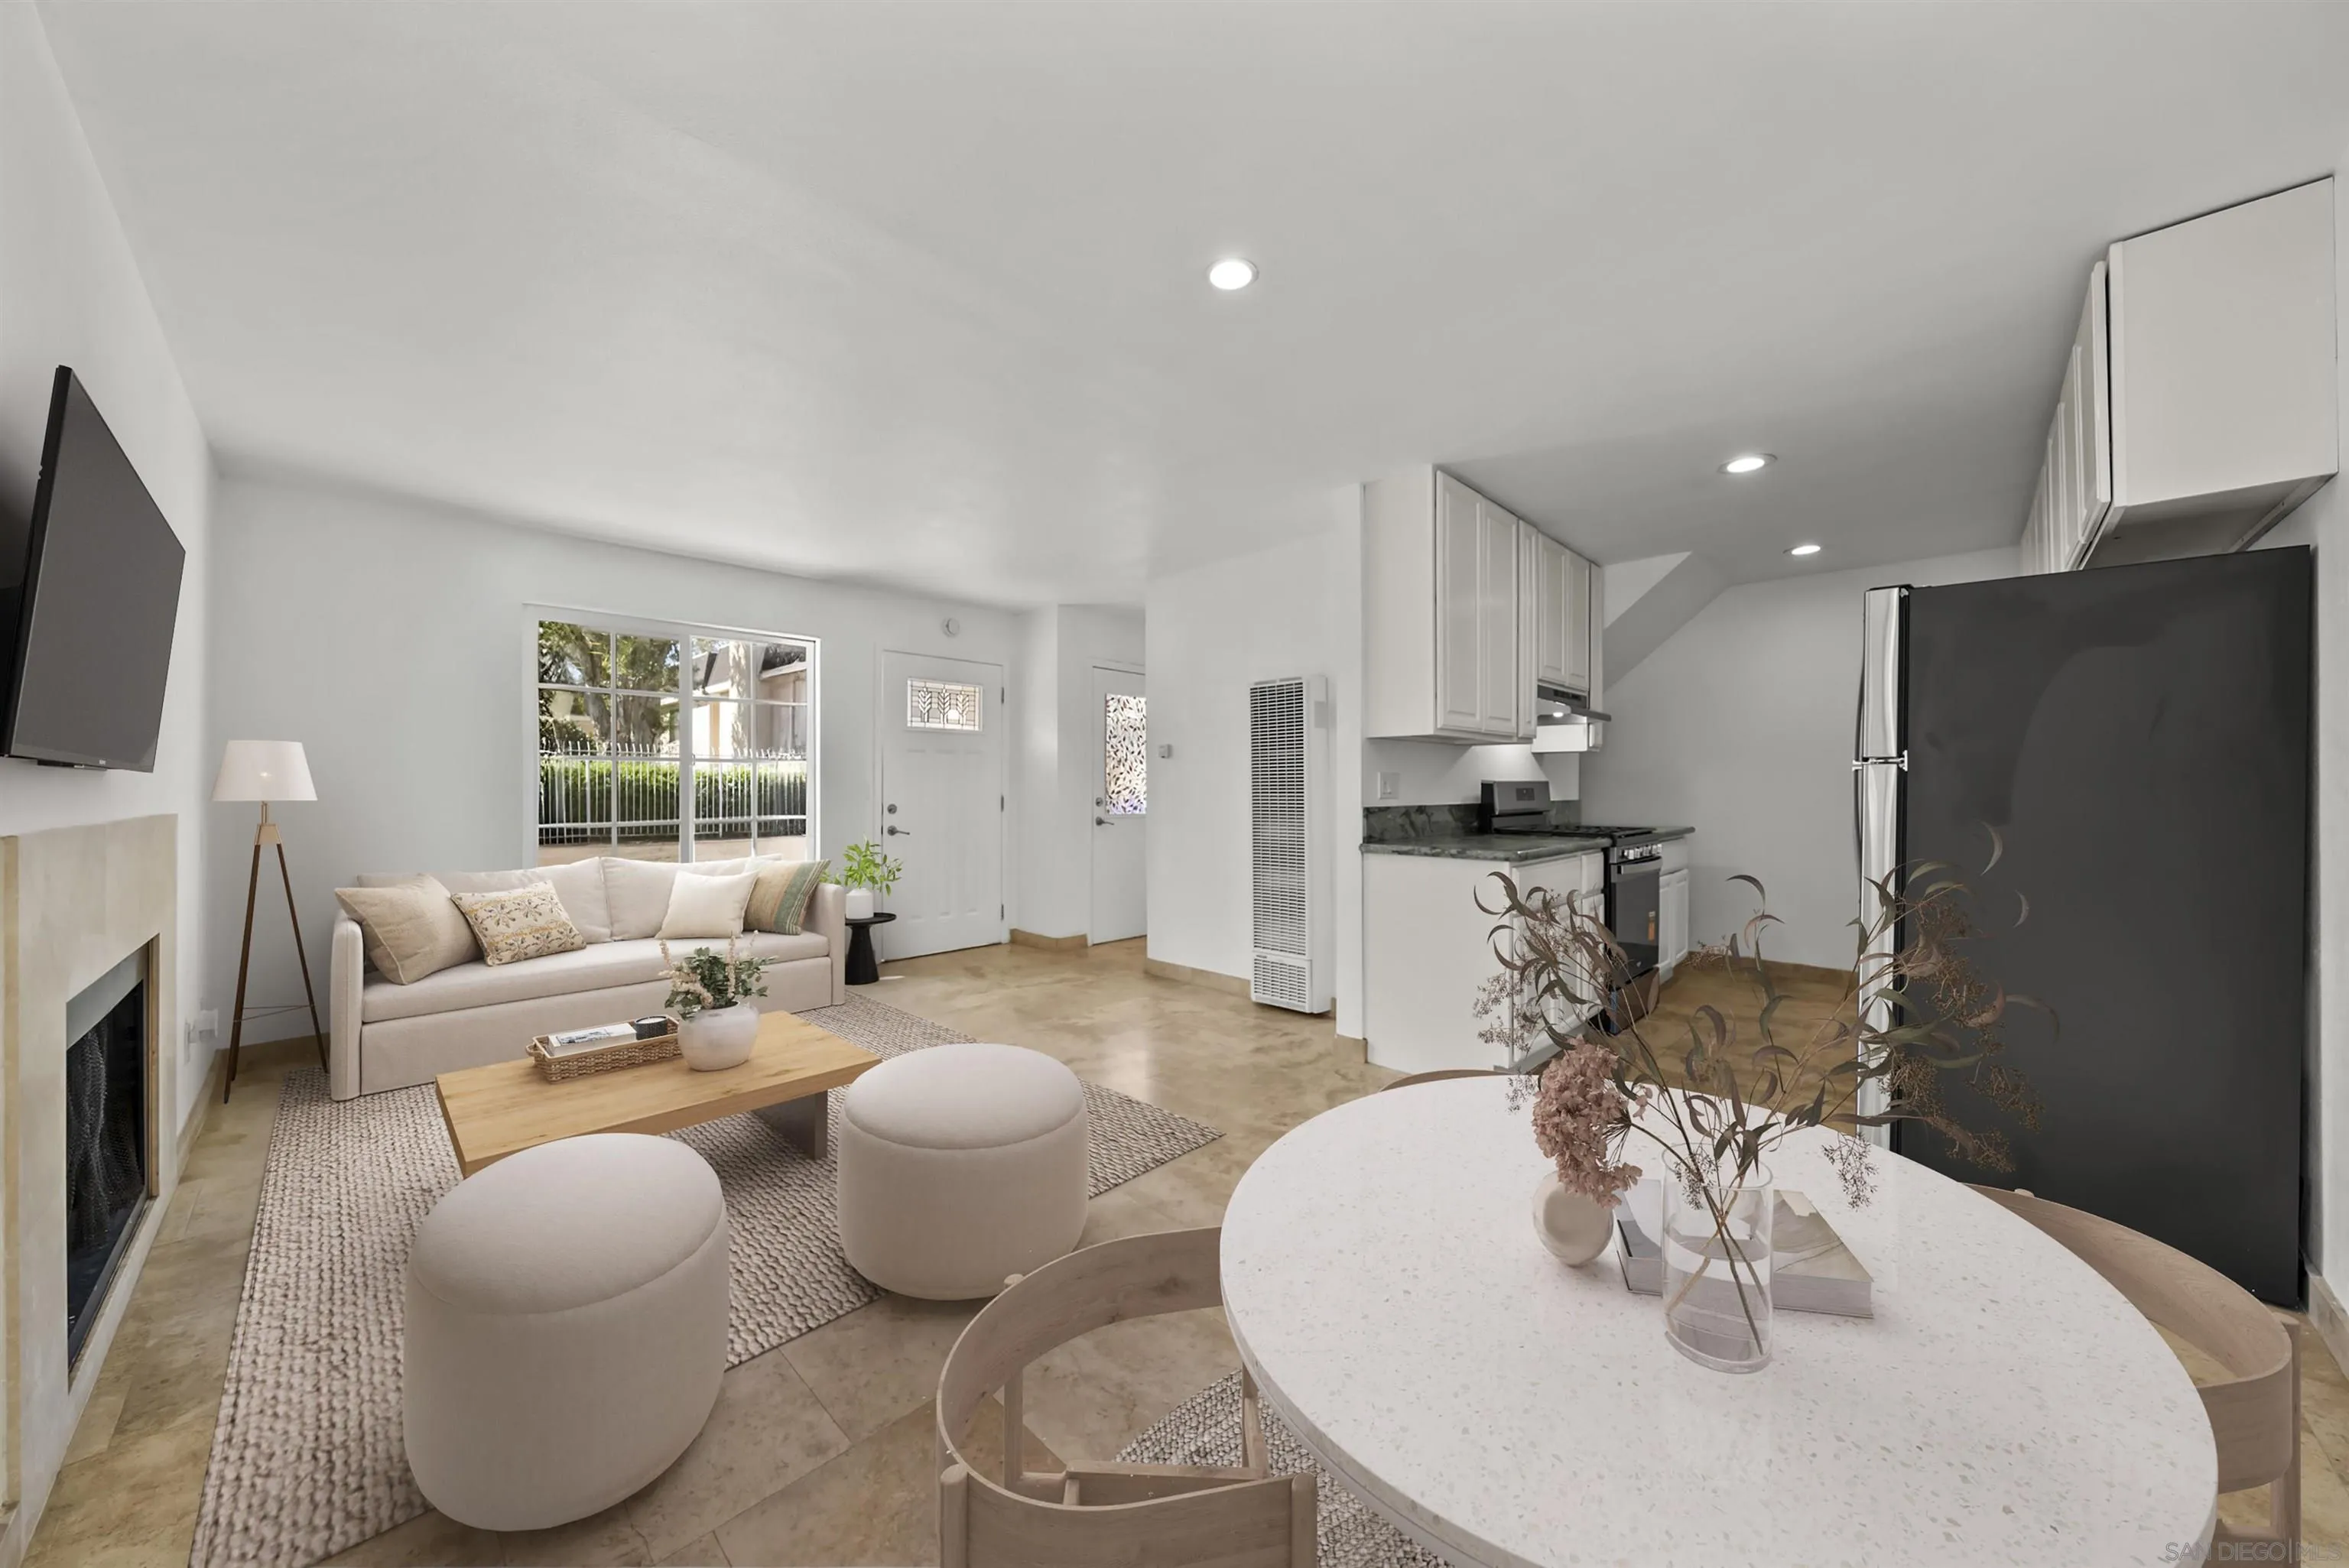
Open-plan living room and kitchen with a fireplace, beige sofa, white cabinets, and round dining table.
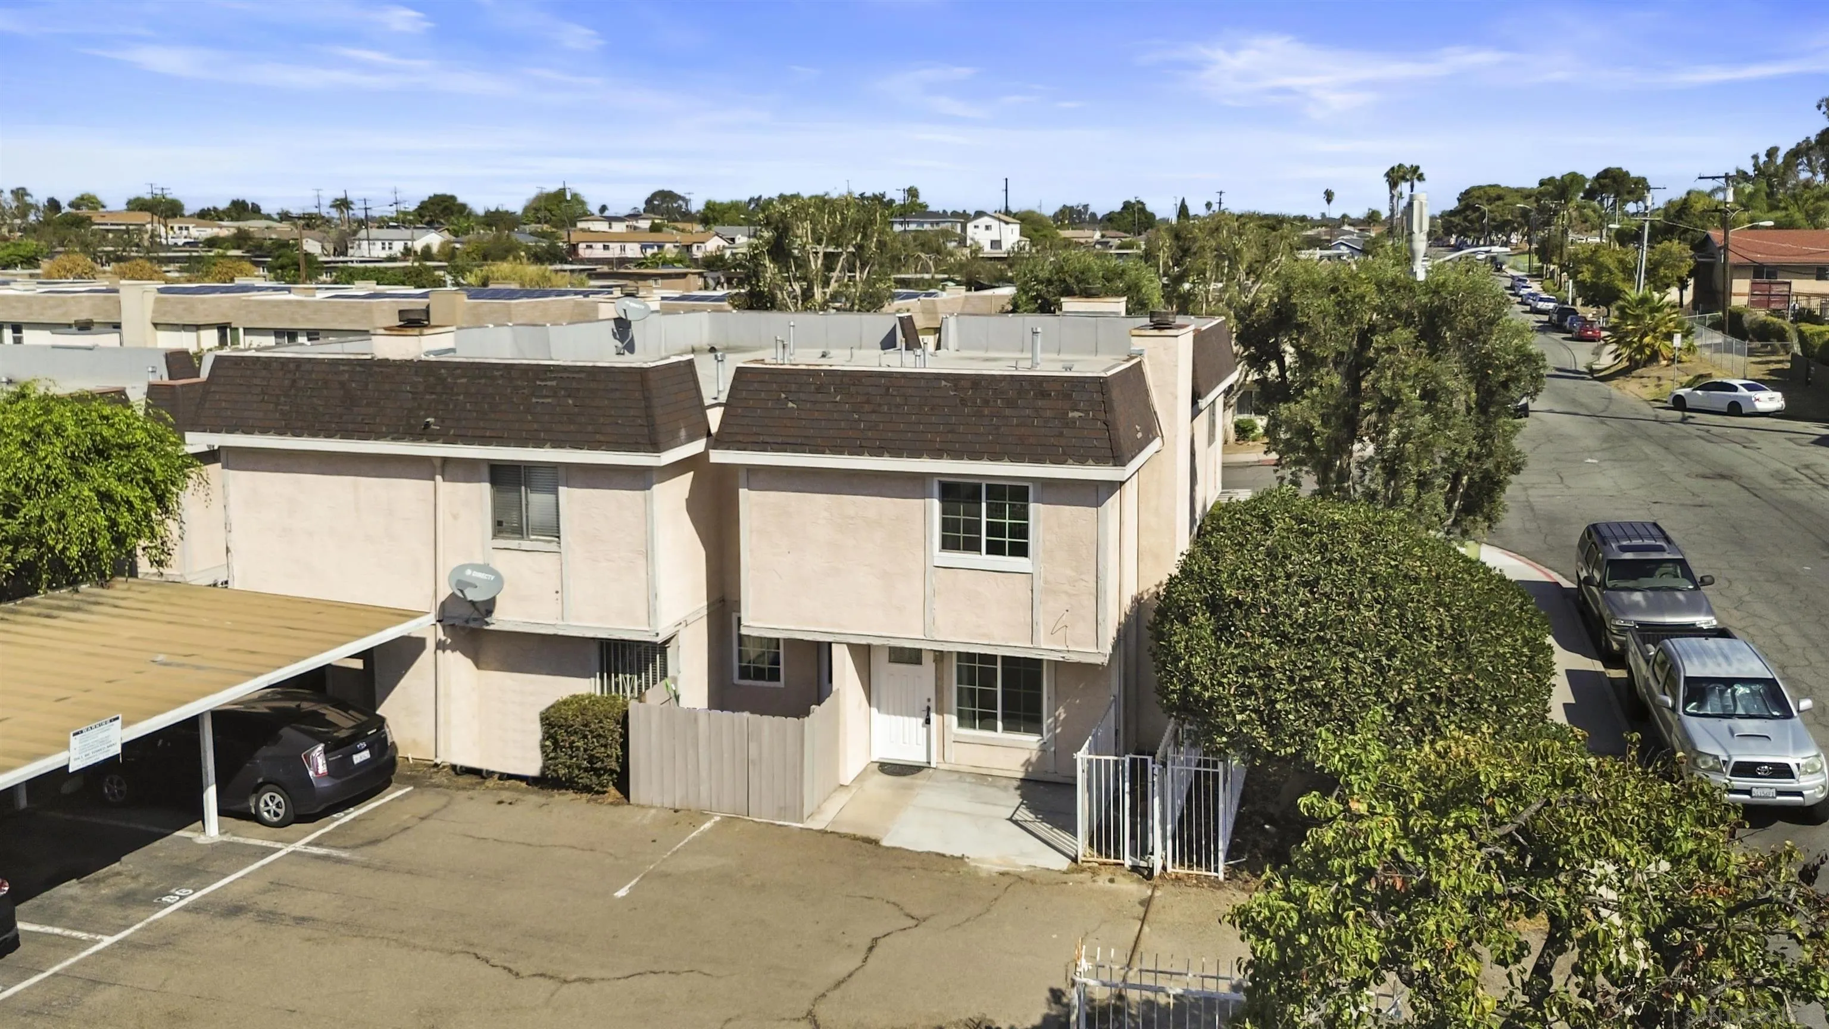
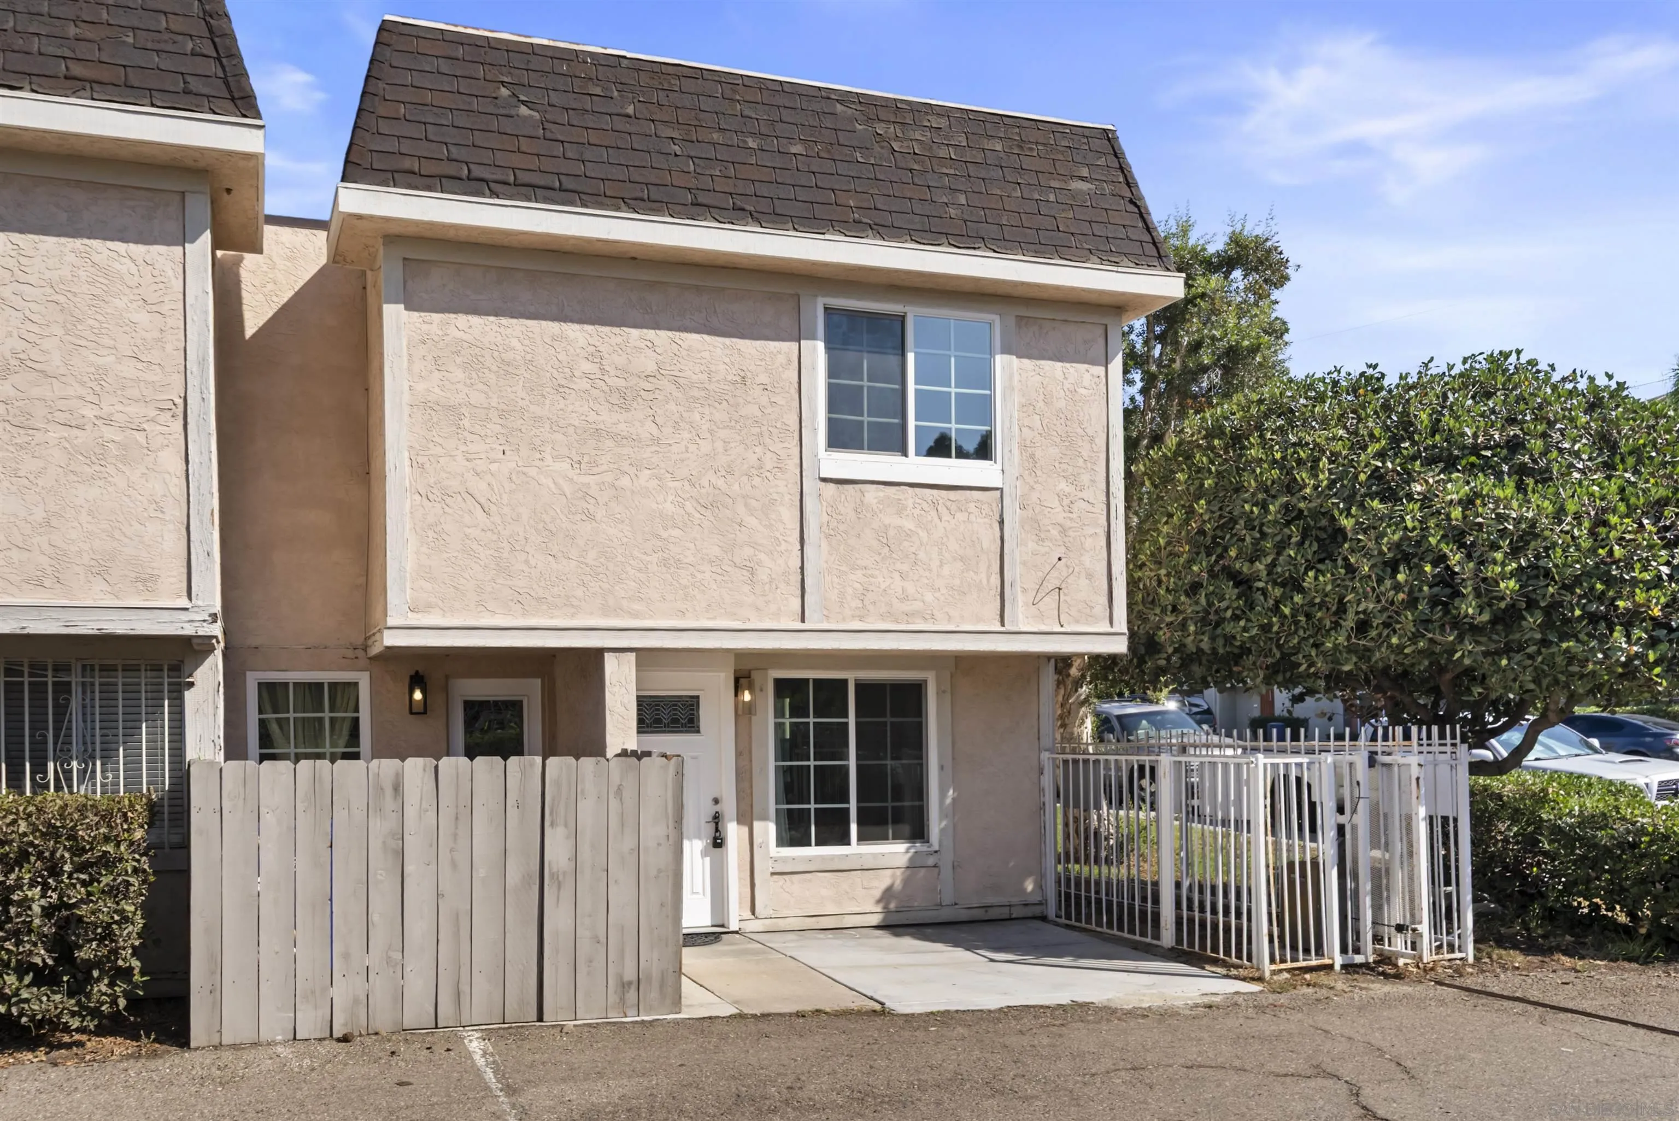
Two-story beige townhouse with a gated entry, large hedges, and adjacent parking.
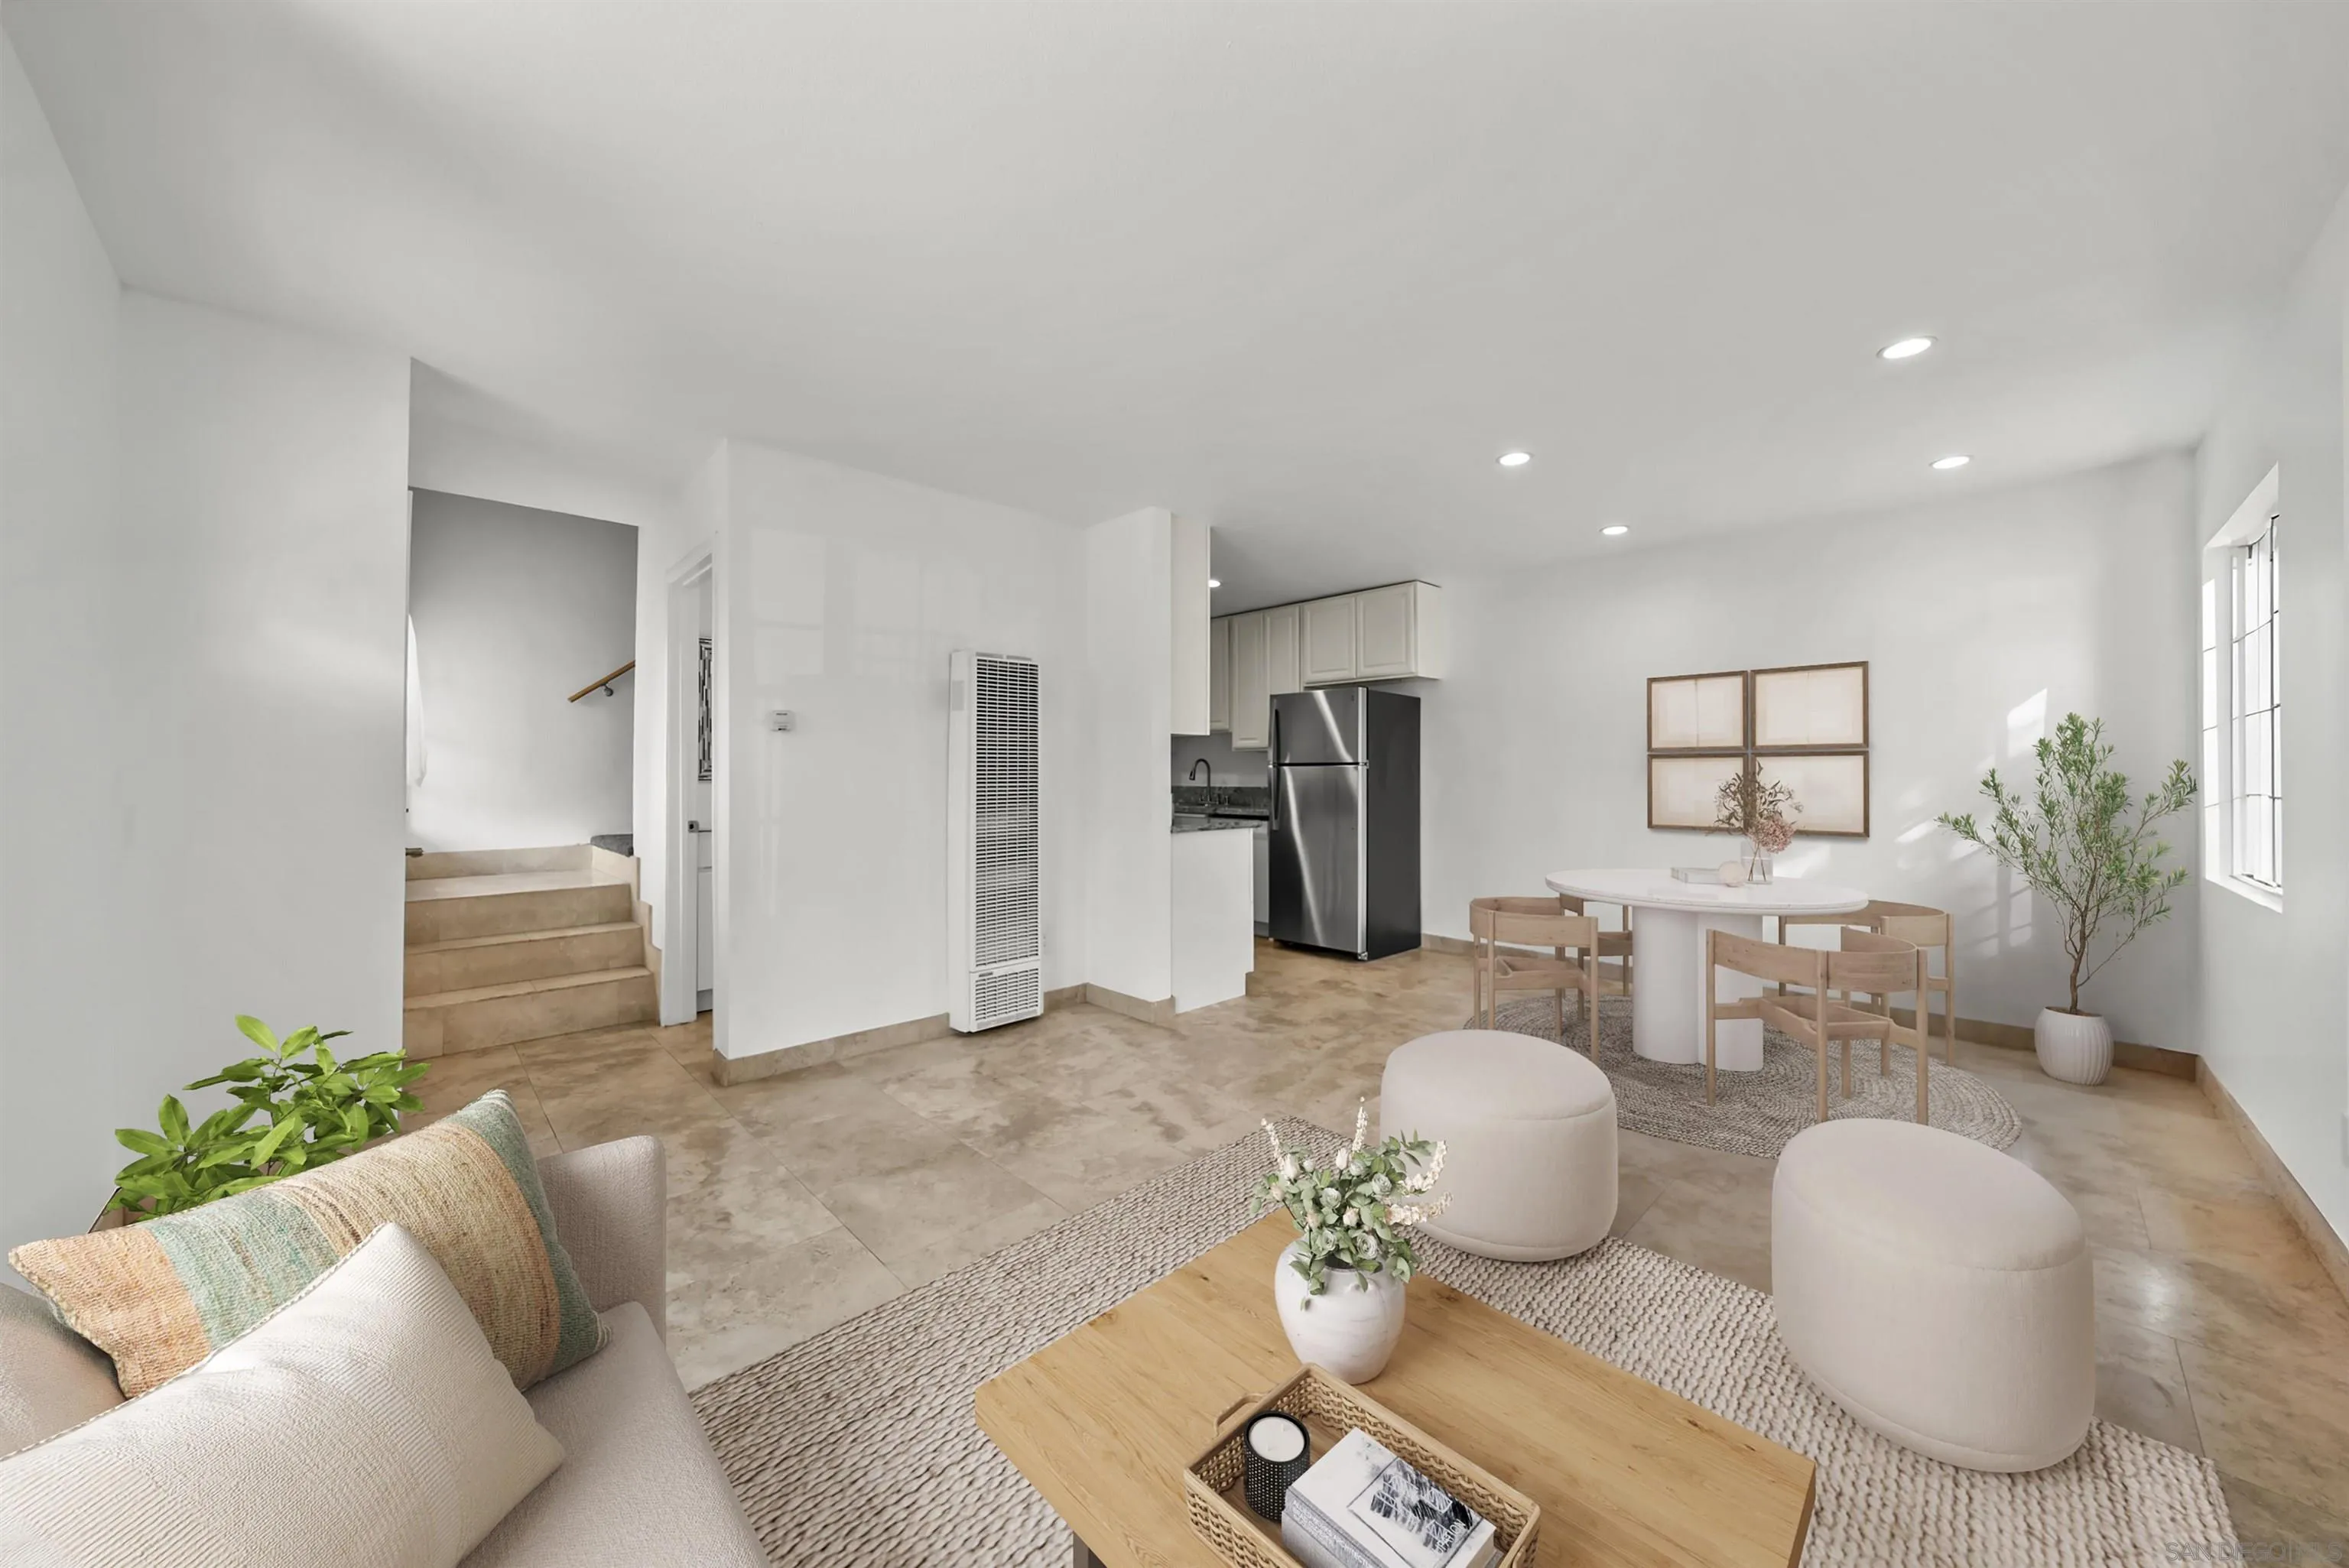
Staged open-plan living and dining area with a compact kitchen, stainless steel refrigerator, and large windows.
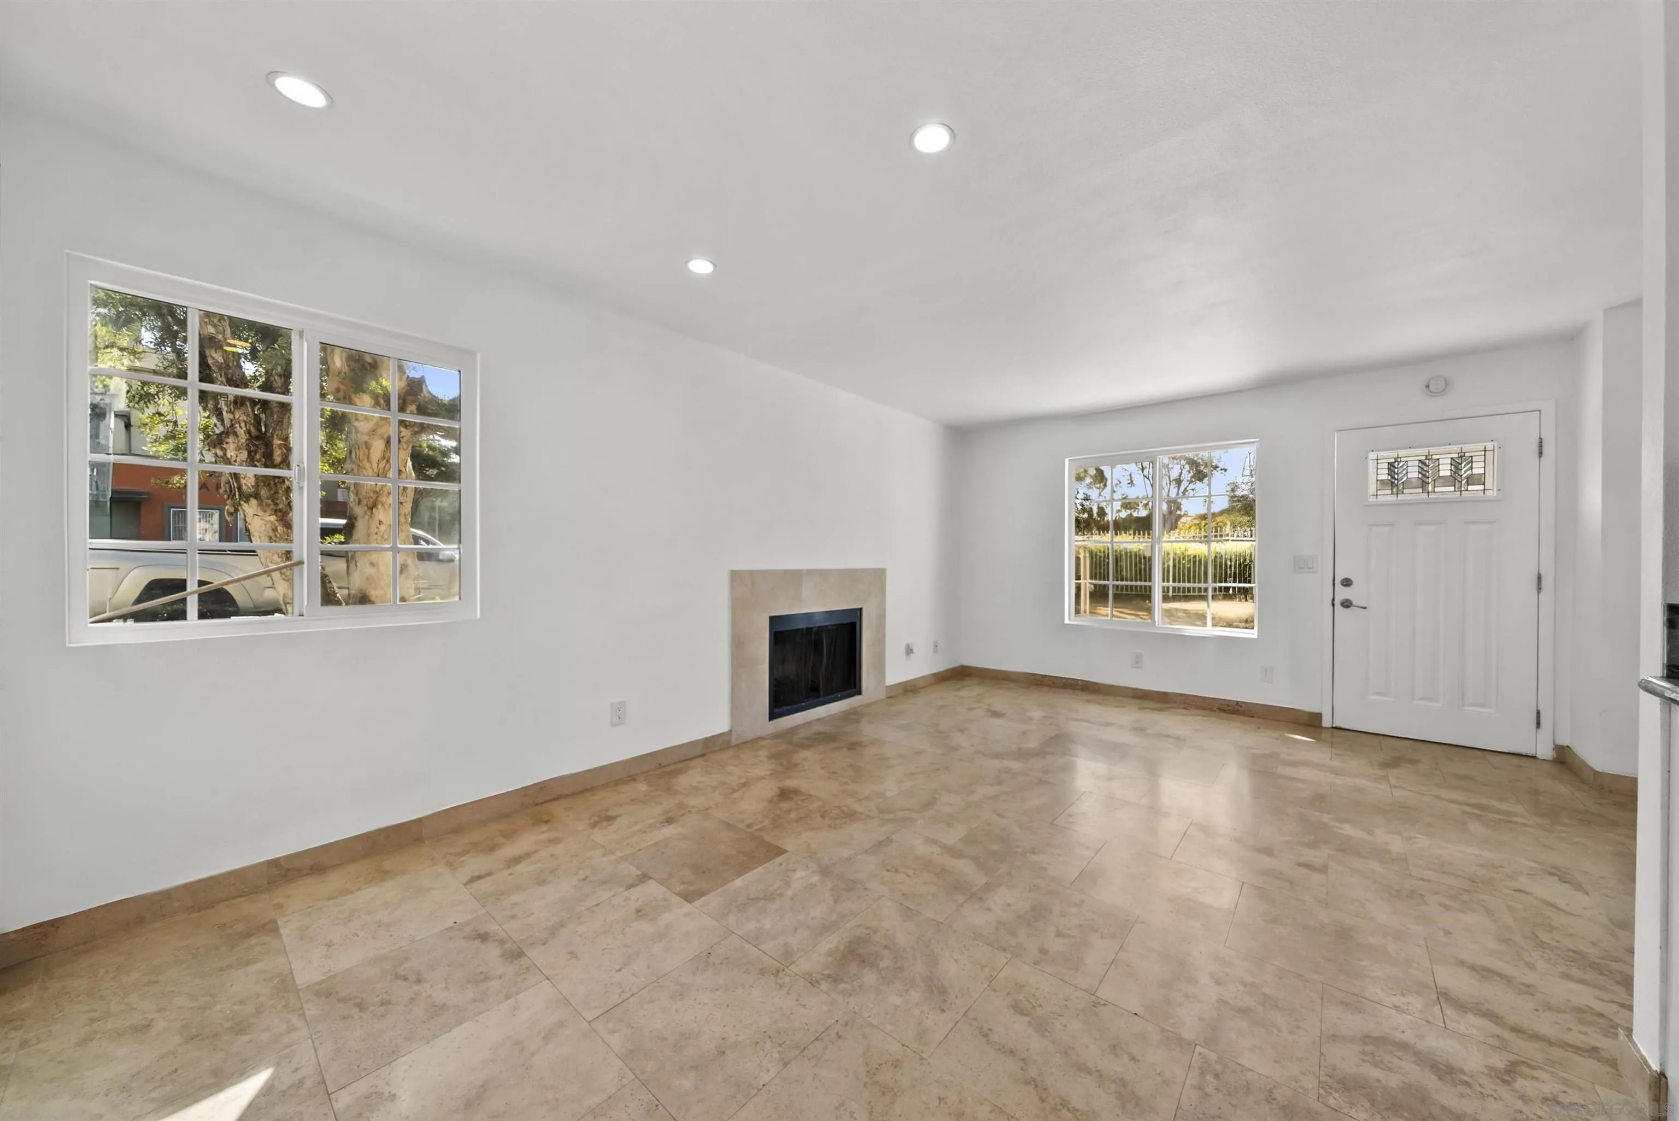
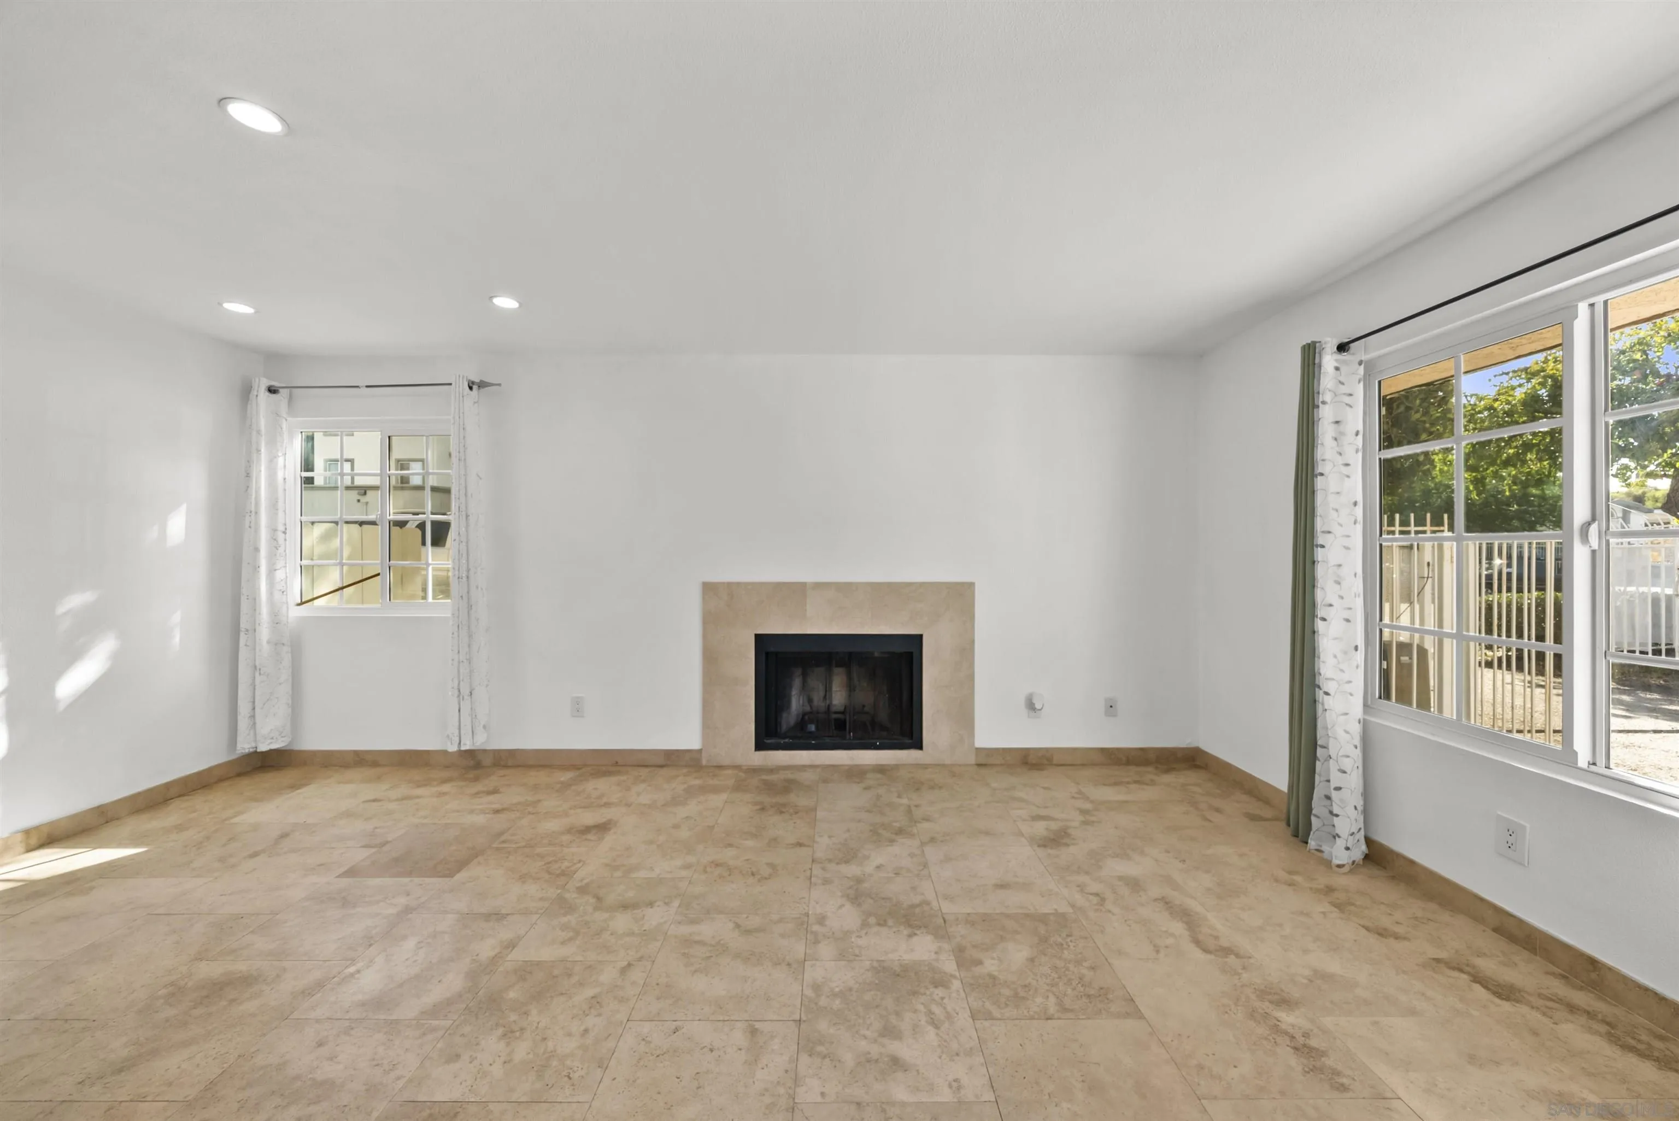
Empty living room with tan tile floors, a fireplace, and two grid-pane windows.
Vacant living room with a tiled floor, central fireplace, and large windows.
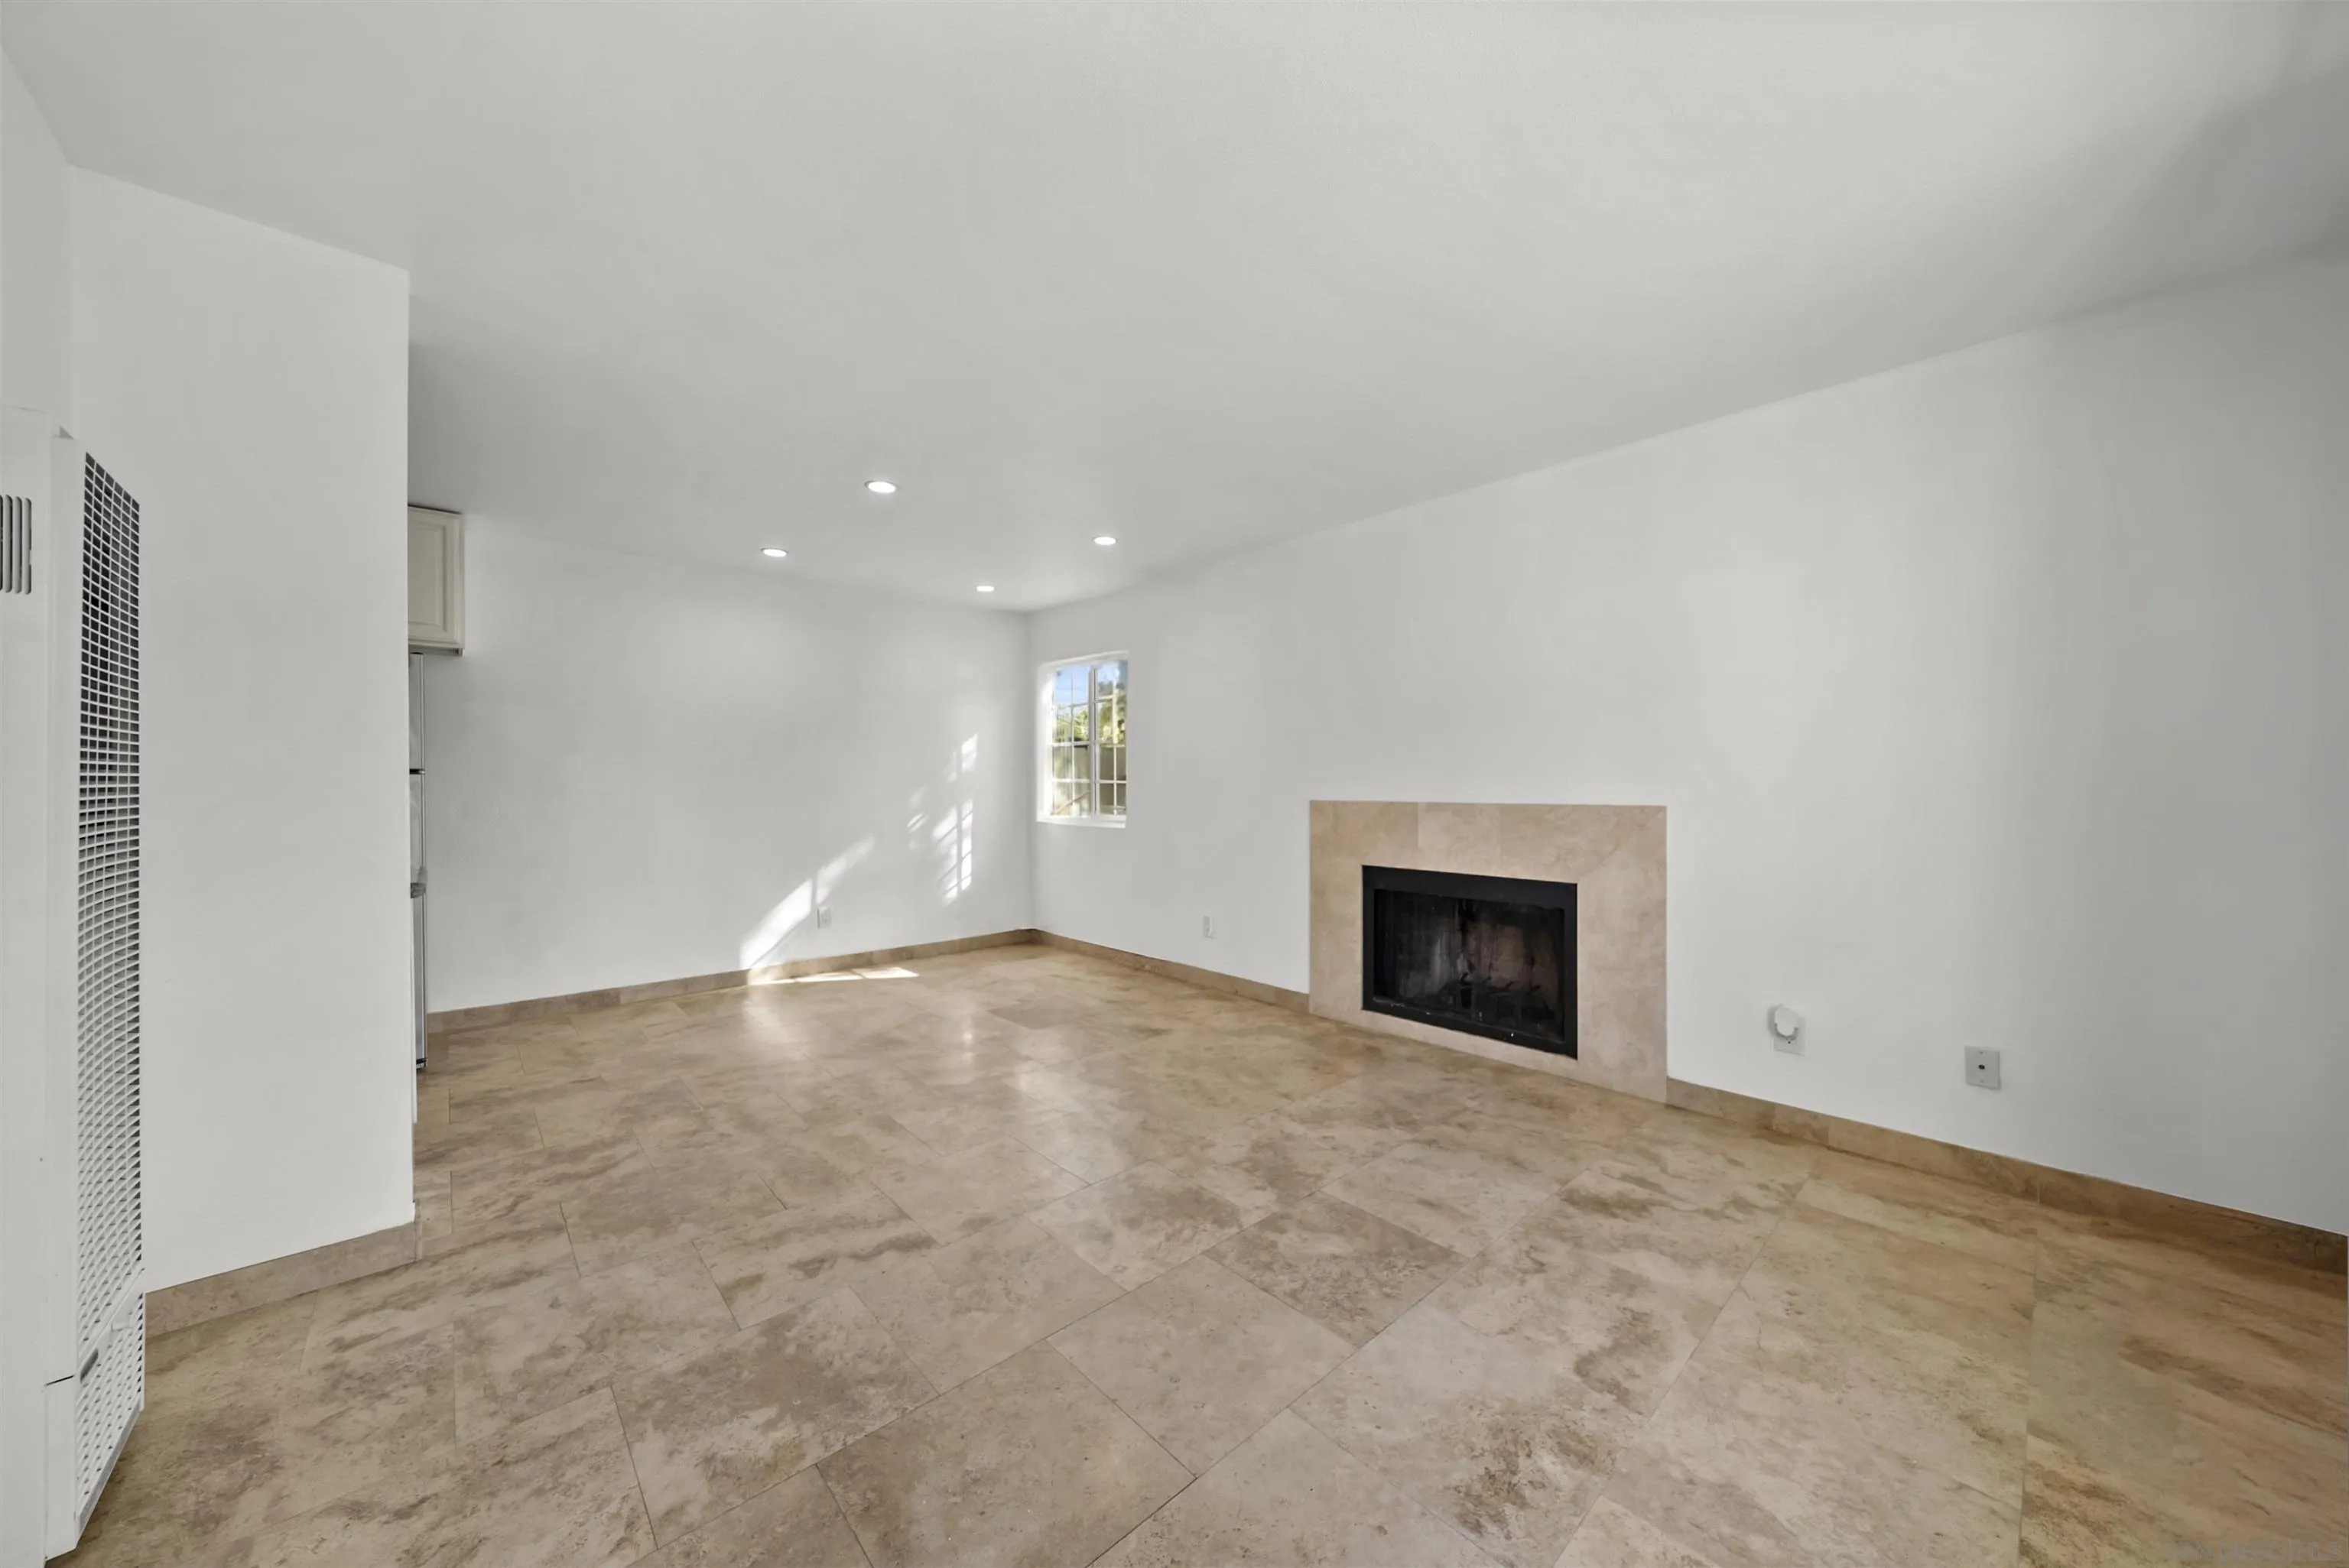
Empty living room with beige tile floors and a stone-surround fireplace.
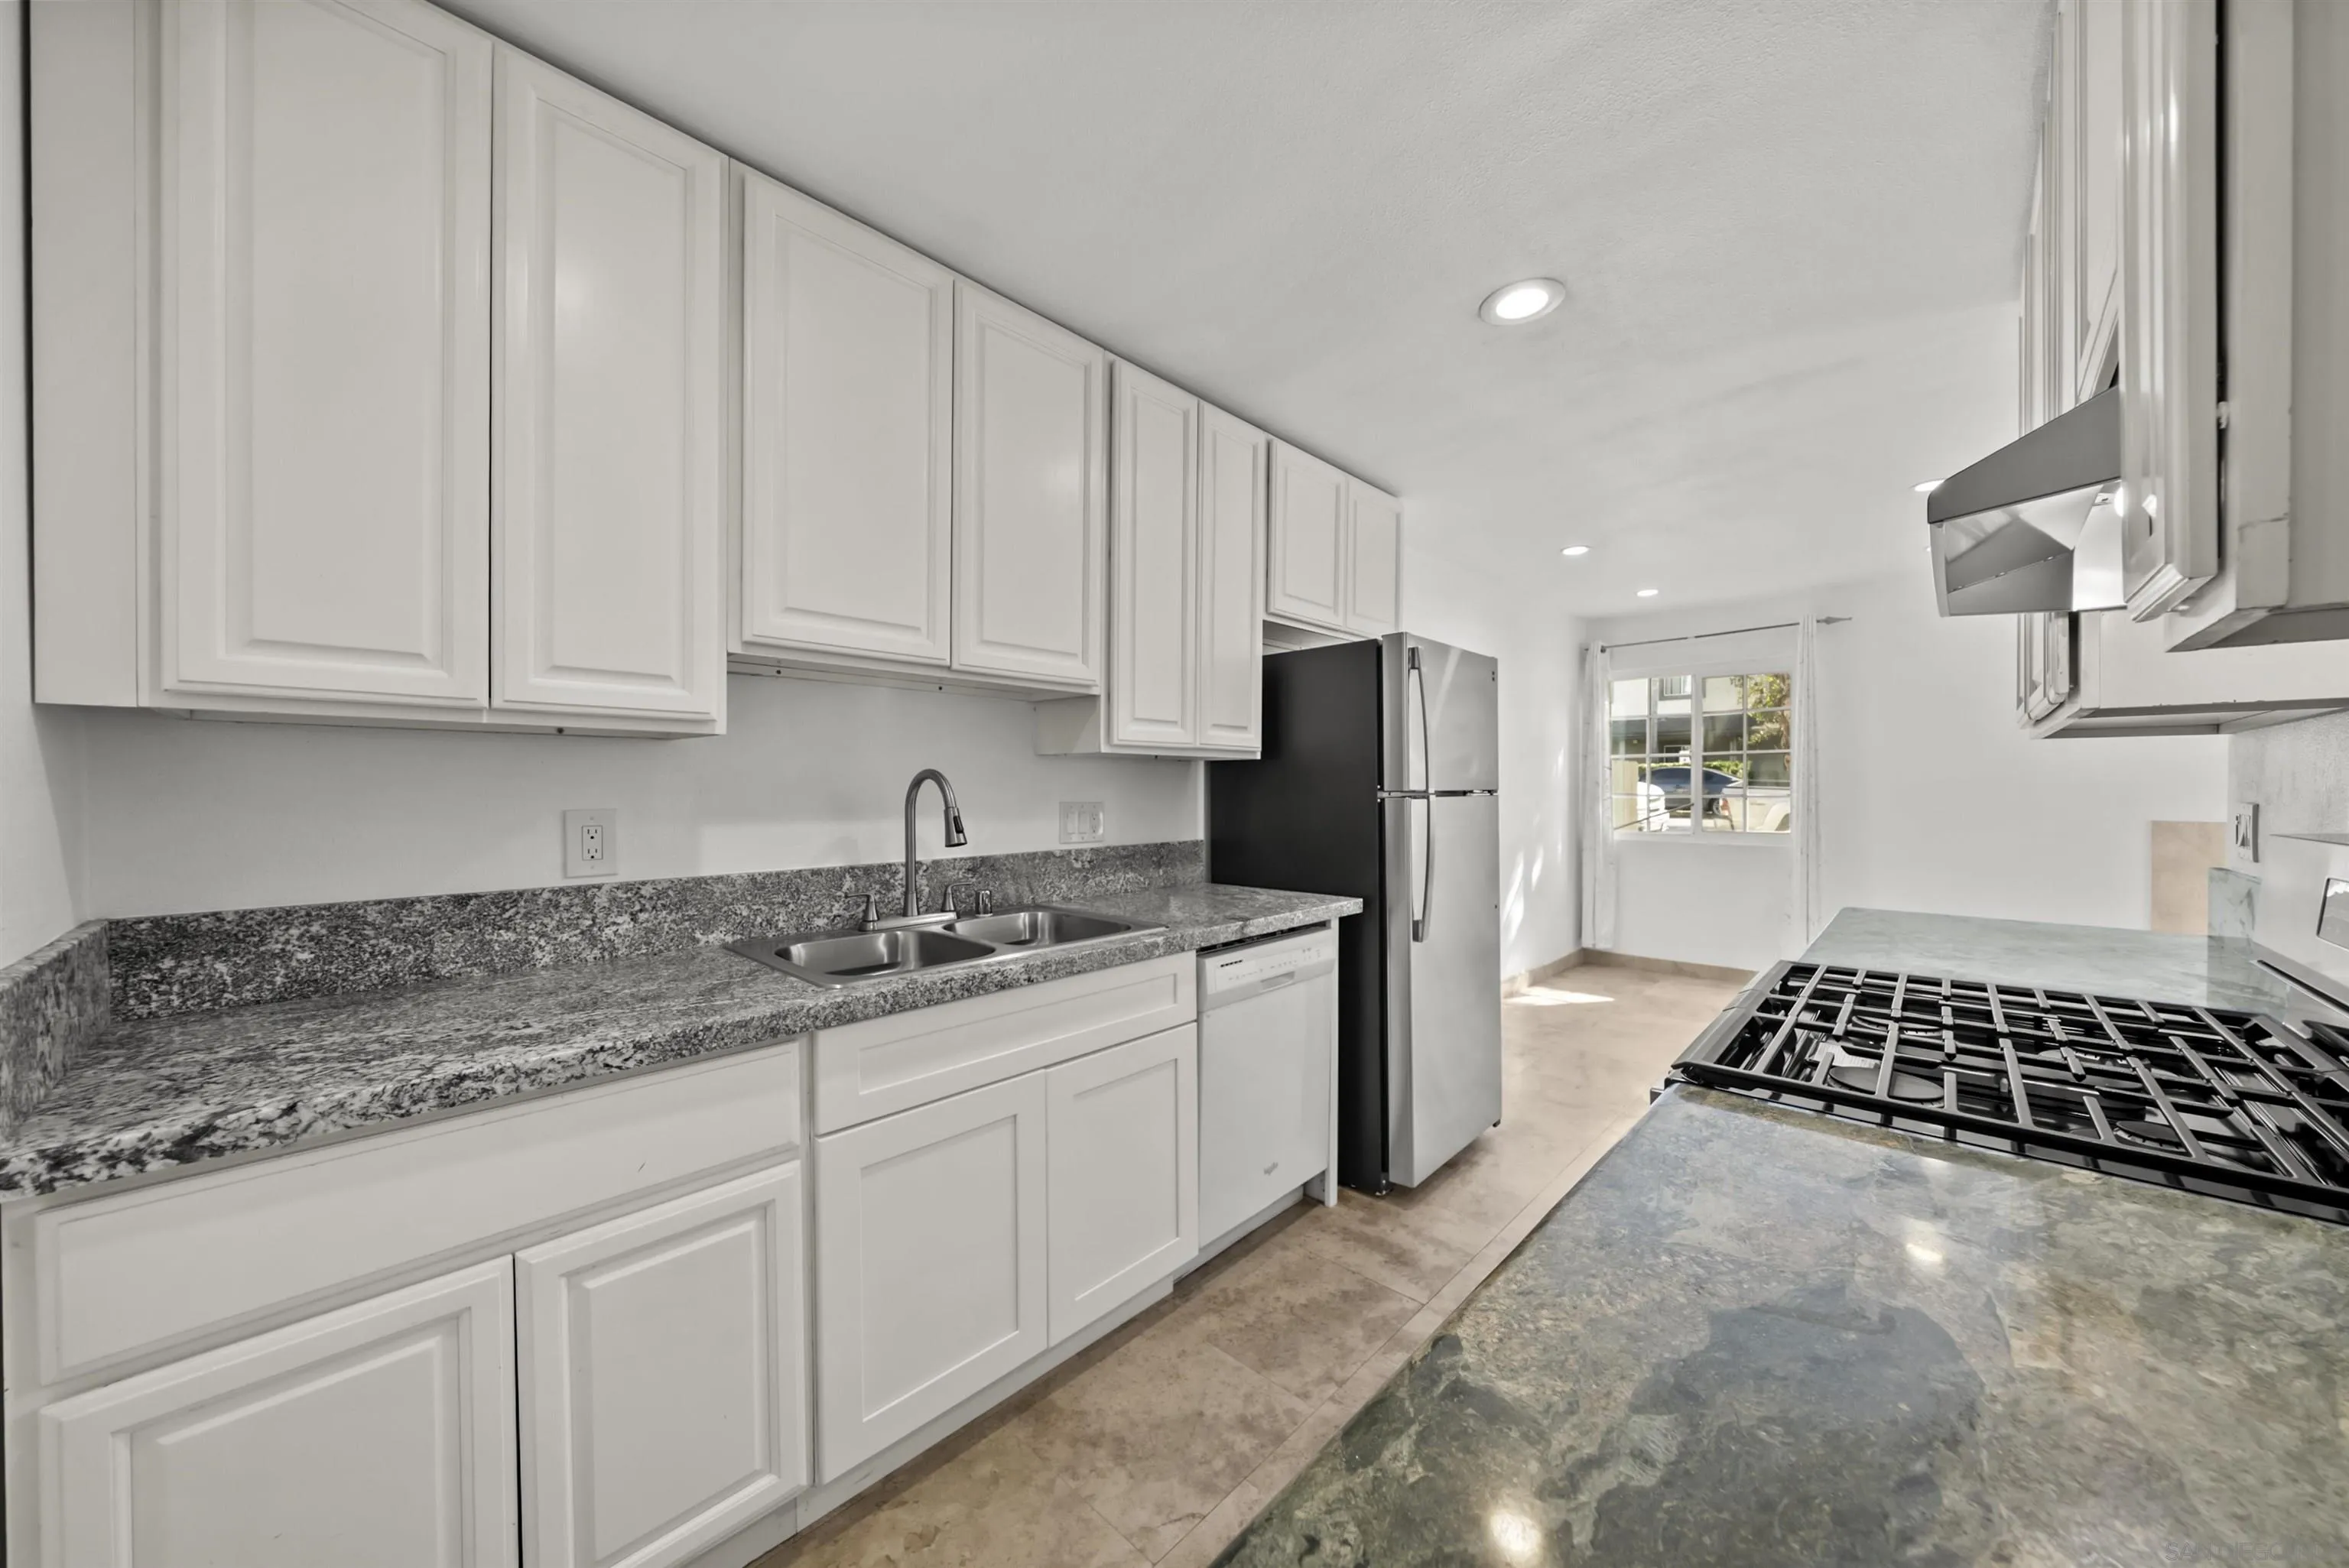
Kitchen with white cabinets, gray granite counters, a double sink, and stainless steel appliances.
Kitchen with white cabinets, stone counters, a gas range, and a stainless steel refrigerator.
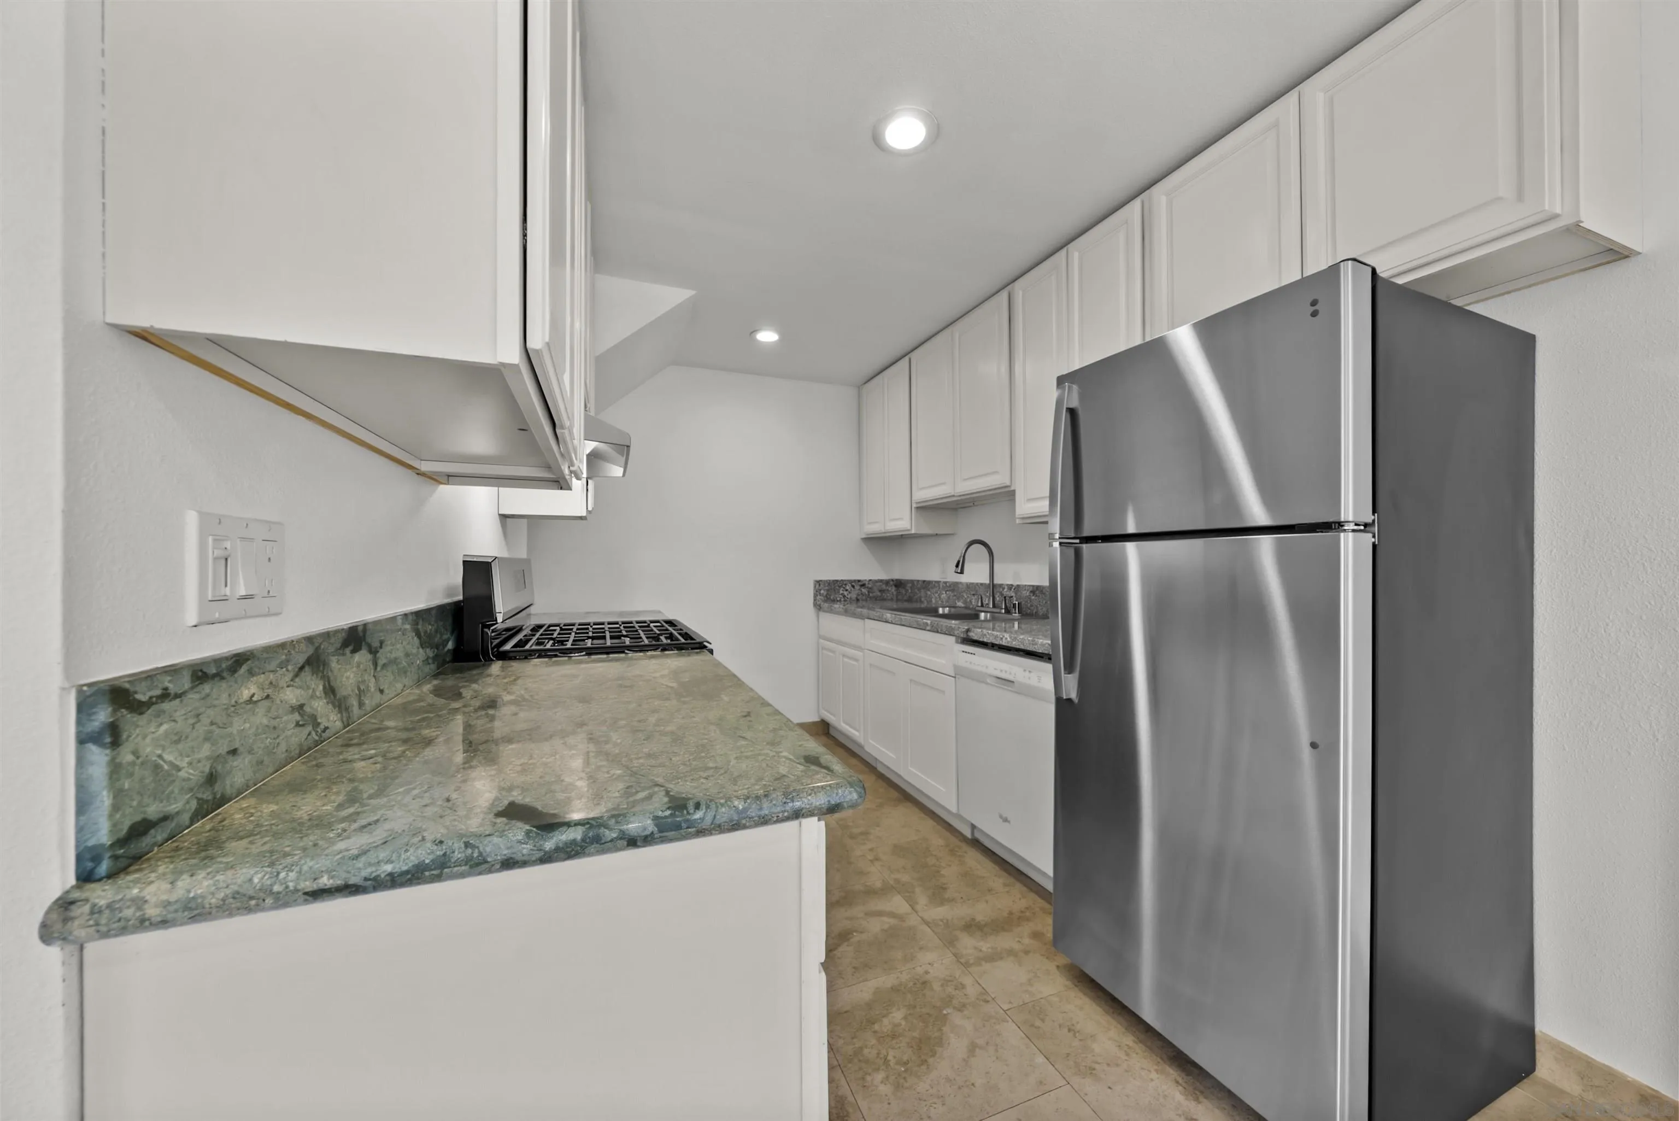
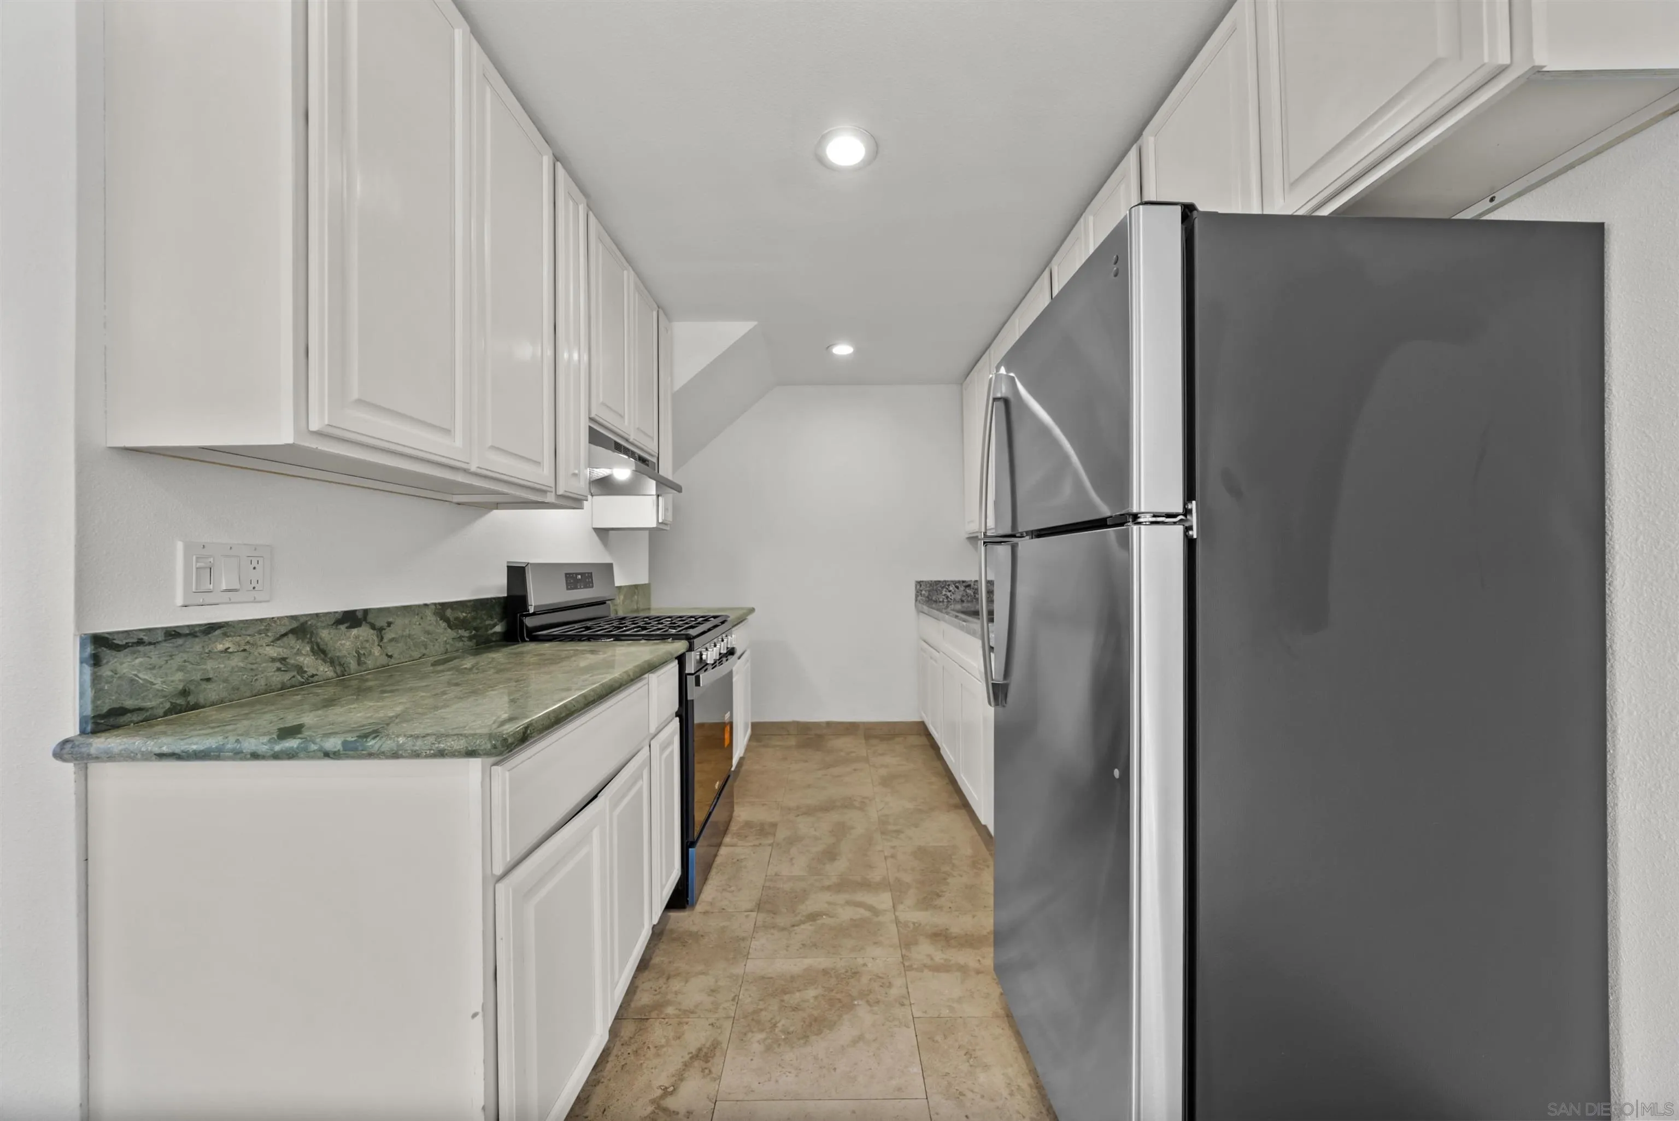
Galley kitchen with white cabinets, green stone counters, and stainless-steel appliances.
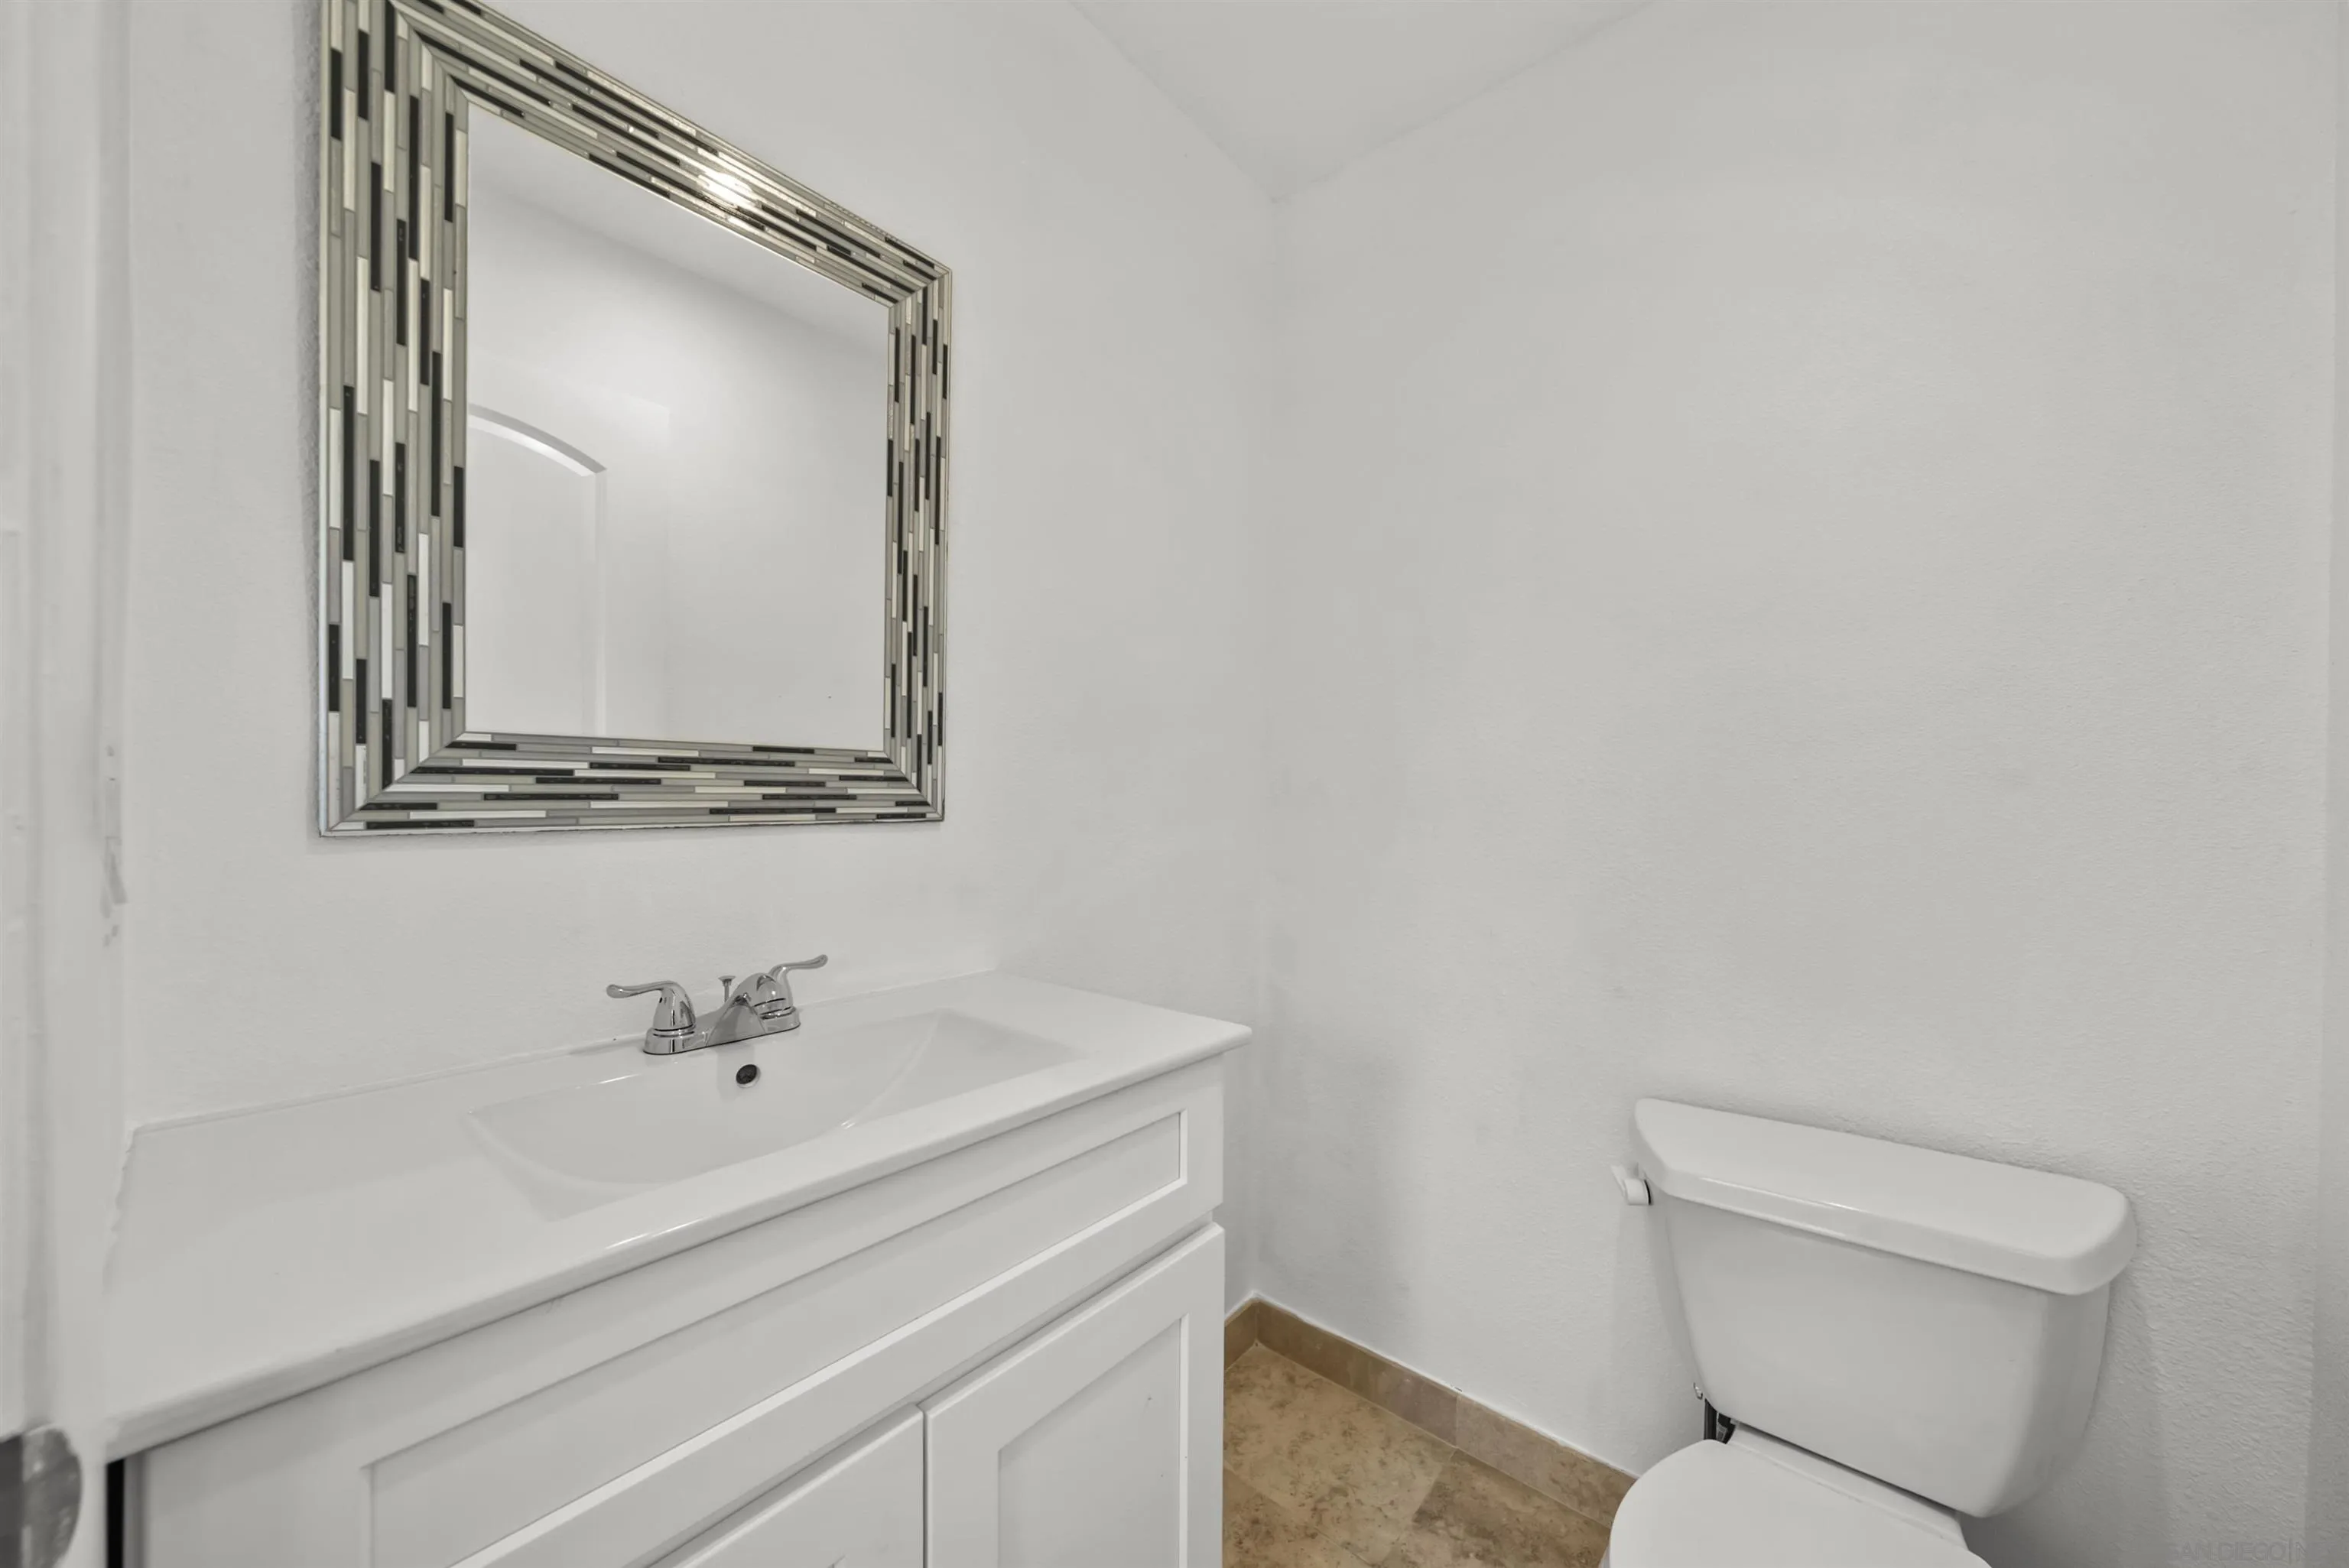
Bathroom with a white vanity, geometric-framed mirror, toilet, and tan tile floor.
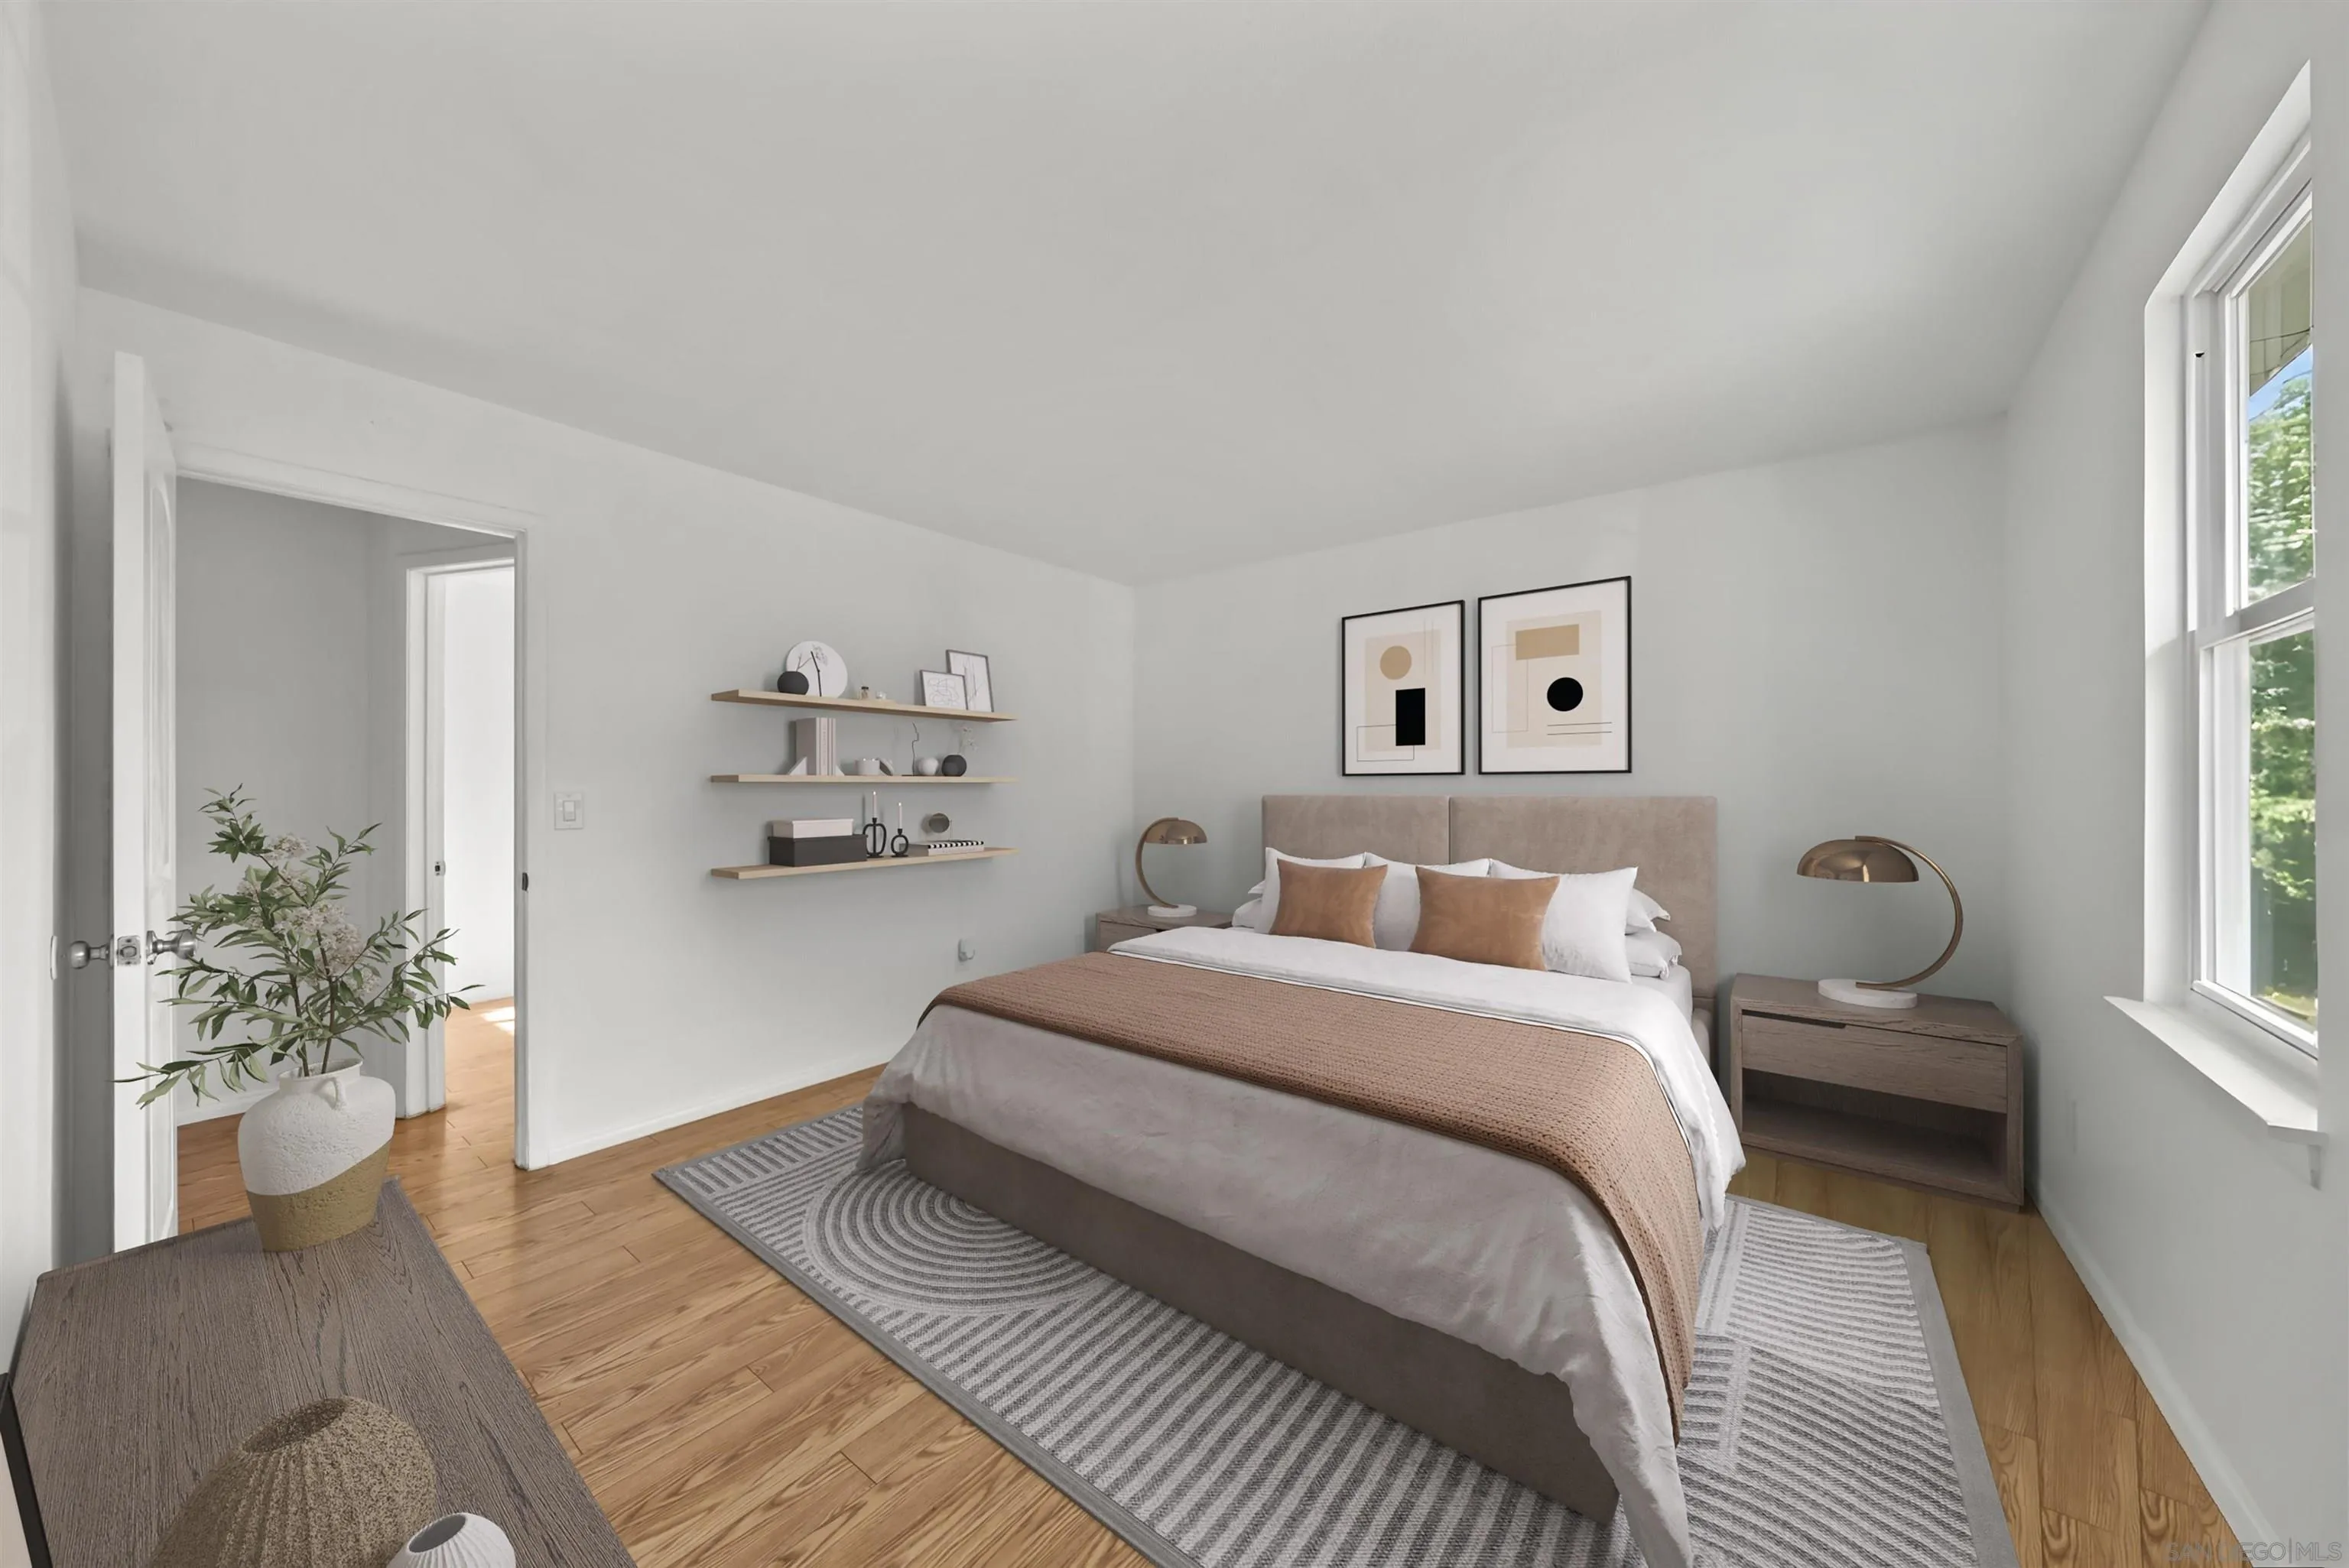
Staged bedroom with a centered bed, floating shelves, and a large window overlooking greenery.
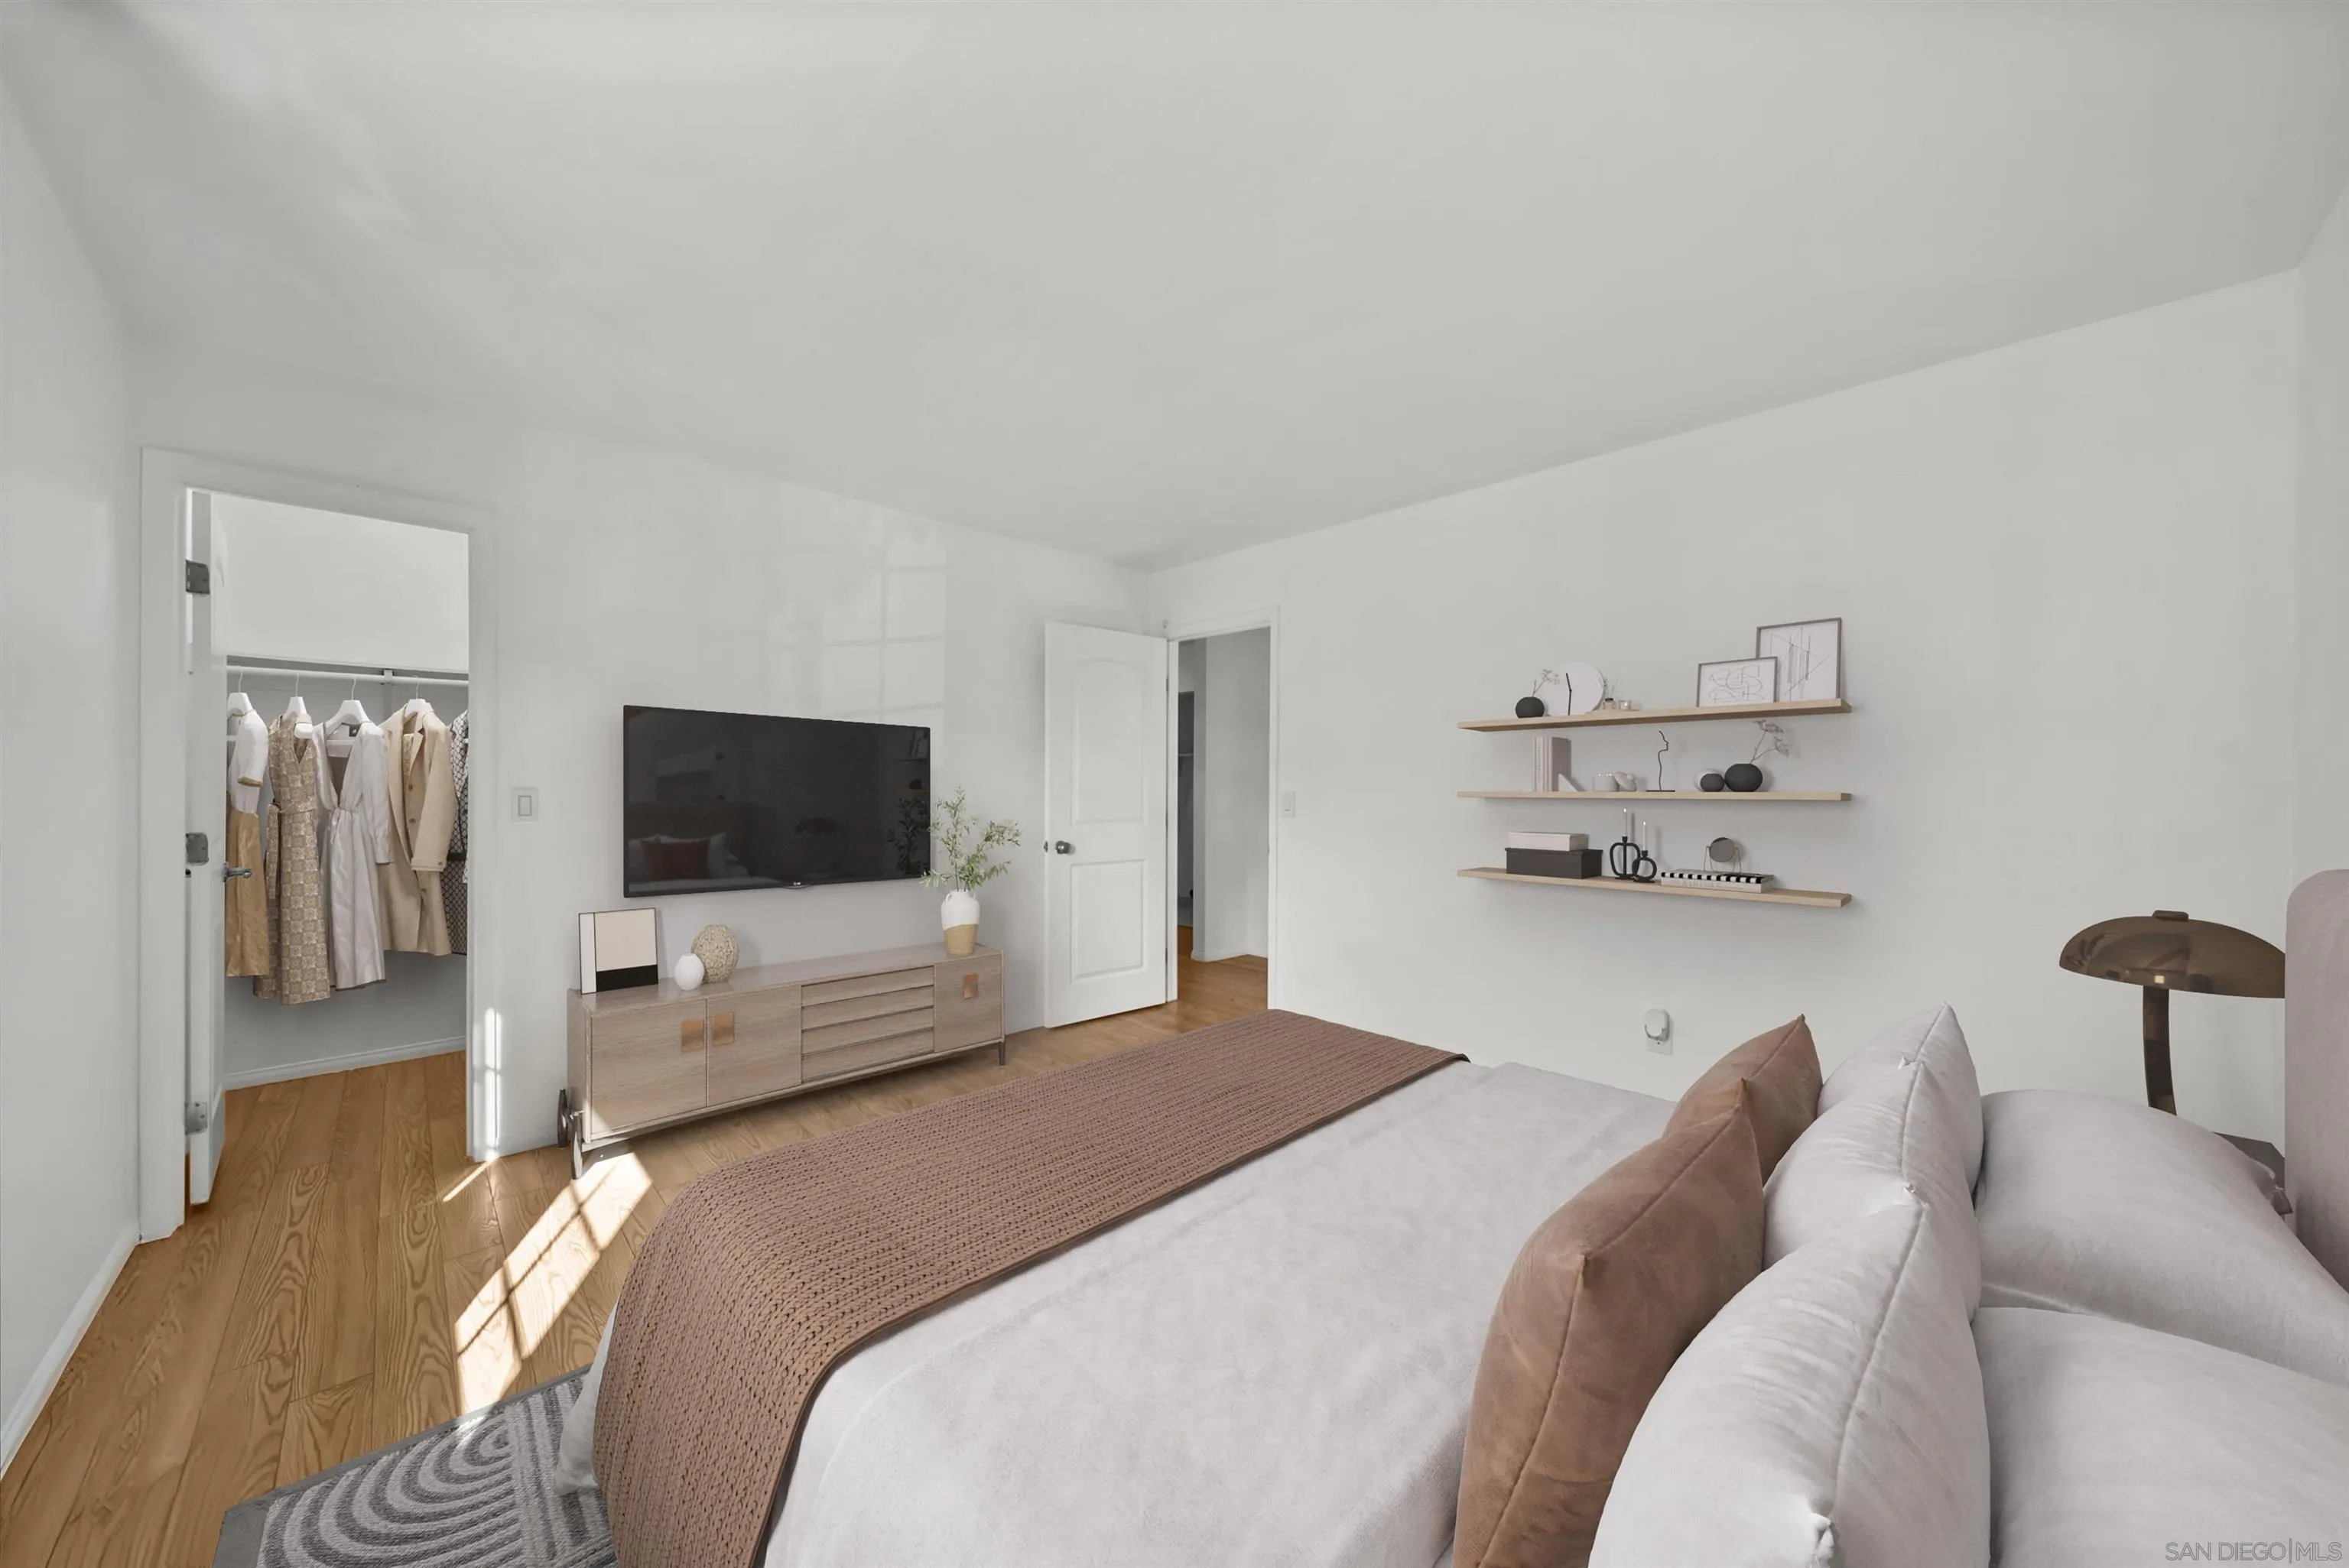
Staged bedroom with a large bed, warm wood floors, wall-mounted TV, and open closet.
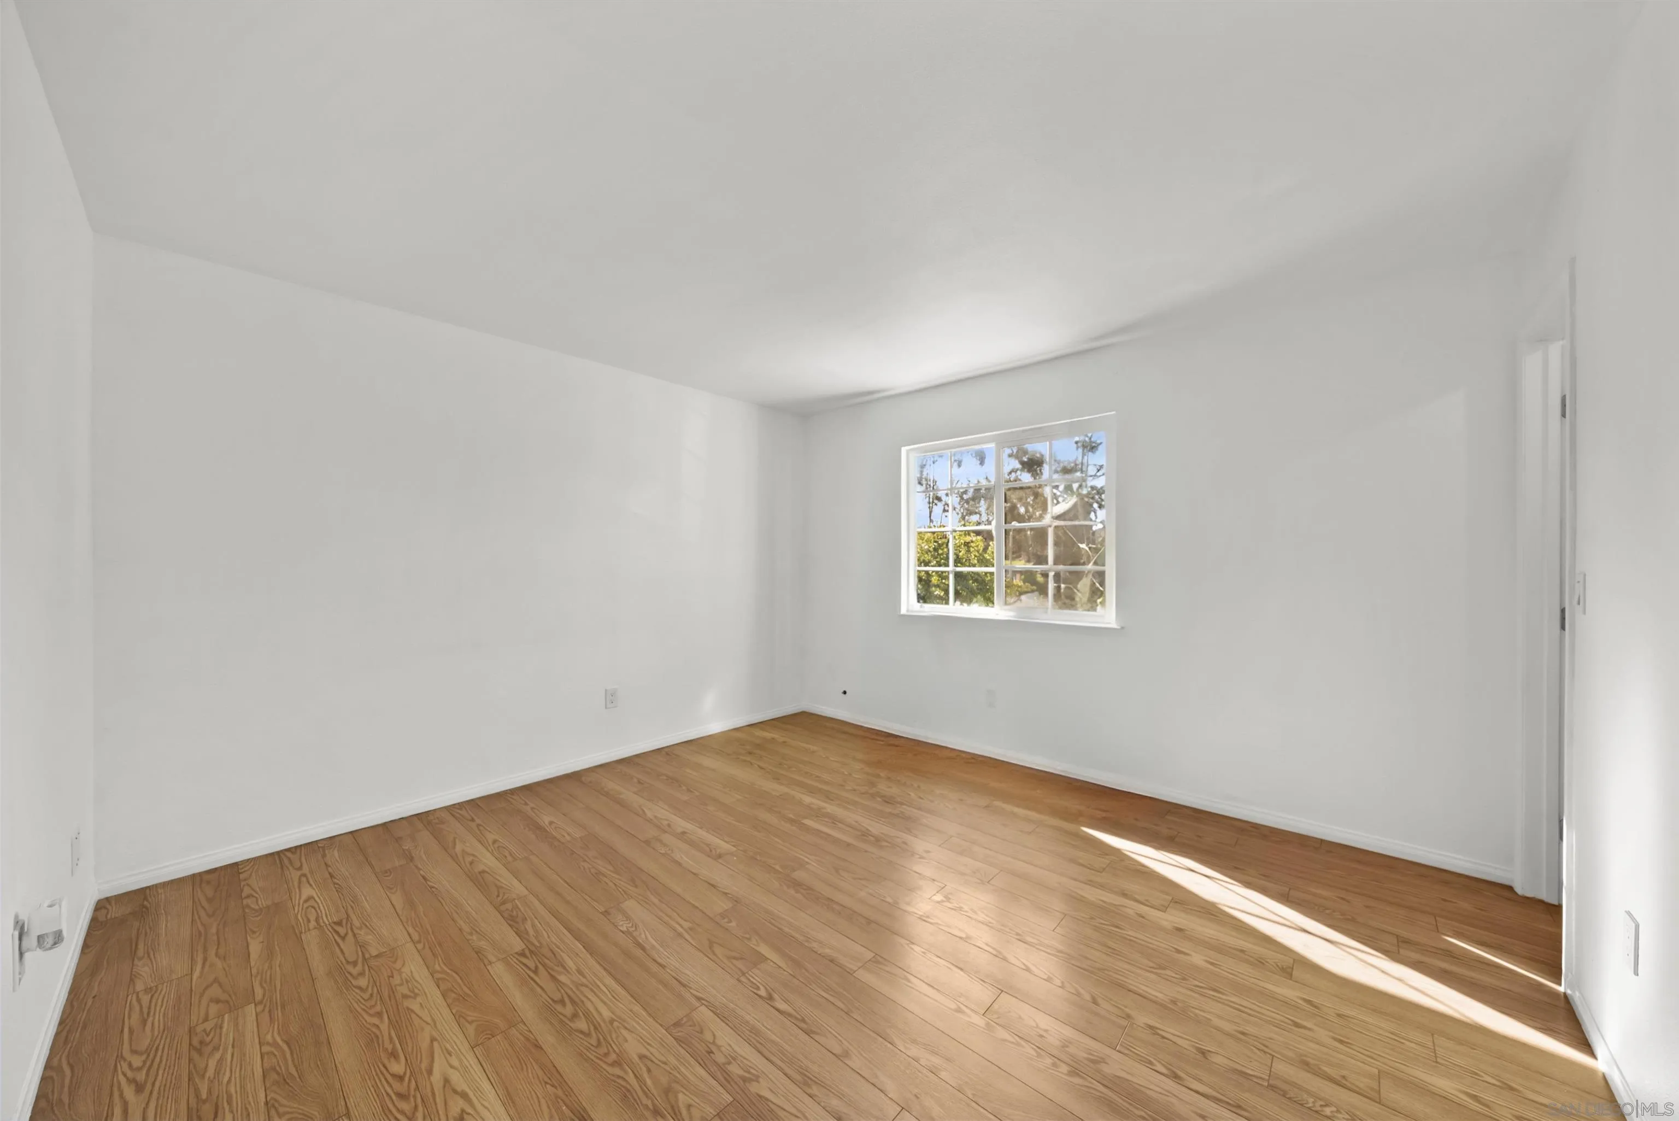
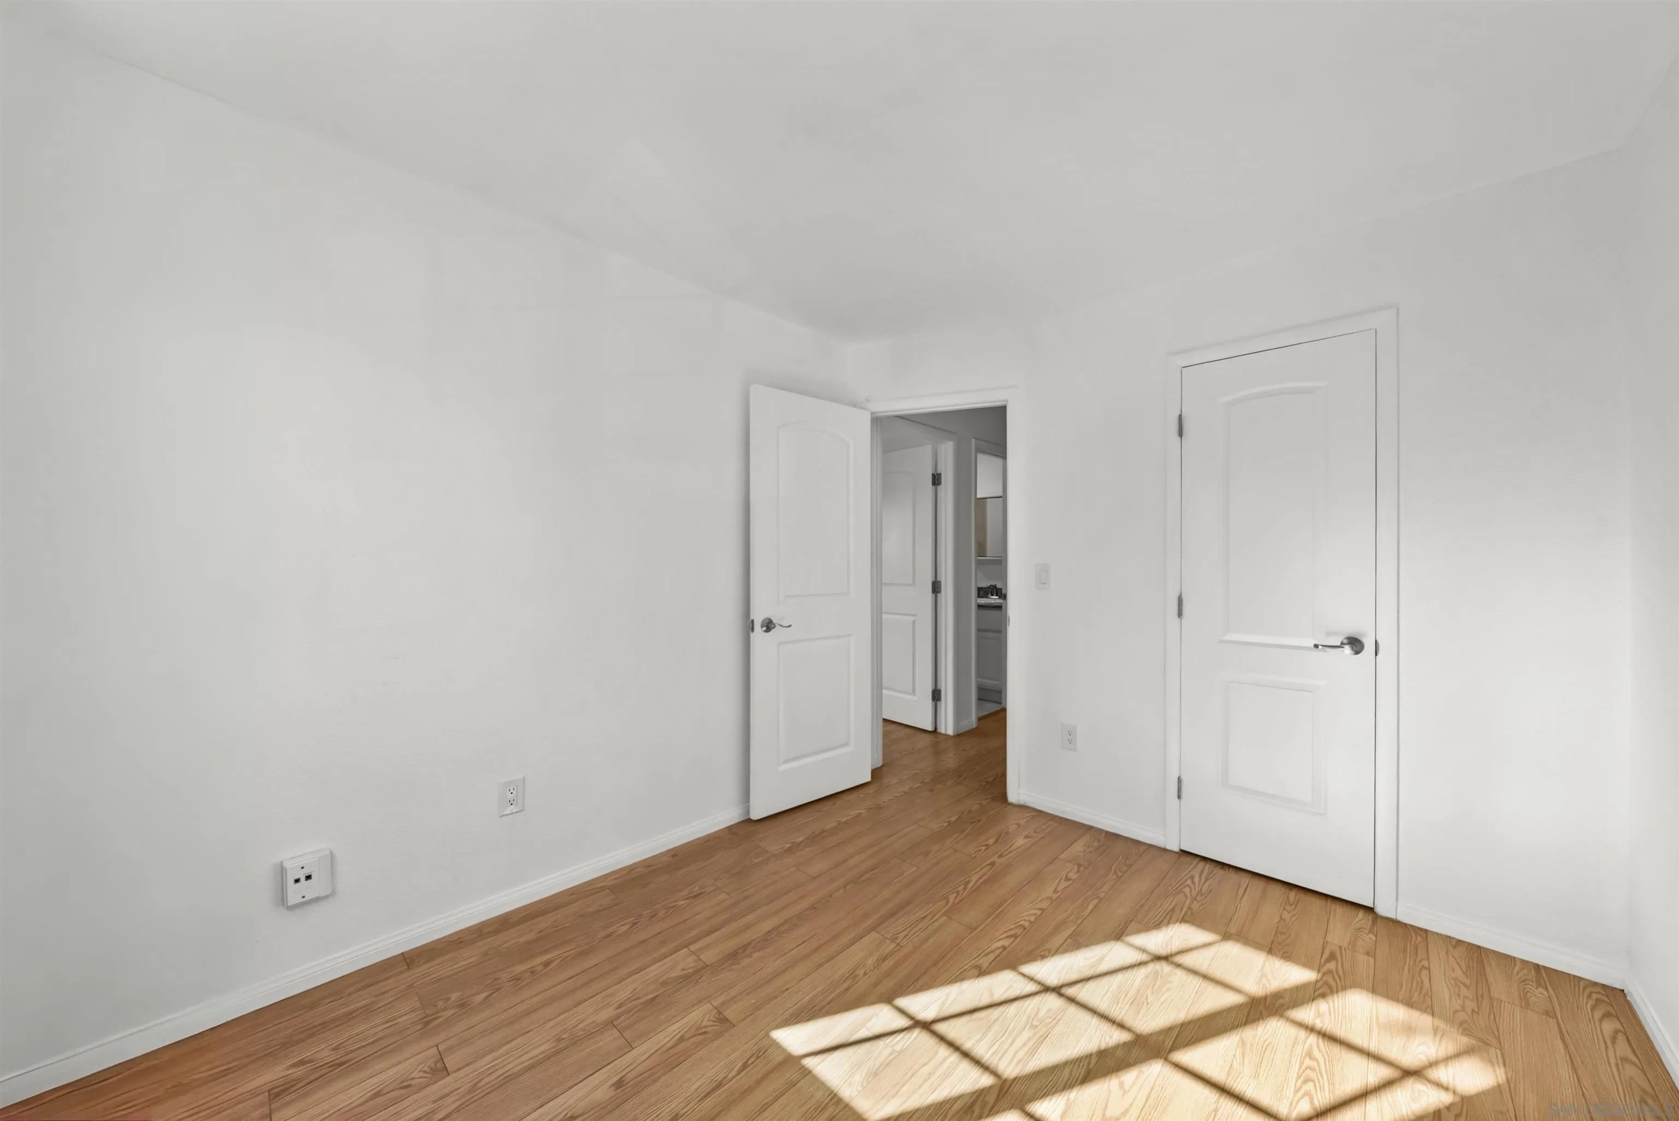
Empty room with light wood floors and sunlight streaming through a divided-pane window.
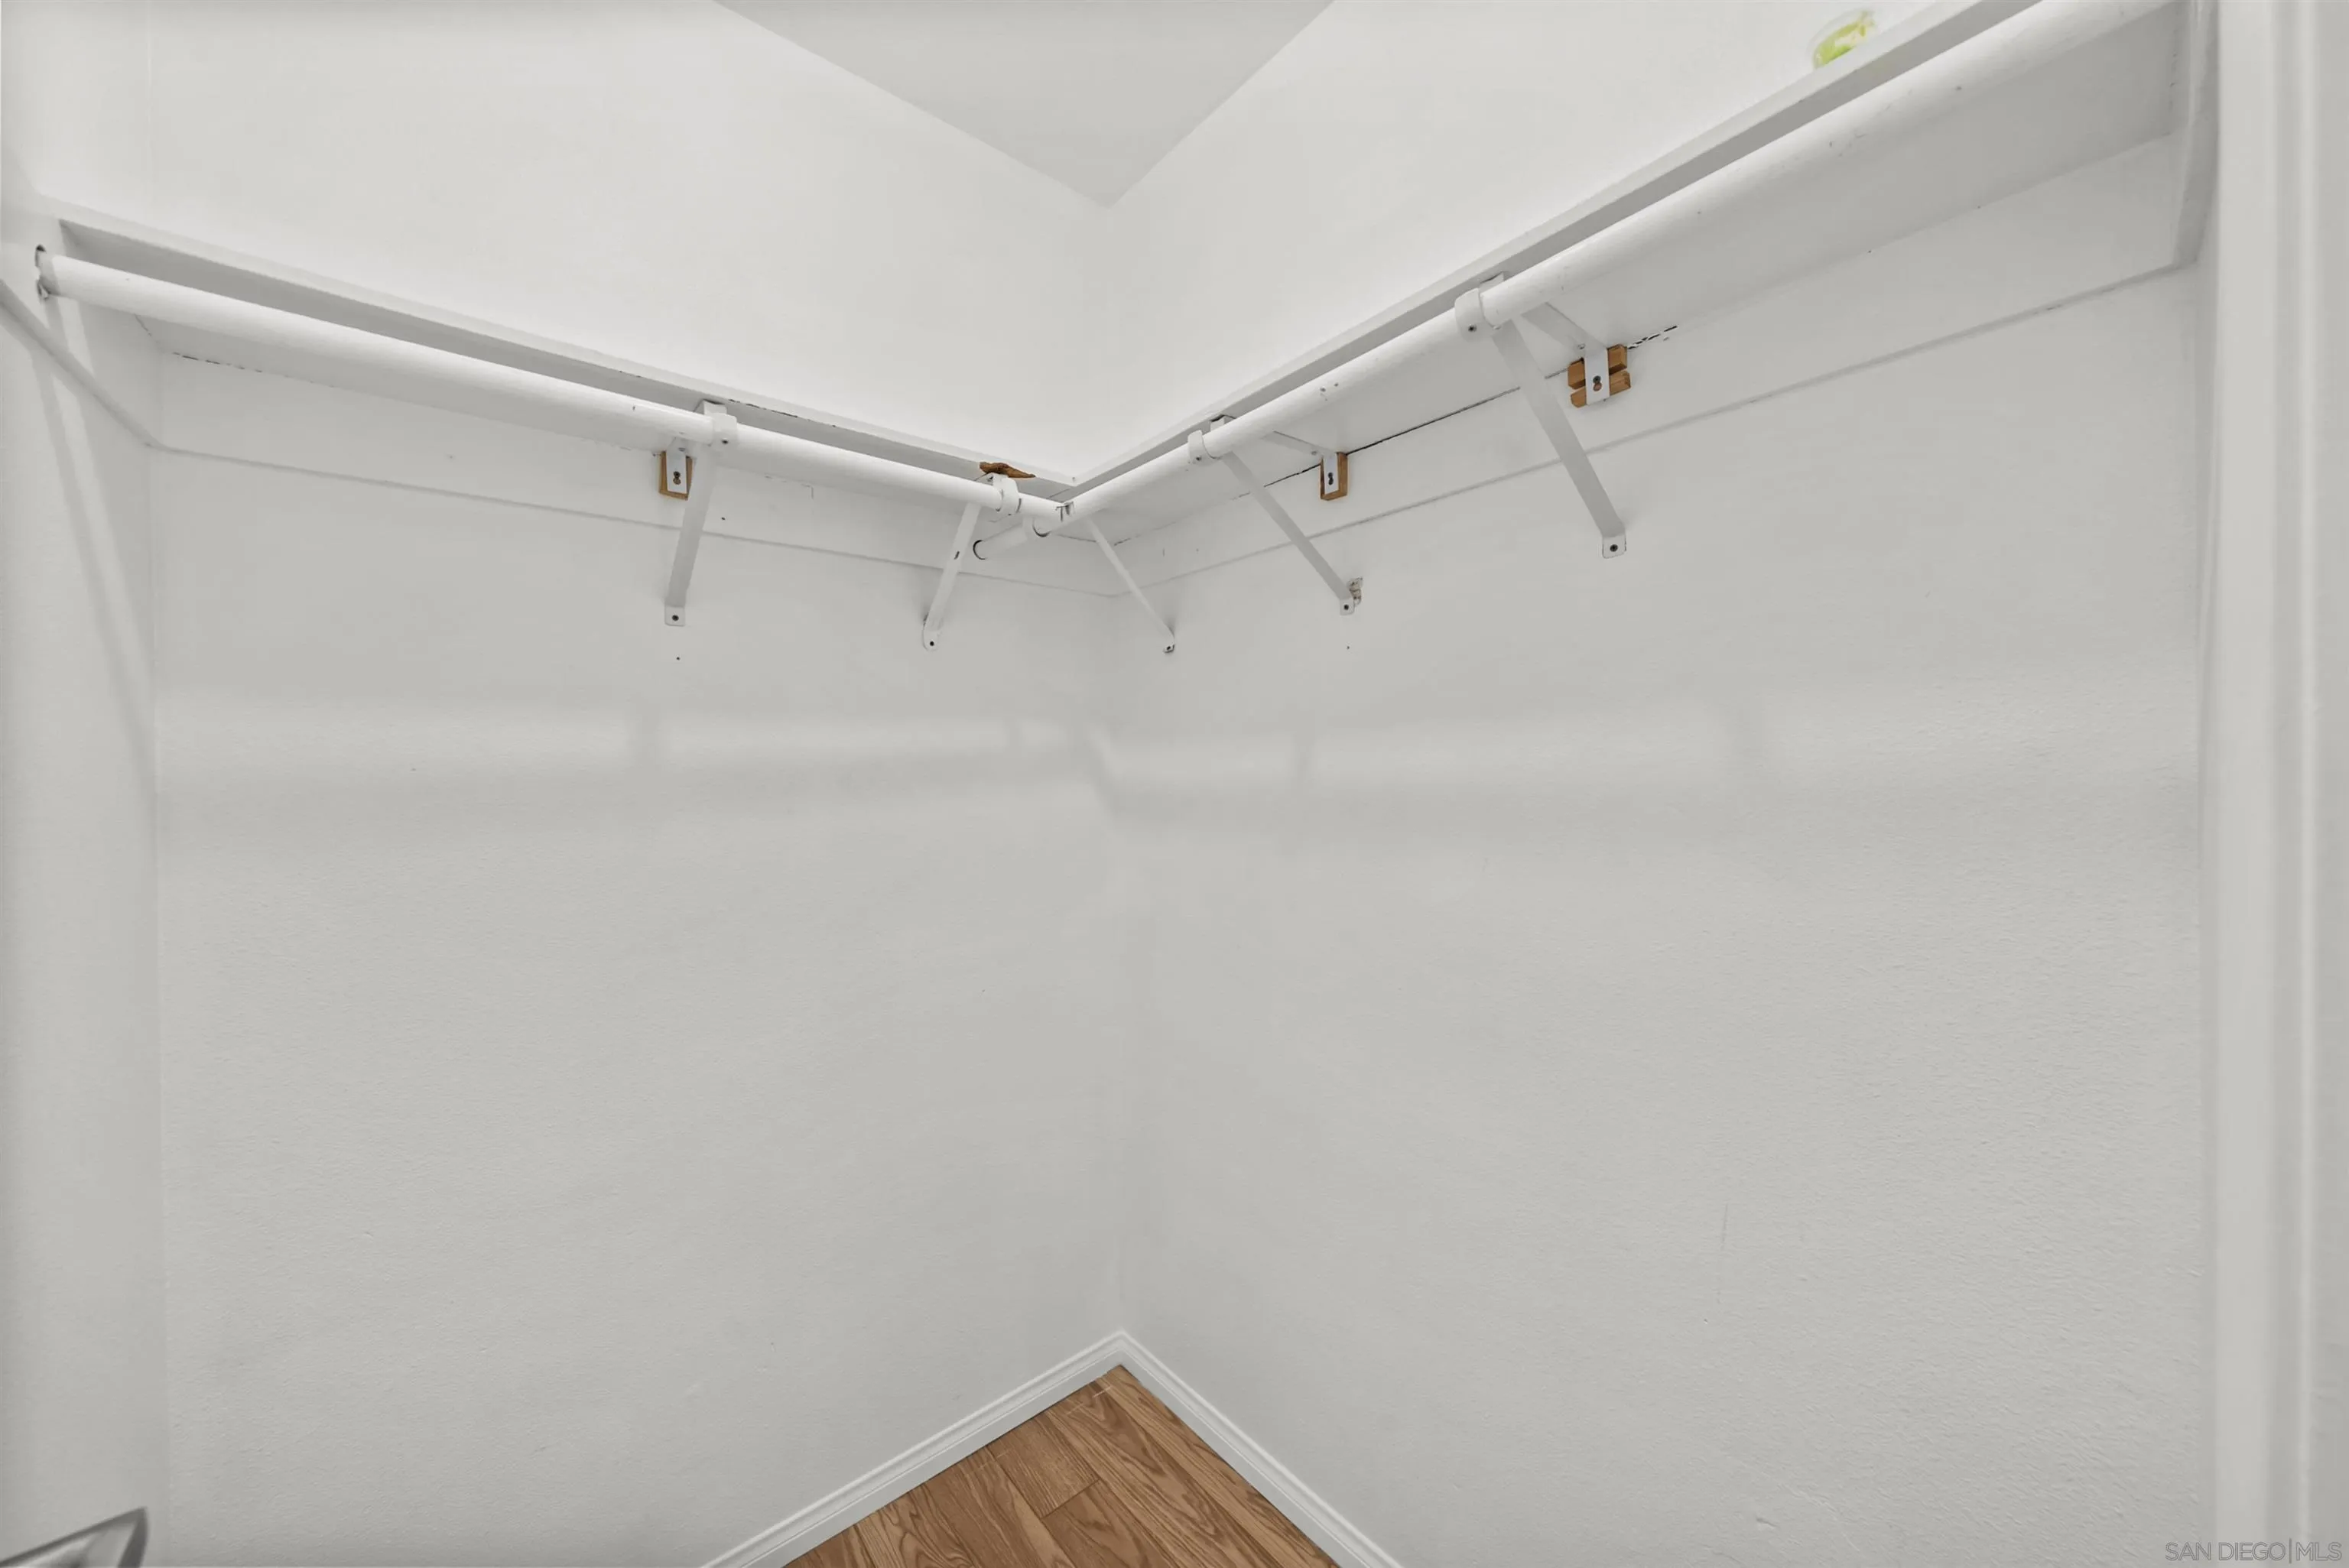
Small walk-in closet with wraparound hanging rods and wood-look flooring.
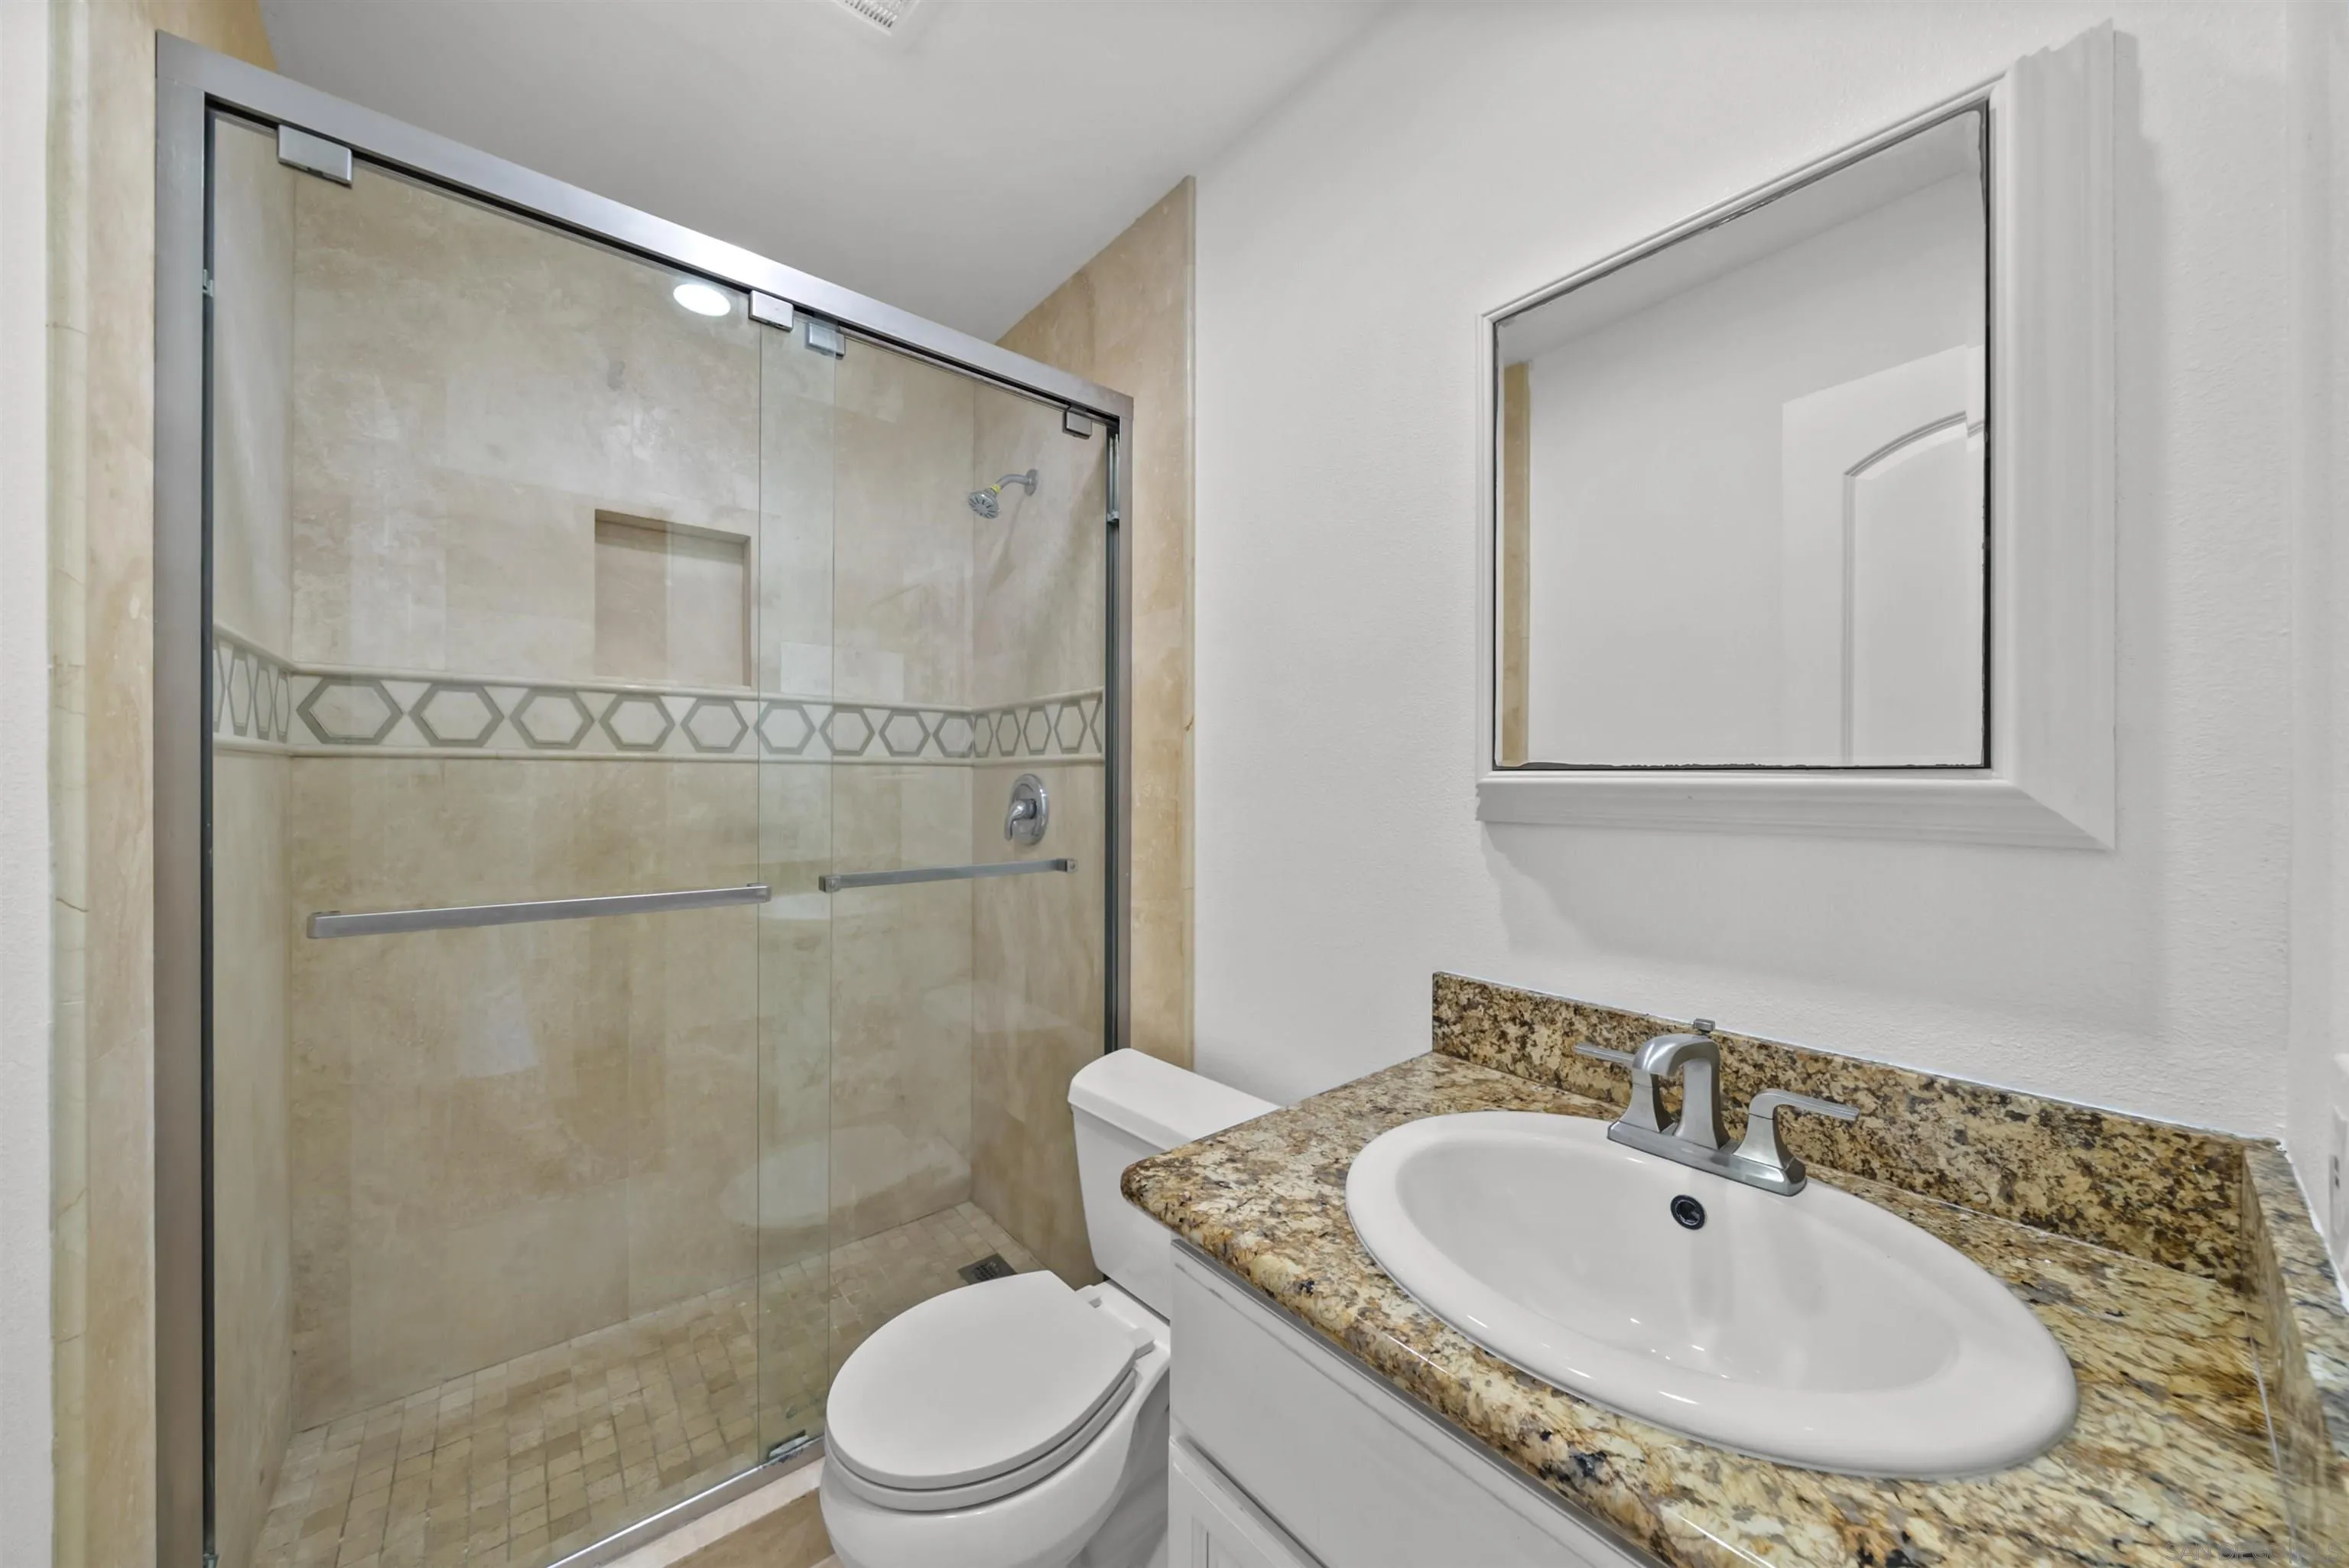
Bathroom with a glass-enclosed tiled shower, geometric accent band, and granite vanity.
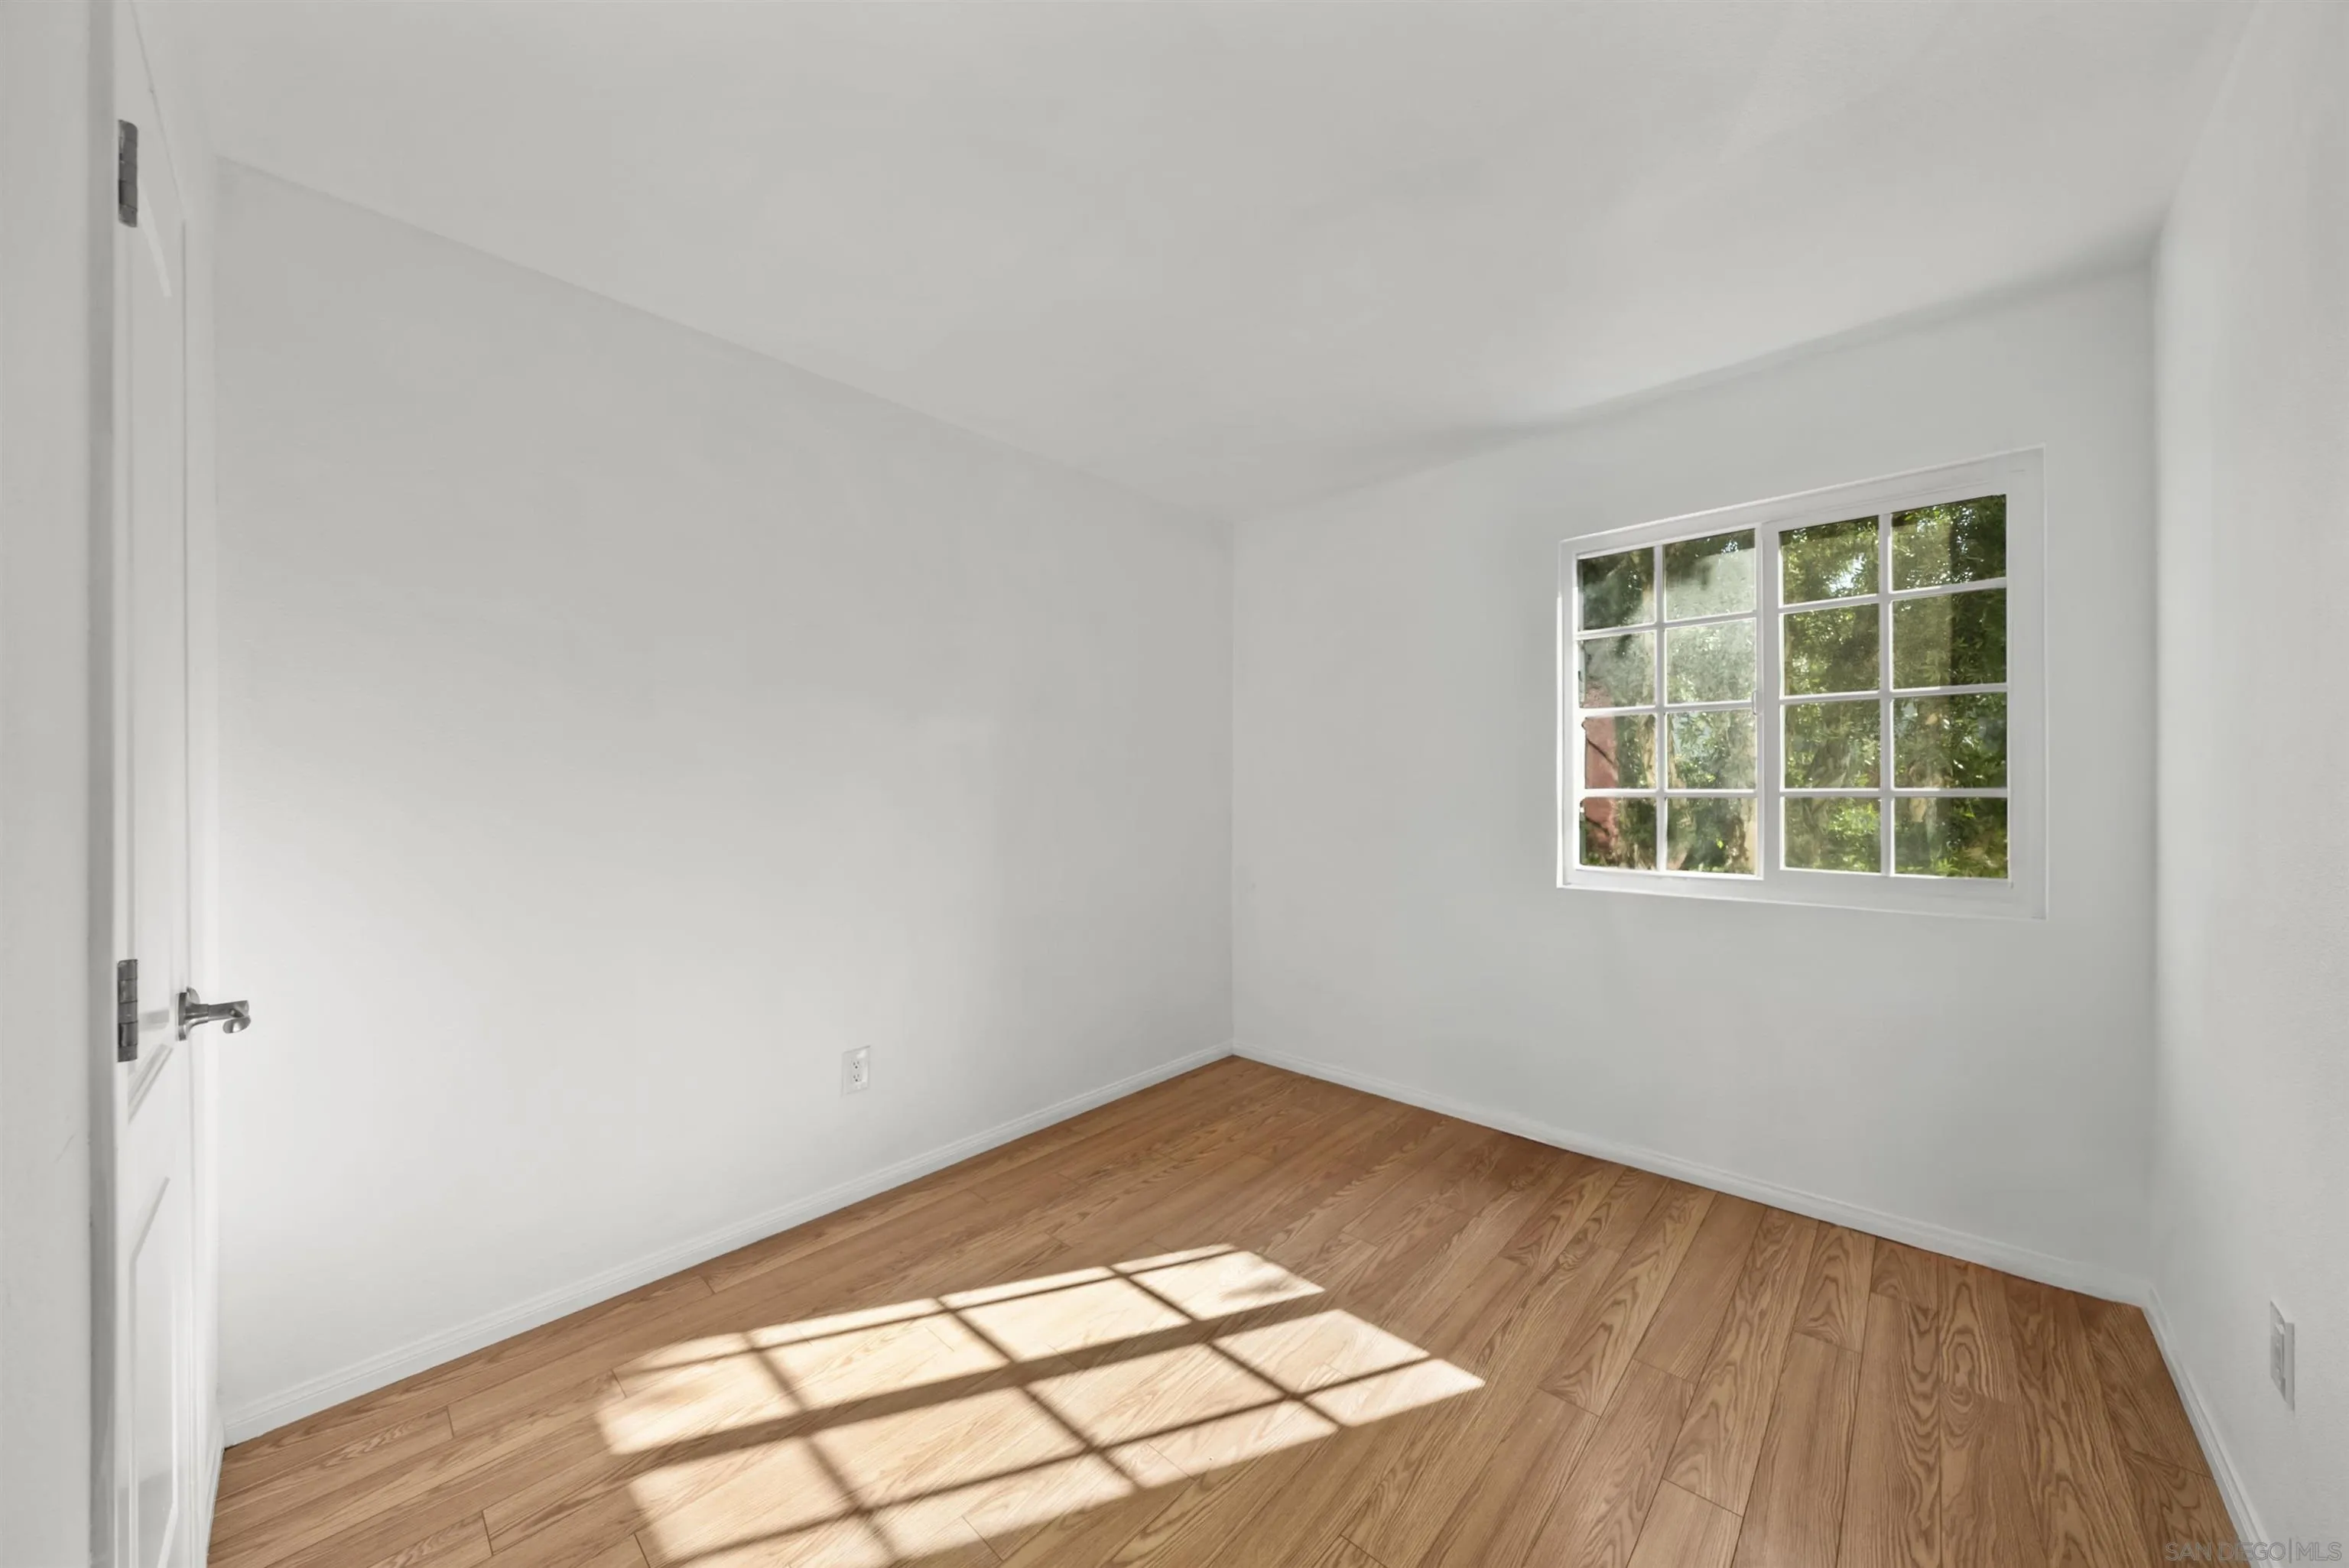
Empty room with hardwood floors and sunlight through a large divided-pane window.
Empty room with hardwood floors, white walls, and sunlight casting a grid-shaped shadow.
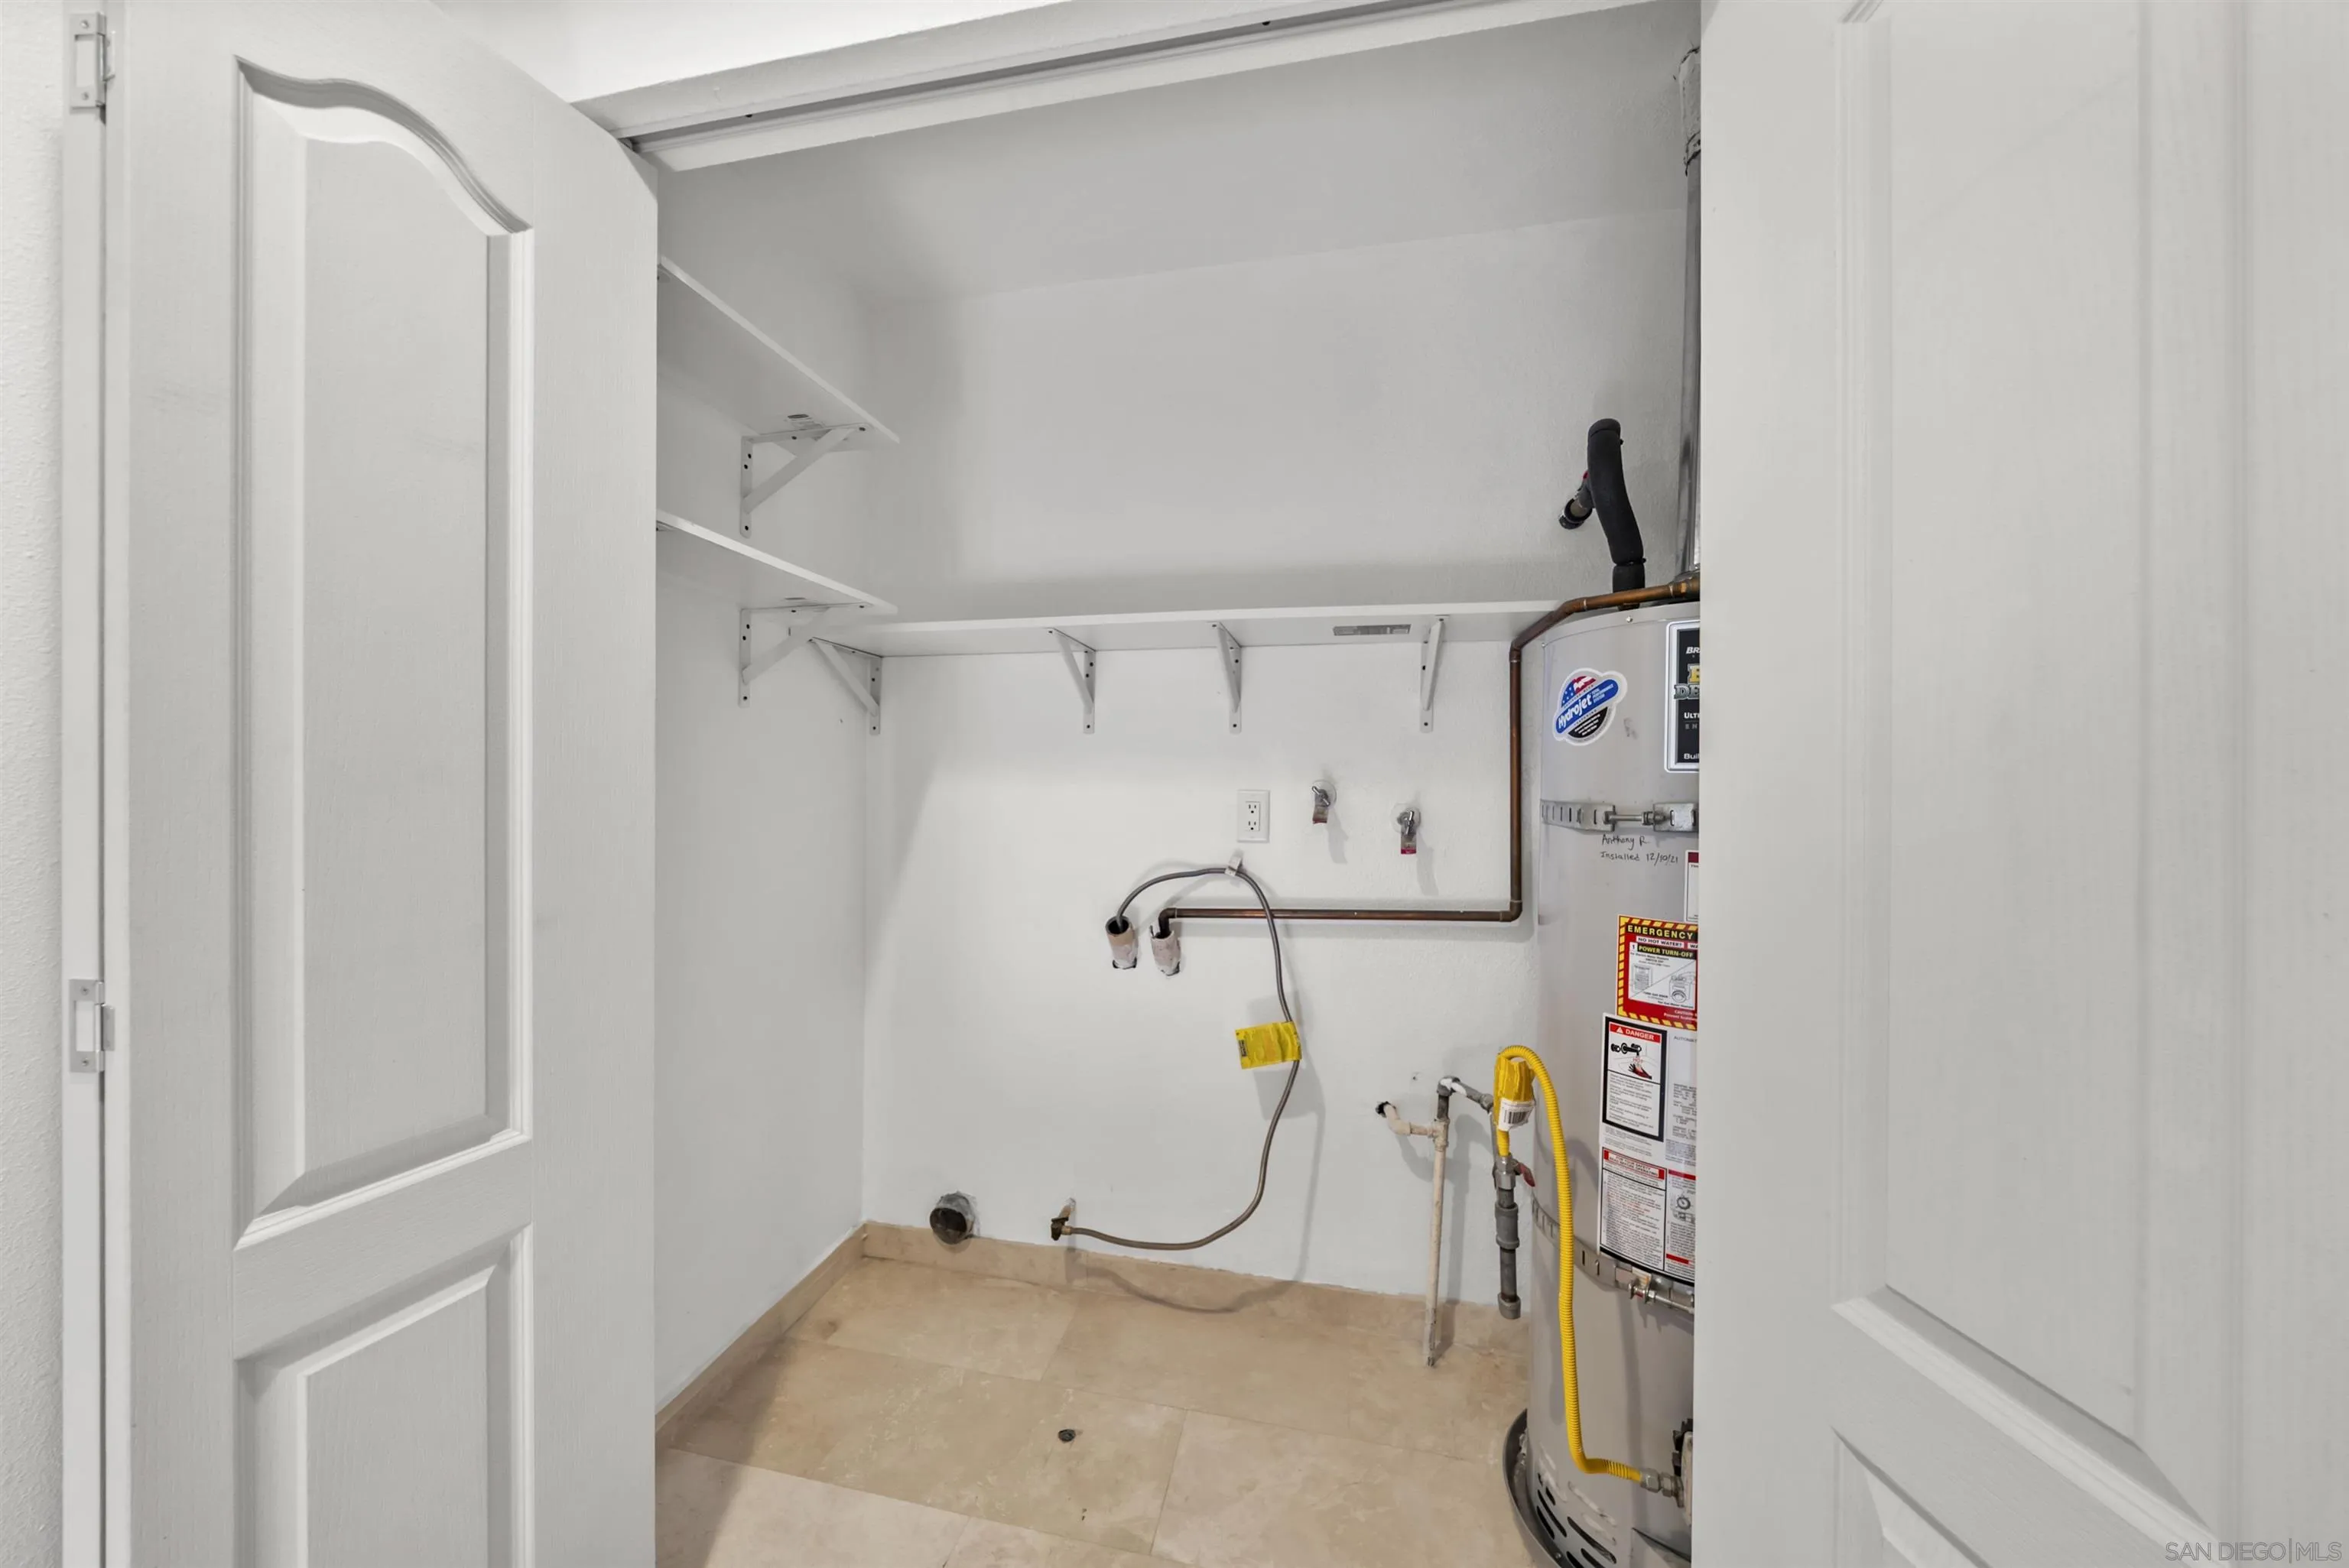
Utility closet with a tank water heater, laundry hookups, exposed plumbing, and wall shelves.
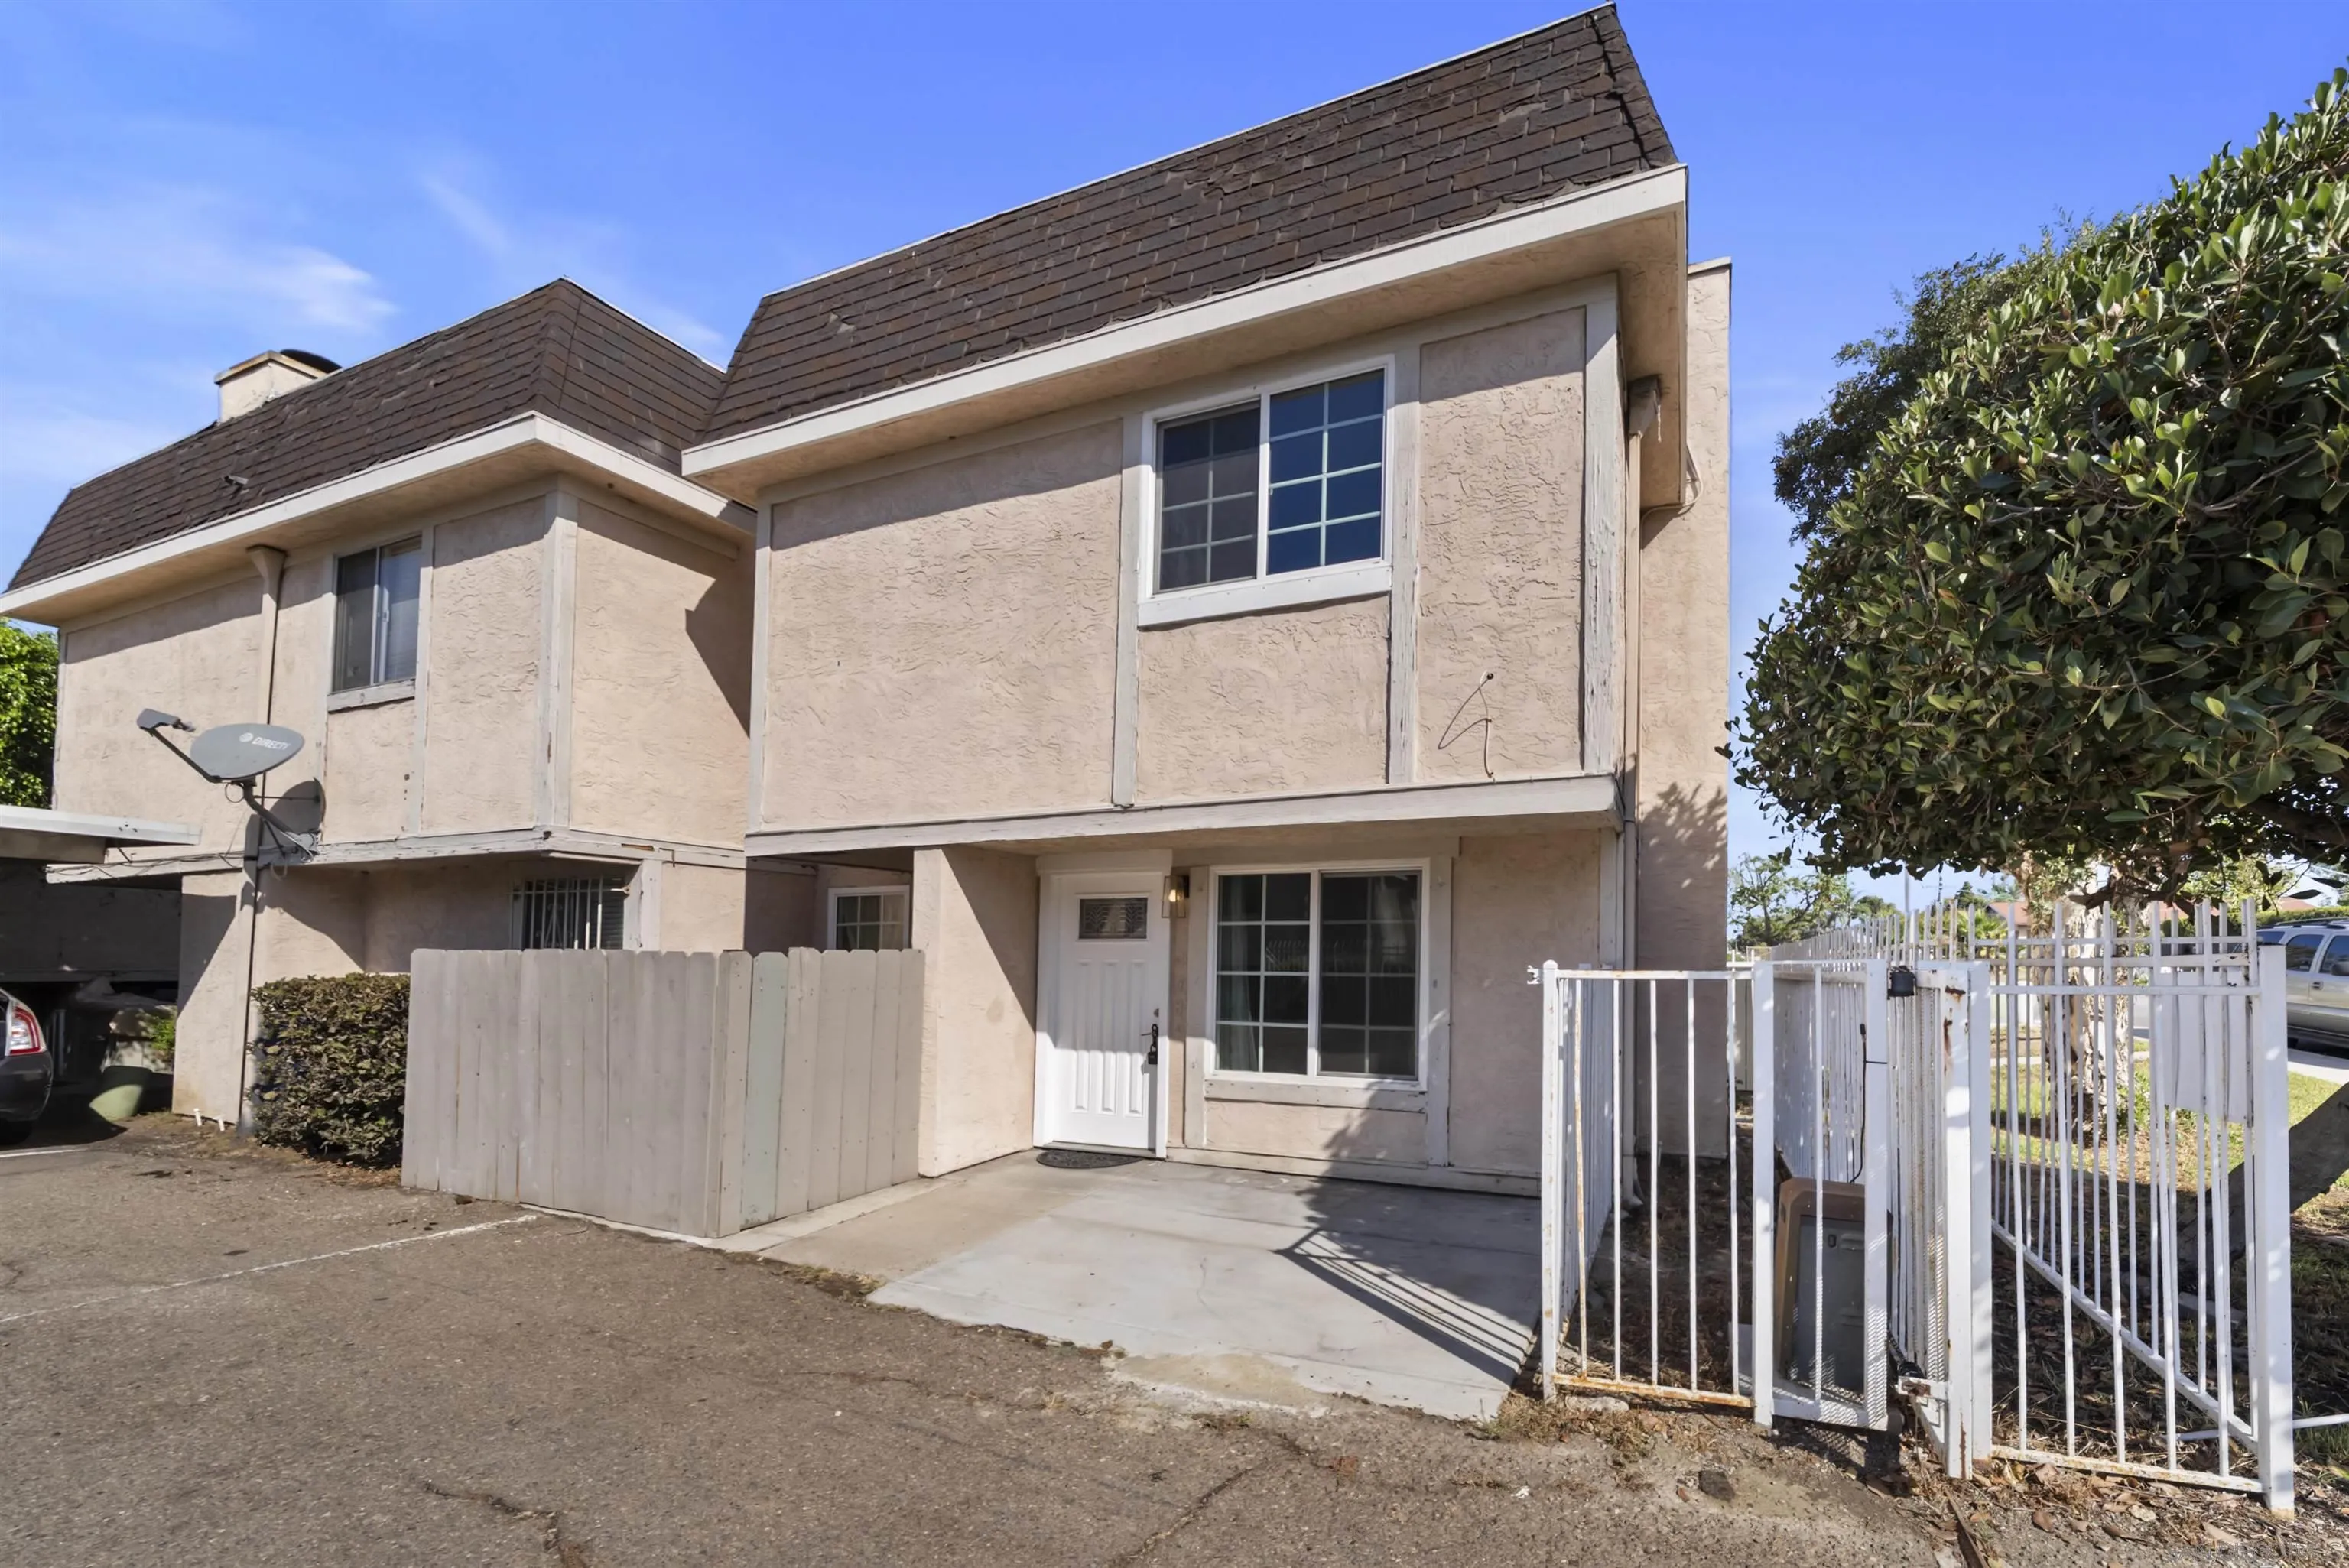
Two-story beige stucco residence with dark shingle roofs and a fenced concrete patio.
Two-story beige stucco home with a dark shingle roof and fenced concrete patio.
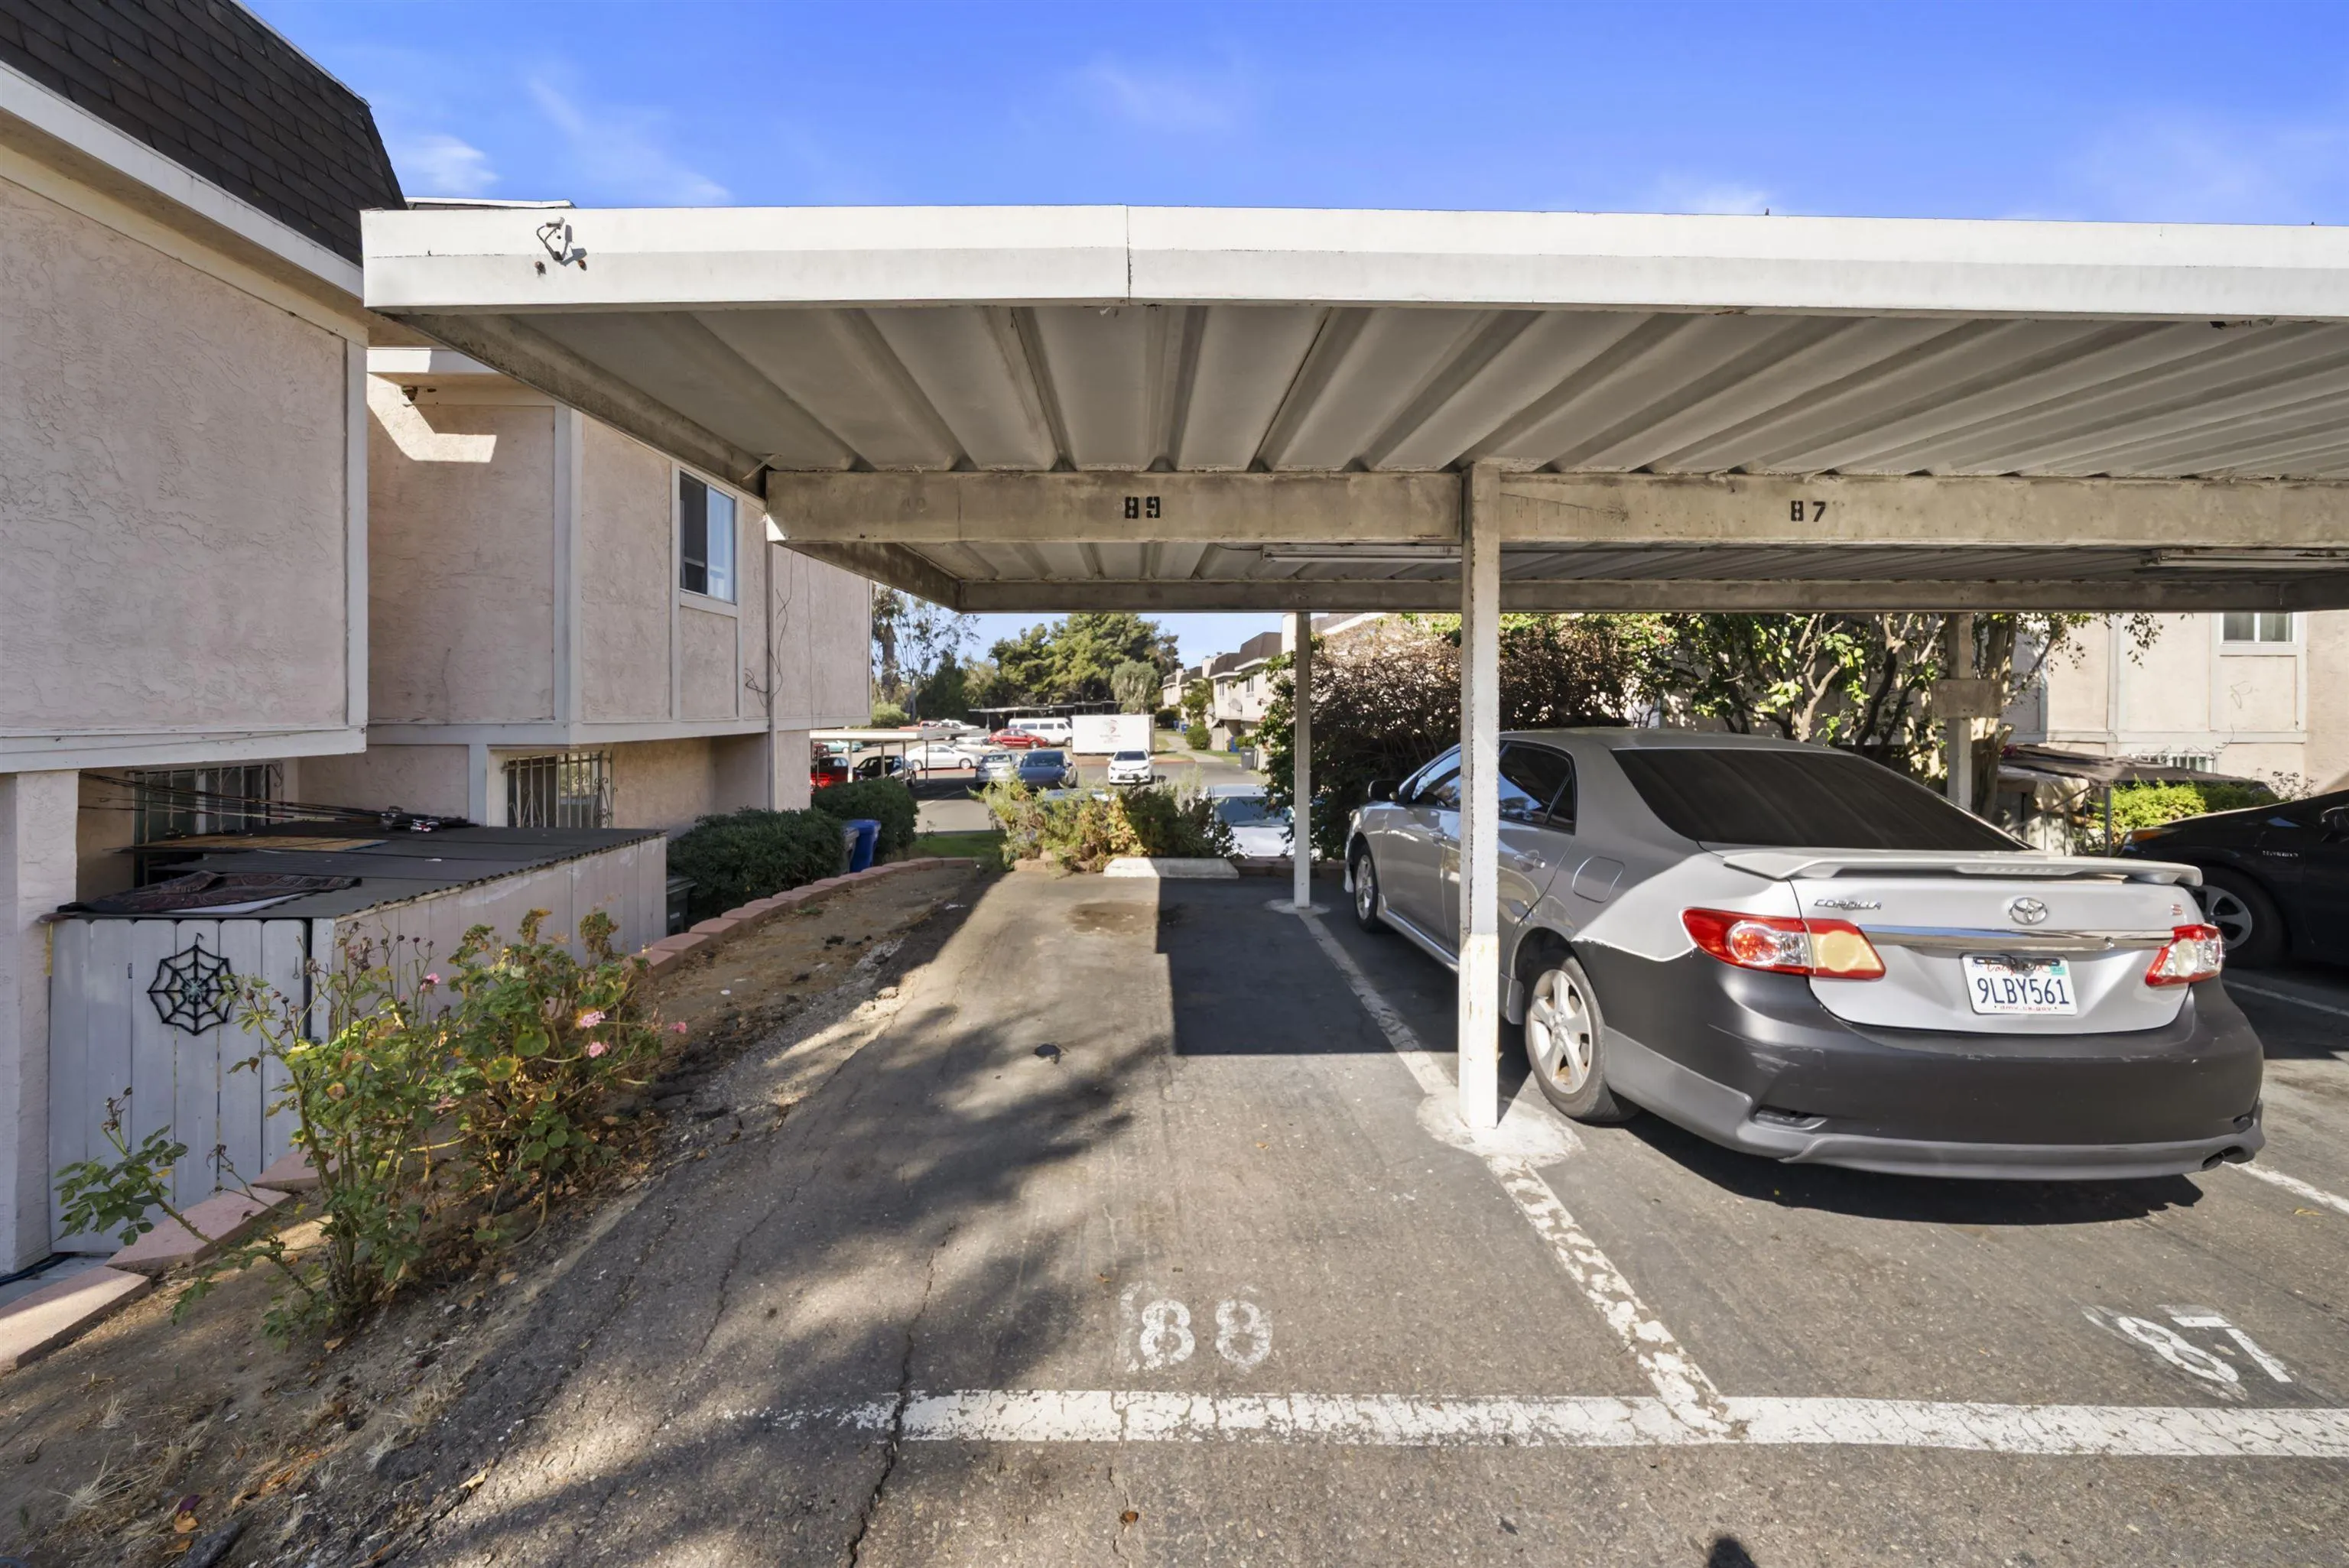
Covered parking area with numbered spaces and a silver sedan beside an apartment building.
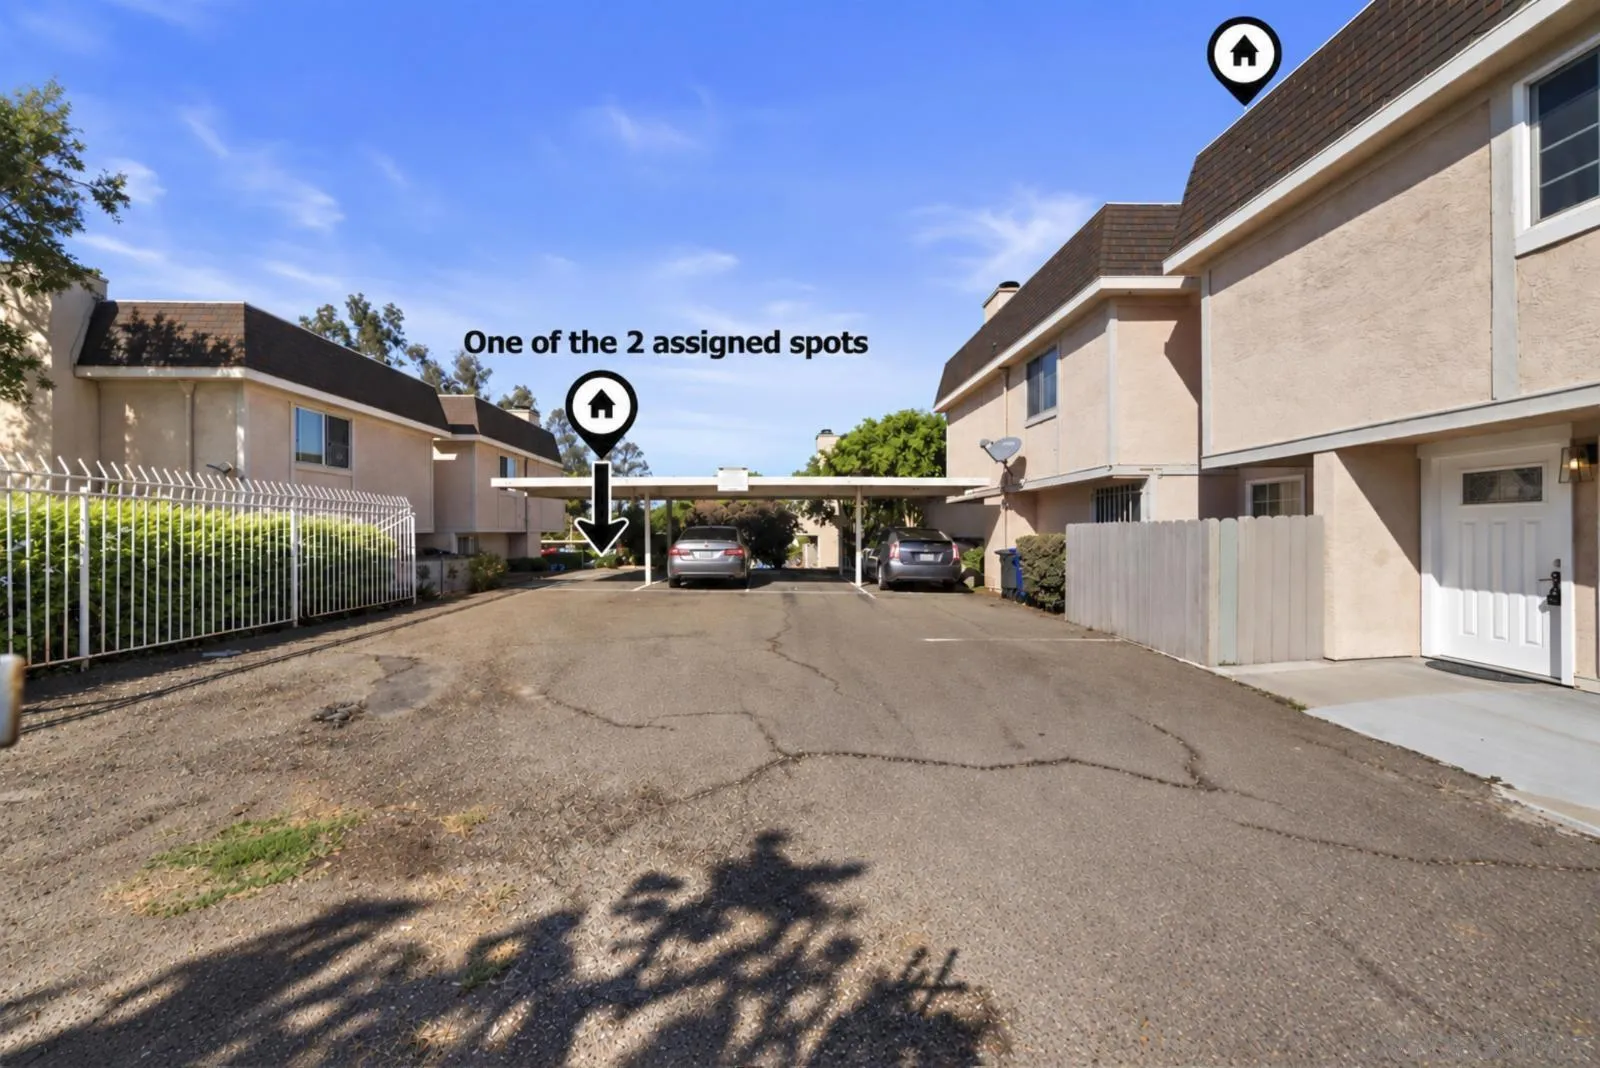
Assigned parking spot marked by an arrow in the paved lot between beige stucco residences.
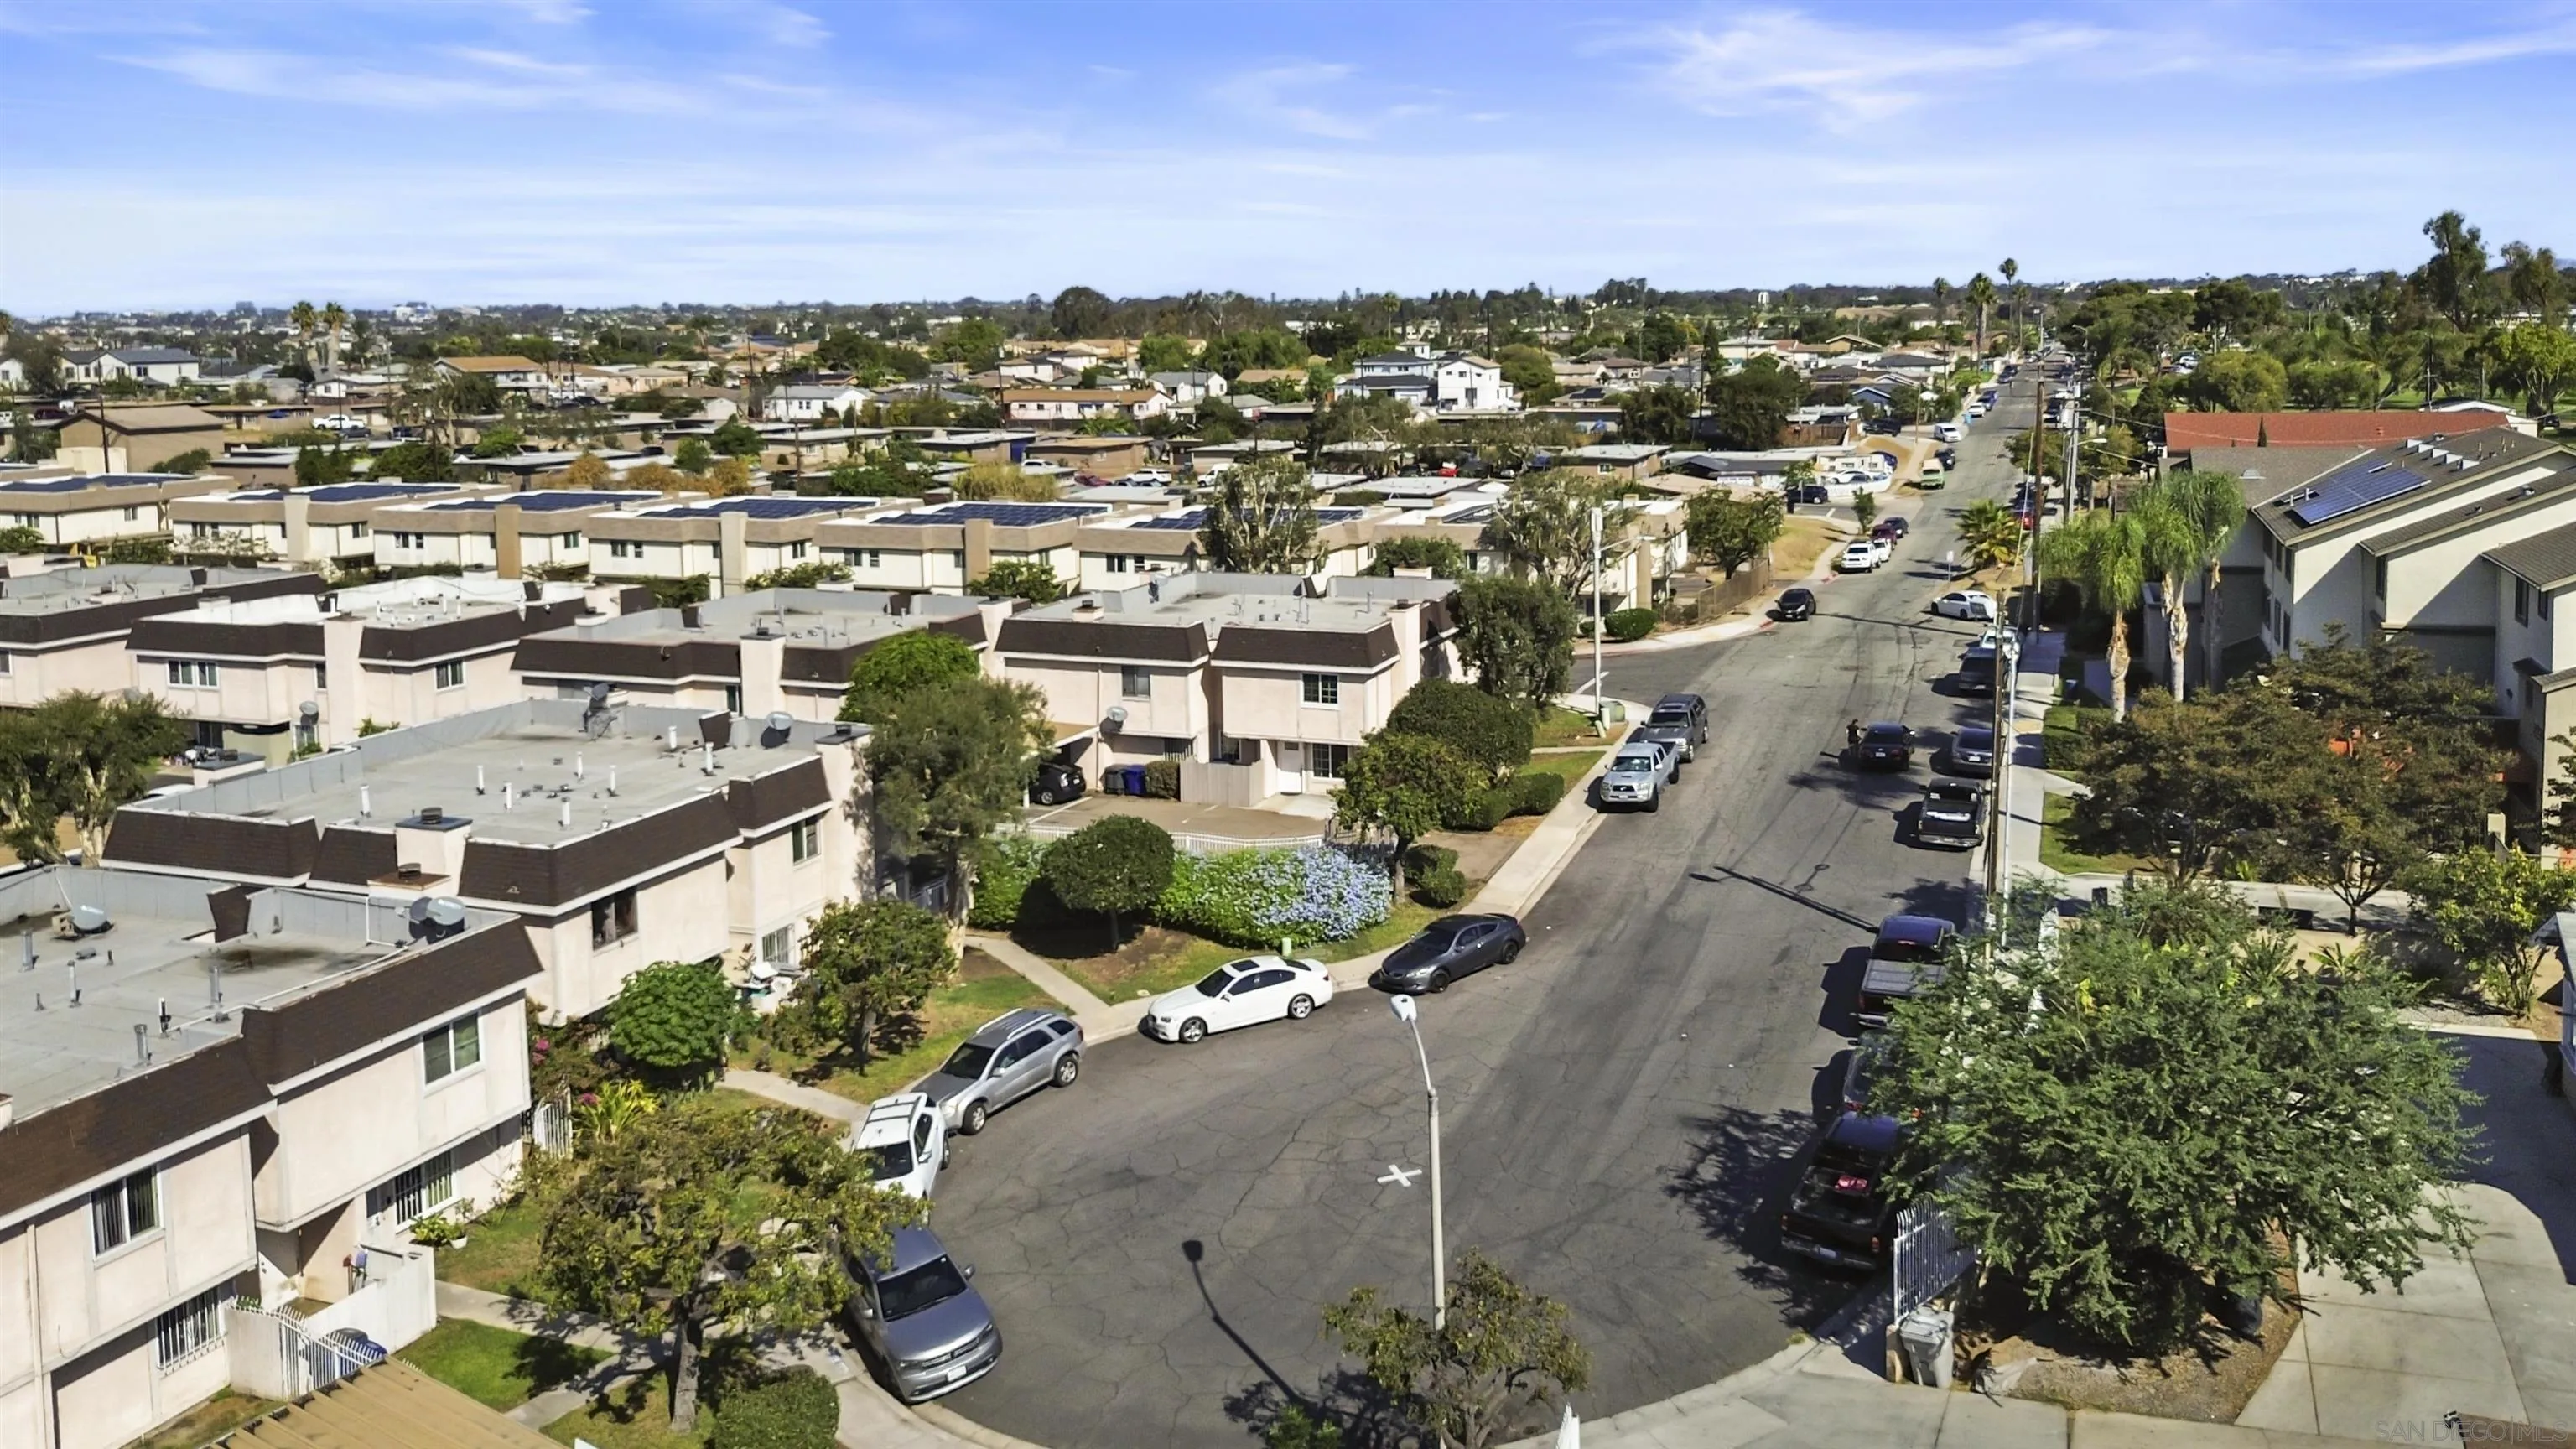
Aerial view of a residential neighborhood with rows of homes and a tree-lined street.
SEE ALL PHOTOS
Open-plan living room and kitchen with a fireplace, beige sofa, white cabinets, and round dining table.
Two-story beige townhouse with a gated entry, large hedges, and adjacent parking.
Staged open-plan living and dining area with a compact kitchen, stainless steel refrigerator, and large windows.
Empty living room with tan tile floors, a fireplace, and two grid-pane windows.
Vacant living room with a tiled floor, central fireplace, and large windows.
Empty living room with beige tile floors and a stone-surround fireplace.
Kitchen with white cabinets, gray granite counters, a double sink, and stainless steel appliances.
Kitchen with white cabinets, stone counters, a gas range, and a stainless steel refrigerator.
Galley kitchen with white cabinets, green stone counters, and stainless-steel appliances.
Bathroom with a white vanity, geometric-framed mirror, toilet, and tan tile floor.
Staged bedroom with a centered bed, floating shelves, and a large window overlooking greenery.
Staged bedroom with a large bed, warm wood floors, wall-mounted TV, and open closet.
Empty room with light wood floors and sunlight streaming through a divided-pane window.
Small walk-in closet with wraparound hanging rods and wood-look flooring.
Bathroom with a glass-enclosed tiled shower, geometric accent band, and granite vanity.
Empty room with hardwood floors and sunlight through a large divided-pane window.
Empty room with hardwood floors, white walls, and sunlight casting a grid-shaped shadow.
Utility closet with a tank water heater, laundry hookups, exposed plumbing, and wall shelves.
Two-story beige stucco residence with dark shingle roofs and a fenced concrete patio.
Two-story beige stucco home with a dark shingle roof and fenced concrete patio.
Covered parking area with numbered spaces and a silver sedan beside an apartment building.
Assigned parking spot marked by an arrow in the paved lot between beige stucco residences.
Aerial view of a residential neighborhood with rows of homes and a tree-lined street.
Listed by Altiore Estates, Karen Alvarez, Listing Contact: 619-919-5070 
For Sale

4489 Mayberry

4489 Mayberry, San Diego, CA 92113

$420,000
VA APPROVED! Spacious 2 bed 1.5 bath townhome in central San Diego location.Open & bright floorplan features large travertine tile, modern fireplace, neutral color palette, recessed lighting, updated kitchen with striking granite counters, updated bath with walk-in tiled shower, wide plank flooring in bed rooms, walk-in closets and in-unit full size laundry hookups. Two assigned parking spaces - one with carport. Conveniently located near shopping, dining, public transportation and parks. Easy freeway access! Great for first time buyers or investors!

10/10/2026 12:00PM - 2:00PM PDT

10/11/2026 12:00PM - 2:00PM PDT

2
beds

2
baths

866 Sq.Ft. LIVING AREA

2.48 Acres lot

Karen Alvarez

Karen Alvarez

Features & Amenities

Interior

  • total bedrooms2
  • Total bathrooms2
  • full bathroom1
  • half bathroom1
  • Laundry room Gas
  • Flooring Tile
  • Fireplace FP in Living Room
  • APPLIANCES Dishwasher, Disposal, Range/Oven, Refrigerator

Area & Lot

  • Status For Sale
  • OPEN HOUSE

    10/10/2026 12:00PM - 2:00PM PDT

    10/11/2026 12:00PM - 2:00PM PDT

  • Living Area866 Sq.Ft.
  • Total Area866 Sq.Ft.
  • Lot Area2.48 Acres
  • MLS® ID260024257
  • TypeTownhouse
  • YEAR BUILT1981

Exterior

  • STORIES2
  • water SourceMeter on Property
  • PoolN/K
  • roofCommon Roof, Flat
  • parkingNone Known
  • HEAT TYPEWall/Gravity
  • AIR CONDITIONINGN/K
  • sewerSewer Connected

Financial

  • Sales Price$420,000
  • HOA $284/mo
  • Zoning R-1:SINGLE
Two-story beige townhouse with a gated entry, large hedges, and adjacent parking.

Schedule a Showing

We would love to show you our beautiful property. Please select your preferred date and time below. An agent will be in touch shortly to confirm your appointment.

Schedule a Showing

We would love to show you our beautiful property. Please select your preferred date and time below. An agent will be in touch shortly to confirm your appointment.

Thank you for your interest in 4489 Mayberry, San Diego, CA 92113. We are reviewing your request and will be in touch shortly!

Mortgage Calculator

Estimate your monthly mortgage payment, including the principal and interest, property taxes, and HOA. Adjust the values to generate a more accurate rate.

All estimates are provided for informational purposes only. Actual amounts may vary.
$0,000 Your Payment 20 15 65
$0,000 Your Payment

Experience the Difference

Your home is more than an address—it’s a reflection of your lifestyle. Partner with an expert who truly understands what luxury means.

Follow Me on Instagram