Leave a Message

Thank you for your message. I will be in touch with you shortly.

Search Homes
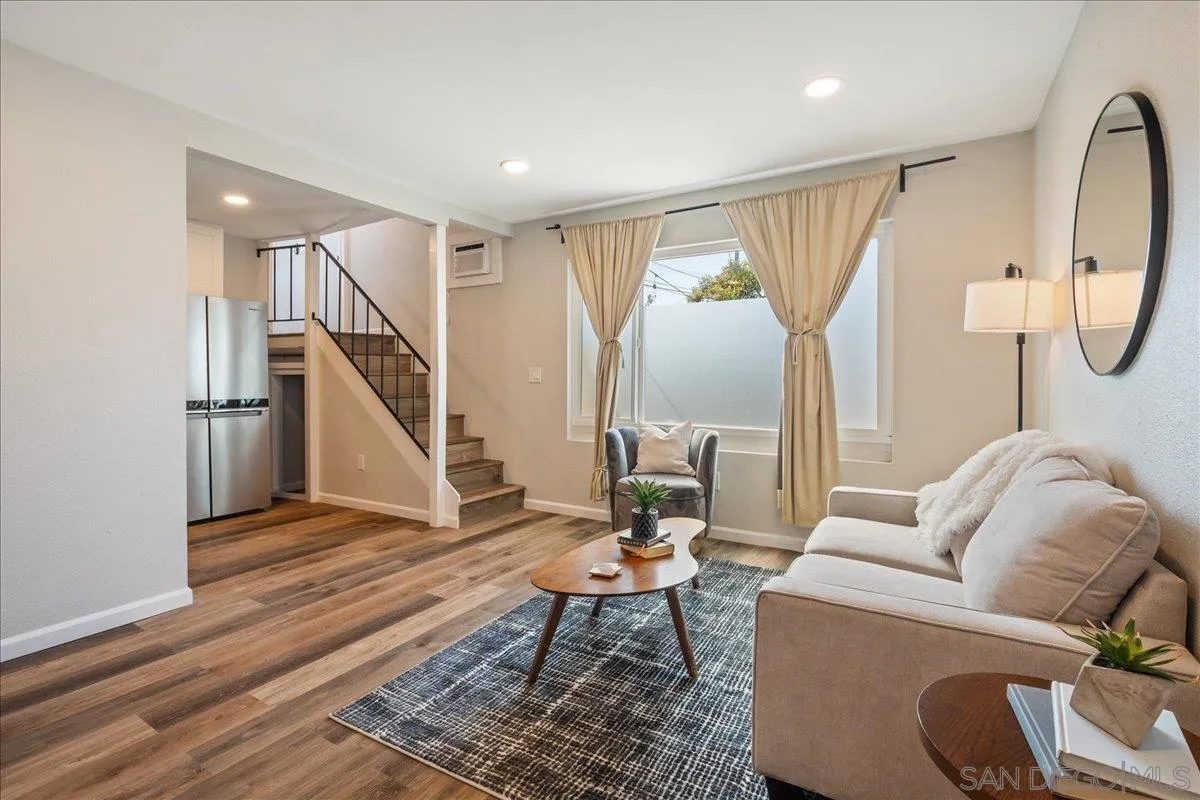
Staged living room with beige sofa, patterned rug, wood coffee table, and open view to kitchen and stairs.
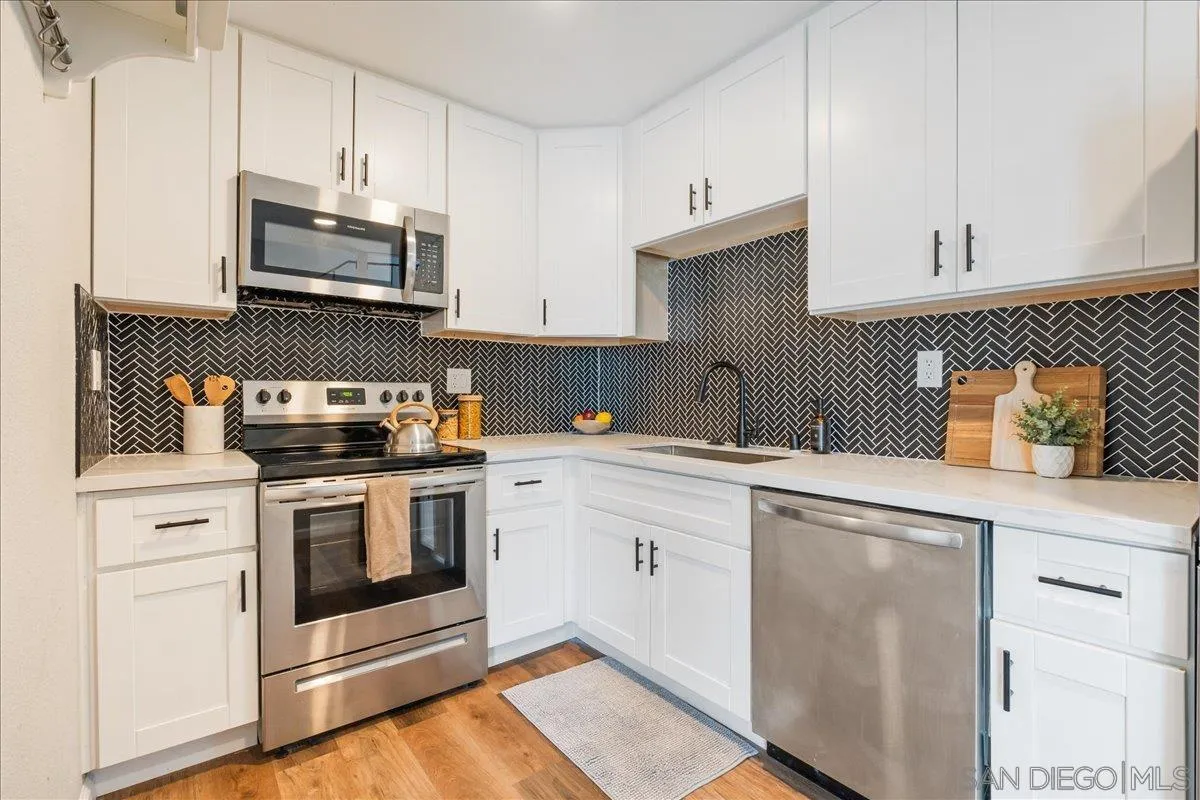
Kitchen with white cabinets, stainless steel appliances, and a black herringbone tile backsplash.
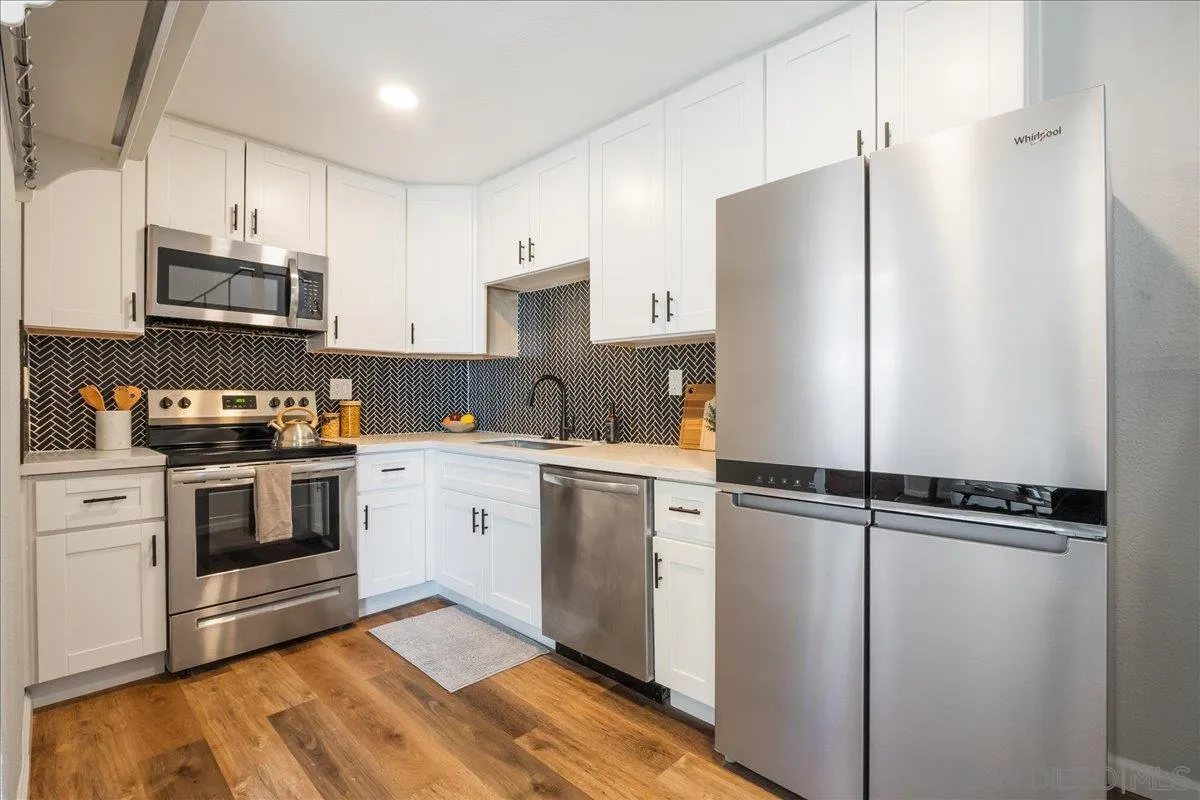
Kitchen with white cabinets, stainless steel appliances, black herringbone backsplash, and warm wood floors.
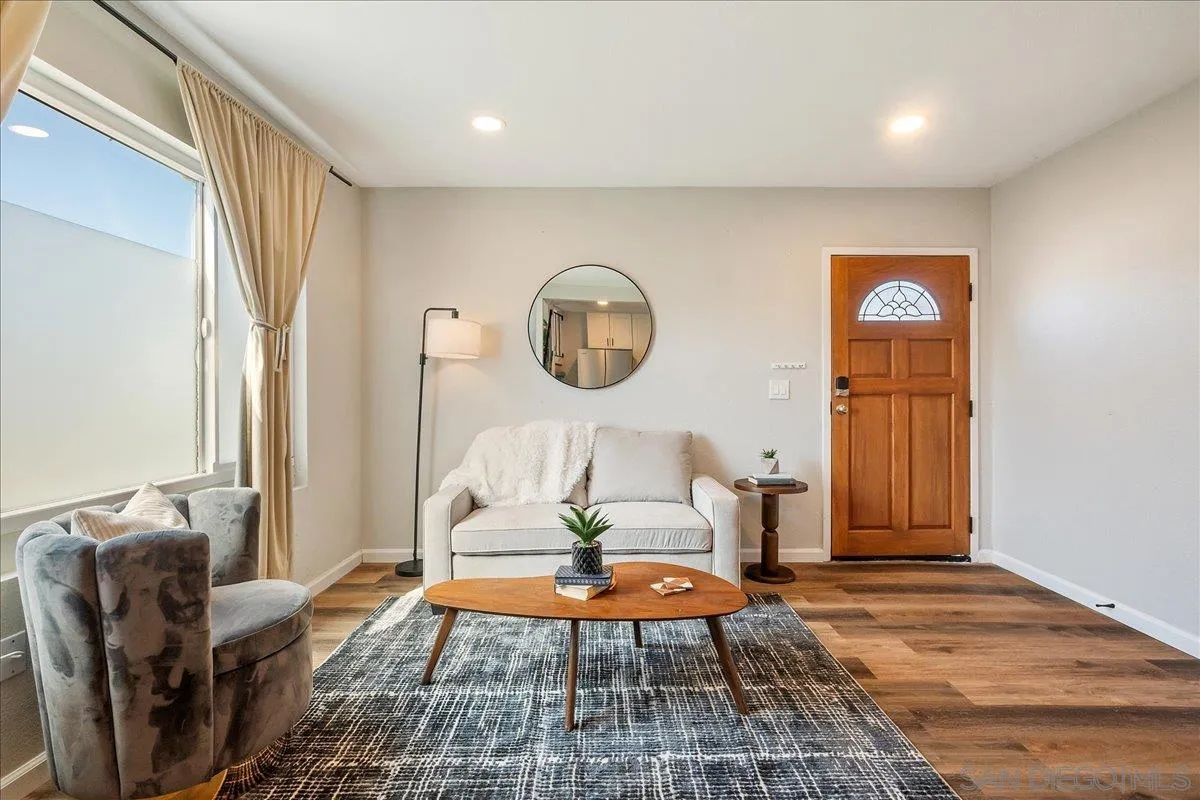
Staged living room with a white sofa, gray armchairs, and a wooden entry door.
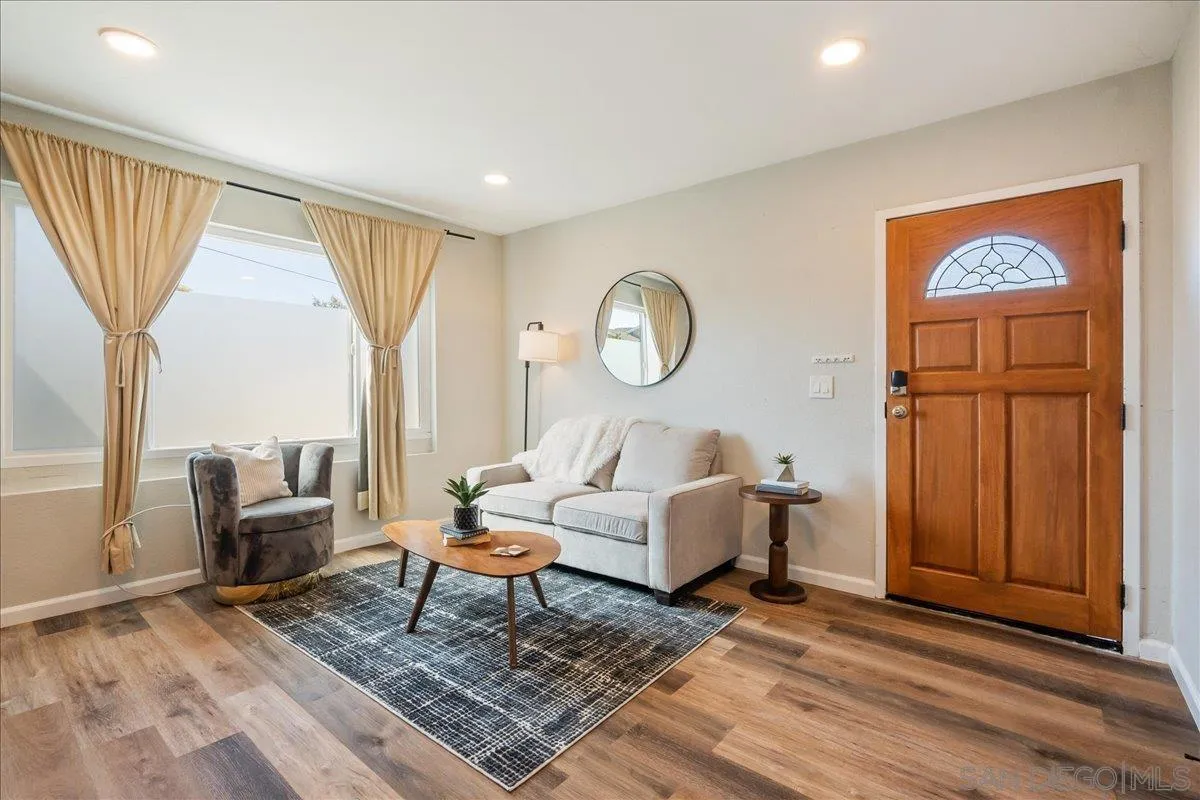
Staged living room with a light sofa, gray accent chair, and wooden entry door.
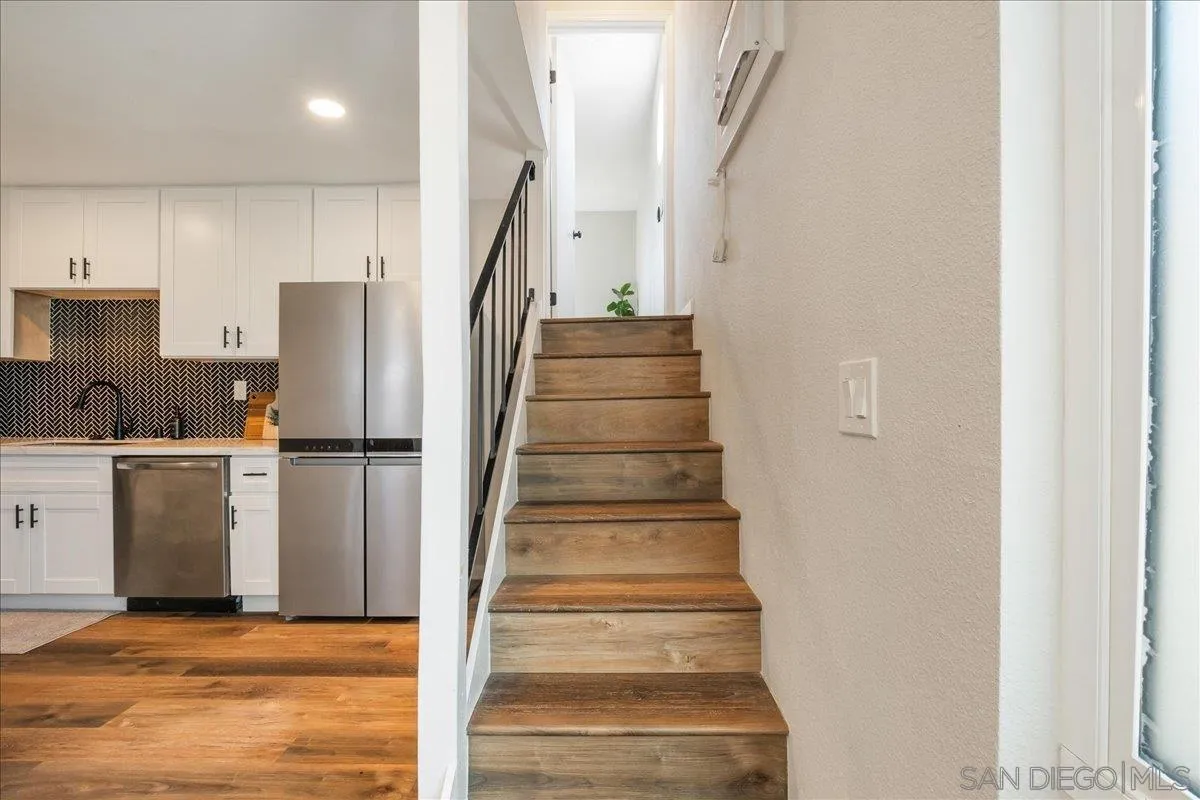
Kitchen with white cabinets and stainless steel appliances beside a wood staircase.
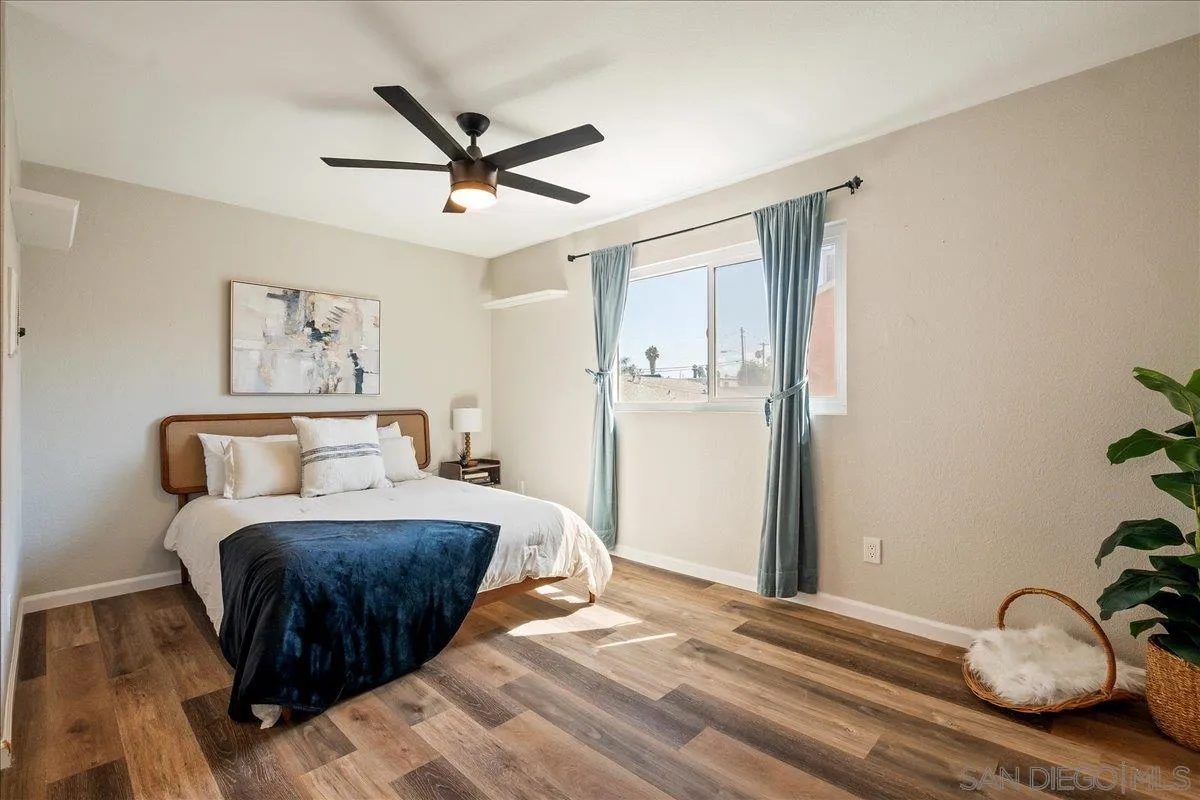
Staged bedroom with a white bed, dark blue throw, wood-look flooring, and blue curtains.
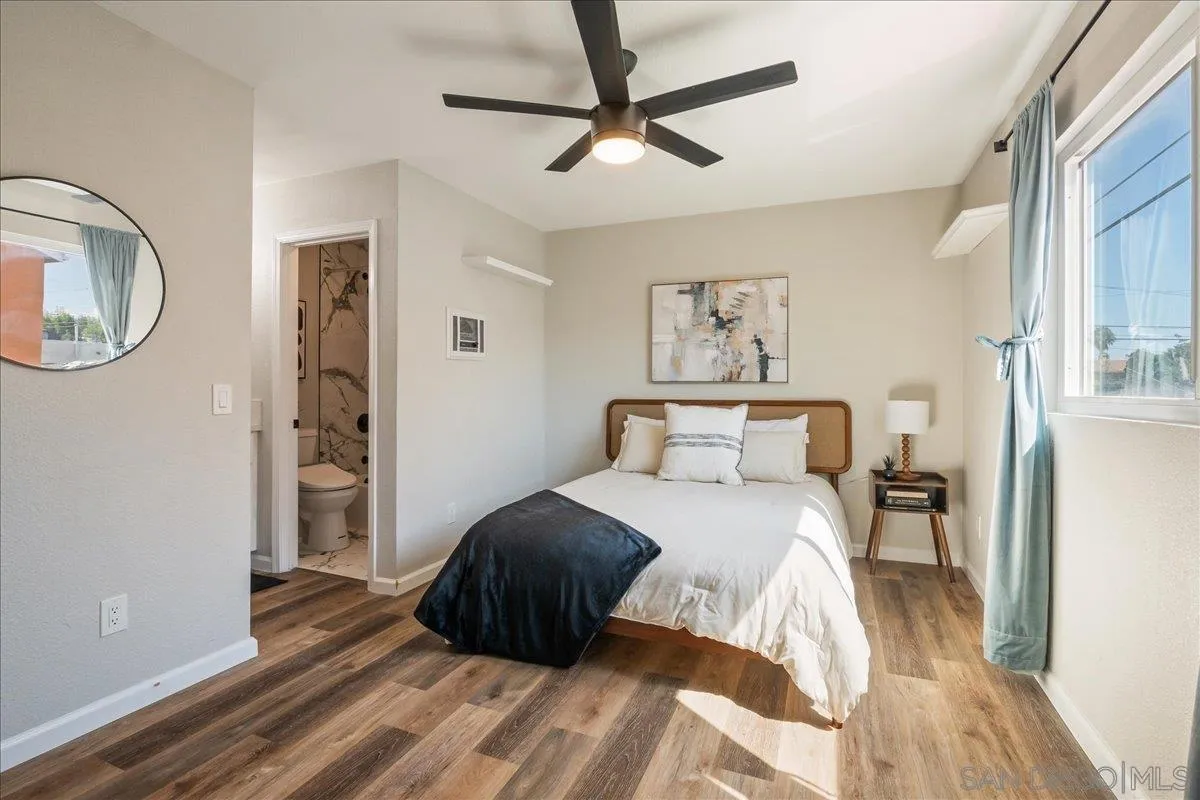
Bedroom with a white bed, dark throw, ceiling fan, and adjoining bathroom.
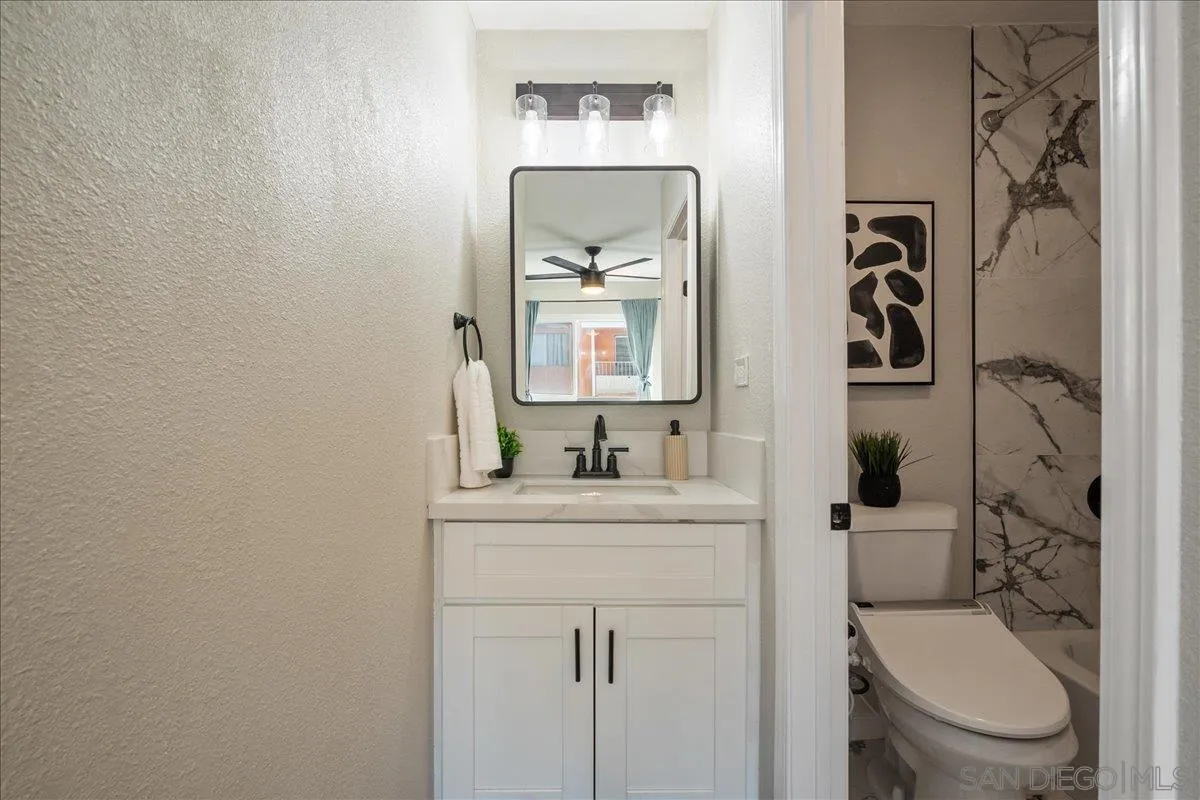
Updated bathroom vanity with a black faucet and mirror; toilet and marble-look shower visible through the doorway.
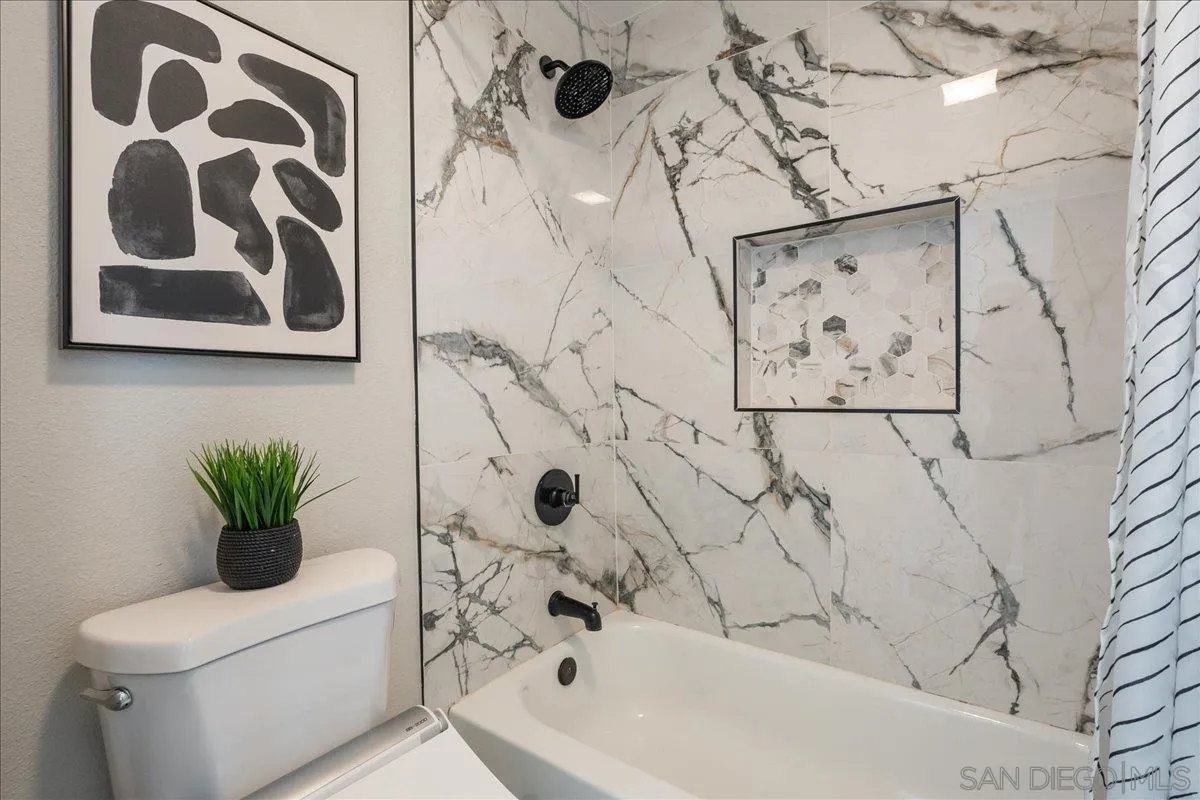
Bathroom with marble-look tile, a white tub, black fixtures, and a recessed shower niche.
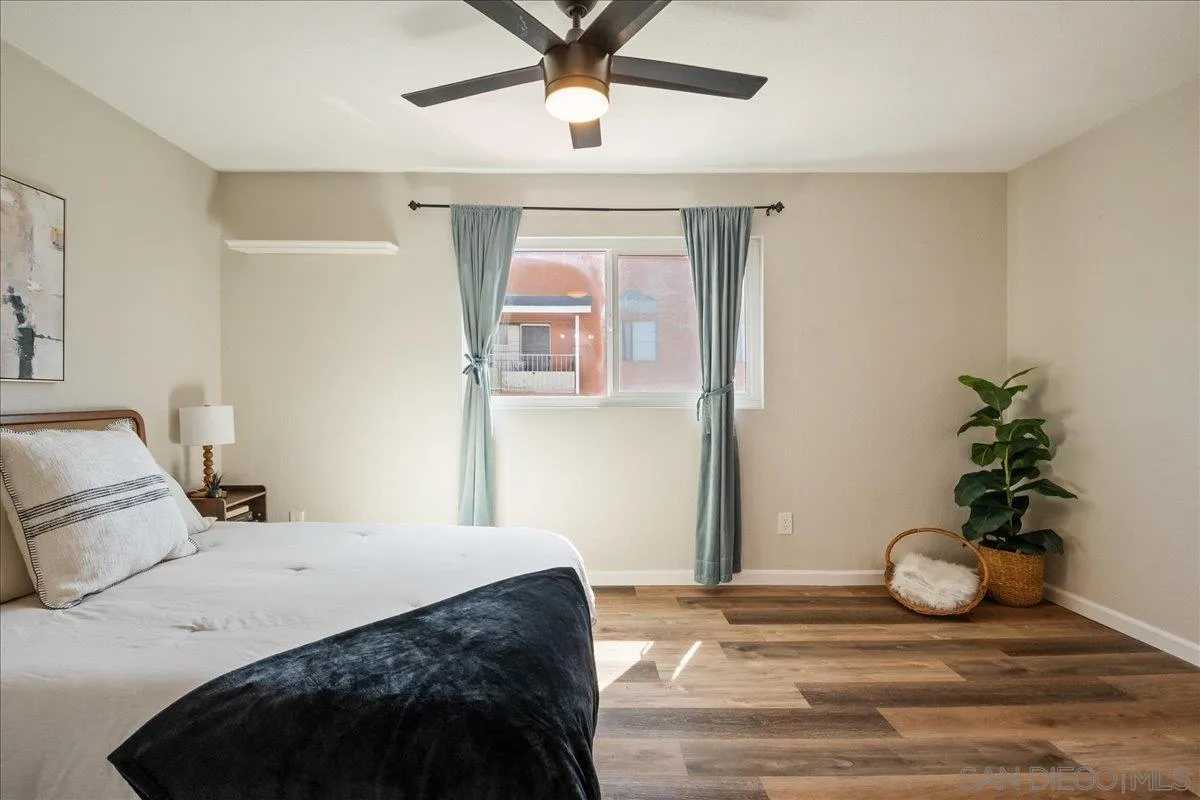
Staged bedroom with a white bed, pale blue curtains, ceiling fan, and wood-look flooring.
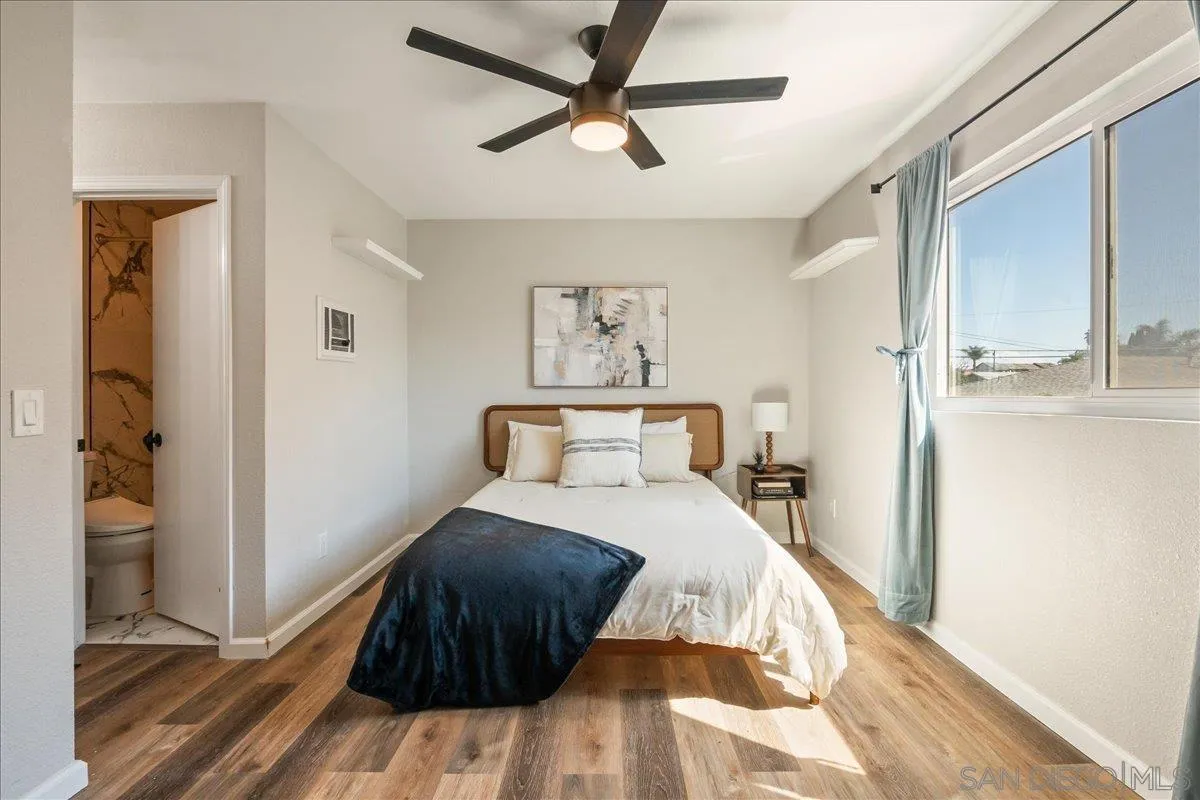
Staged bedroom with a white bed, dark throw, ceiling fan, and large window with blue curtains.
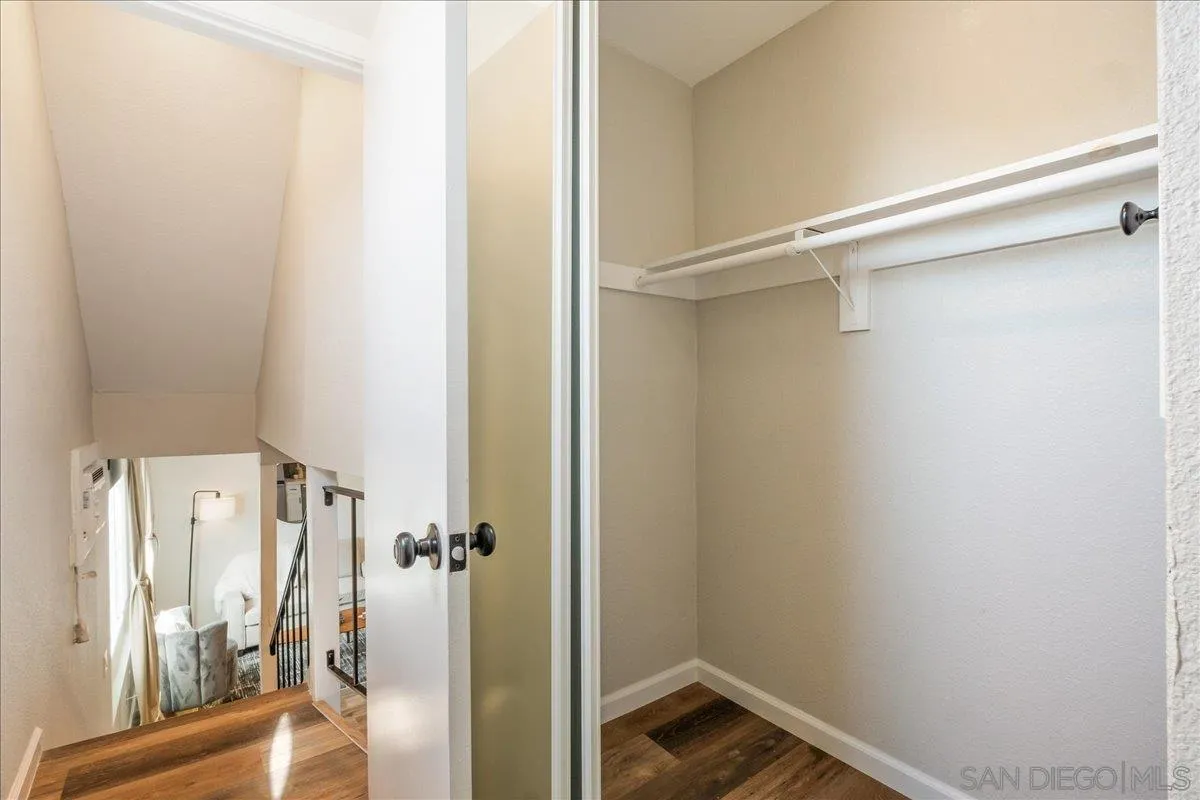
Empty closet with a hanging rod beside an open doorway to a stair landing.
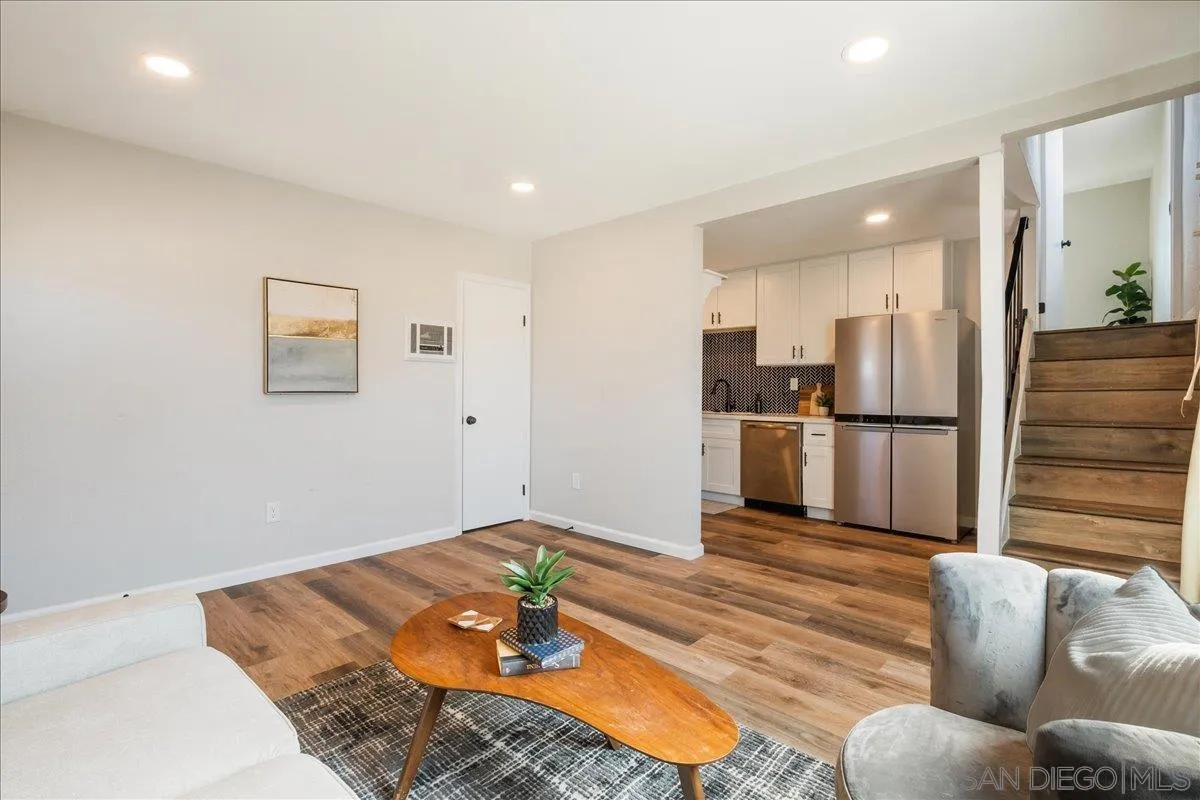
Staged living room and kitchen with wood-look floors, stainless steel appliances, and a staircase.
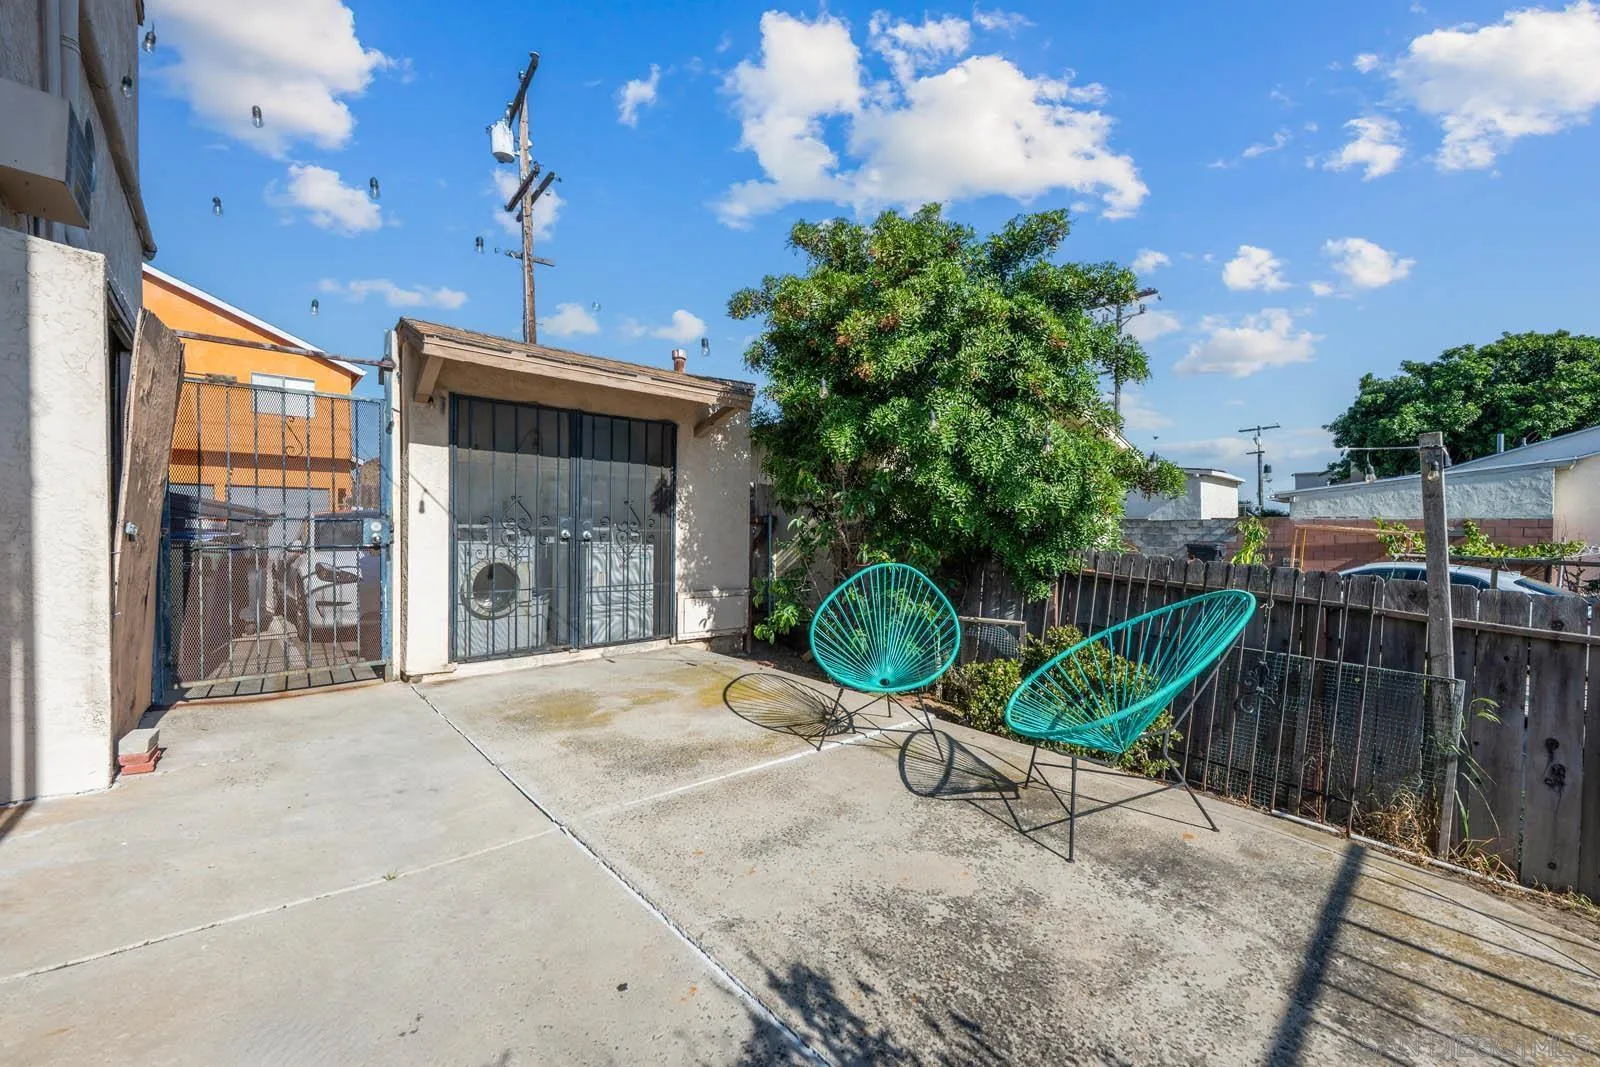
Concrete patio with turquoise wire chairs beside a leafy tree and wooden fence.
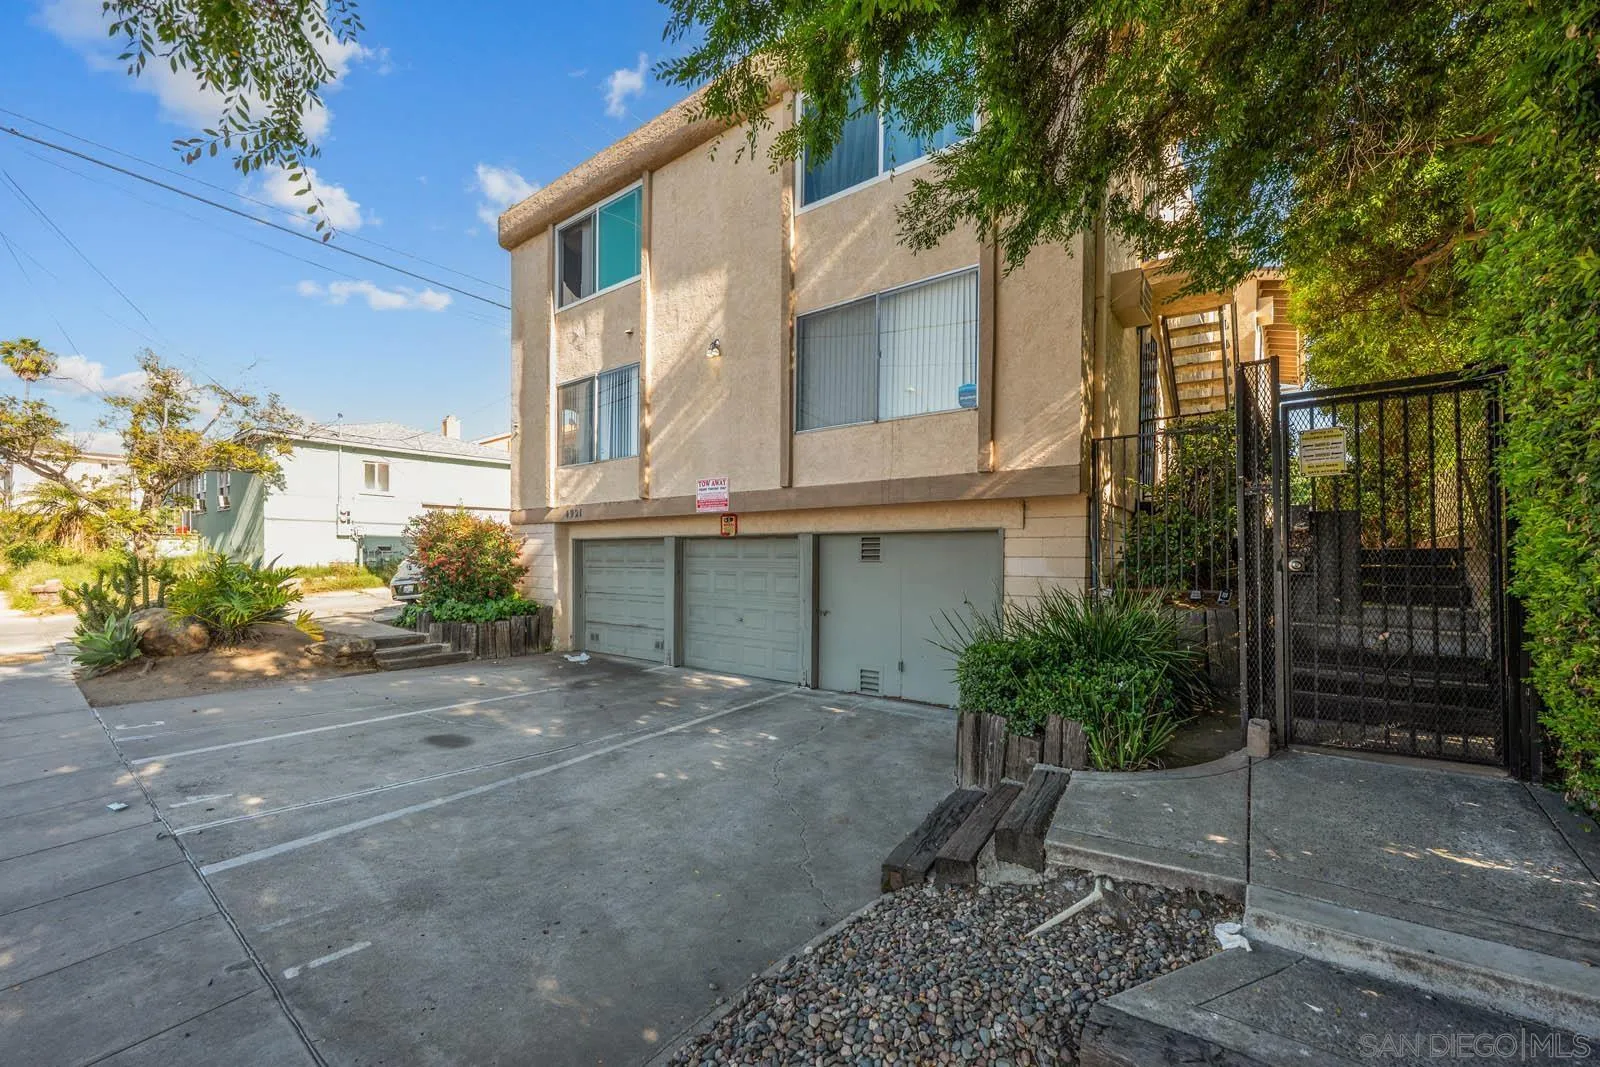
Two-story beige condominium with garage parking and a gated exterior staircase.
SEE ALL PHOTOS
Staged living room with beige sofa, patterned rug, wood coffee table, and open view to kitchen and stairs.
Kitchen with white cabinets, stainless steel appliances, and a black herringbone tile backsplash.
Kitchen with white cabinets, stainless steel appliances, black herringbone backsplash, and warm wood floors.
Staged living room with a white sofa, gray armchairs, and a wooden entry door.
Staged living room with a light sofa, gray accent chair, and wooden entry door.
Kitchen with white cabinets and stainless steel appliances beside a wood staircase.
Staged bedroom with a white bed, dark blue throw, wood-look flooring, and blue curtains.
Bedroom with a white bed, dark throw, ceiling fan, and adjoining bathroom.
Updated bathroom vanity with a black faucet and mirror; toilet and marble-look shower visible through the doorway.
Bathroom with marble-look tile, a white tub, black fixtures, and a recessed shower niche.
Staged bedroom with a white bed, pale blue curtains, ceiling fan, and wood-look flooring.
Staged bedroom with a white bed, dark throw, ceiling fan, and large window with blue curtains.
Empty closet with a hanging rod beside an open doorway to a stair landing.
Staged living room and kitchen with wood-look floors, stainless steel appliances, and a staircase.
Concrete patio with turquoise wire chairs beside a leafy tree and wooden fence.
Two-story beige condominium with garage parking and a gated exterior staircase.
Listed by Side, Inc., Karen Alvarez, Listing Contact: 619-919-5070 
Sold

4921 Trojan Ave Unit 6

4921 Trojan Ave Unit 6, San Diego, CA 92115

$345,000
Unique opportunity with this 2 story corner unit condo plus garage in central location! Open & bright floorplan features: white shaker cabinetry, bold tile backsplash, quartz counters, stainless steel appliances, wide plank vinyl flooring, dual pane windows, neutral color palette, modern fixtures & finishes, and private upstairs bedroom and upgraded bath with tiled shower. Low HOA! Close to shopping, dining, parks, SDSU and nightlife! Great opportunity for first time buyers or investors! **SPECIAL CENSUS TRACT PROGRAM AVAILABLE FOR A LOWER INTEREST RATE**

1
bed

1
bath

513 Sq.Ft. LIVING AREA

4,356 Sq.Ft. lot

Karen Alvarez

Karen Alvarez

Features & Amenities

Interior

  • total bedrooms1
  • Total bathroom1
  • full bathroom1
  • Laundry room Other/Remarks
  • APPLIANCES Dishwasher, Disposal, Range/Oven

Area & Lot

  • Status Sold
  • Date Sold September 22, 2025
  • Living Area513 Sq.Ft.
  • Total Area513 Sq.Ft.
  • Lot Area4,356 Sq.Ft.
  • MLS® ID250037306
  • TypeResidential
  • YEAR BUILT1982

Exterior

  • STORIES2
  • Garage Space1.0
  • water SourceMeter on Property
  • PoolN/K
  • roofCommon Roof
  • parkingAttached
  • HEAT TYPEWall/Gravity
  • AIR CONDITIONINGWall/Window
  • sewerSewer Connected

Financial

  • Sales Price$345,000
  • HOA $224/mo
  • Zoning R-1:SINGLE
View Virtual Tour

Experience the Difference

Your home is more than an address—it’s a reflection of your lifestyle. Partner with an expert who truly understands what luxury means.

Follow Me on Instagram