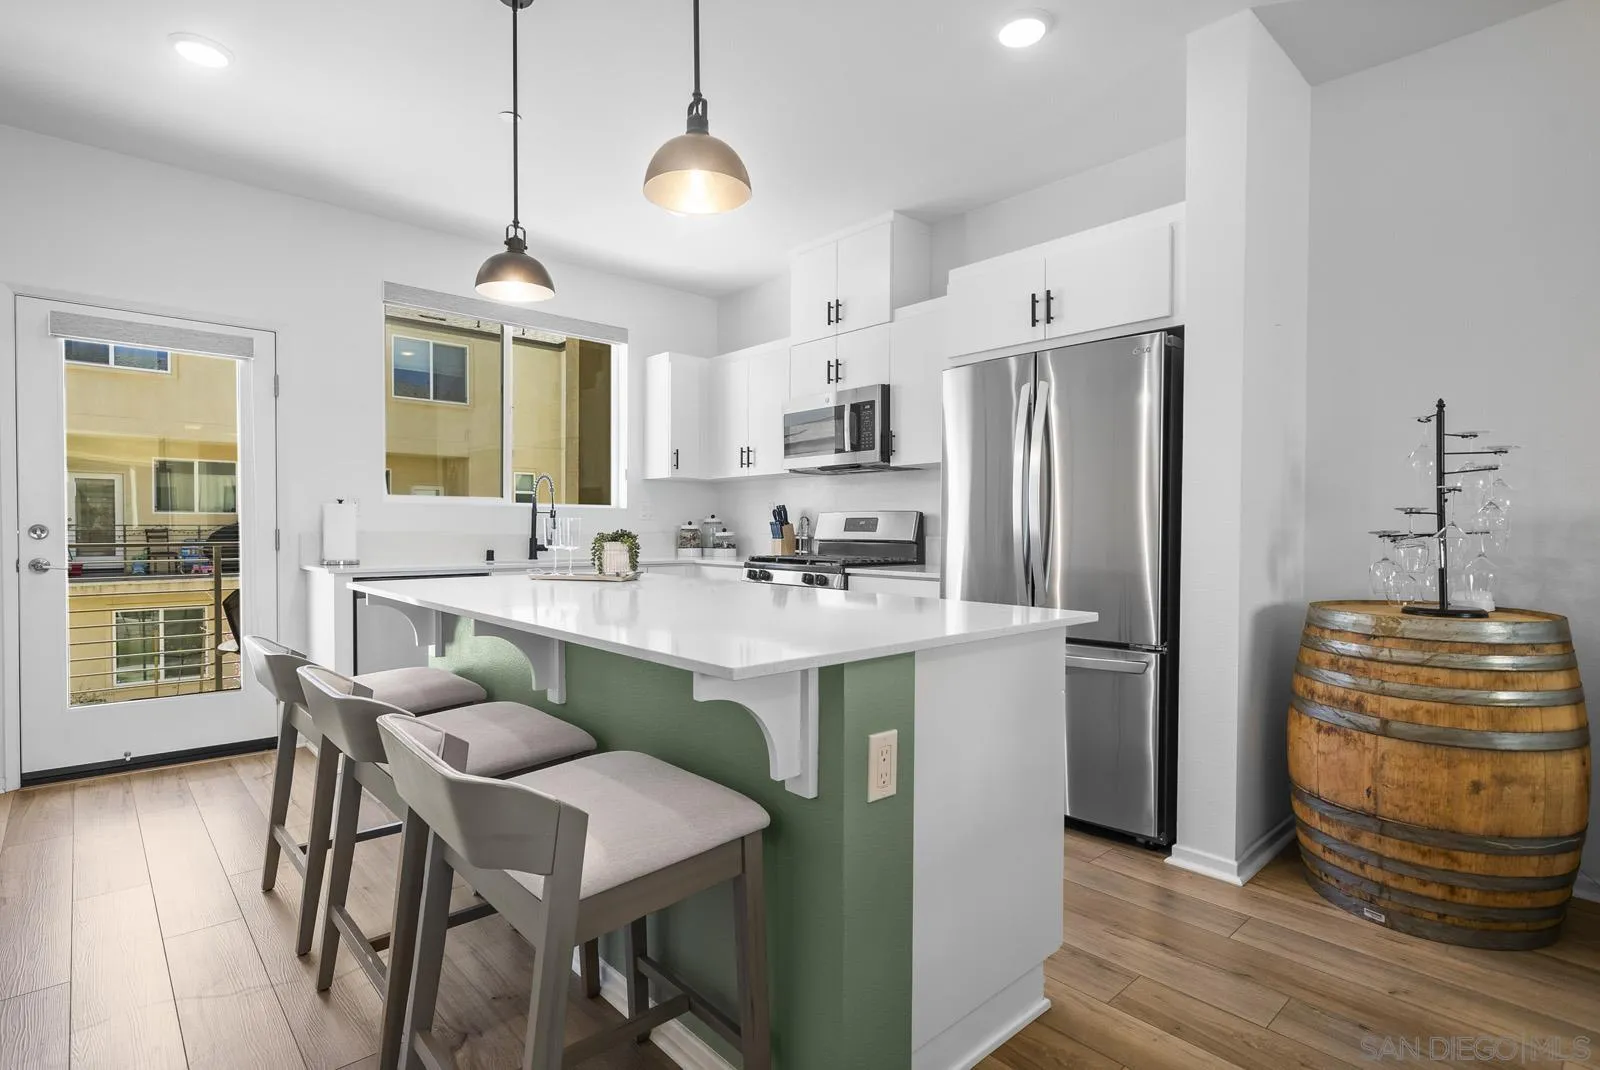
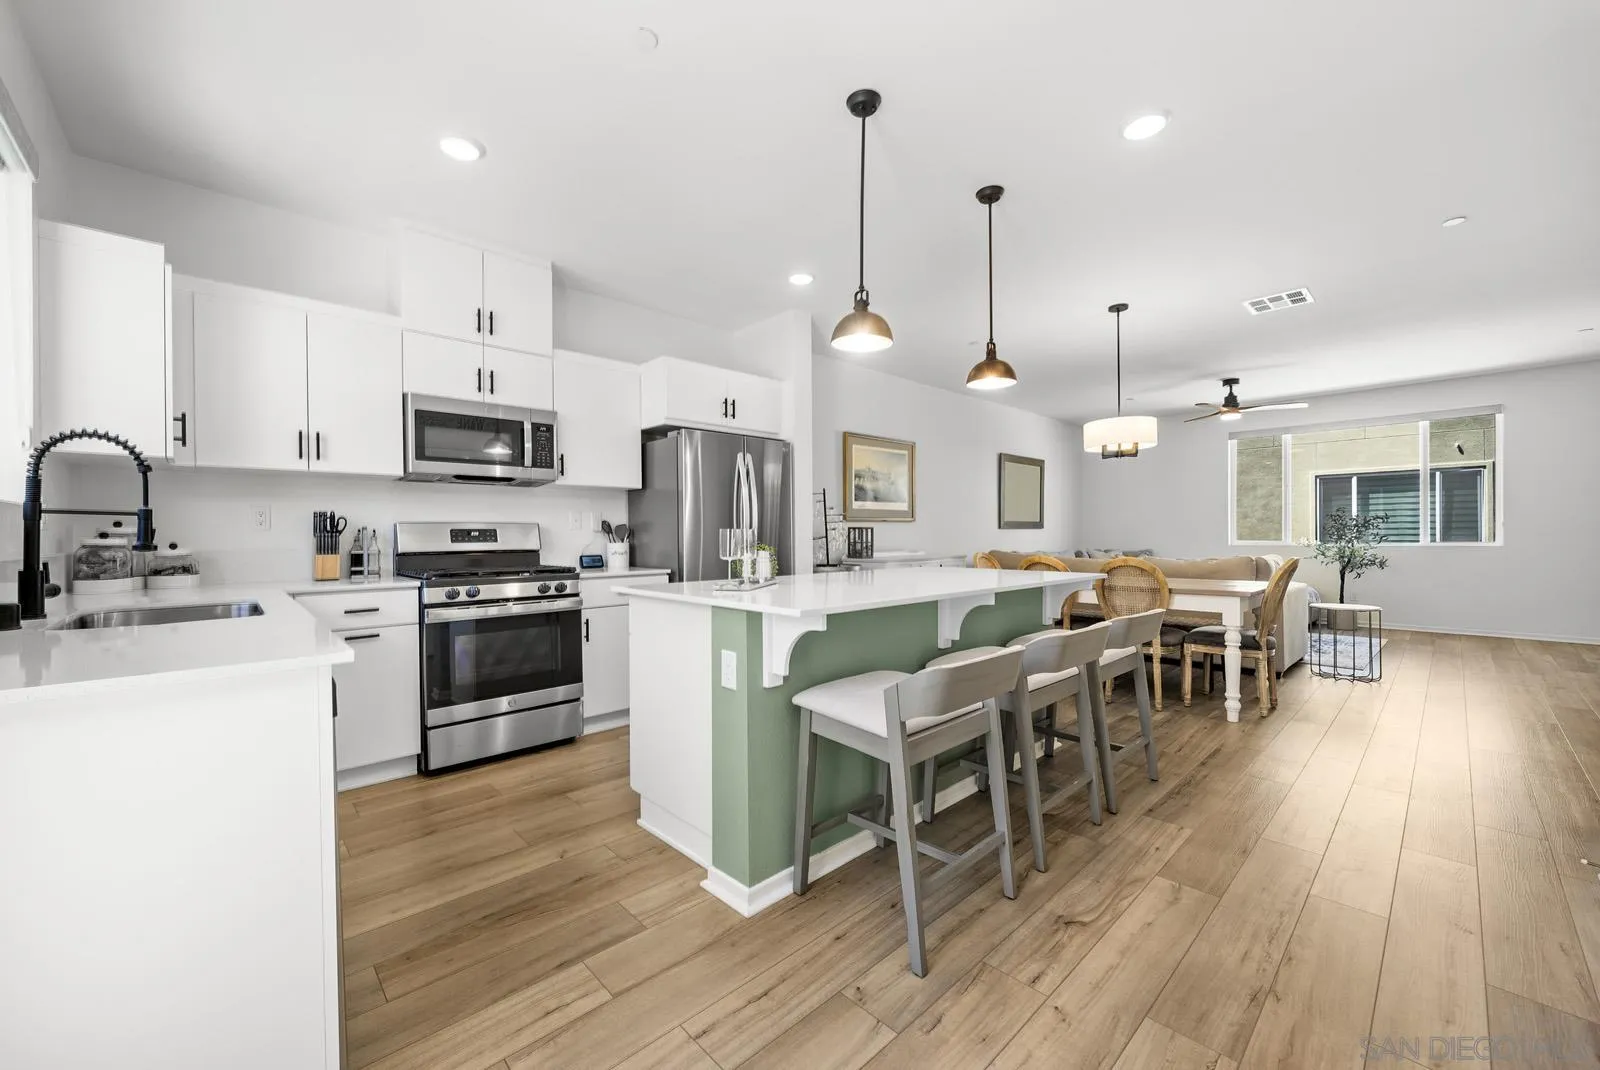


Kitchen with a green island, bar stools, white cabinetry, and stainless steel appliances.
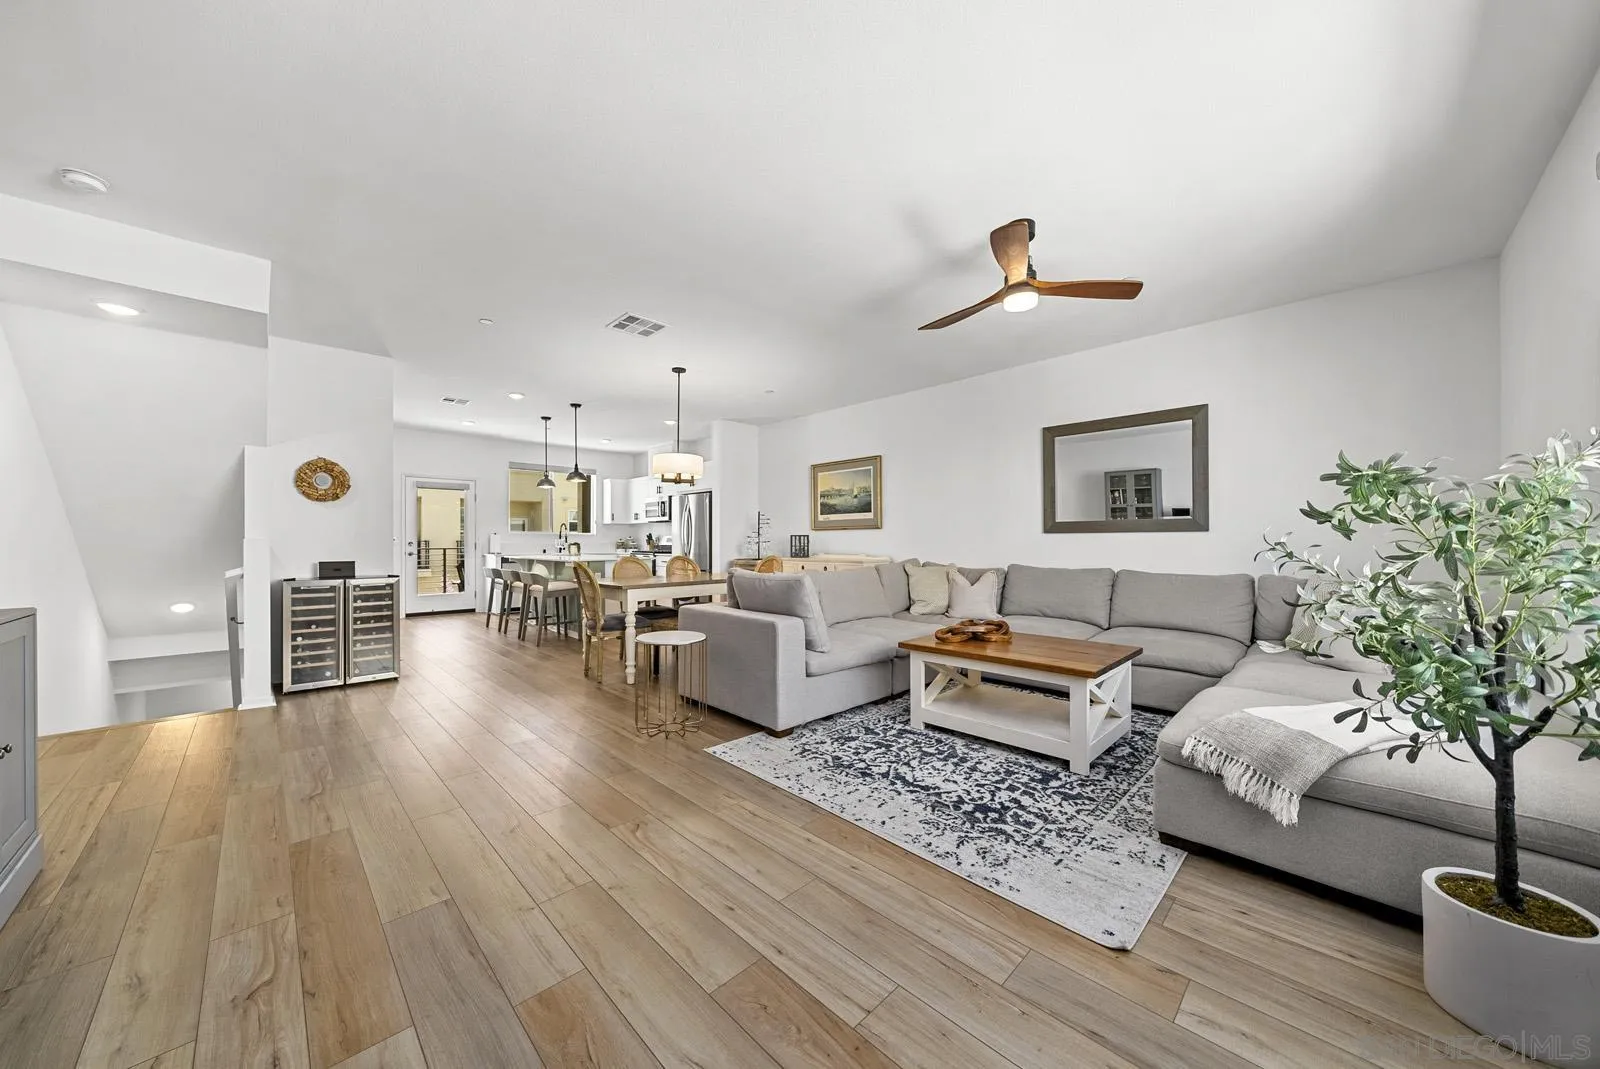
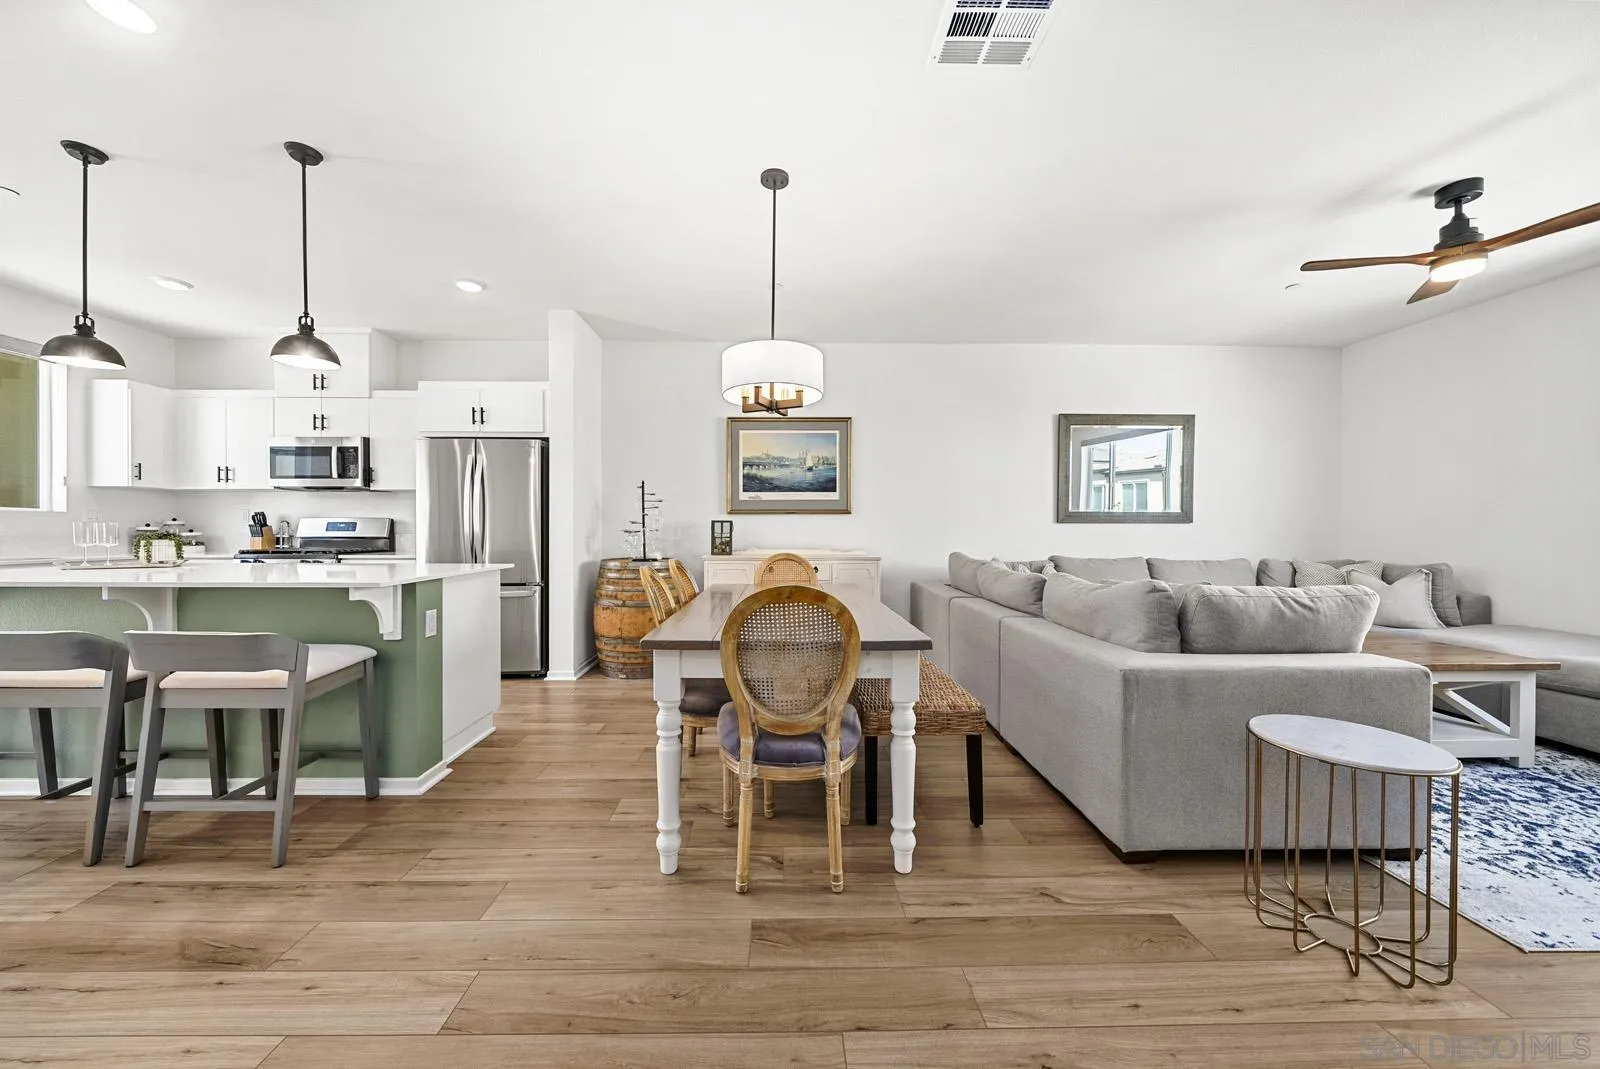
Open-plan living room with gray sectional, patterned rug, wood floors, and kitchen beyond.
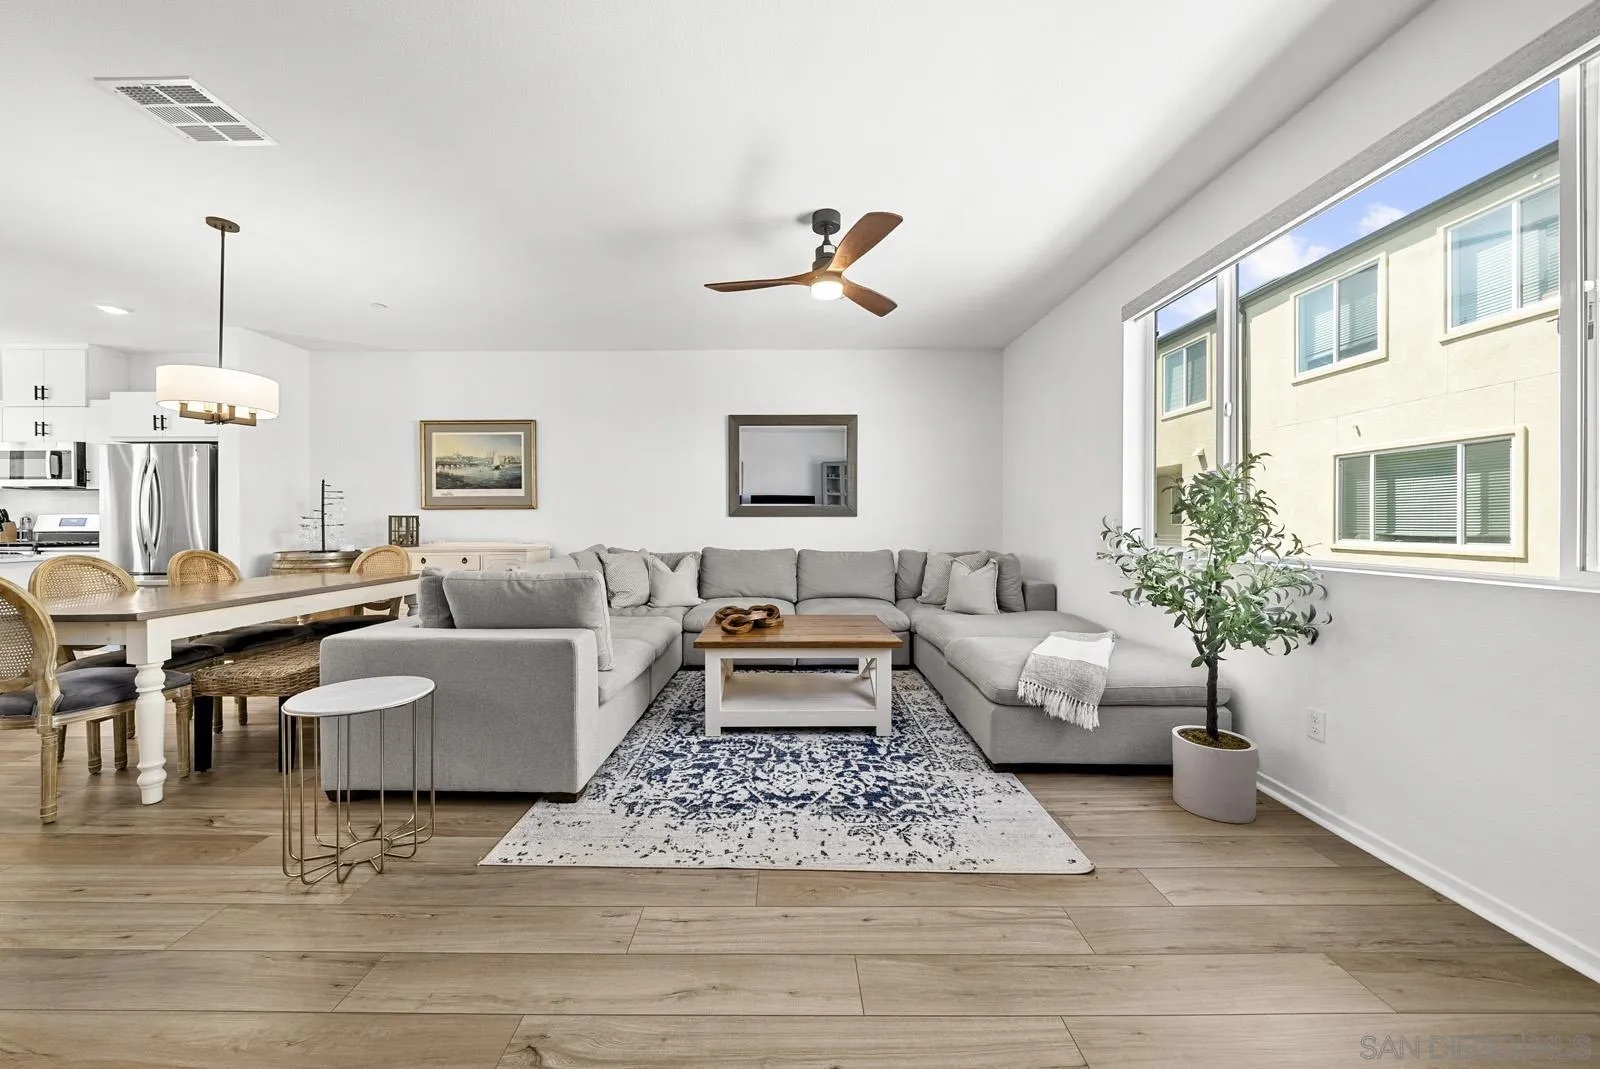
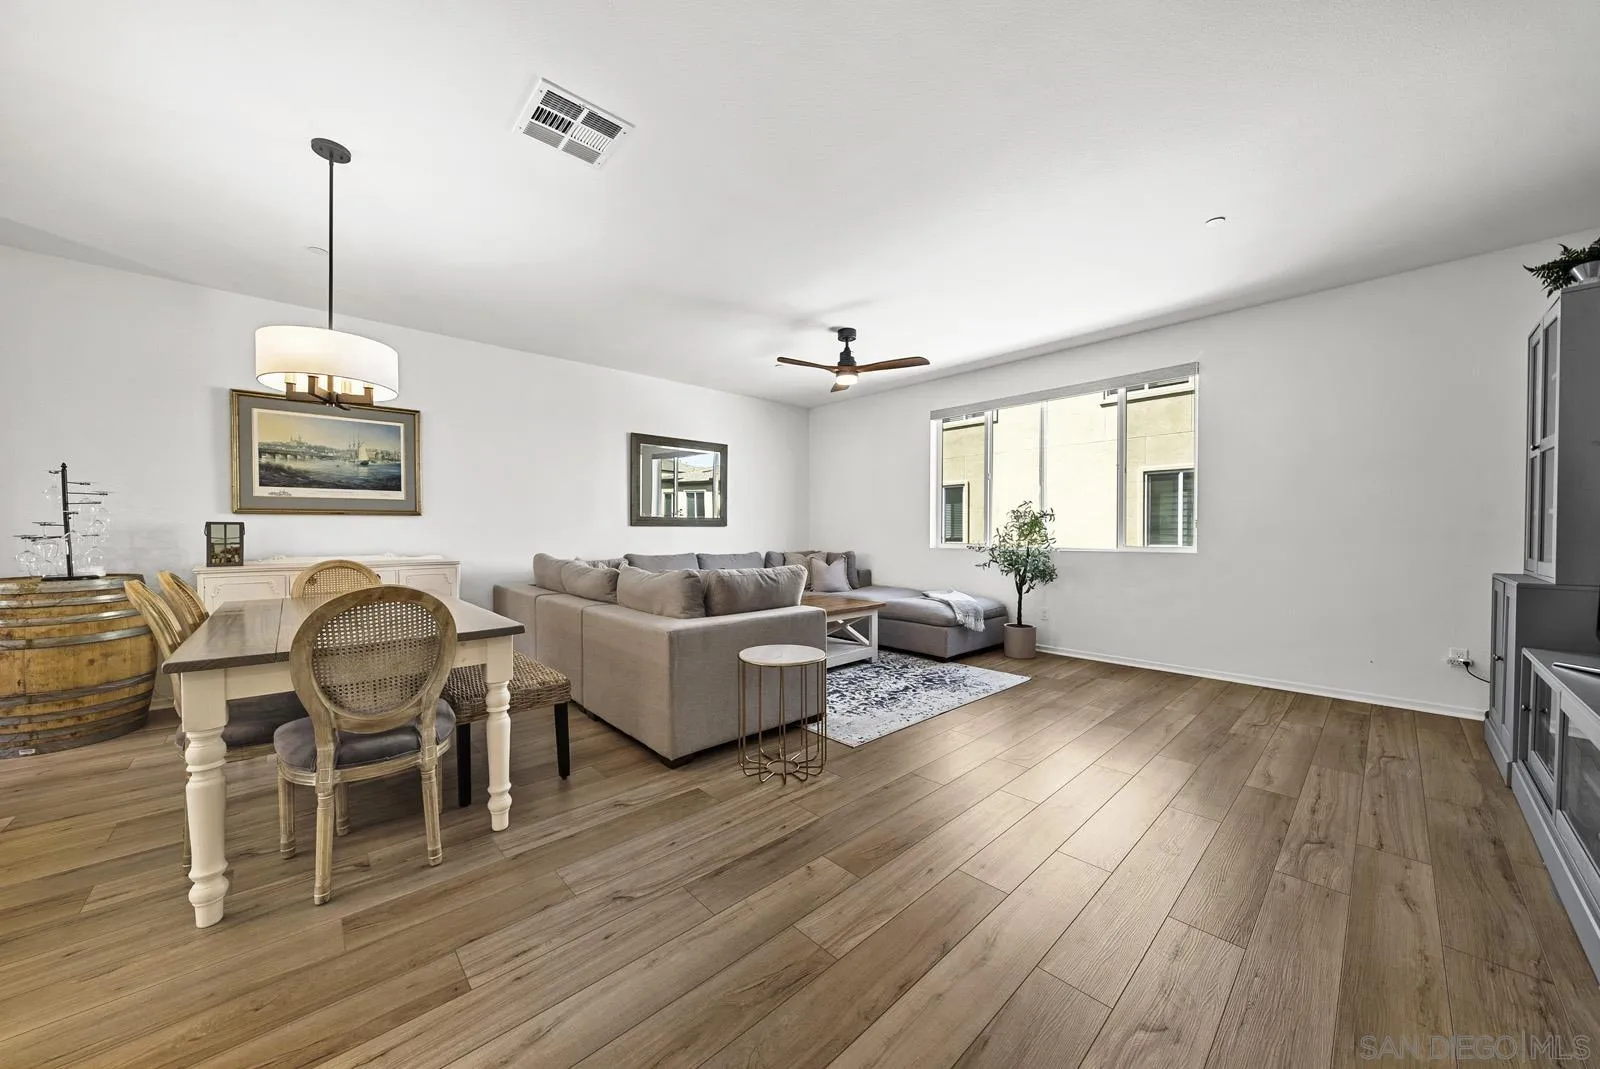
Open-plan living room with a gray sectional, patterned rug, wood-look floors, and large windows.
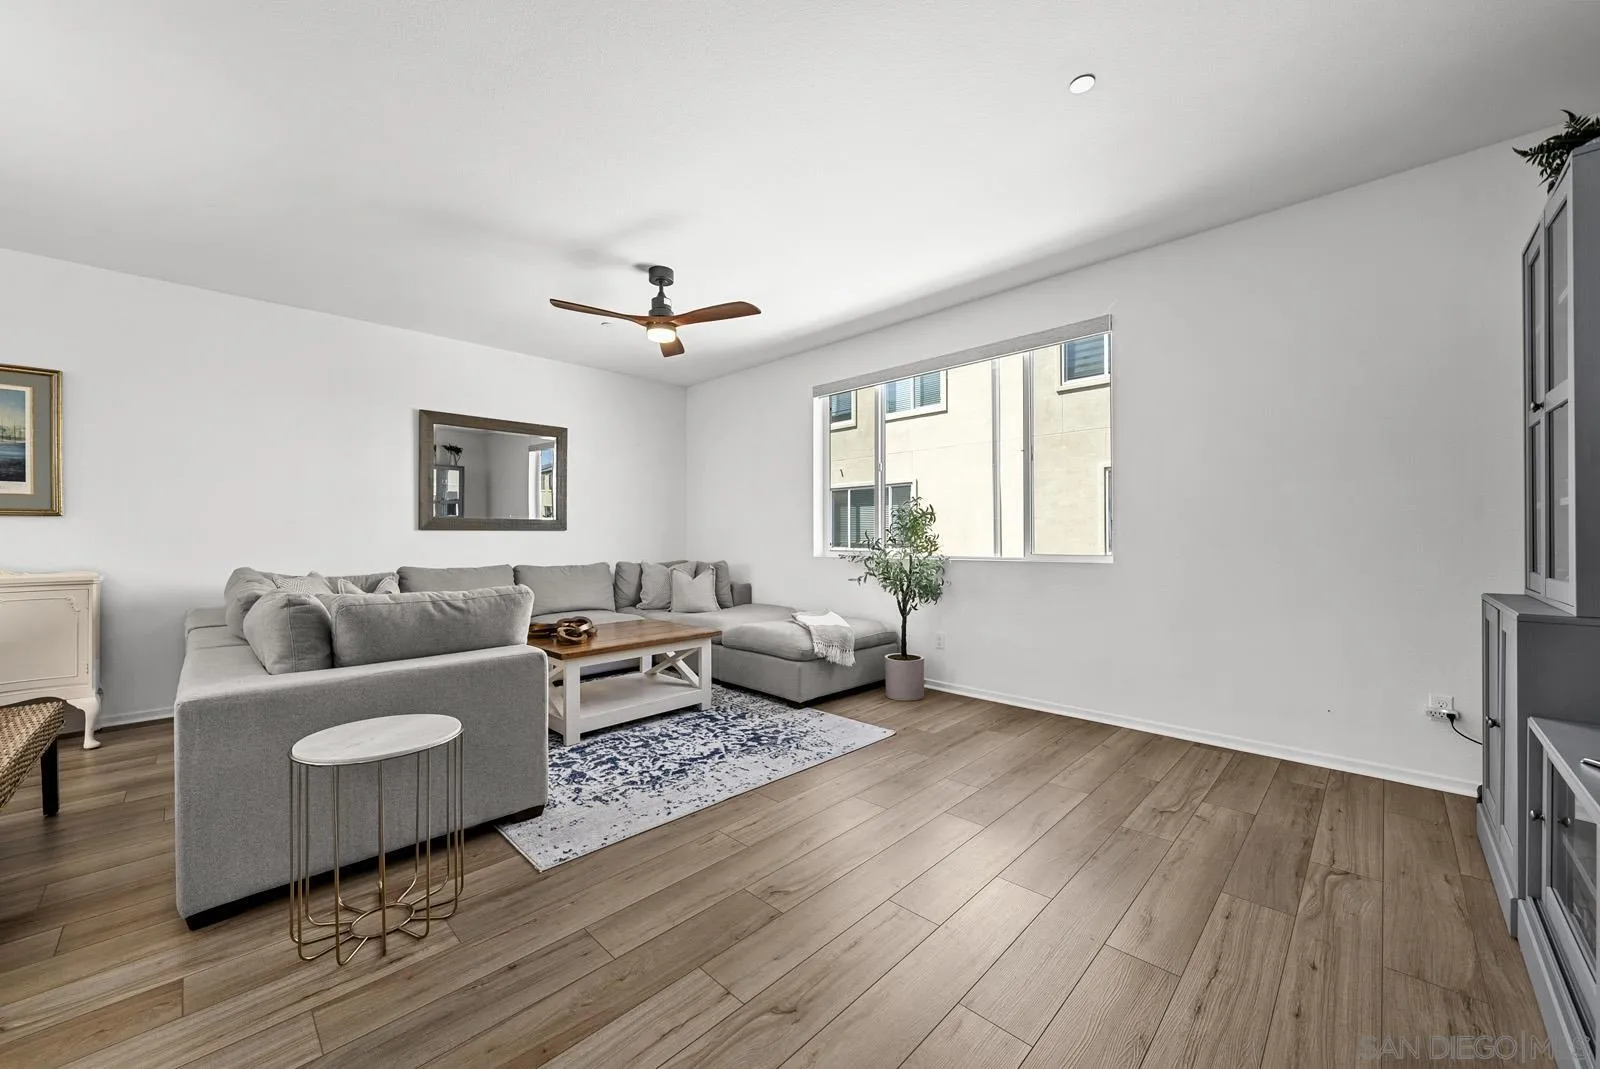
Living room with a gray sectional, patterned rug, wood-look flooring, and ceiling fan.
Open-plan living and dining area with a green breakfast bar, wood-look floors, and a gray sectional.
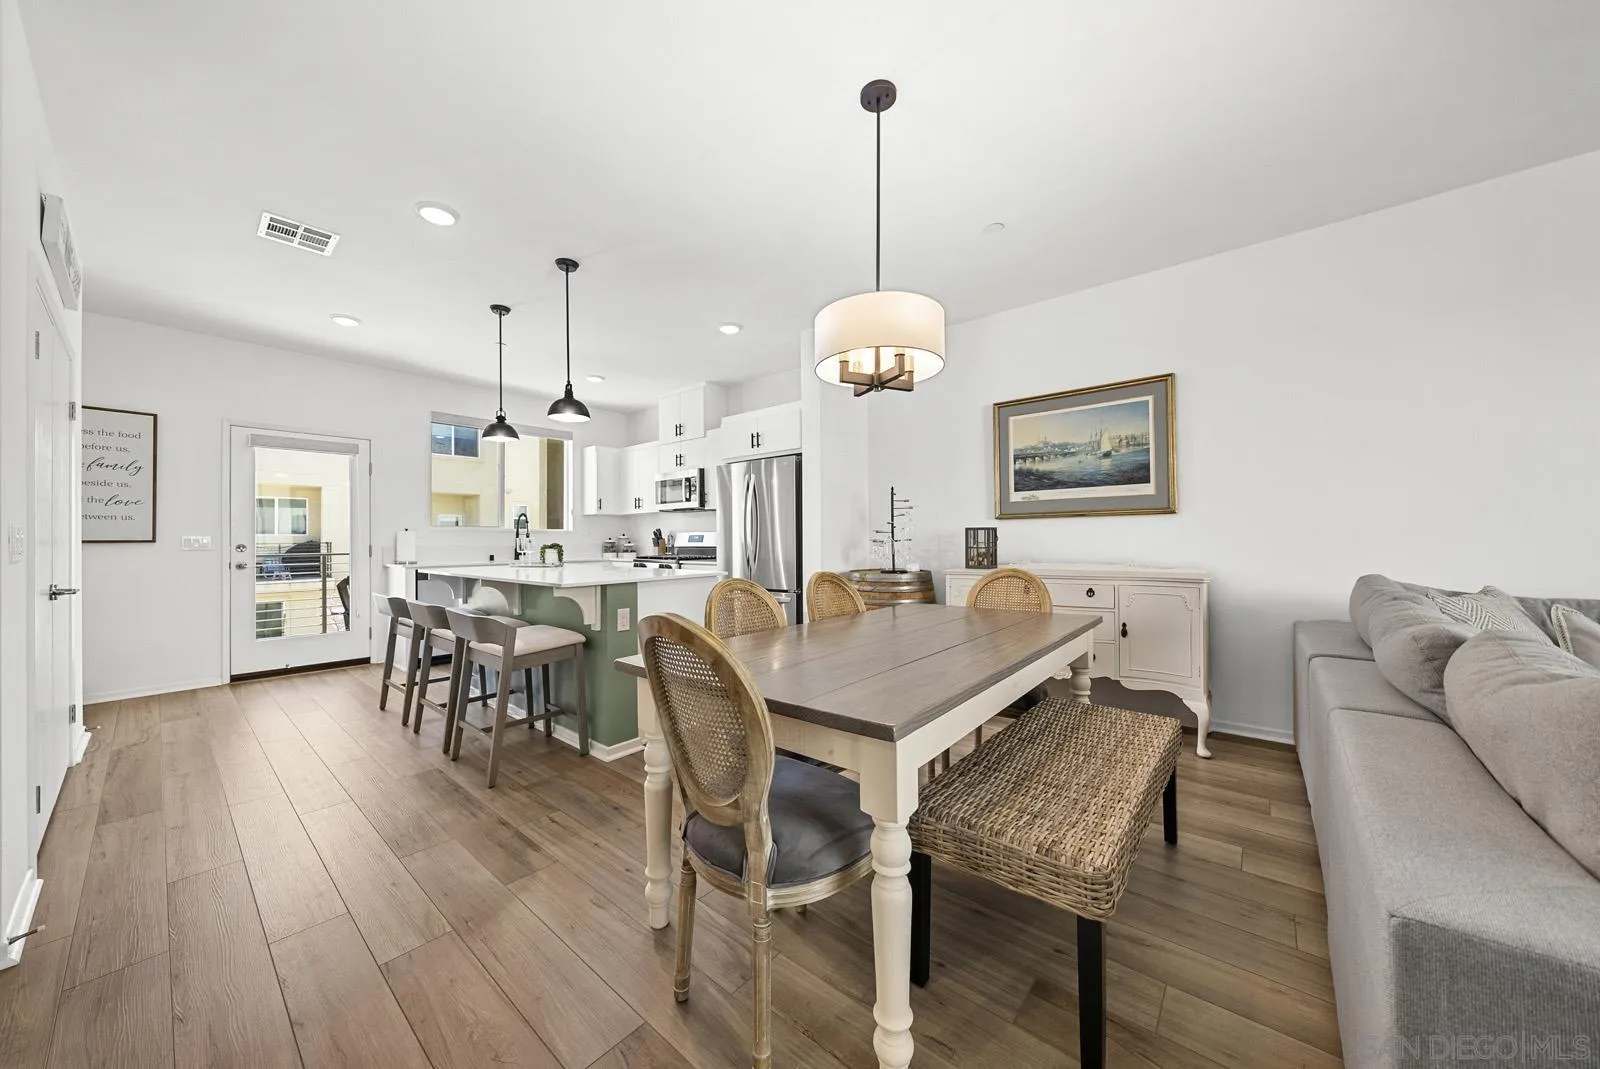
Open-plan kitchen and dining area with a green island, wood floors, and an adjoining gray sofa.
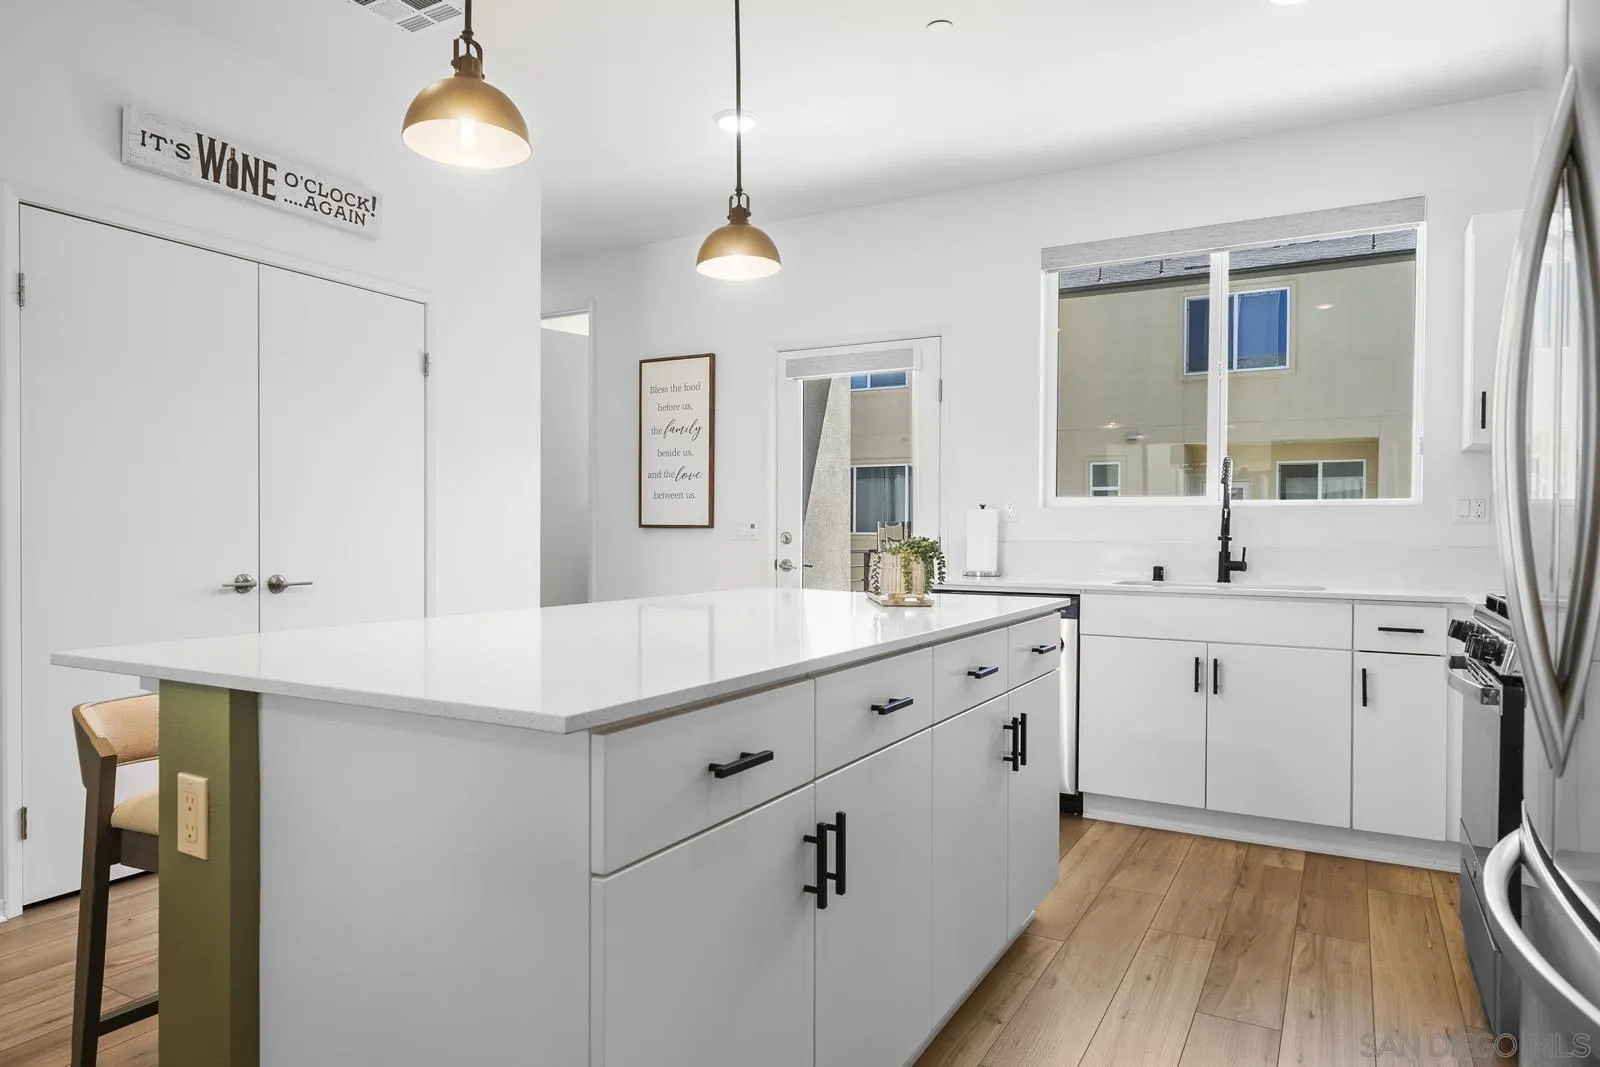
Modern white kitchen with a large quartz island, brass pendant lights, and wood flooring.
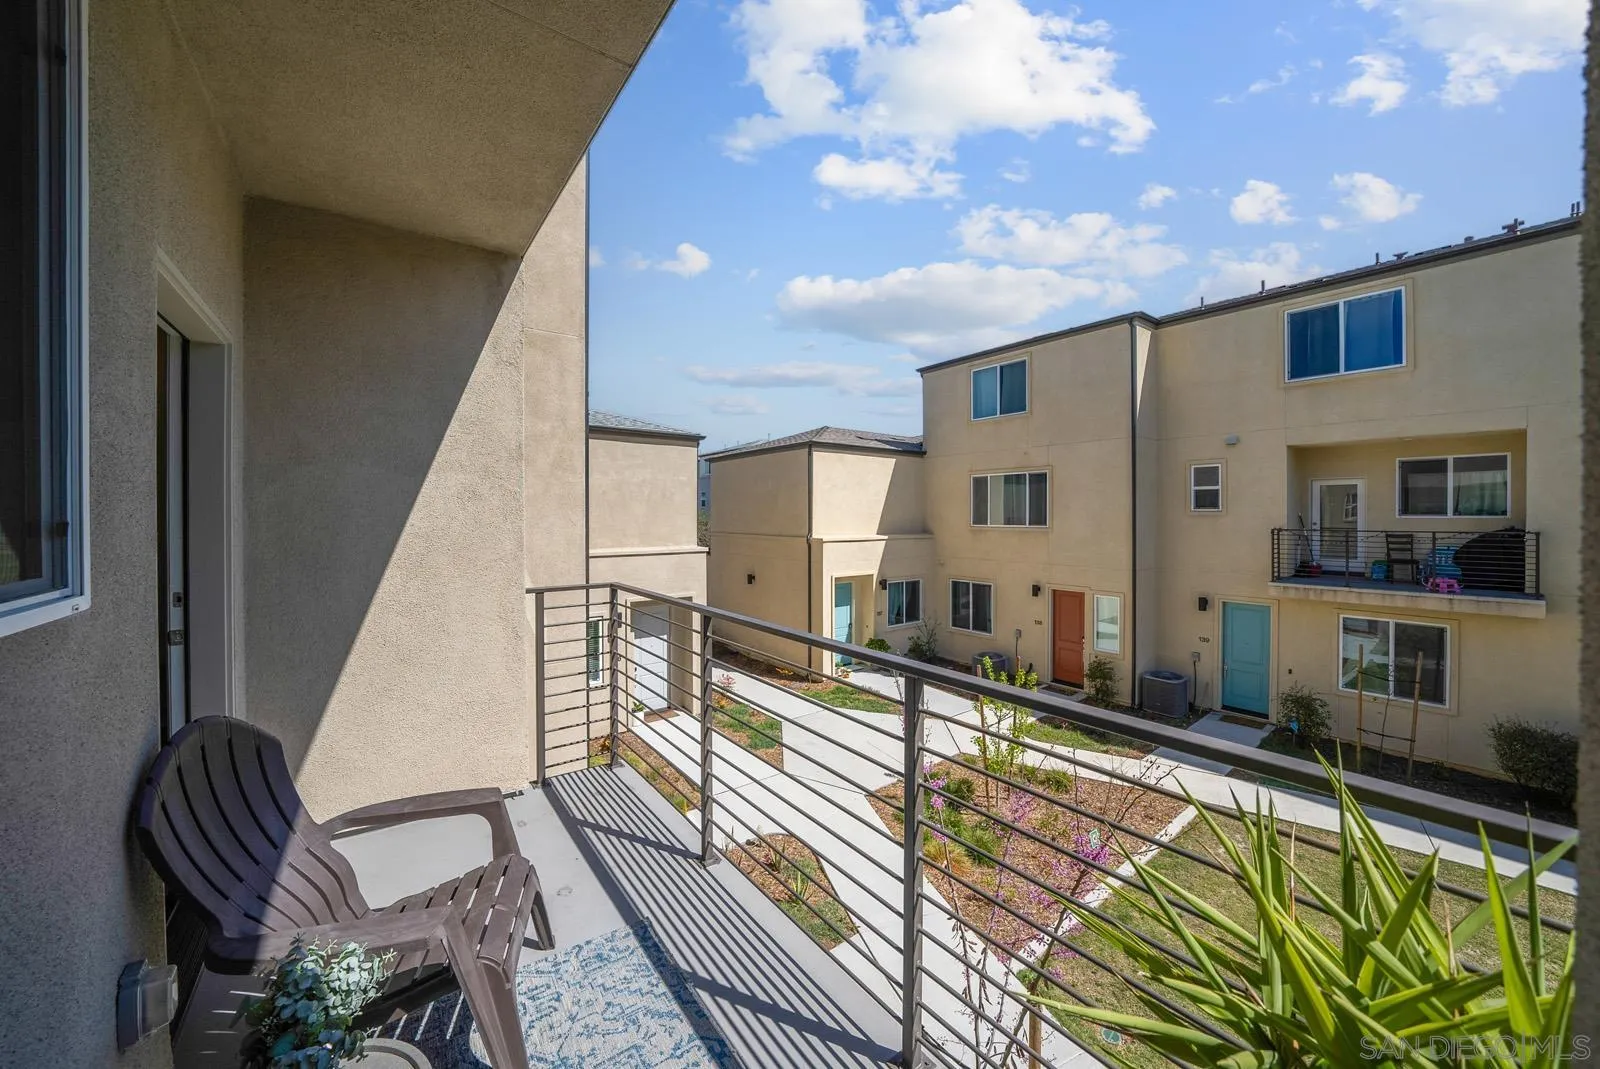
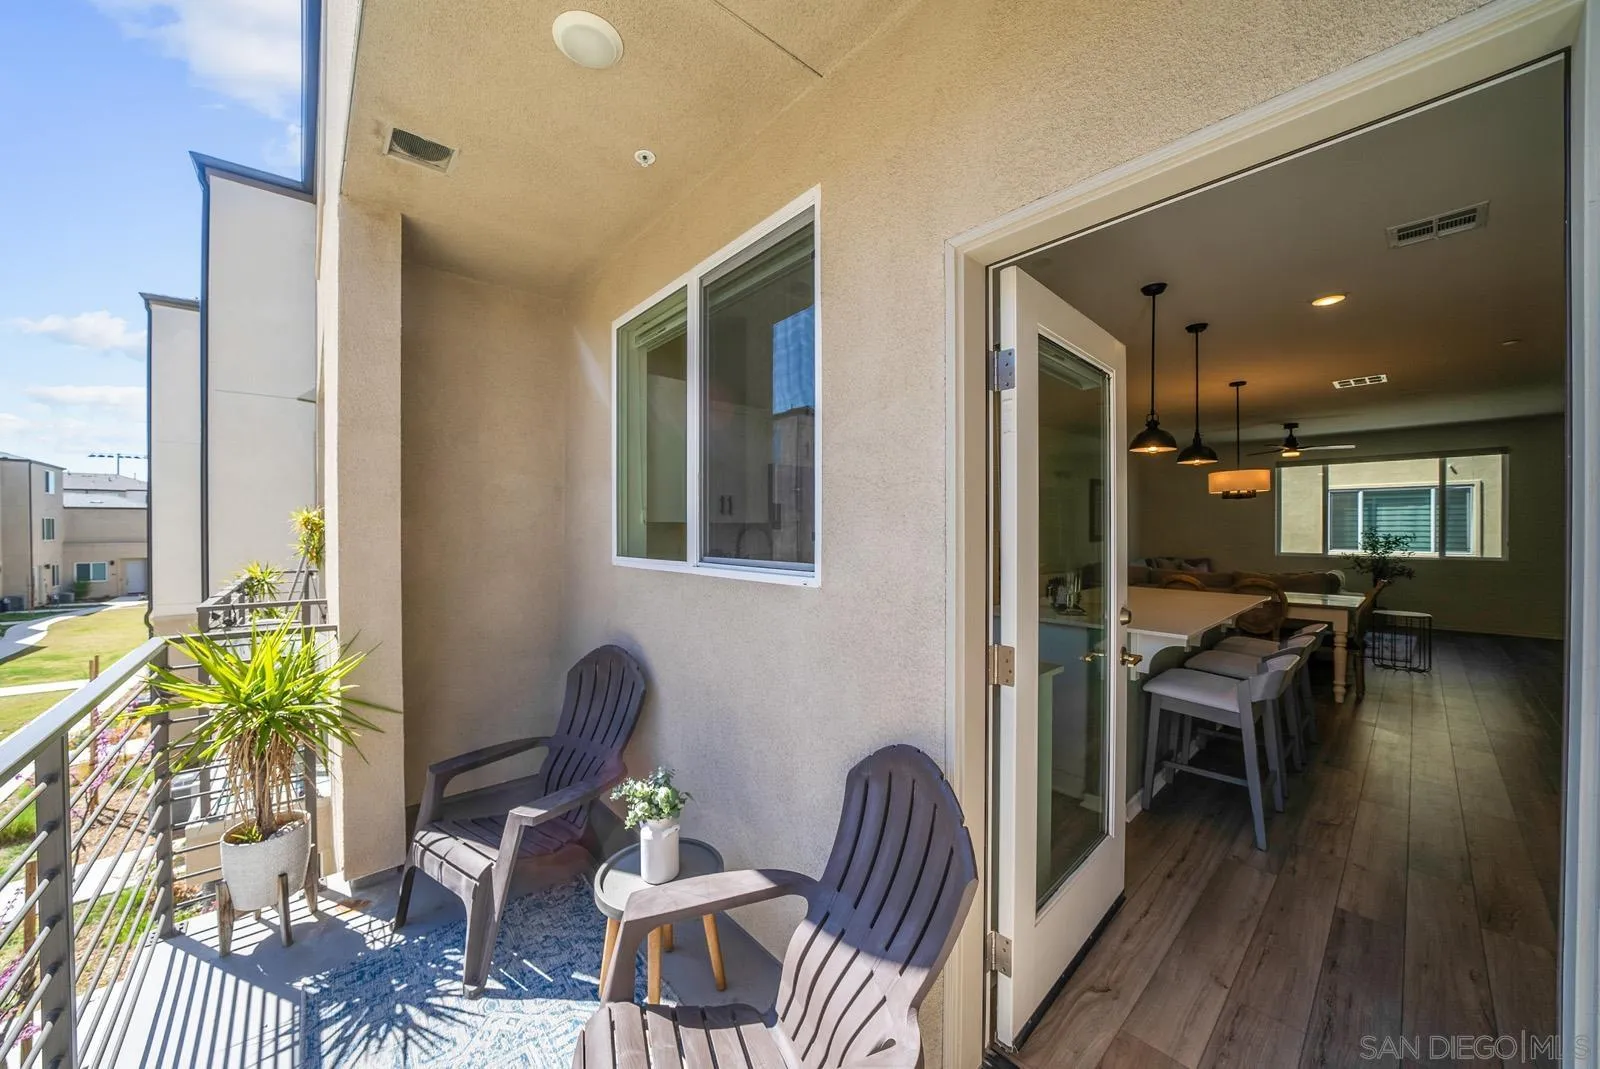
Apartment balcony with a chair and plants overlooking neighboring townhomes.
Furnished apartment balcony with chairs and plants beside an open glass door to the dining and living area.
Open-plan kitchen with white cabinets, stainless steel appliances, and a green island beside the dining area.
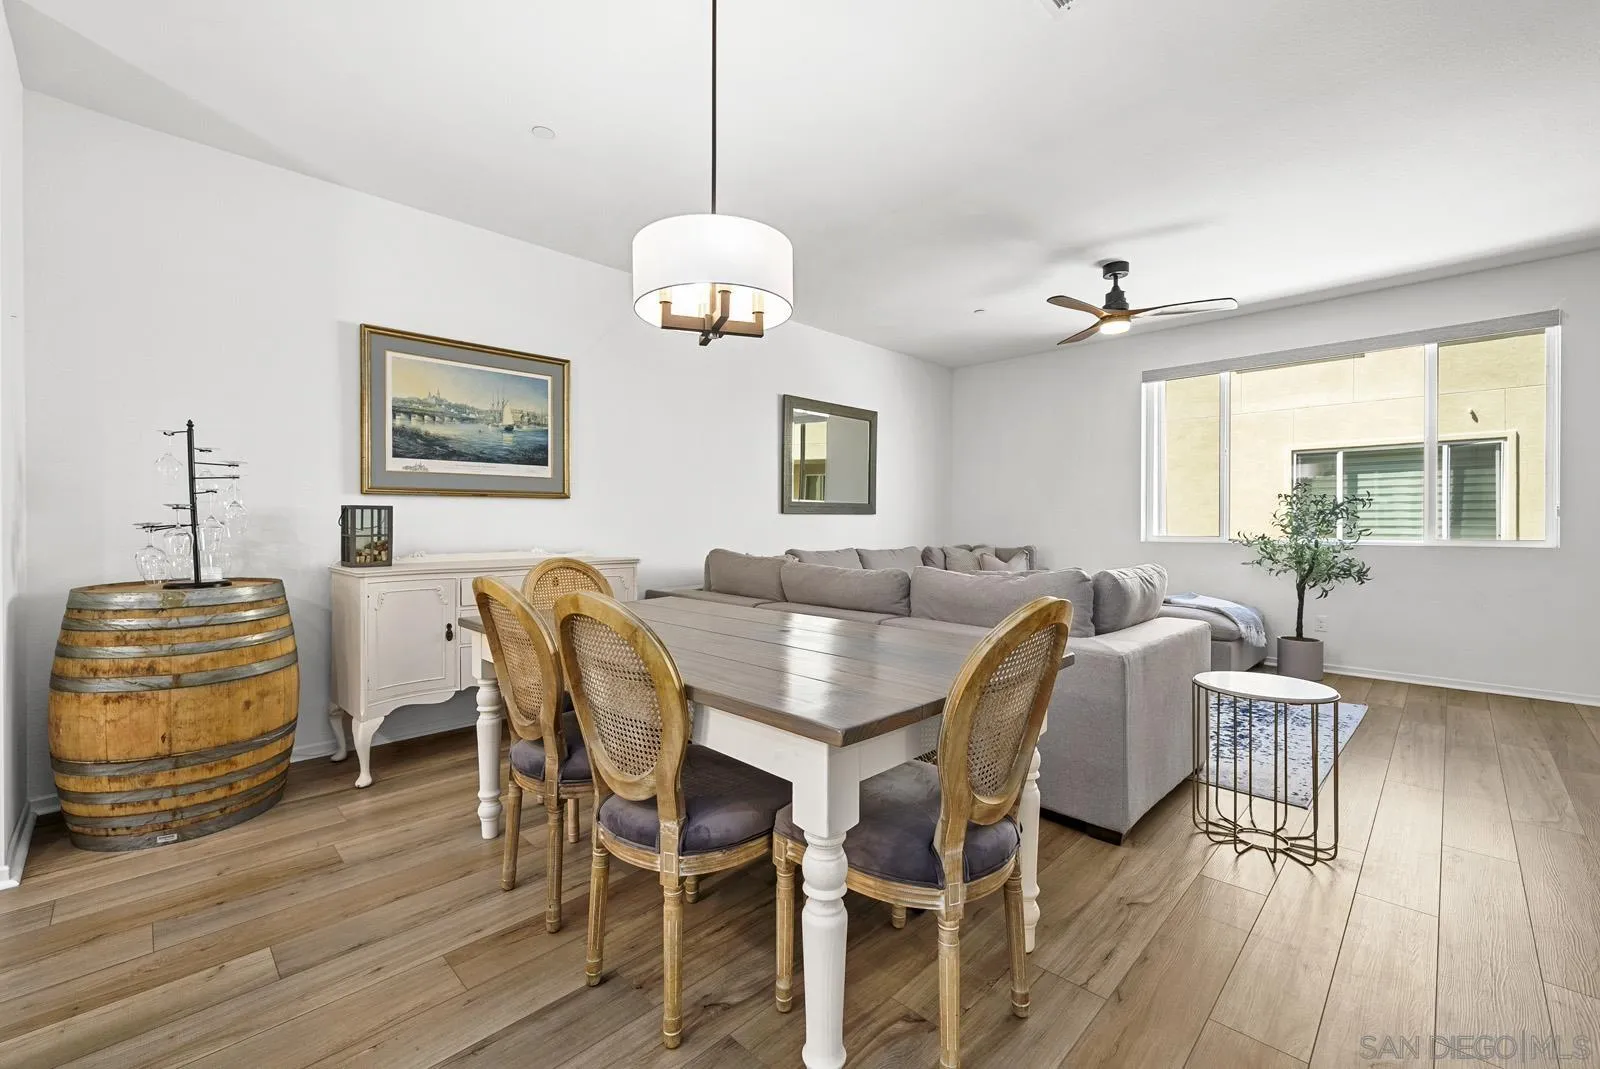
Living and dining area with a gray sectional, cane-back chairs, wide window, and wood-look flooring.
Dining area with a white table and cane chairs beside a gray living room sofa.
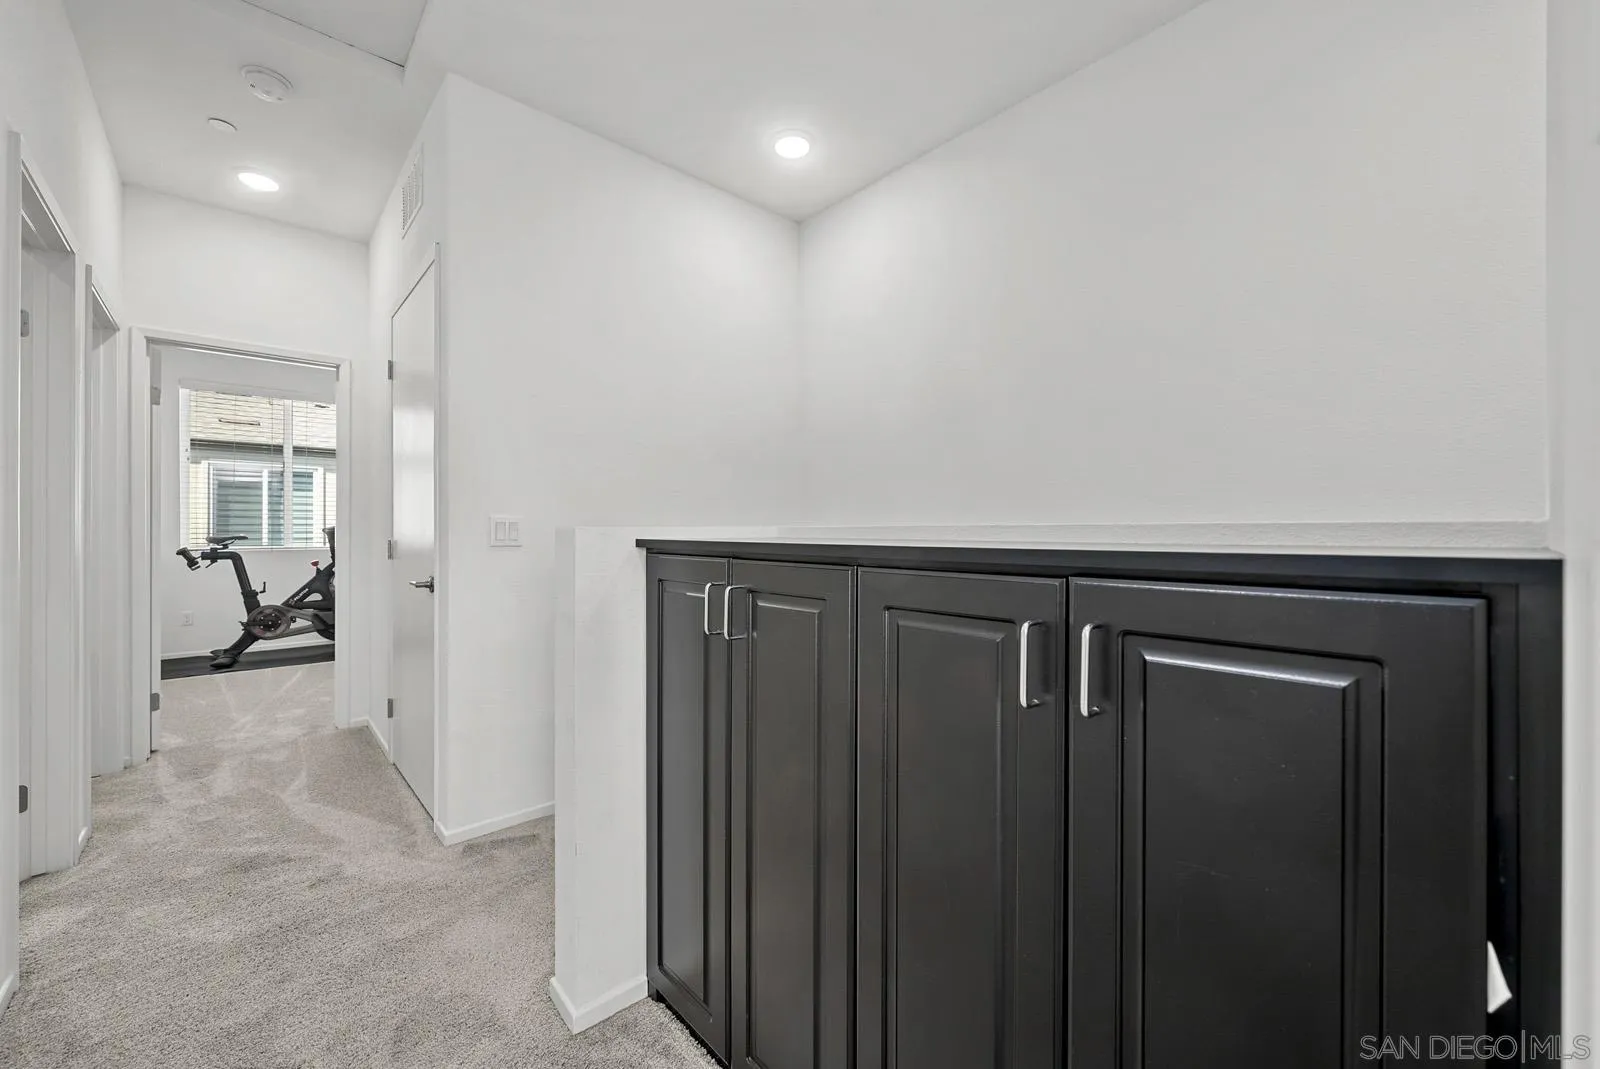
Carpeted hallway with dark built-in cabinets and an exercise bike visible in the room beyond.
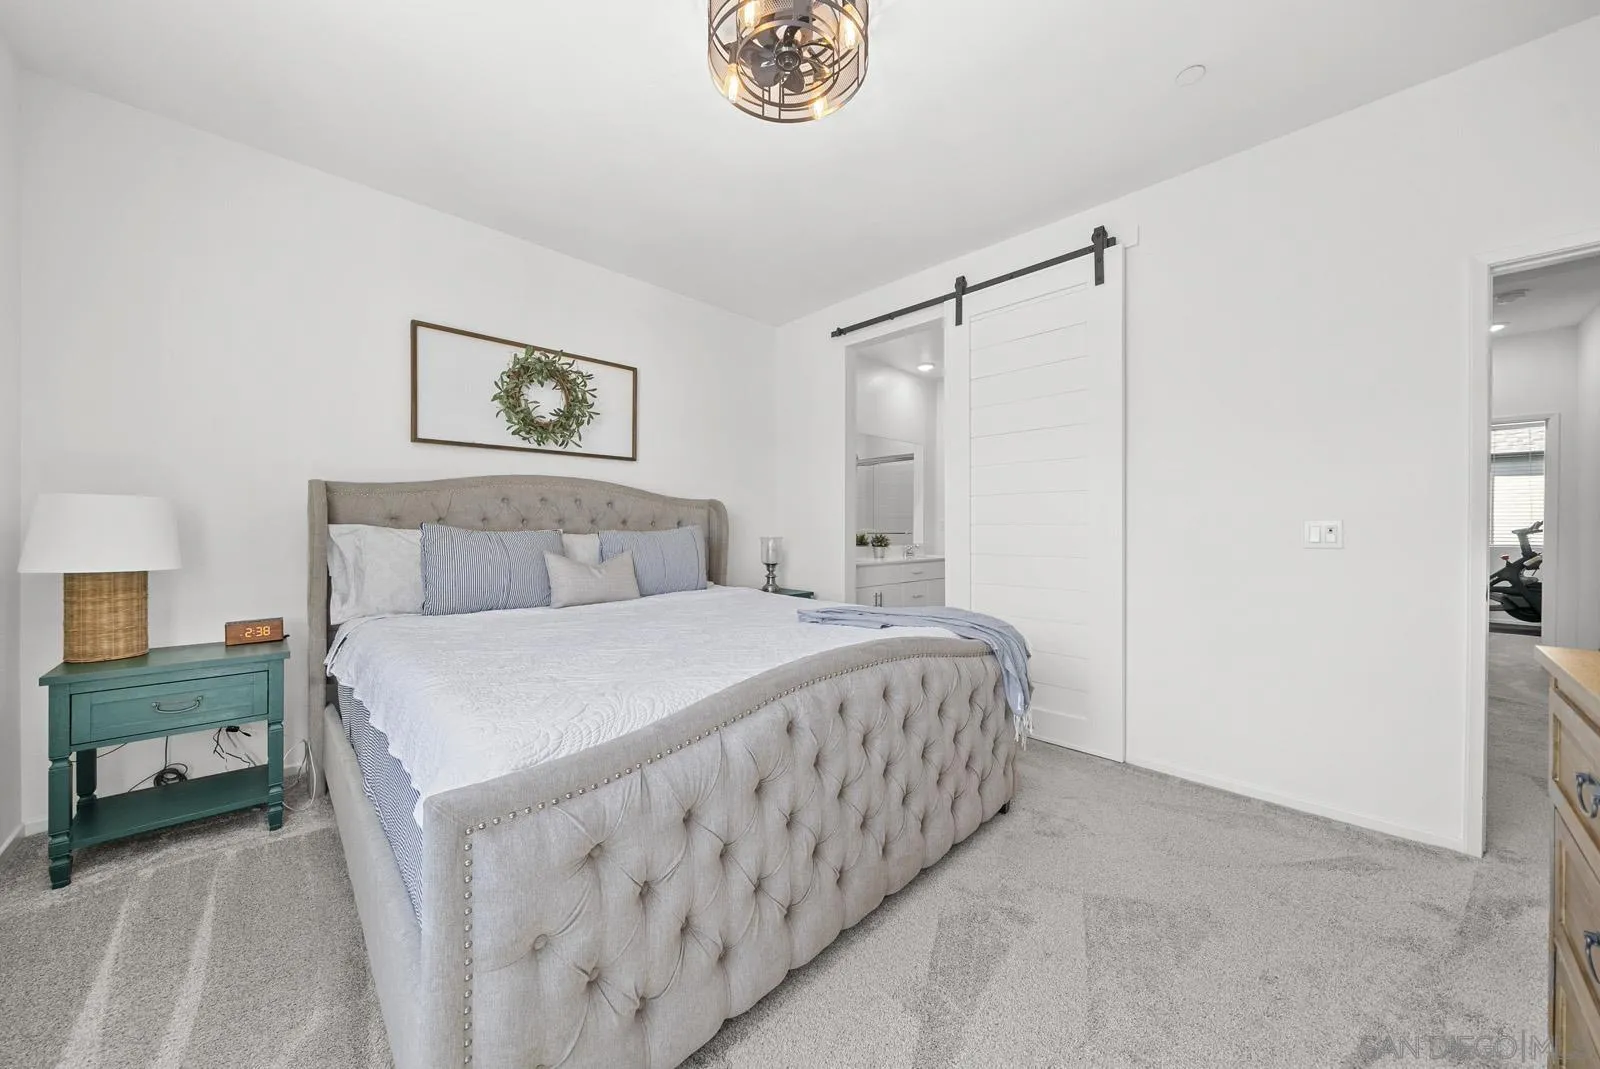
Staged bedroom with a gray tufted bed, teal nightstand, and sliding barn door to an ensuite.
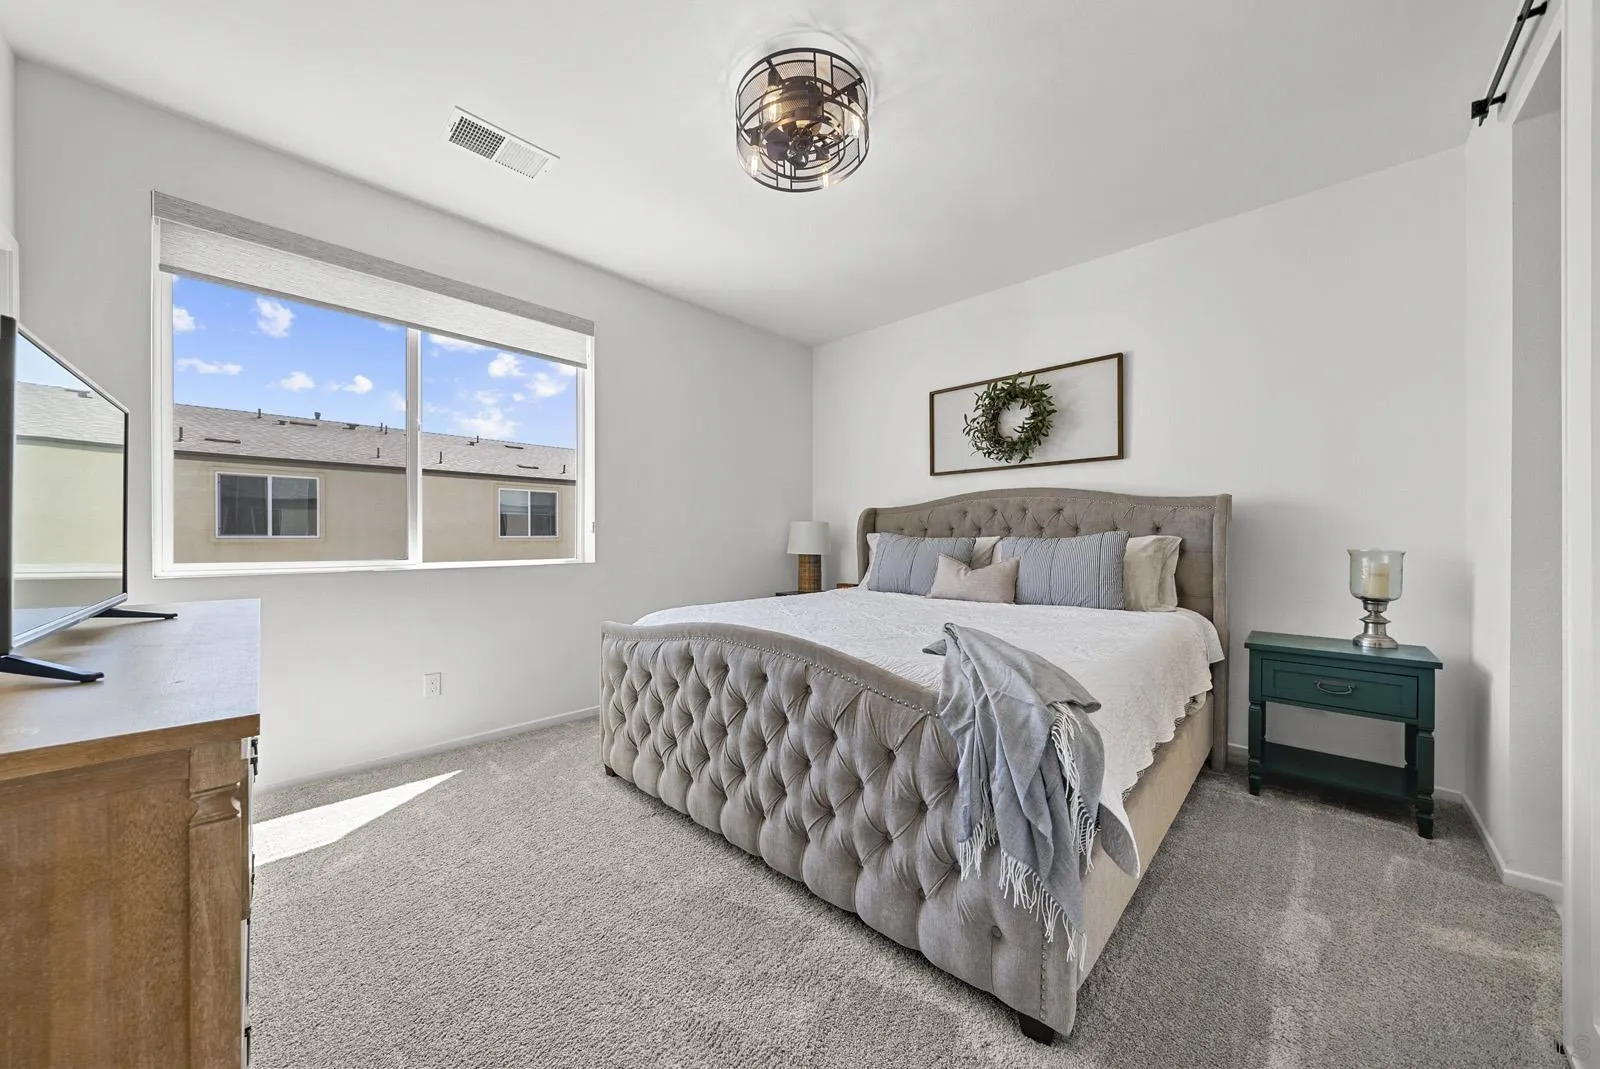
Staged bedroom with a tufted gray bed, wide window, and dark teal nightstand.
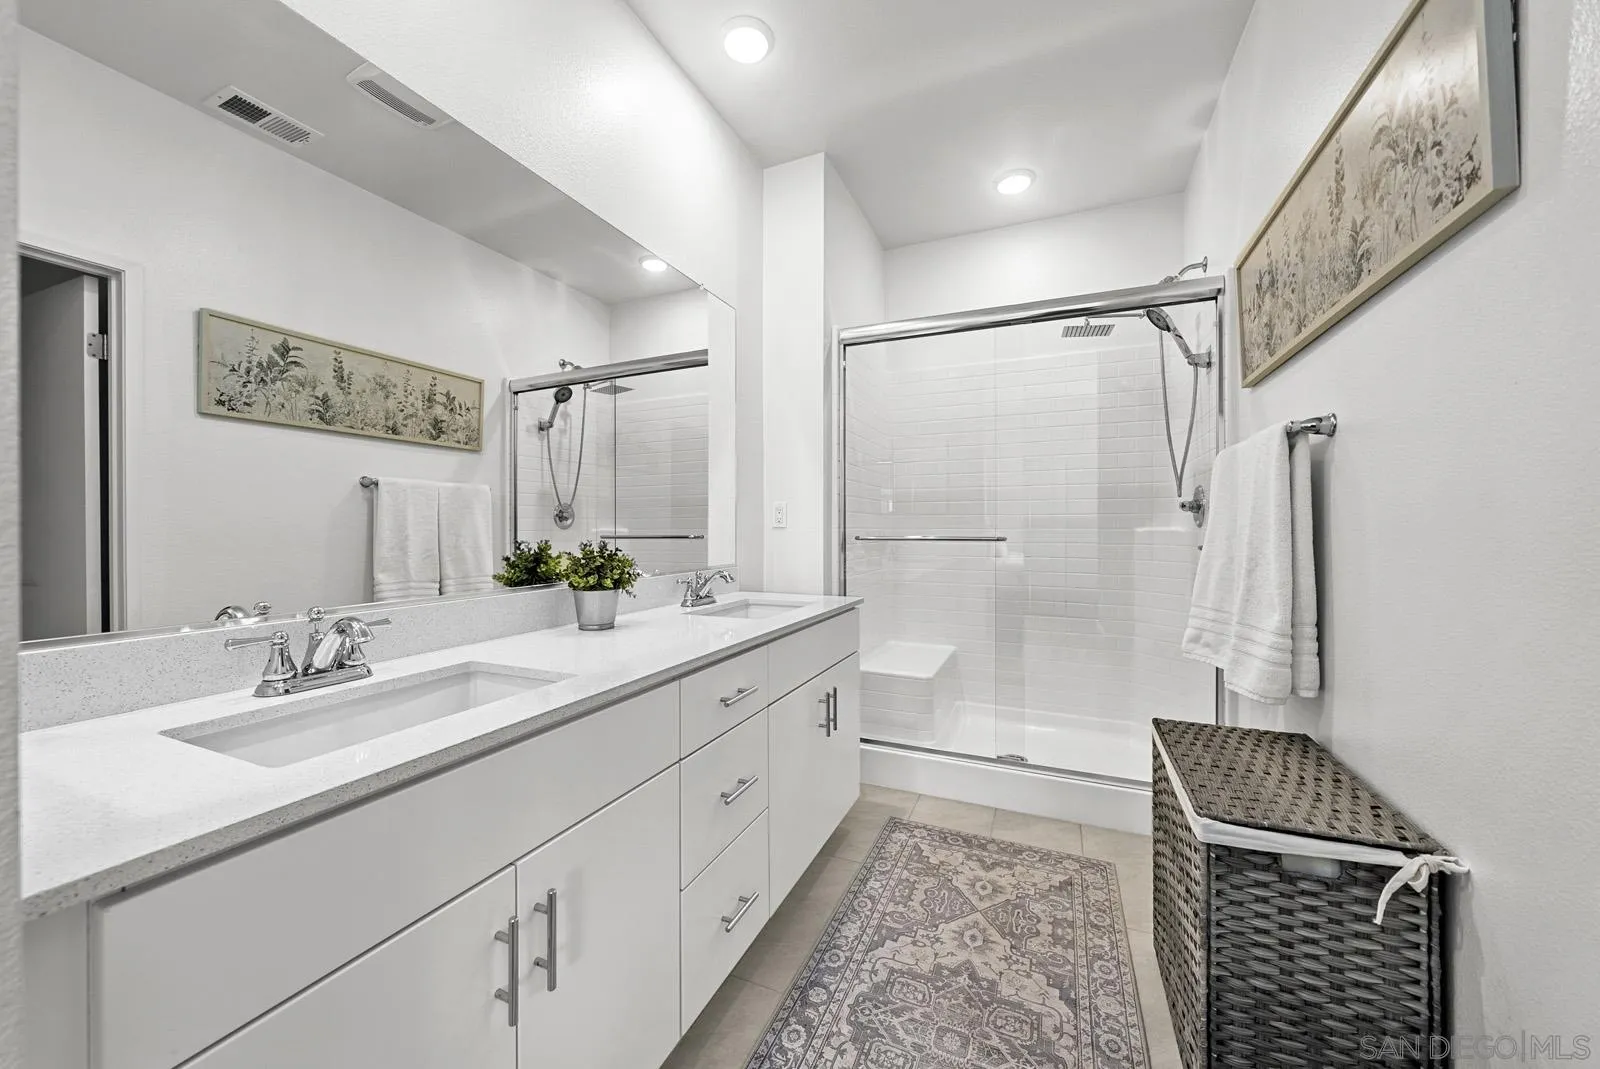
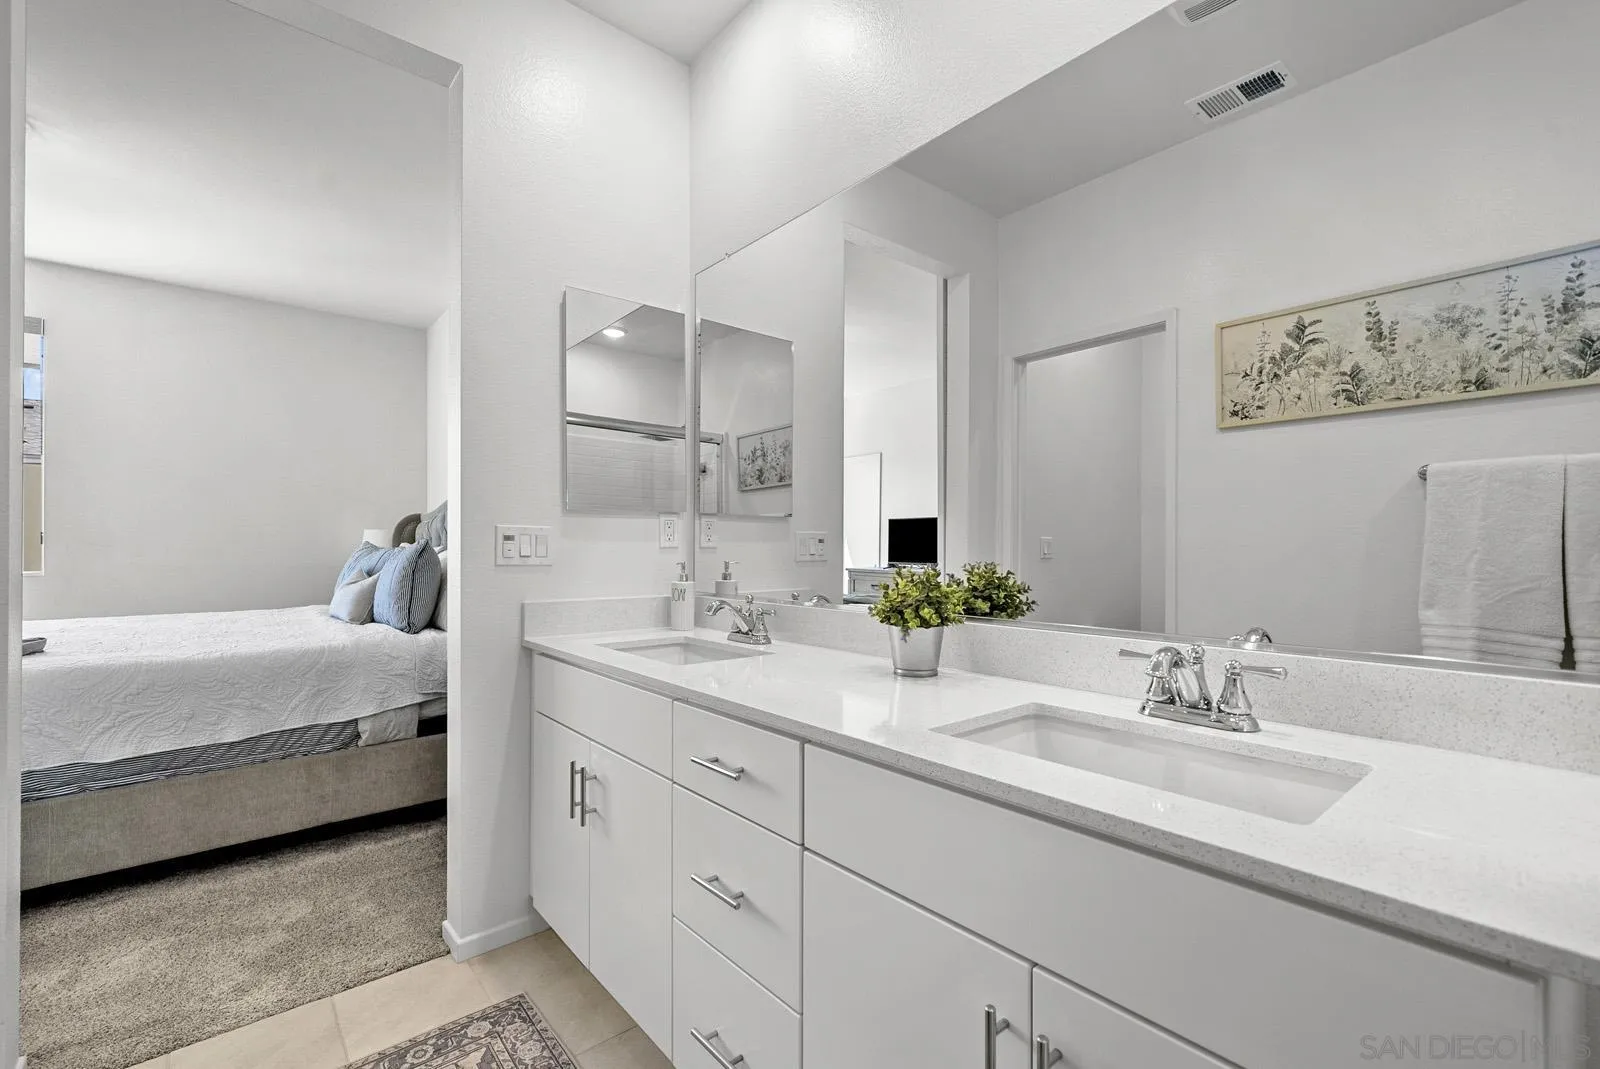
Bright bathroom with a long white vanity, large mirror, and glass-enclosed tiled shower.
Bathroom with a double-sink vanity and mirrors, opening onto a bedroom.
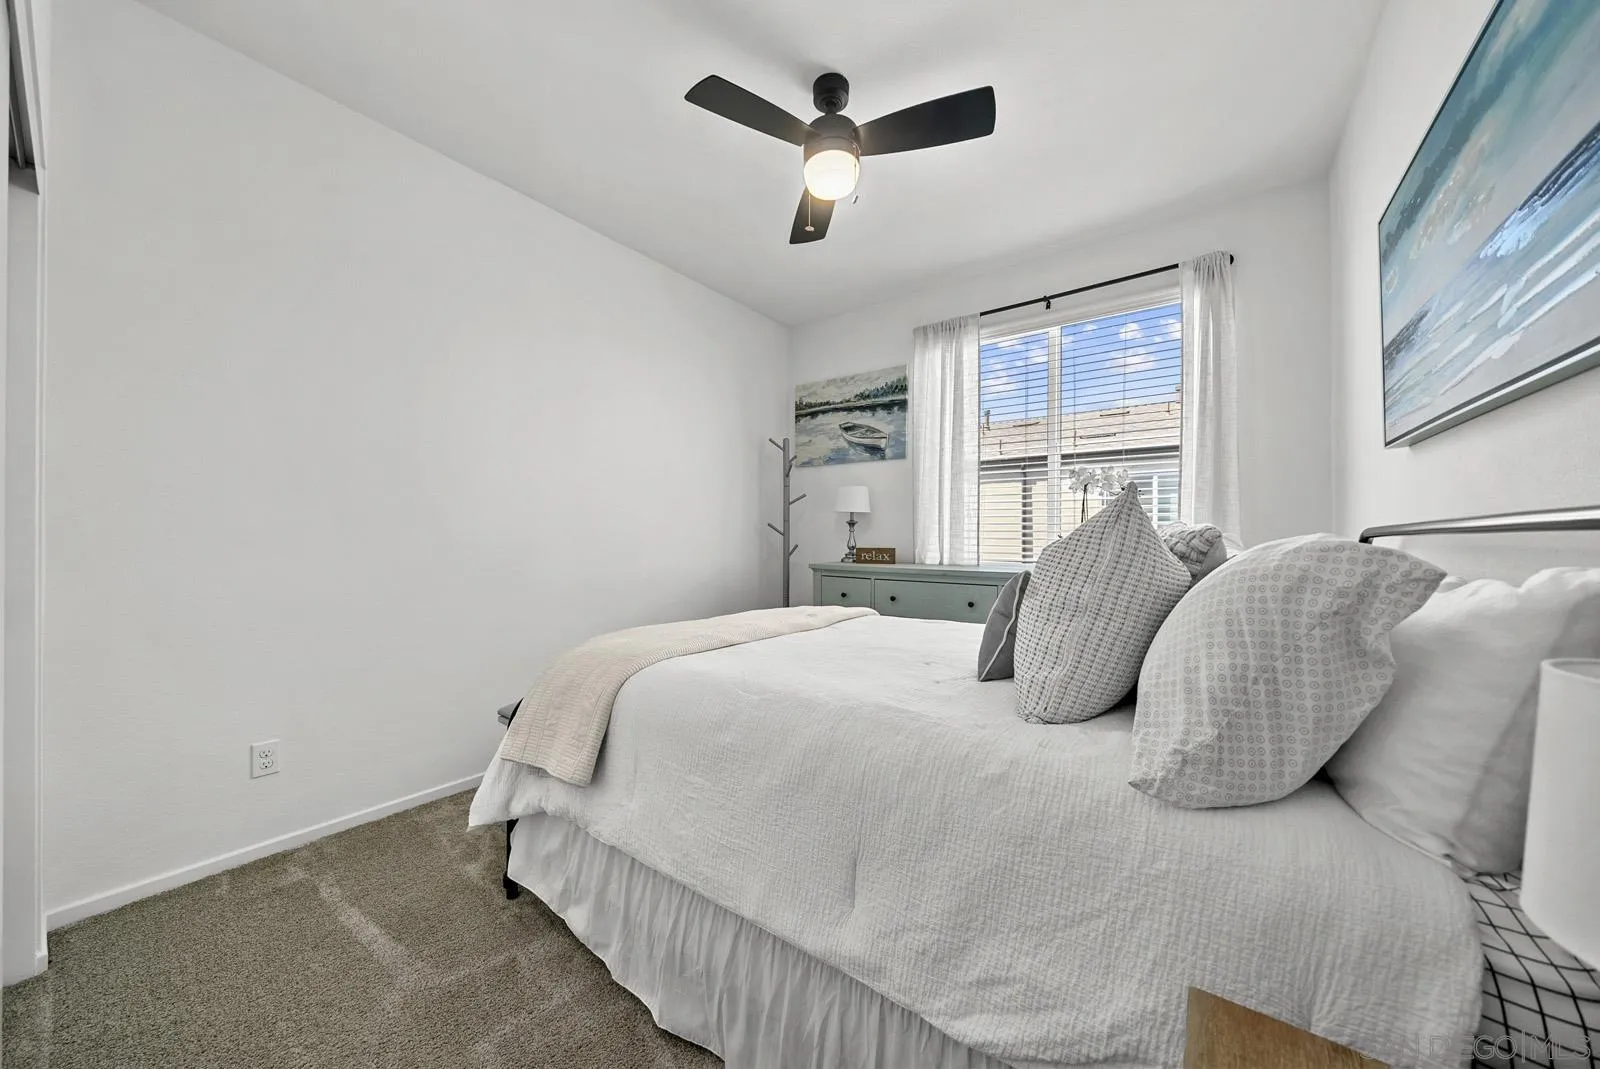
Staged bedroom with a white bed, gray carpet, black ceiling fan, and window with sheer curtains.
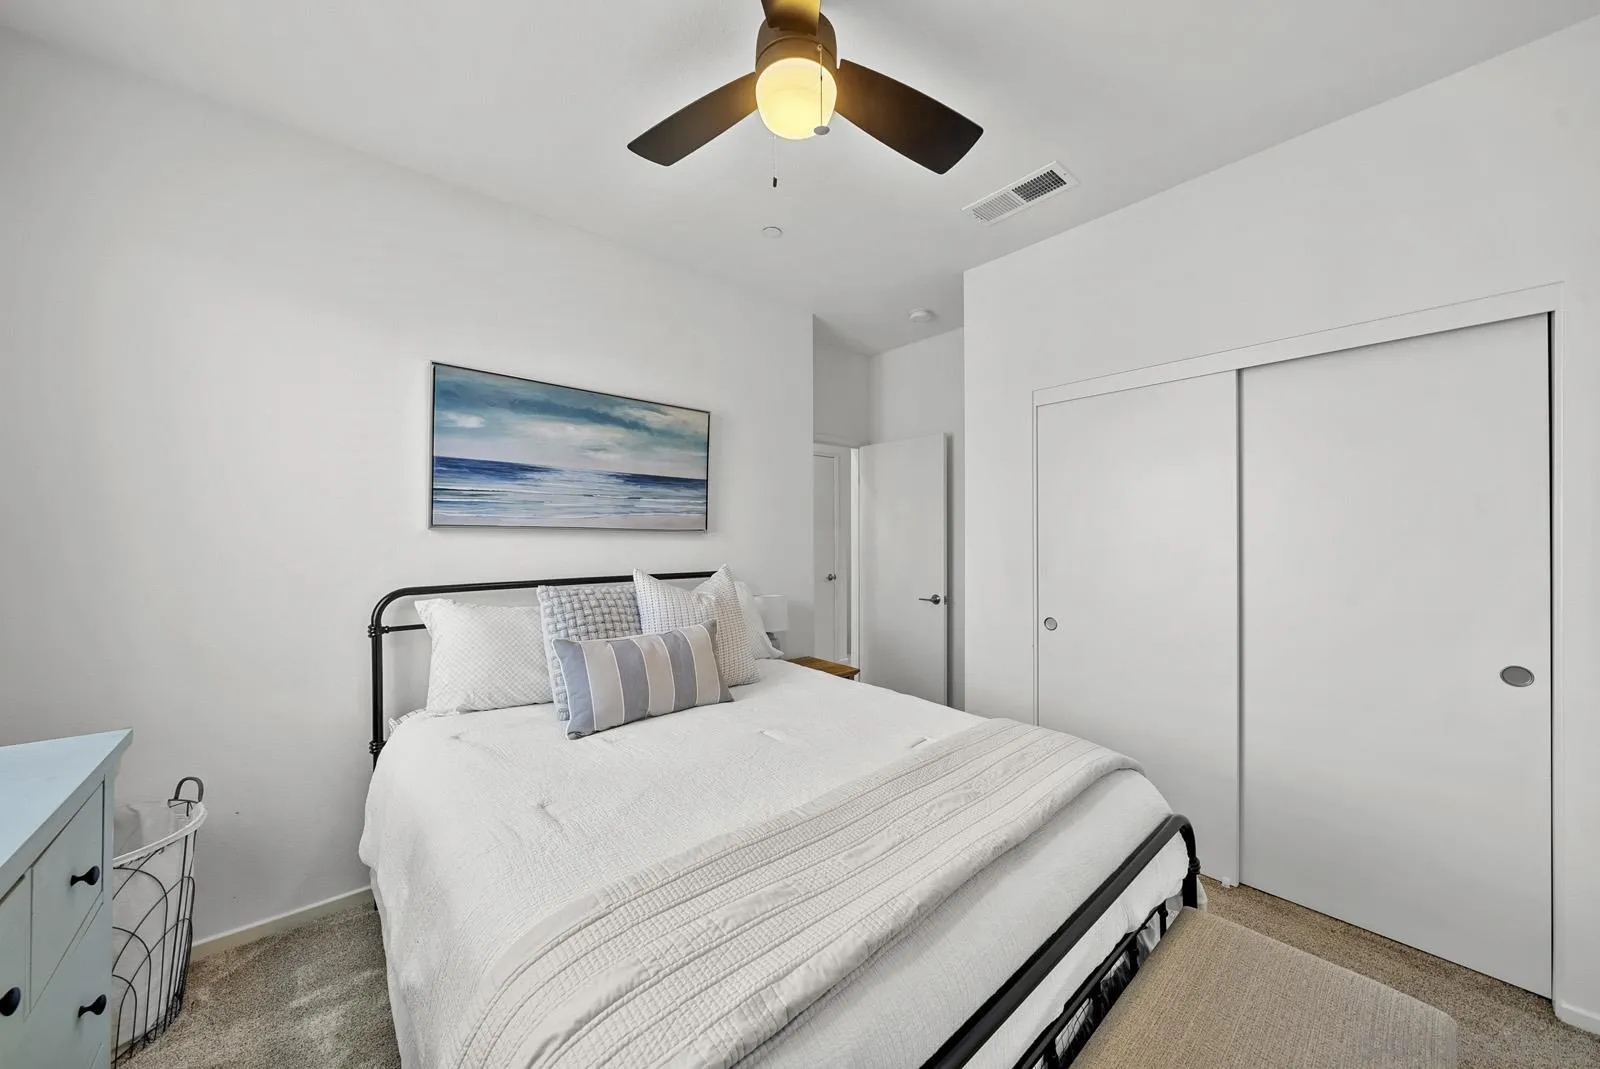
Bedroom with a white bed, black metal frame, ceiling fan, and sliding closet doors.
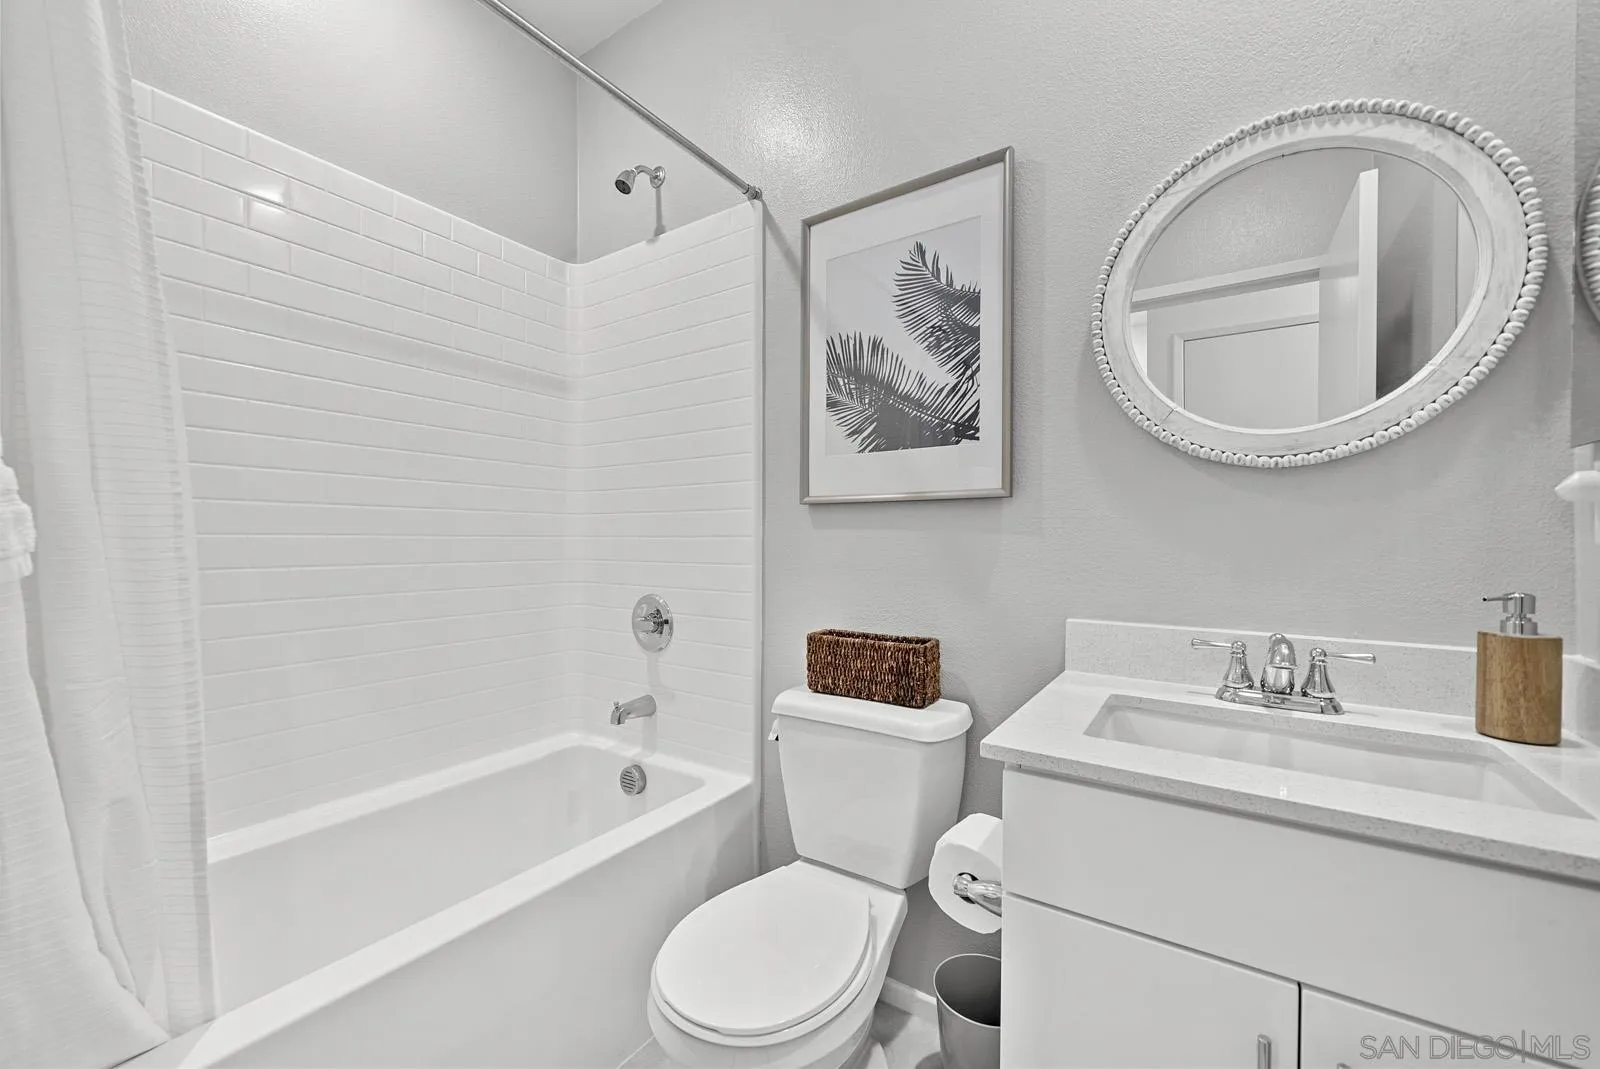
Bathroom with white subway-tile tub surround, vanity, and oval beaded-frame mirror.
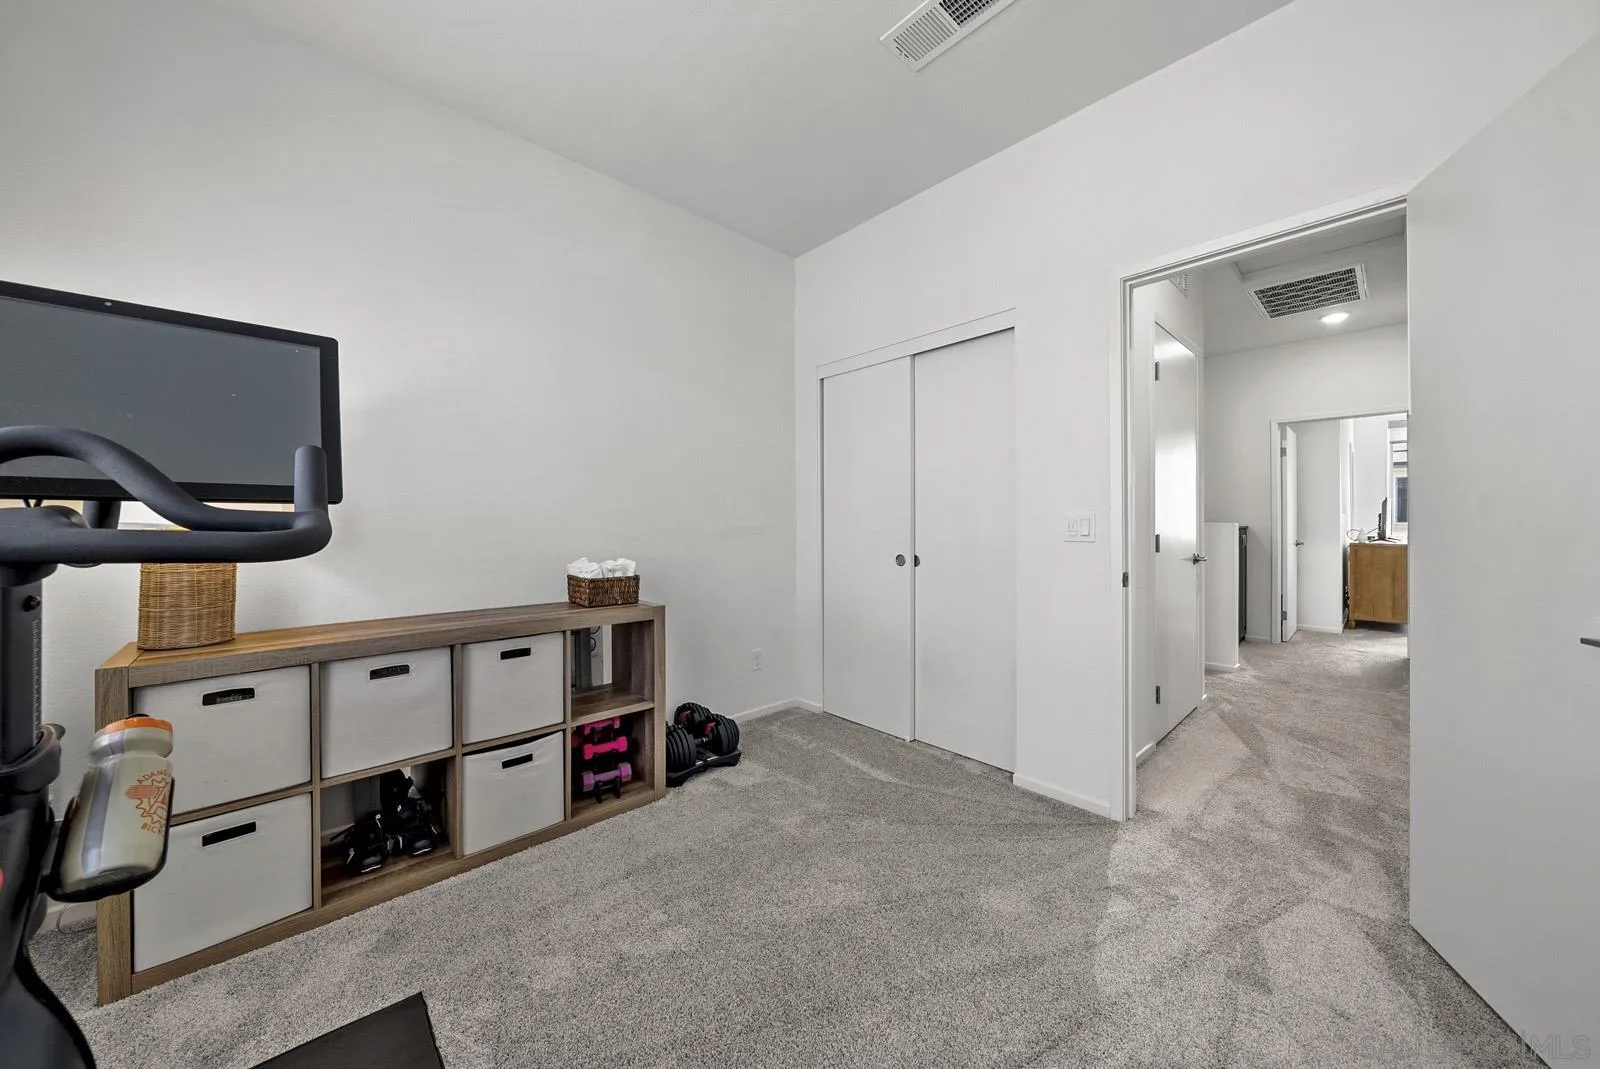
Carpeted home gym with exercise equipment, dumbbells, and a storage console beside an open hallway doorway.
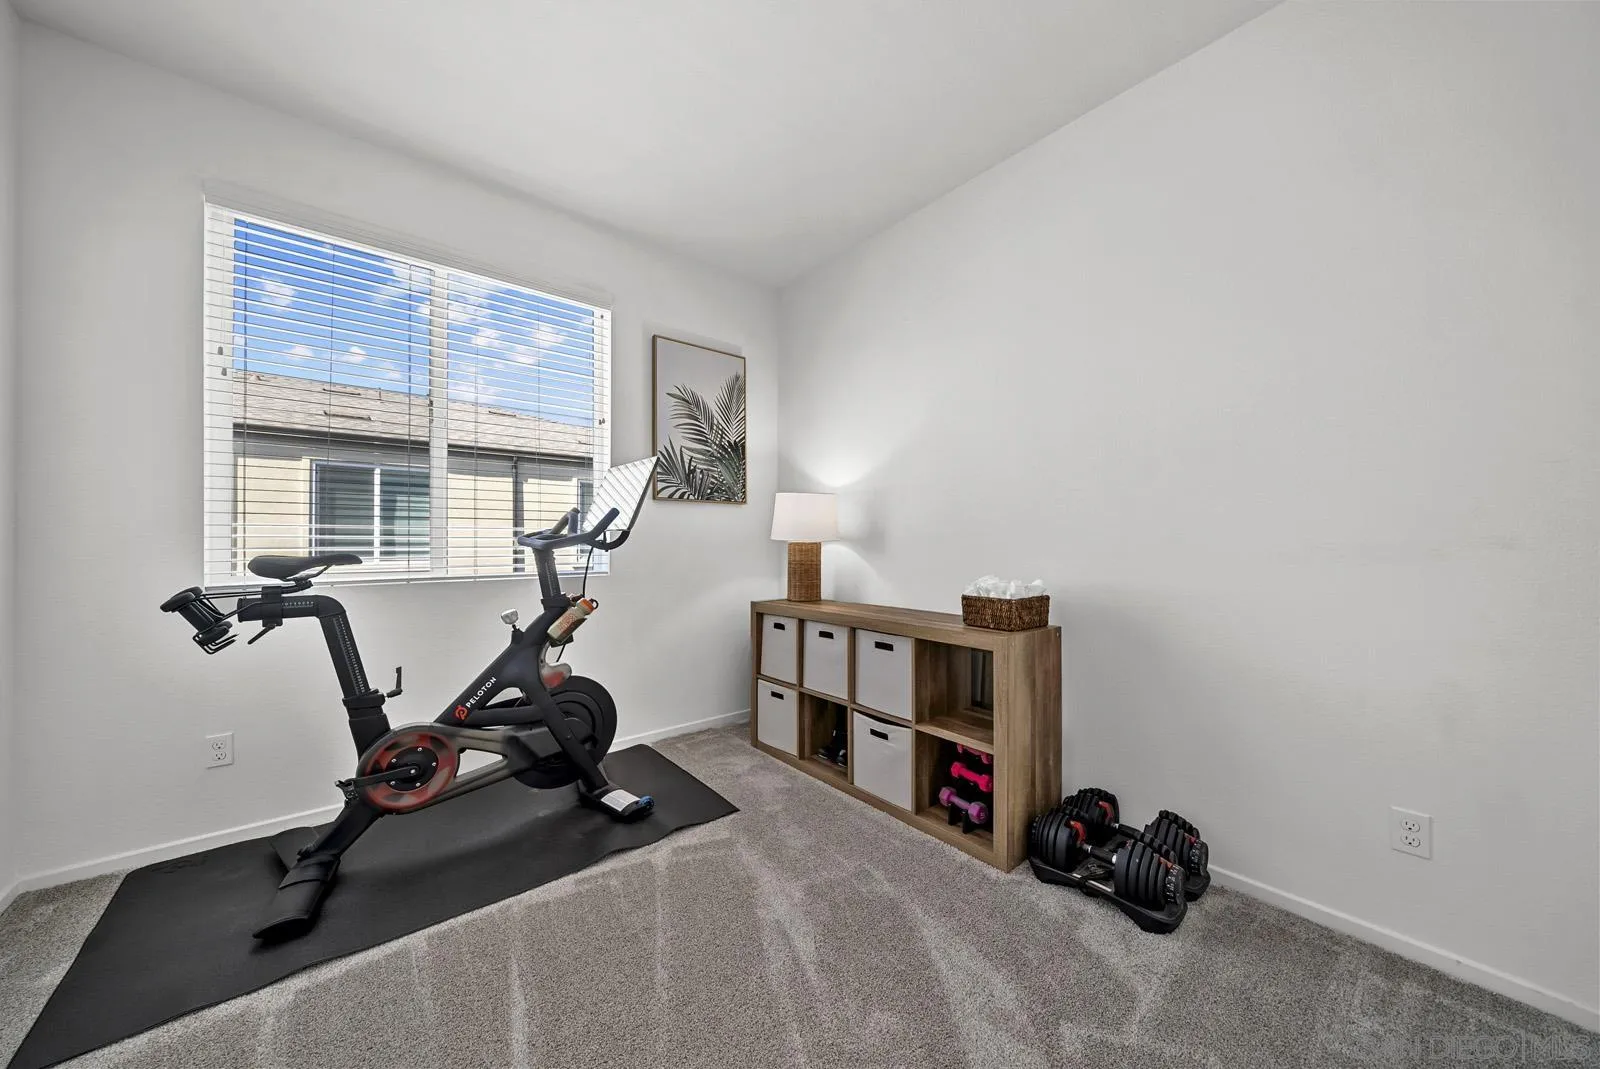
Home gym with a Peloton bike, adjustable dumbbells, and a window overlooking a neighboring building.
Stacked white Samsung washer and dryer in a narrow laundry closet.
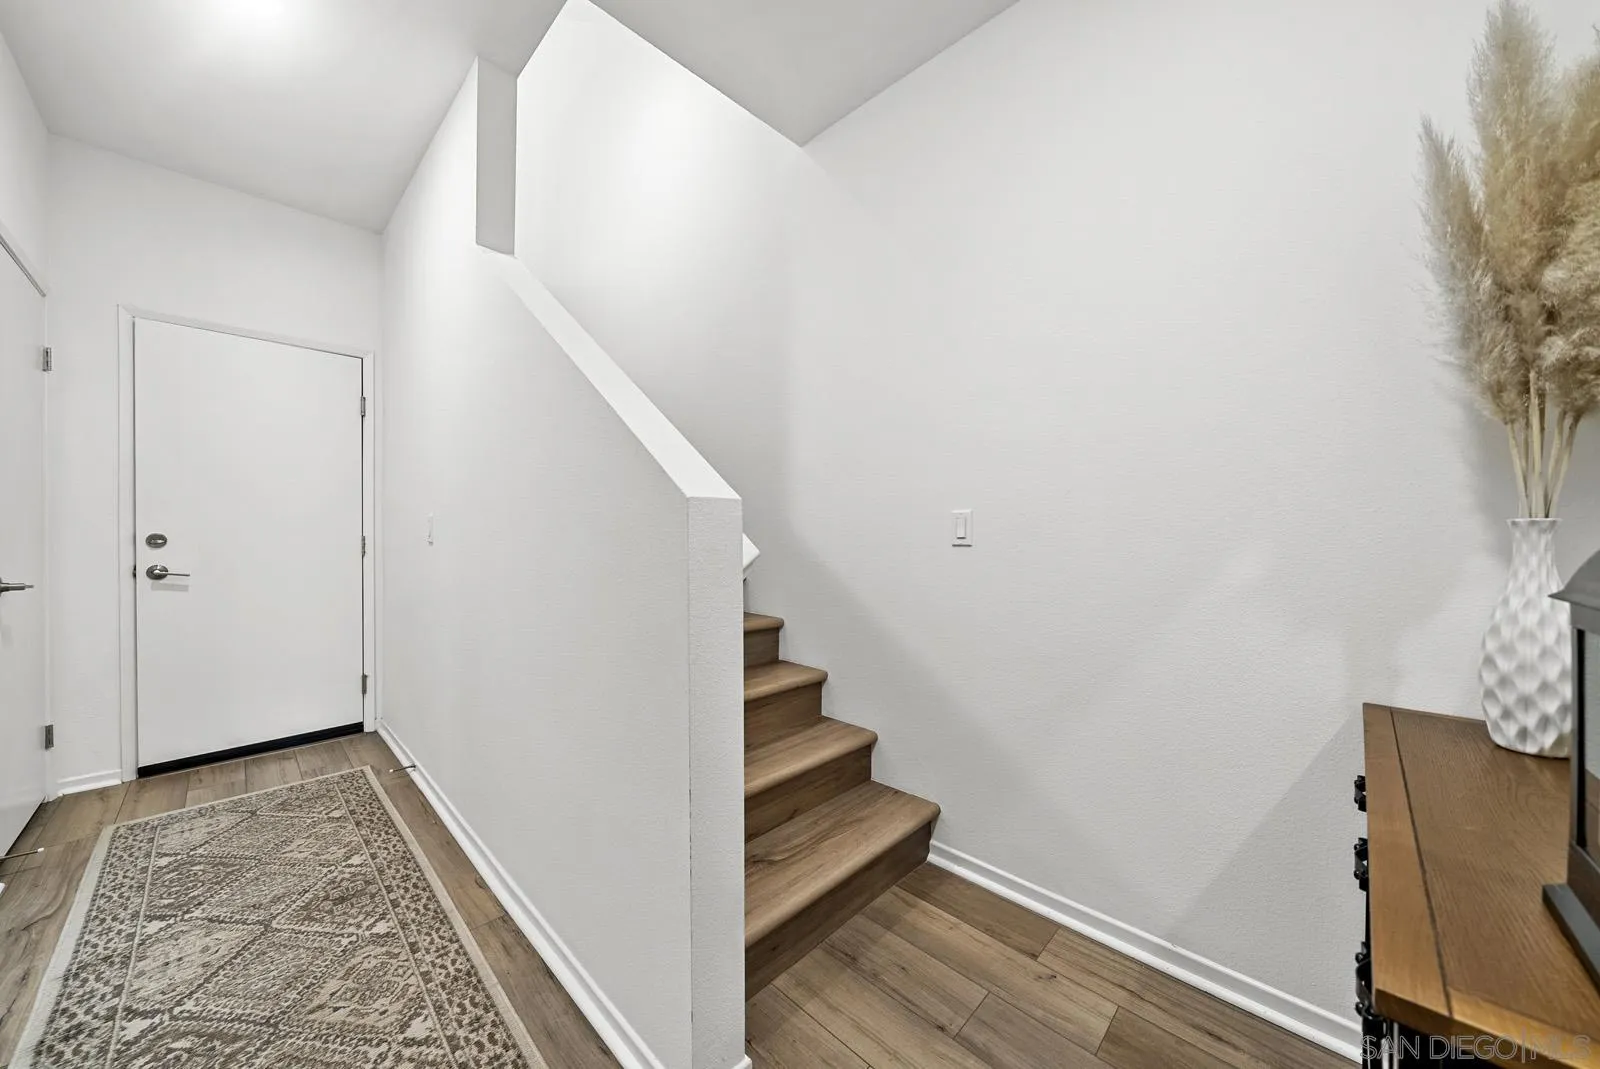
Entry hall with wood-tread stairs, patterned runner, and a console table beside the front door.
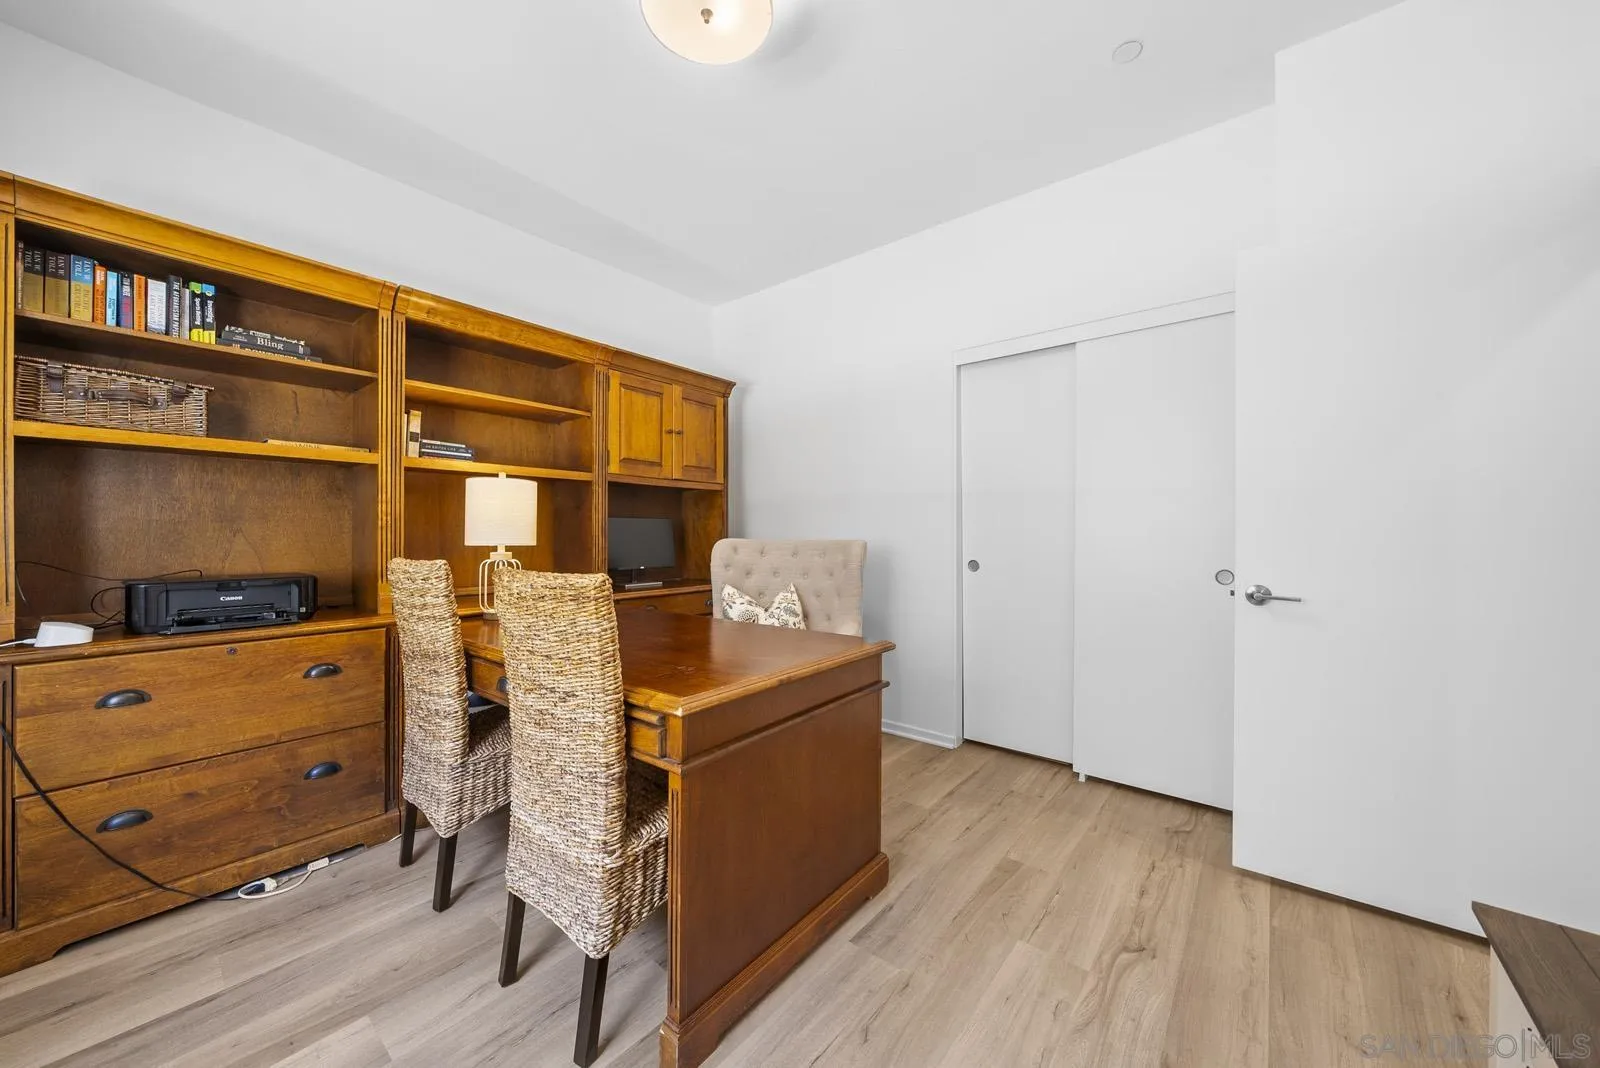
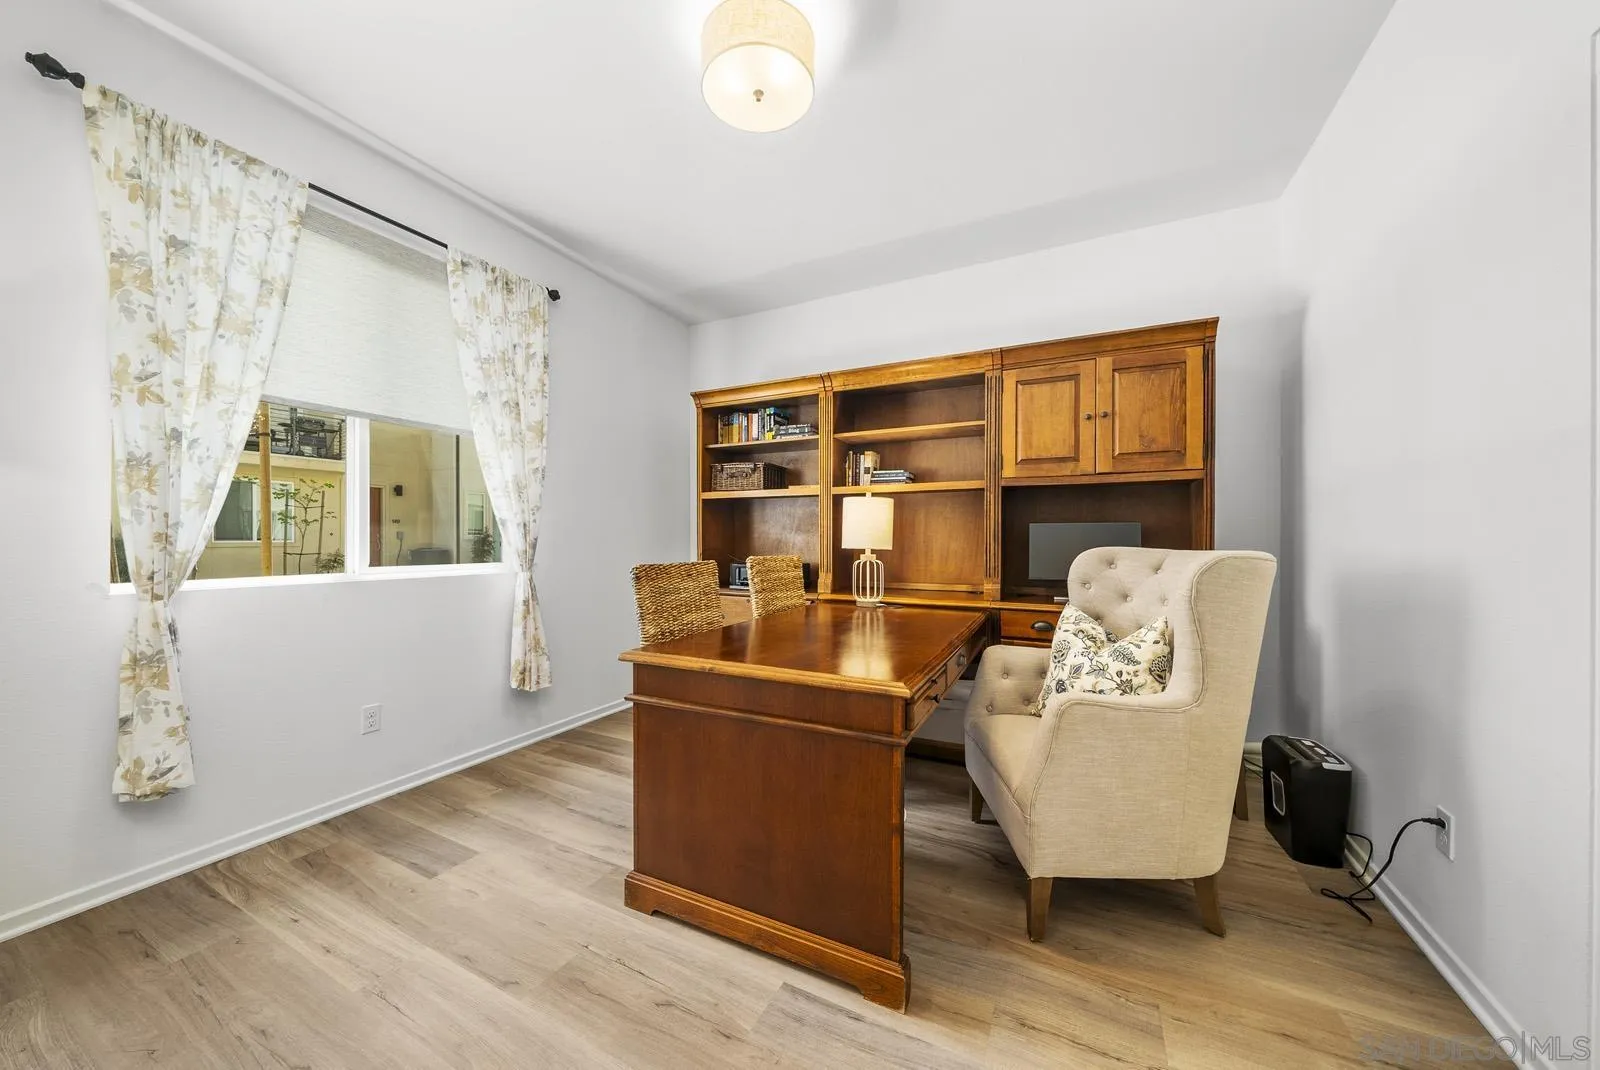
Furnished home office with built-in wood bookshelves, a matching desk, and two woven chairs.
Furnished home office with a wooden desk, built-in shelving, and a beige upholstered chair.
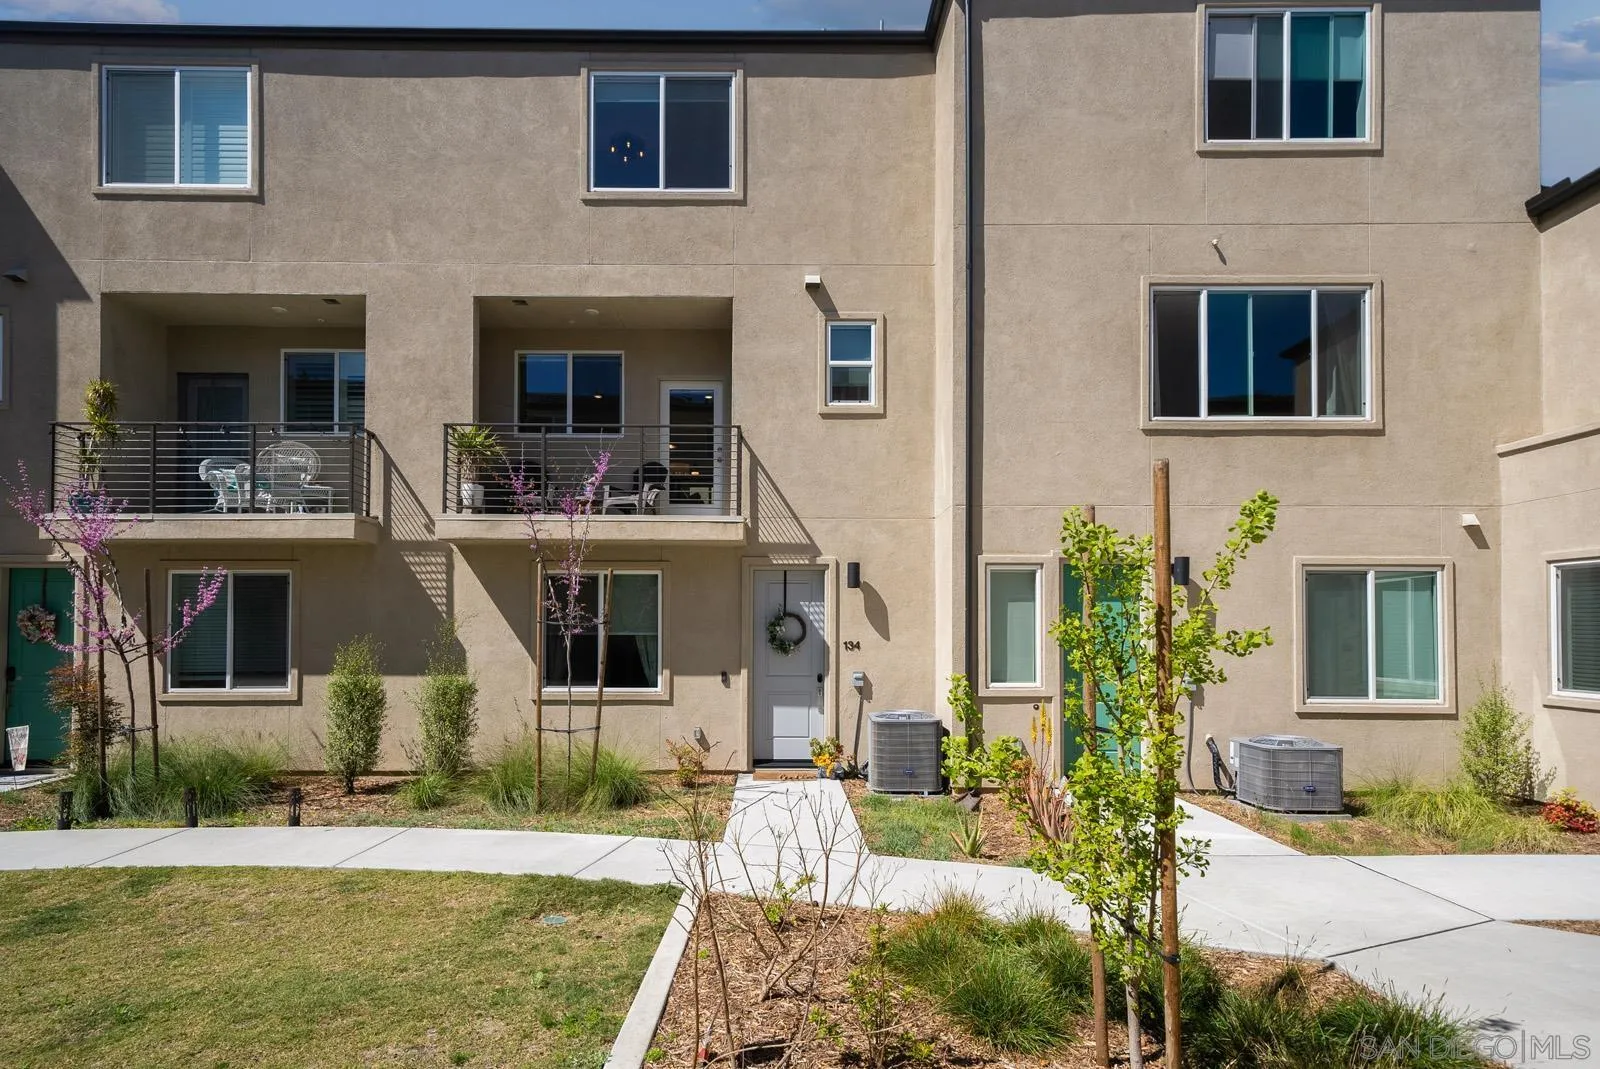
Townhome exterior with unit 134 entrance, two balconies, and landscaped courtyard.
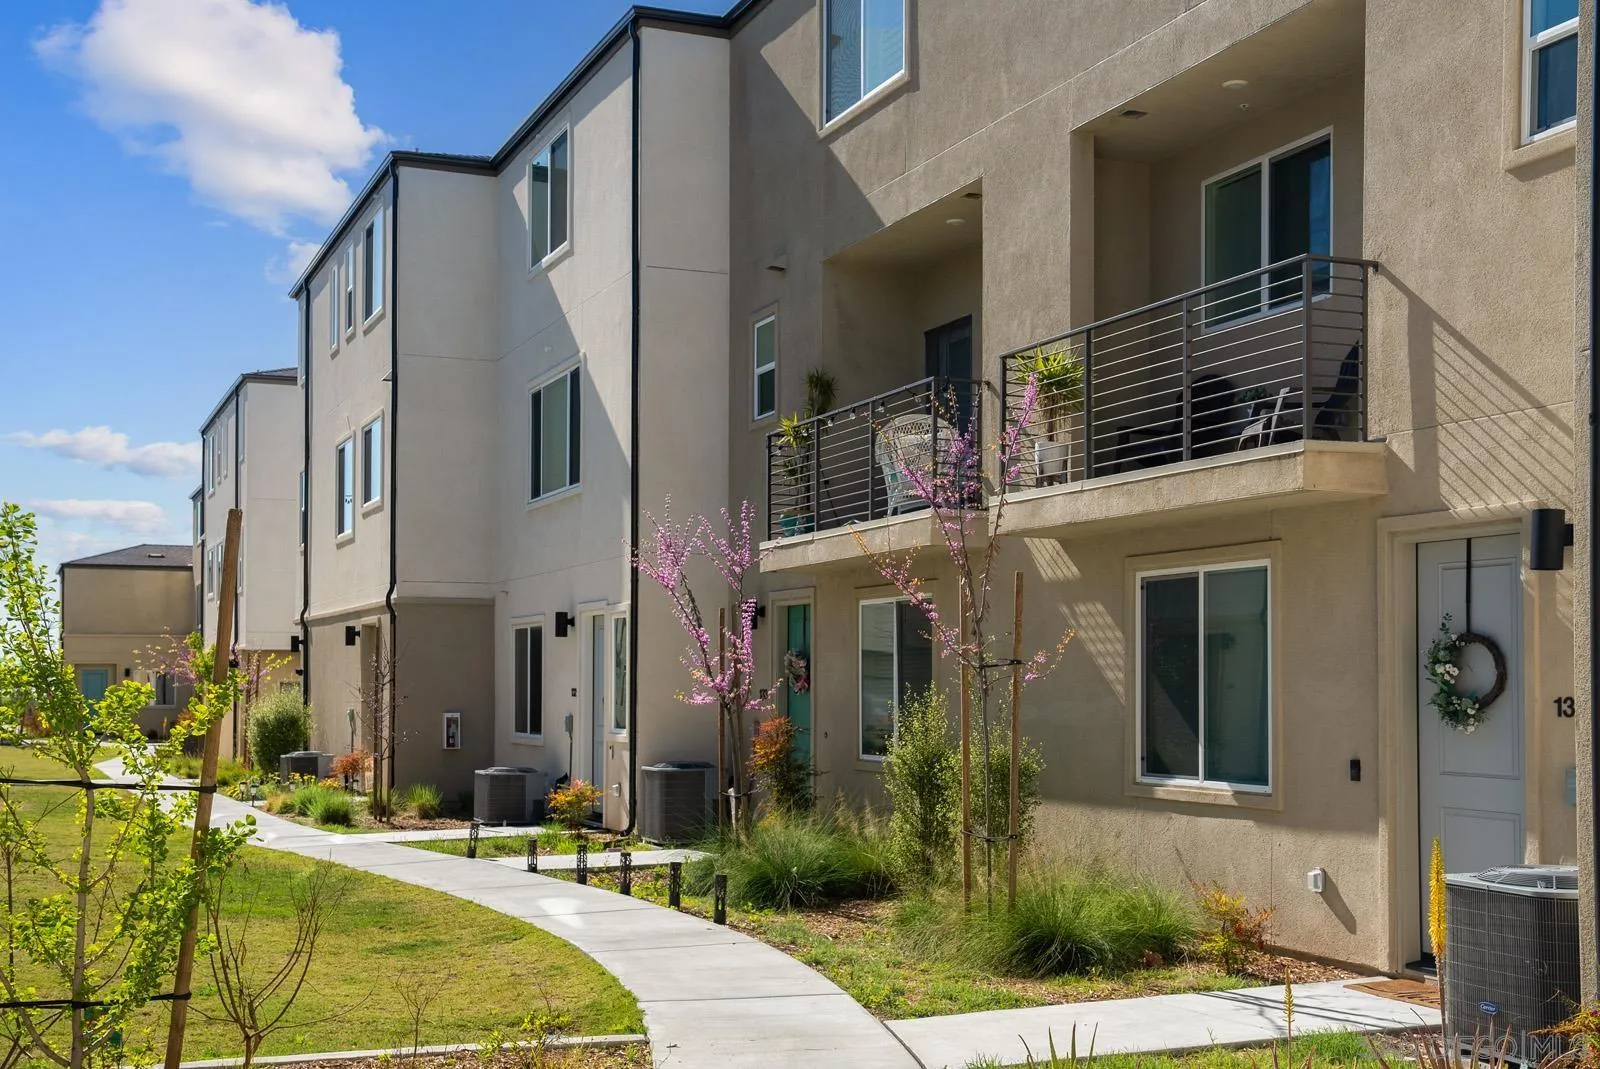
Beige townhome exterior with a second-floor balcony, landscaped walkway, and flowering trees.
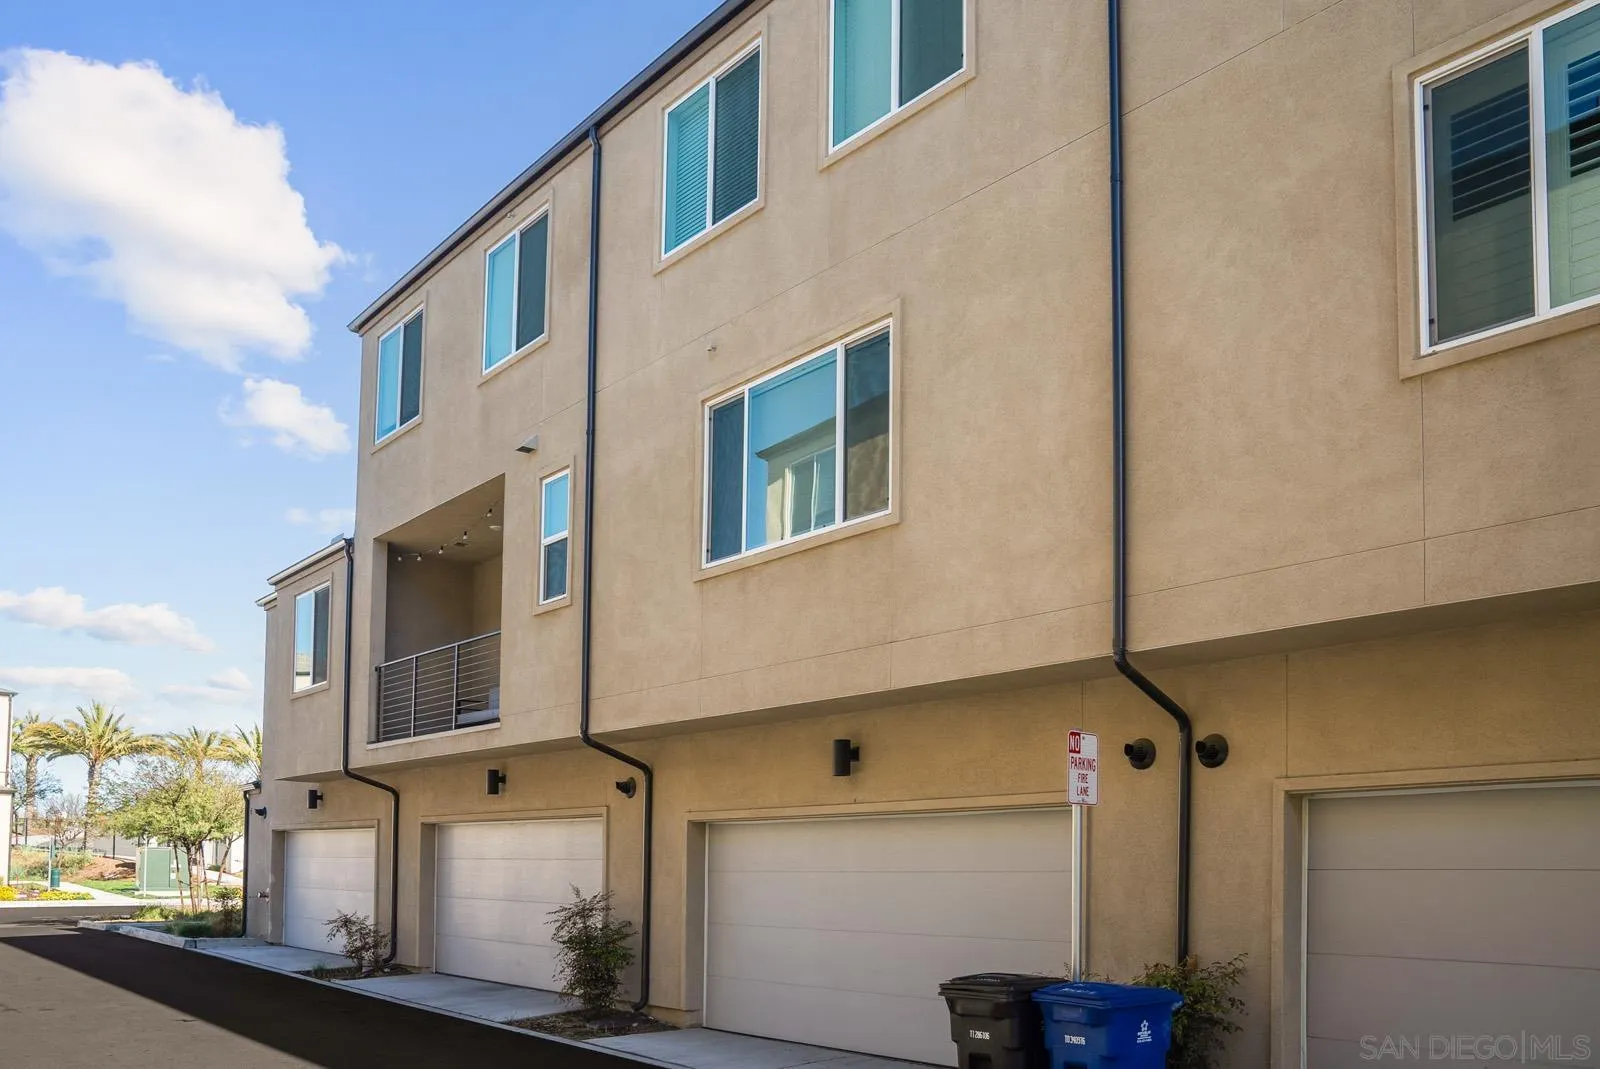
Tan multi-story attached homes with garage doors and recessed balconies along a driveway.
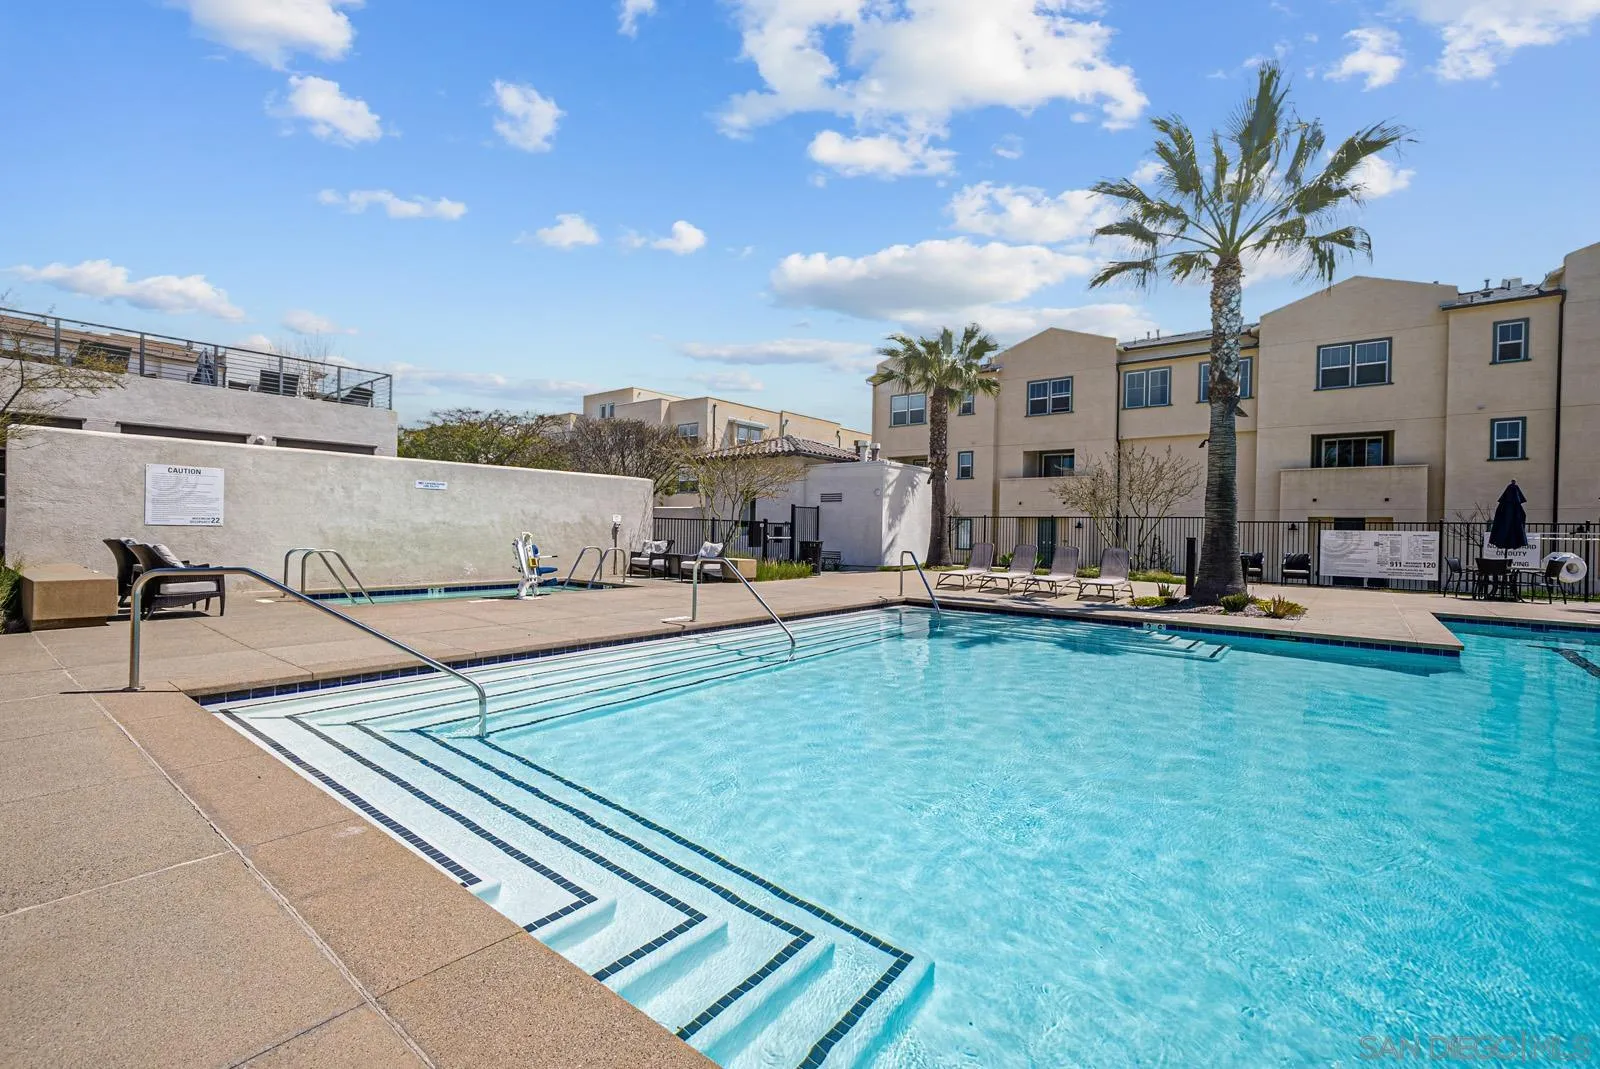
Community swimming pool with broad entry steps, lounge chairs, and palm trees.
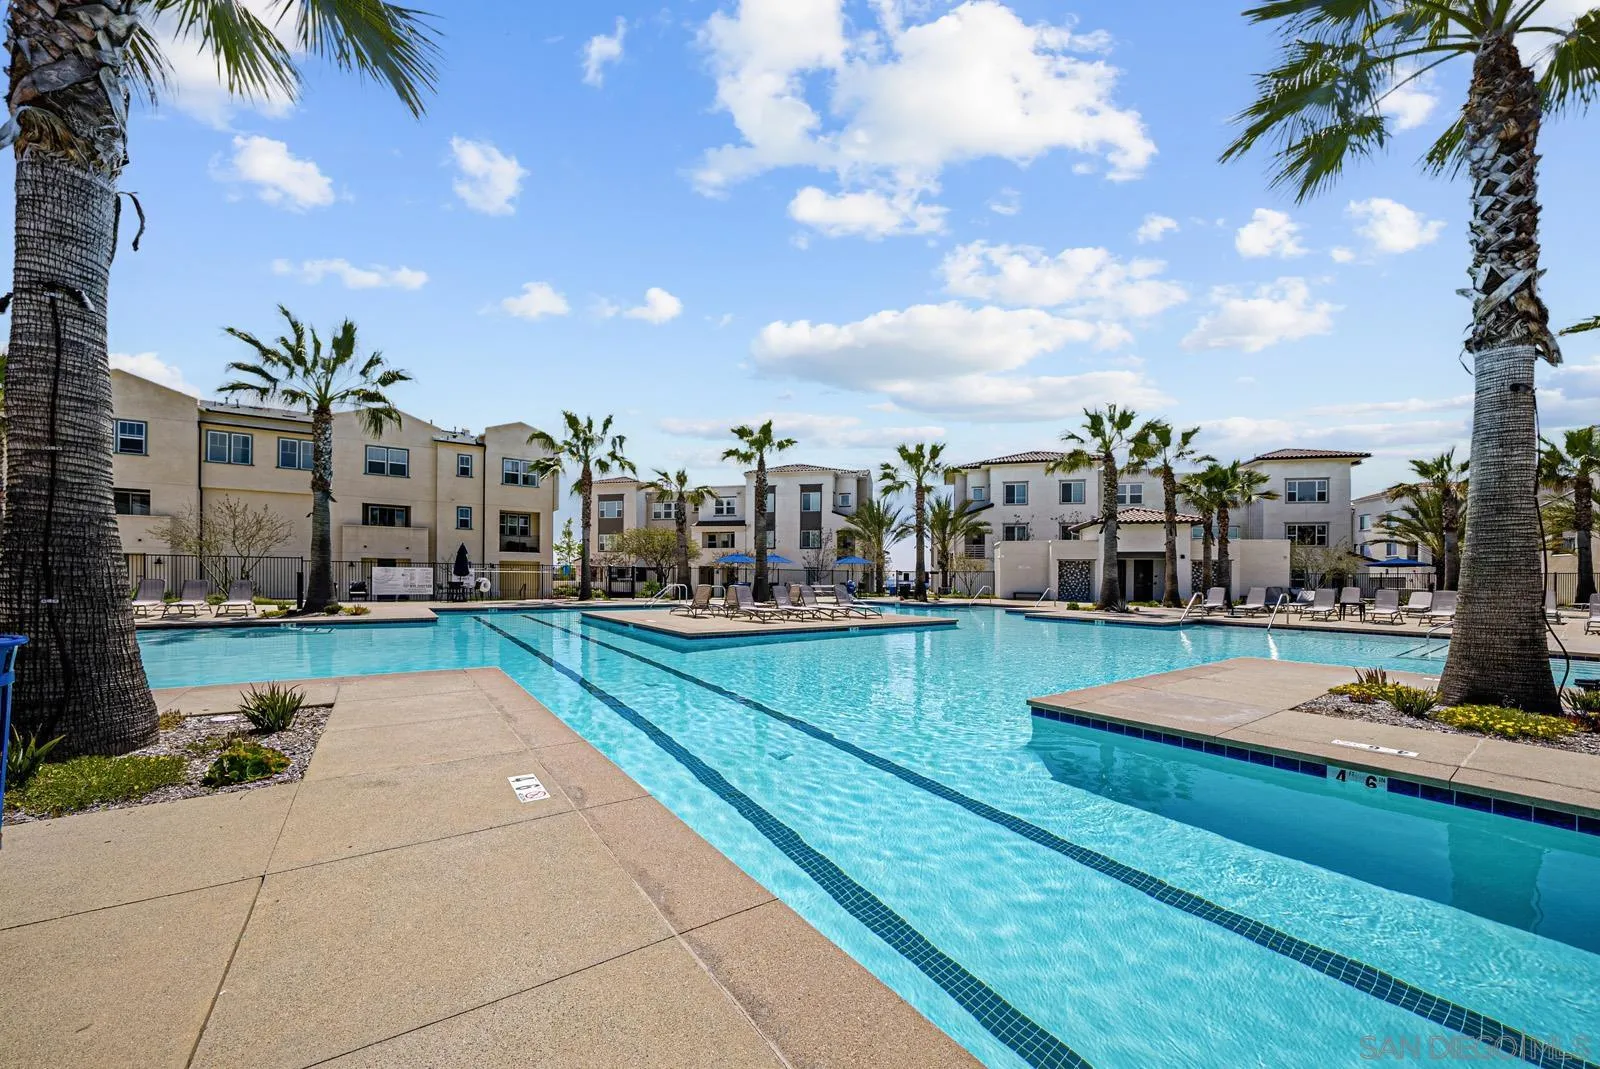
Outdoor pool with tiled lanes, lounge chairs, palm trees, and modern residences.
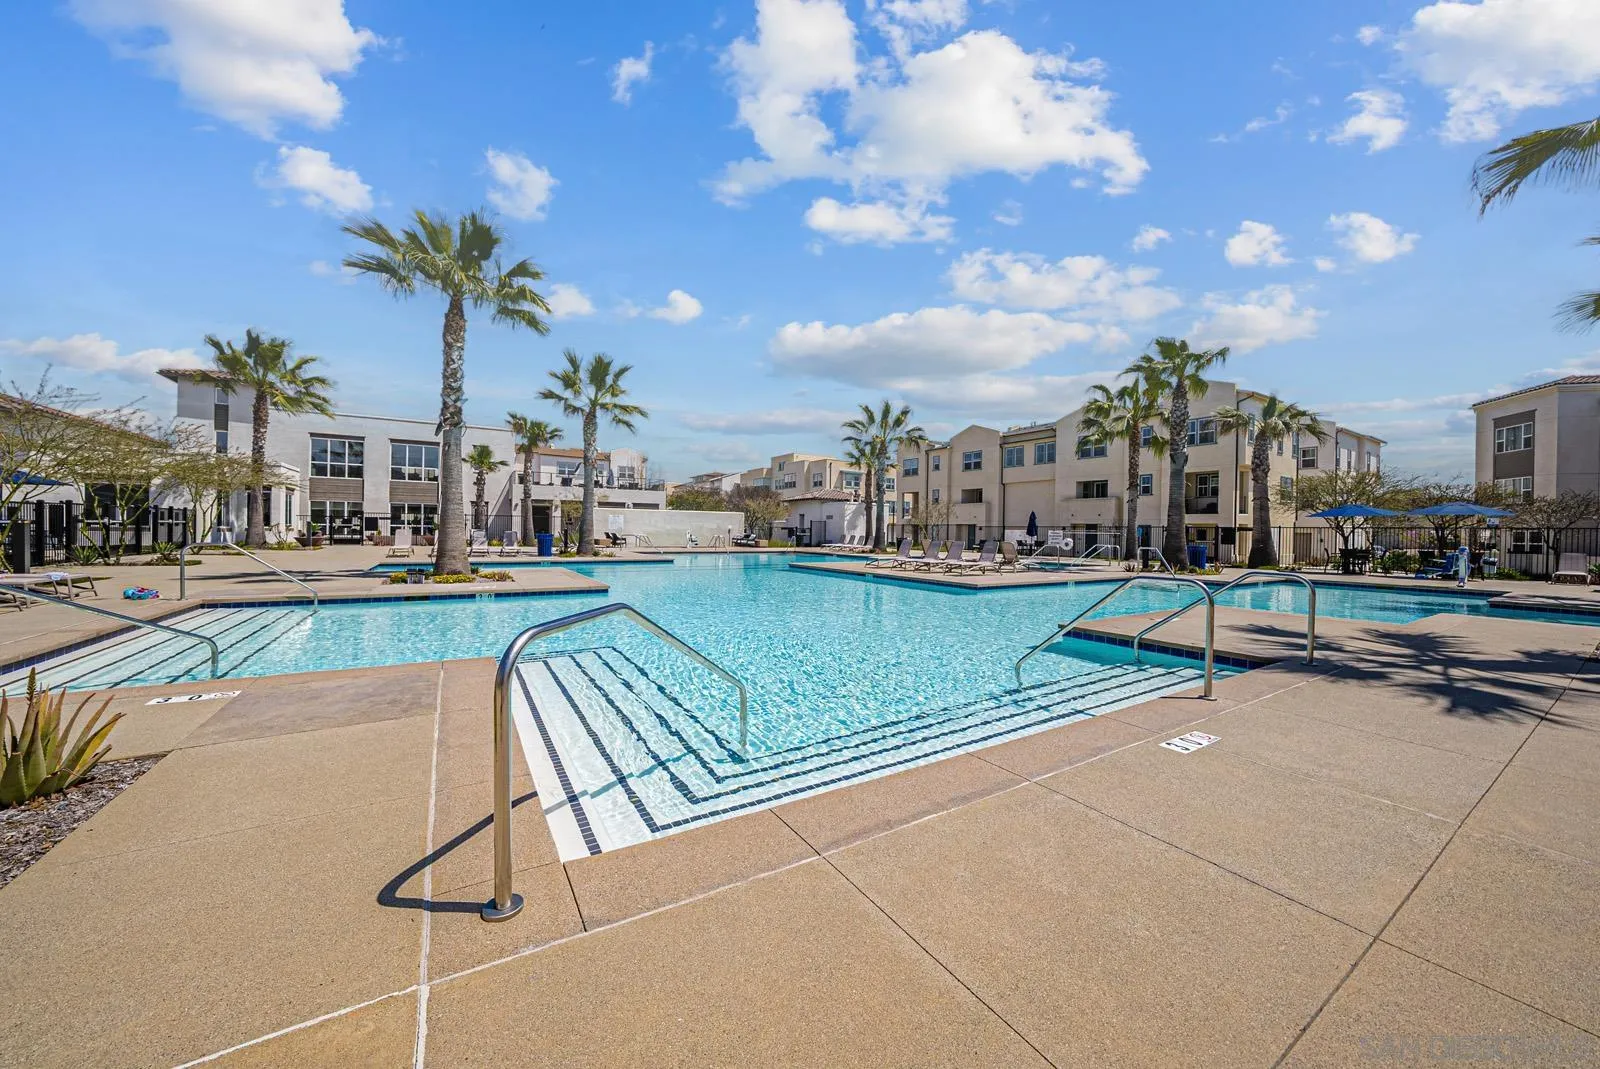
Community pool with shallow entry steps, palm trees, and lounge chairs surrounded by residences.
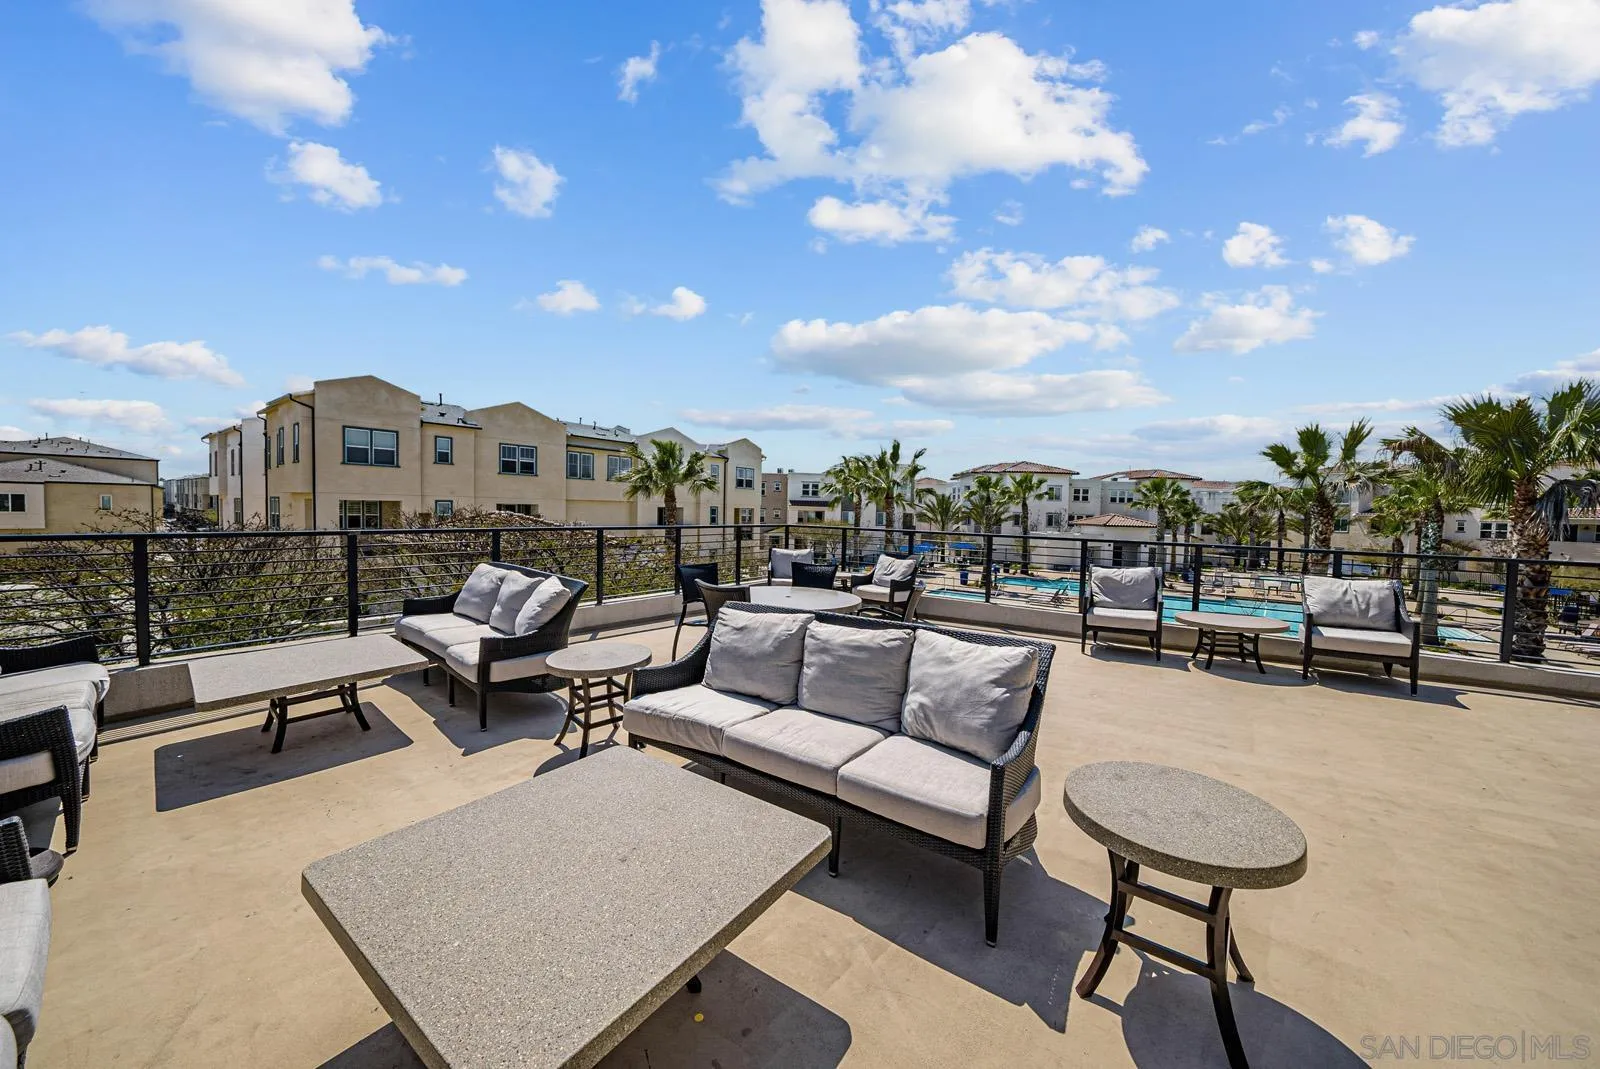
Outdoor terrace with cushioned seating and tables overlooking a pool and palm trees.
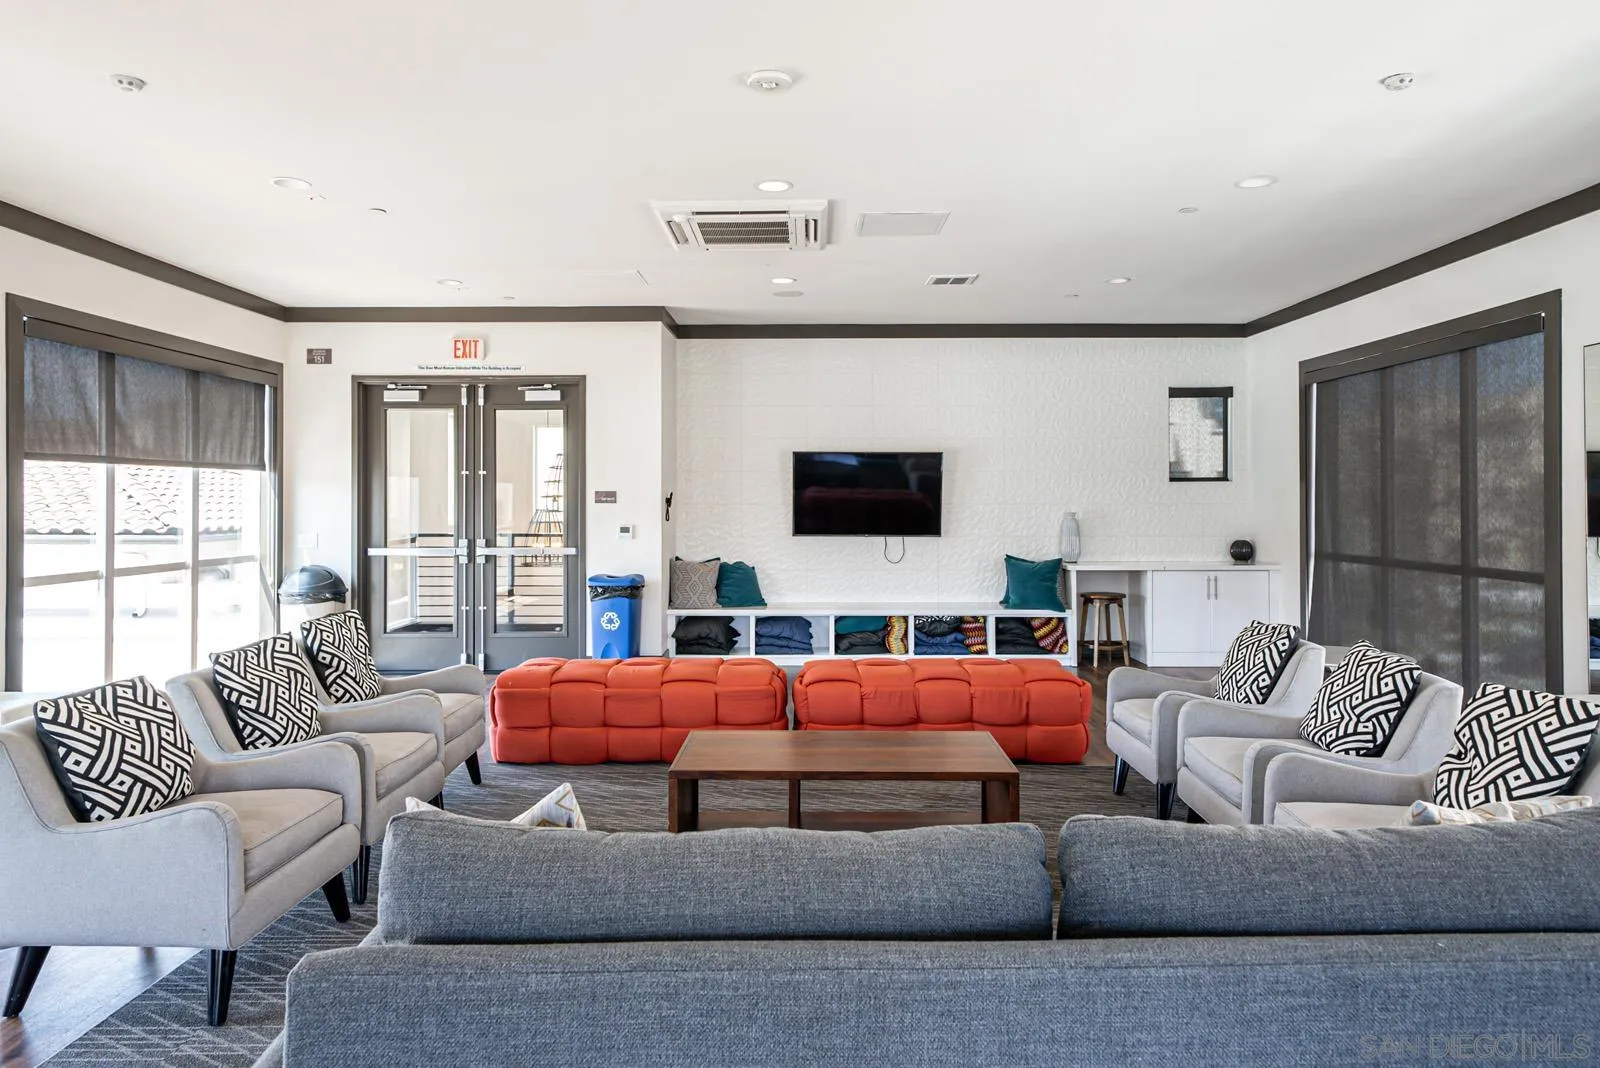
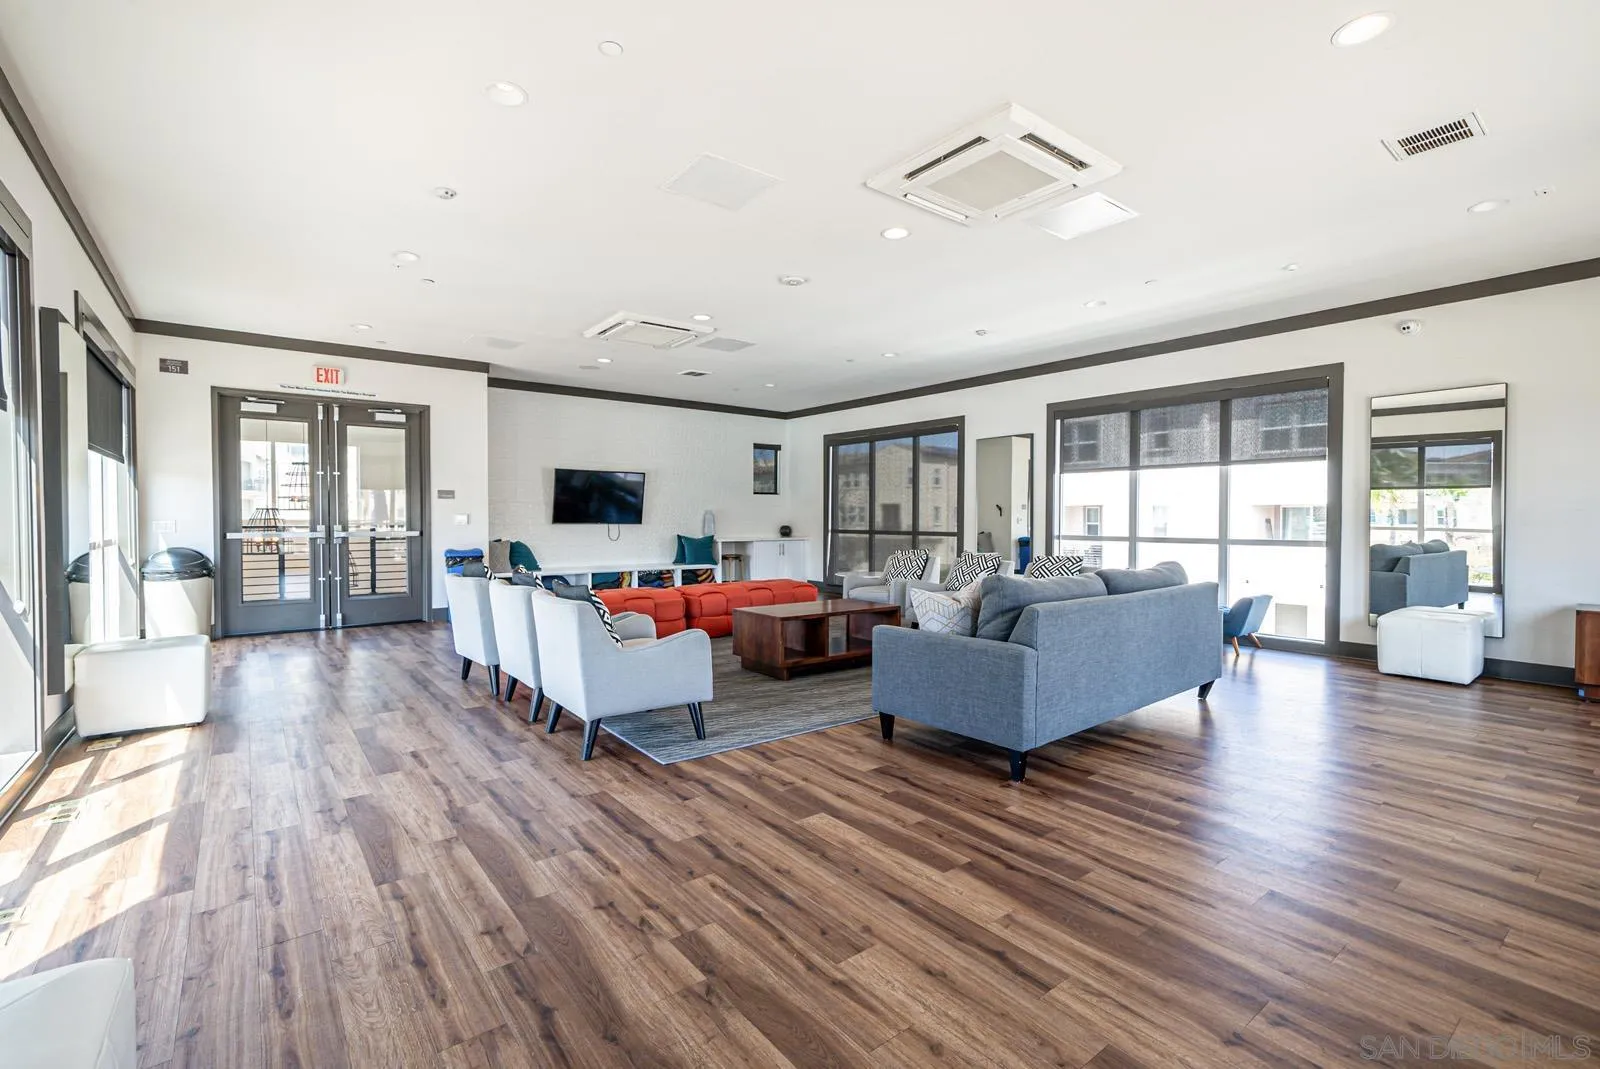
Furnished lounge with gray seating, orange sofas, and a wall-mounted television.
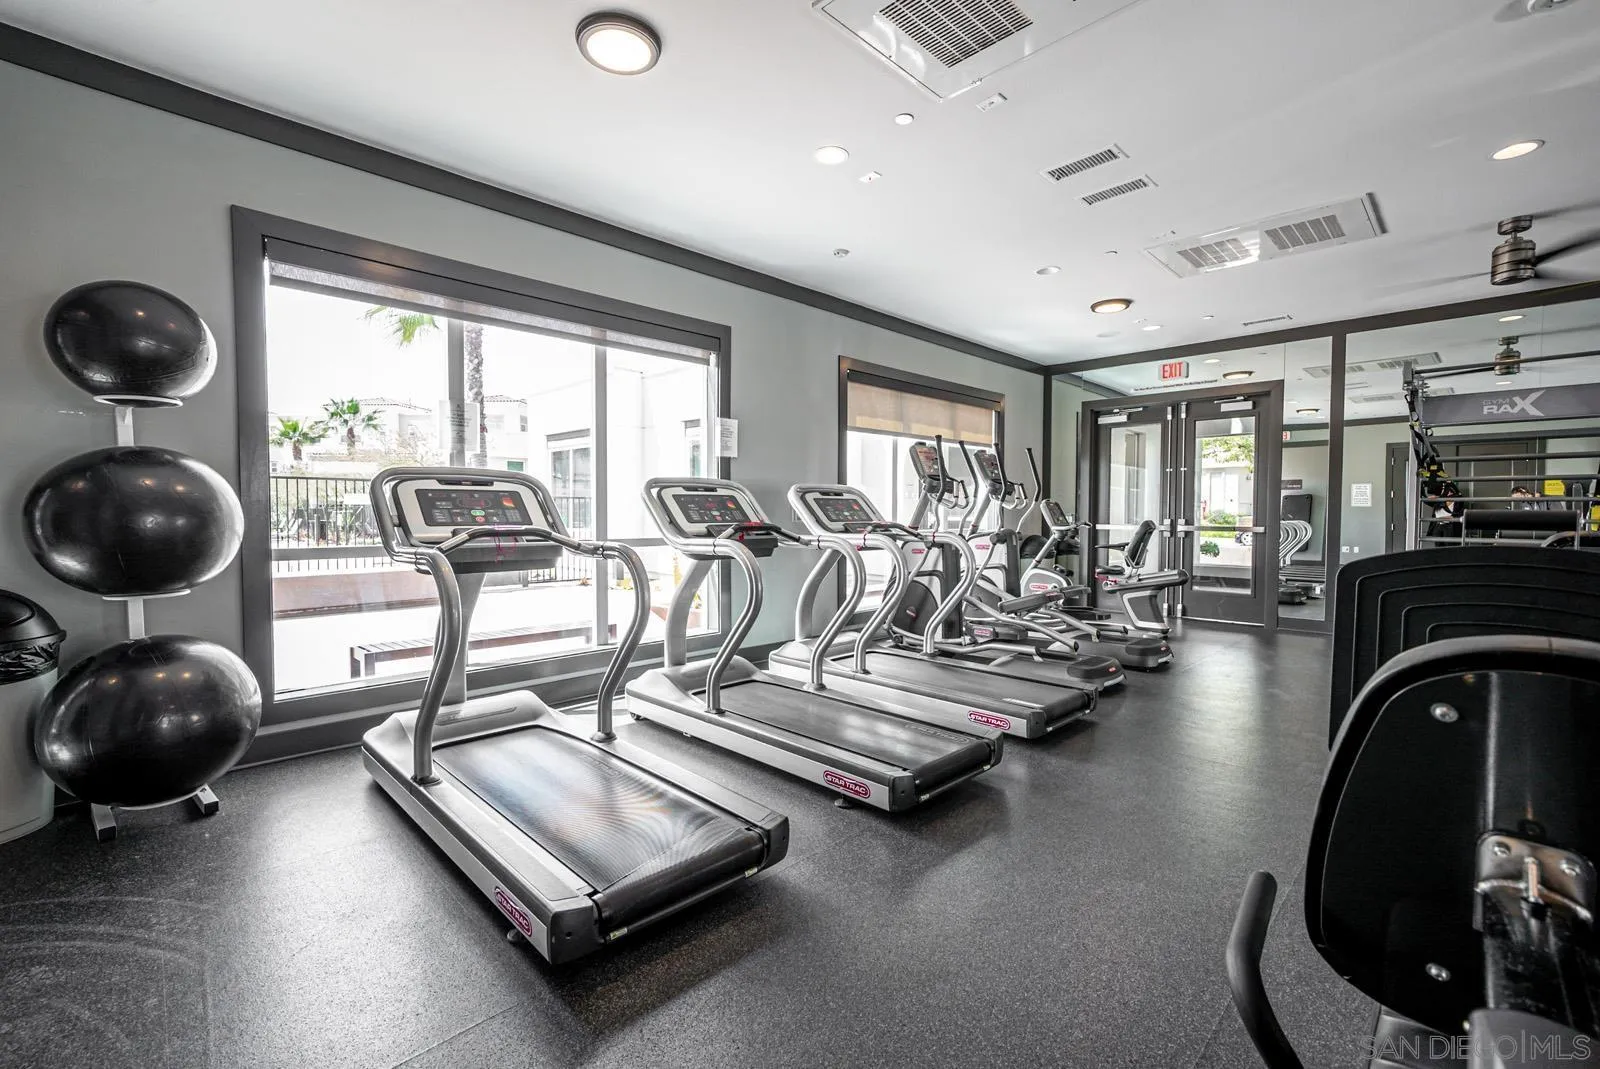
Community fitness room with rows of treadmills, elliptical machines, and exercise balls beside large windows.
Furnished community lounge with blue sofas, a red sectional, and large windows.
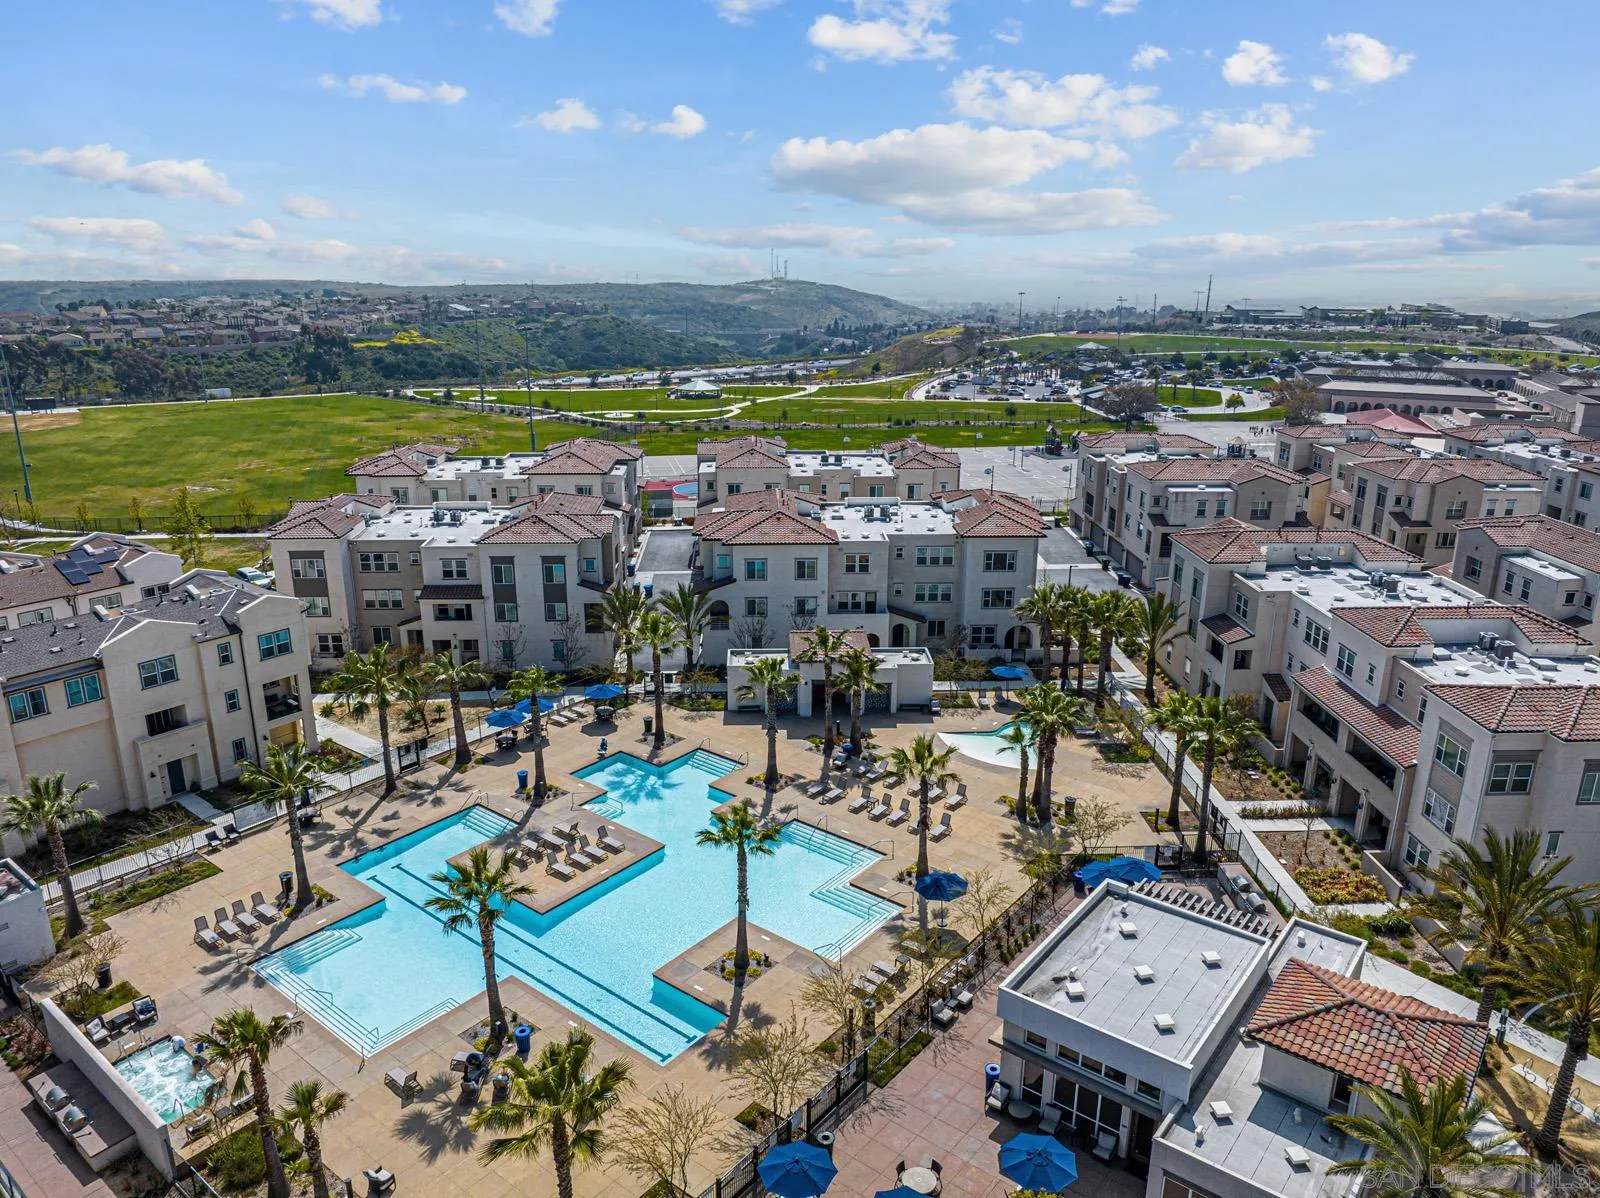
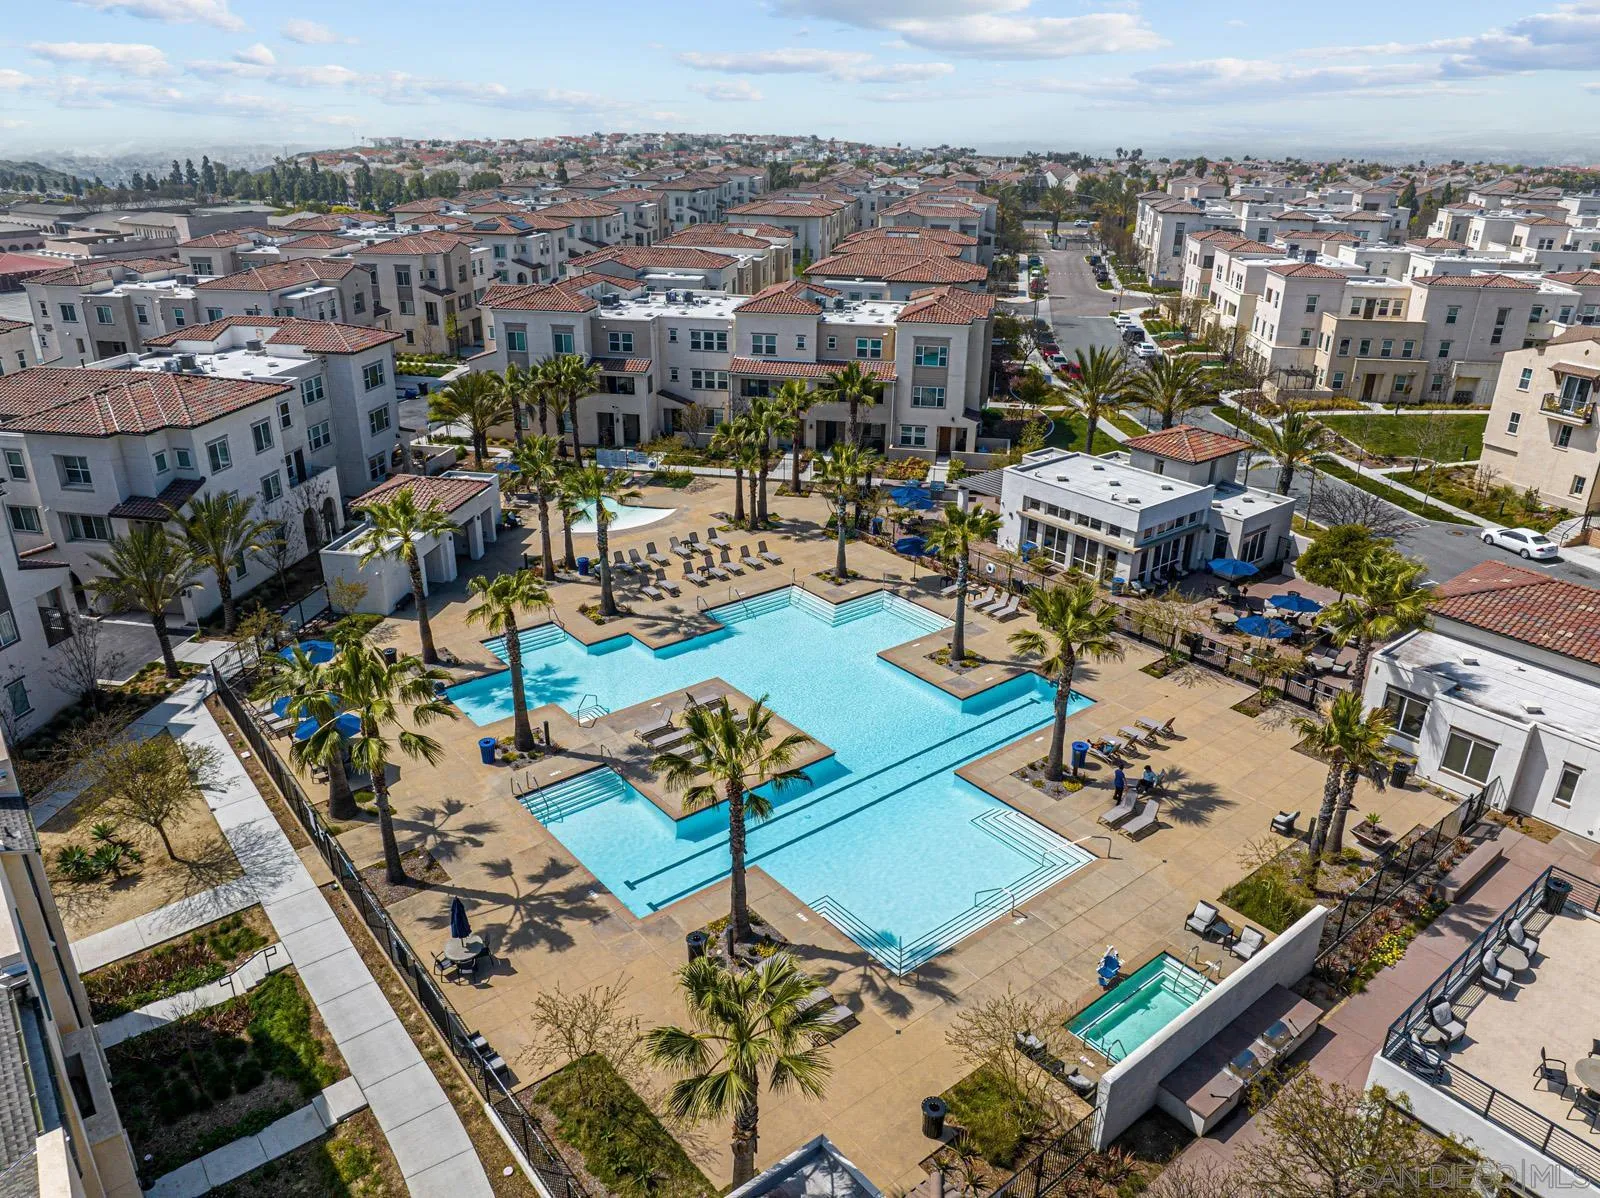
Aerial view of homes surrounding a large swimming pool and landscaped courtyard.
Aerial view of a community pool surrounded by townhomes, palm trees, and lounge chairs.
Aerial view of outdoor basketball courts, green lawns, and walking paths beside a residential neighborhood.
SEE ALL PHOTOS
Kitchen with a green island, bar stools, white cabinetry, and stainless steel appliances.
Open-plan living room with gray sectional, patterned rug, wood floors, and kitchen beyond.
Open-plan living room with a gray sectional, patterned rug, wood-look floors, and large windows.
Living room with a gray sectional, patterned rug, wood-look flooring, and ceiling fan.
Open-plan living and dining area with a green breakfast bar, wood-look floors, and a gray sectional.
Open-plan kitchen and dining area with a green island, wood floors, and an adjoining gray sofa.
Modern white kitchen with a large quartz island, brass pendant lights, and wood flooring.
Apartment balcony with a chair and plants overlooking neighboring townhomes.
Furnished apartment balcony with chairs and plants beside an open glass door to the dining and living area.
Open-plan kitchen with white cabinets, stainless steel appliances, and a green island beside the dining area.
Living and dining area with a gray sectional, cane-back chairs, wide window, and wood-look flooring.
Dining area with a white table and cane chairs beside a gray living room sofa.
Carpeted hallway with dark built-in cabinets and an exercise bike visible in the room beyond.
Staged bedroom with a gray tufted bed, teal nightstand, and sliding barn door to an ensuite.
Staged bedroom with a tufted gray bed, wide window, and dark teal nightstand.
Bright bathroom with a long white vanity, large mirror, and glass-enclosed tiled shower.
Bathroom with a double-sink vanity and mirrors, opening onto a bedroom.
Staged bedroom with a white bed, gray carpet, black ceiling fan, and window with sheer curtains.
Bedroom with a white bed, black metal frame, ceiling fan, and sliding closet doors.
Bathroom with white subway-tile tub surround, vanity, and oval beaded-frame mirror.
Carpeted home gym with exercise equipment, dumbbells, and a storage console beside an open hallway doorway.
Home gym with a Peloton bike, adjustable dumbbells, and a window overlooking a neighboring building.
Stacked white Samsung washer and dryer in a narrow laundry closet.
Entry hall with wood-tread stairs, patterned runner, and a console table beside the front door.
Furnished home office with built-in wood bookshelves, a matching desk, and two woven chairs.
Furnished home office with a wooden desk, built-in shelving, and a beige upholstered chair.
Townhome exterior with unit 134 entrance, two balconies, and landscaped courtyard.
Beige townhome exterior with a second-floor balcony, landscaped walkway, and flowering trees.
Tan multi-story attached homes with garage doors and recessed balconies along a driveway.
Community swimming pool with broad entry steps, lounge chairs, and palm trees.
Outdoor pool with tiled lanes, lounge chairs, palm trees, and modern residences.
Community pool with shallow entry steps, palm trees, and lounge chairs surrounded by residences.
Outdoor terrace with cushioned seating and tables overlooking a pool and palm trees.
Furnished lounge with gray seating, orange sofas, and a wall-mounted television.
Community fitness room with rows of treadmills, elliptical machines, and exercise balls beside large windows.
Furnished community lounge with blue sofas, a red sectional, and large windows.
Aerial view of homes surrounding a large swimming pool and landscaped courtyard.
Aerial view of a community pool surrounded by townhomes, palm trees, and lounge chairs.
Aerial view of outdoor basketball courts, green lawns, and walking paths beside a residential neighborhood.
Listed by Exude Luxury Group, Karen Alvarez, Listing Contact: 619-919-5070 
Sold

5219 Surfwalk Way Unit 134

5219 Surfwalk Way Unit 134, San Diego, CA 92154

$685,000
Welcome to your resort-like retreat at 5219 Surfwalk Way #134, nestled in the vibrant Playa Del Sol community of San Diego. This stunning residence offers the perfect blend of luxury, comfort, and convenience. Step inside this meticulously crafted home to discover an inviting ambiance filled with natural light and modern elegance. With 4 bedrooms and 2.5 bathrooms spread across 1,702 sqft, this spacious retreat provides ample room for both relaxation and entertainment. The open-concept layout seamlessly connects the kitchen to the expansive living area and features high ceilings, sleek countertops, stainless steel appliances, custom cabinetry, spacious island with breakfast bar and an inviting balcony. Unwind in the serene primary bedroom suite, complete with a luxurious en-suite bathroom and featuring a spacious closet with custom built in's. Three additional bedrooms provide comfort and versatility, ideal for guests or a home office. With its prime location and upscale amenities, Playa Del Sol presents the perfect opportunity to experience the epitome of San Diego living.

4
beds

3
baths

1,702 Sq.Ft. LIVING AREA

Karen Alvarez

Karen Alvarez

Features & Amenities

Interior

  • total bedrooms4
  • Total bathrooms3
  • full bathrooms2
  • half bathroom1
  • Laundry room Gas, Electric Dryer HU
  • APPLIANCES Dishwasher, Disposal, Microwave, Range/Oven

Area & Lot

  • Status Sold
  • Date Sold June 20, 2024
  • Living Area1,702 Sq.Ft.
  • Total Area1,702 Sq.Ft.
  • MLS® ID240008284
  • TypeResidential
  • YEAR BUILT2022

Exterior

  • STORIES3
  • Garage Space2.0
  • water SourceMeter on Property
  • PoolCommunity/Common
  • roofCommon Roof
  • parkingAttached
  • HEAT TYPEForced Air Unit
  • AIR CONDITIONINGCentral Forced Air
  • sewerSewer Connected

Financial

  • Sales Price$685,000
  • HOA $207/mo
  • Zoning R-1:SINGLE
View Virtual Tour

Experience the Difference

Your home is more than an address—it’s a reflection of your lifestyle. Partner with an expert who truly understands what luxury means.

Follow Me on Instagram