522 Trailridge
522 Trailridge
522 Trailridge
SEE ALL PHOTOS
522 Trailridge
522 Trailridge
522 Trailridge
Listed by Altiore Estates, Karen Alvarez, Listing Contact: 619-919-5070 
Coming Soon

522 Trailridge

522 Trailridge, Bonita, CA 91902

$1,649,900
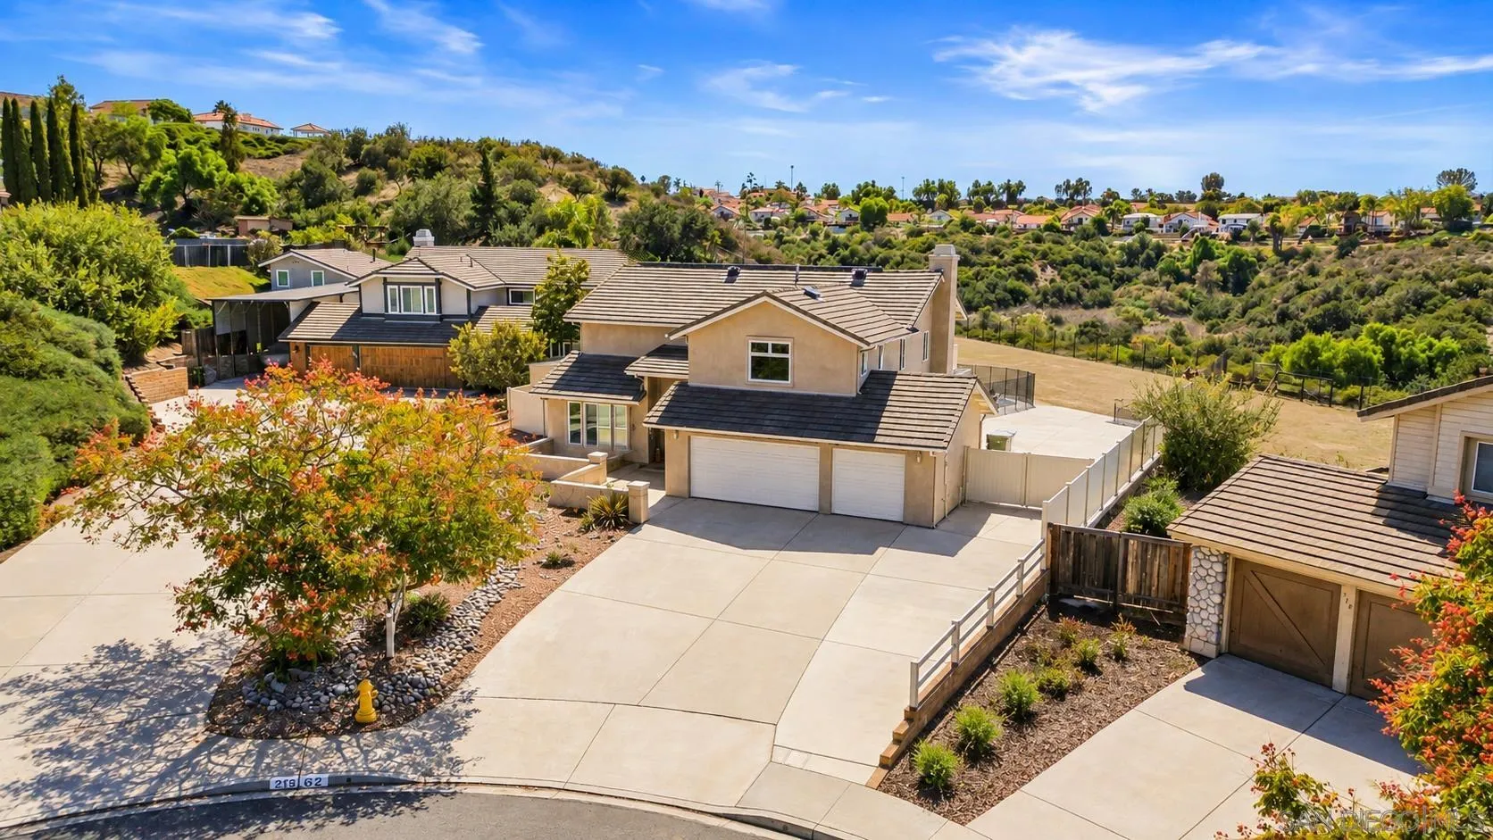
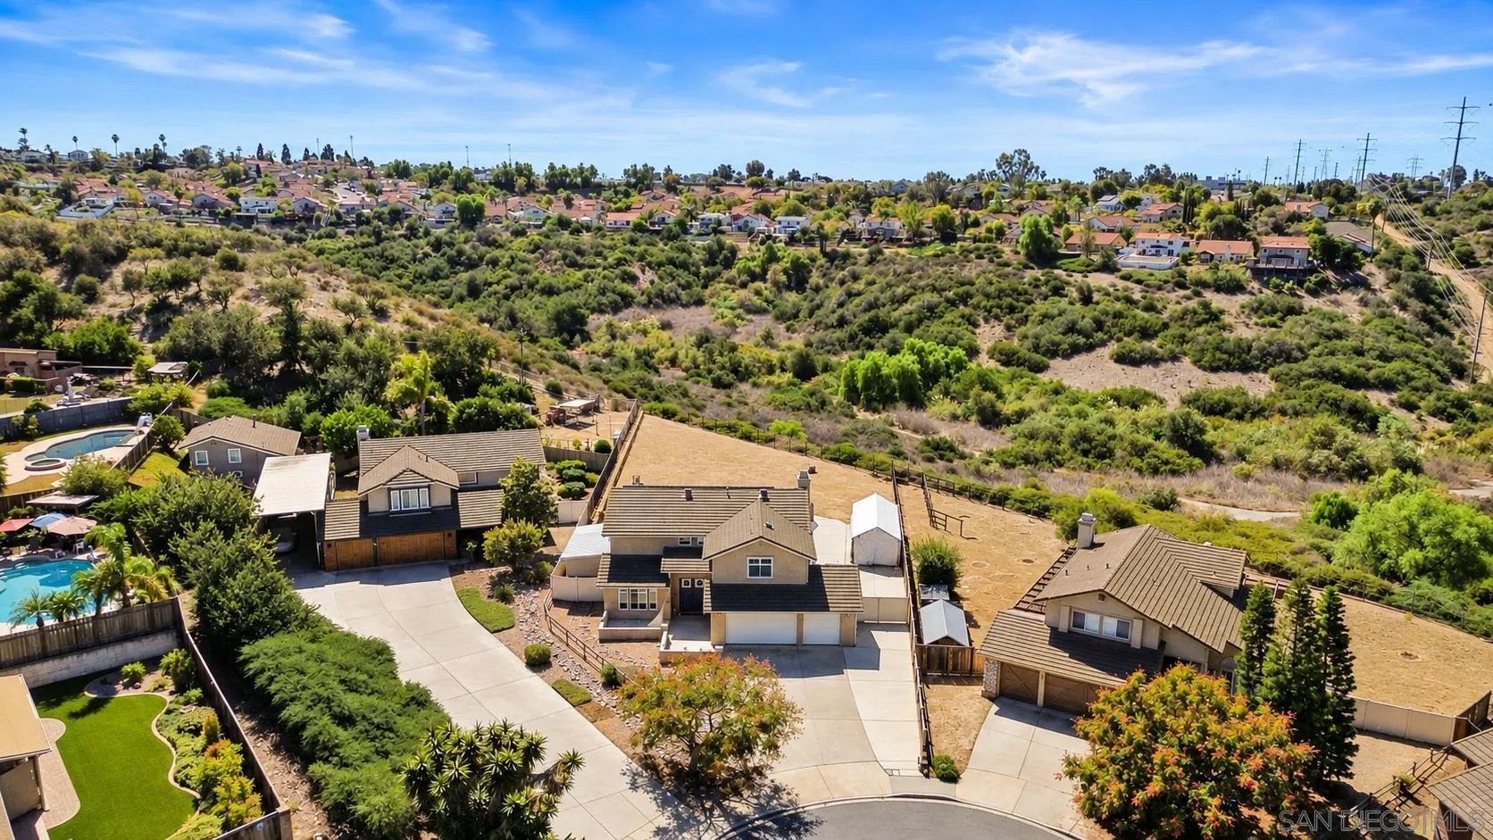
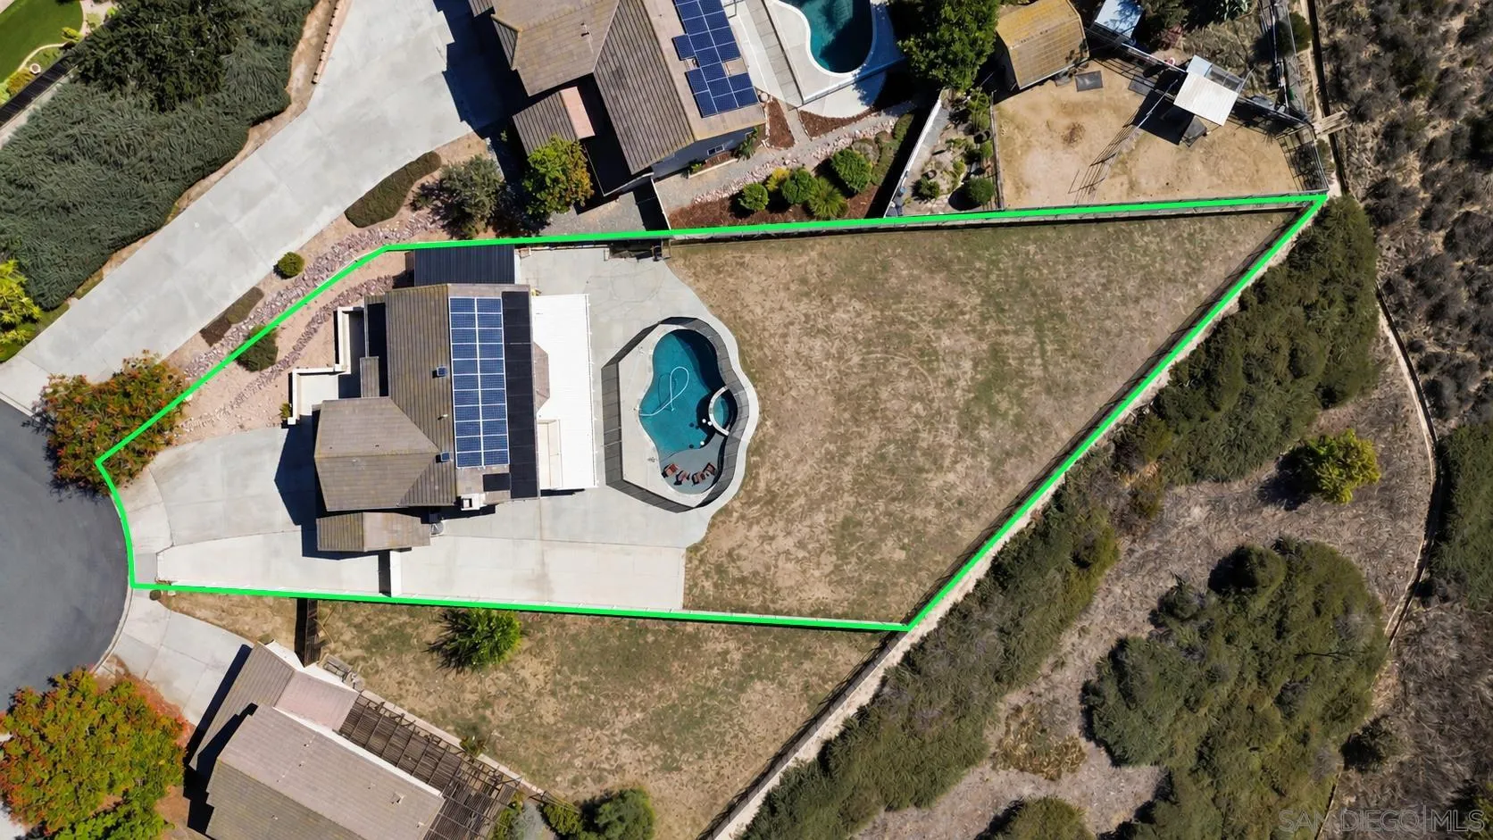
LARGE CANYON VIEW LOT.PAID-OFF SOLAR. REMODELED & MOVE IN READY. NO HOA OR MELLO ROOS! Modern Elegance Meets Resort Style Living in Bonita Long Canyon Estates! Tucked away at the end of a peaceful cul de sac, this beautifully remodeled residence combines contemporary design, scenic views, and exceptional versatility. Situated on a spacious canyon-view lot with horse zoning and room for a potential ADU or workshop, this property offers endless possibilities! From the moment you arrive, the home's contemporary architecture, smooth stucco exterior, and thoughtfully curated finishes make a striking impression. Inside, custom solid white oak stairs, sleek glass balustrades, and brushed stainless-steel railings create a dramatic architectural statement. Porcelain tile flooring flows throughout the main level, leading to a light-filled, open-concept kitchen featuring custom cabinetry, quartz countertops, and an inviting layout perfect for entertaining. Step outside to your own private resort inspired retreat! A stunning PebbleTec pool with a Baja shelf sets the stage for sun-soaked afternoons and memorable gatherings, while the expansive backyard offers beautiful canyon views and additional space to bring your vision to life. The spacious side yard offers potential for drive-through access, RV parking, boat storage, or additional vehicle parking. Upstairs, rich solid white oak flooring adds warmth and sophistication. The primary suite features a spa-inspired bathroom, oversized custom walk in closet, and private balcony showcasing captivating hillside and mountain views.
4
beds

3
baths

2,766 Sq.Ft. LIVING AREA

0.43 Acres lot

Karen Alvarez

Karen Alvarez

Features & Amenities

Interior

  • total bedrooms4
  • Total bathrooms3
  • full bathrooms2
  • half bathroom1
  • Laundry room Other/Remarks
  • APPLIANCES Dishwasher, Disposal, Microwave, Range/Oven, Solar Panels

Area & Lot

  • Status Coming Soon
  • Living Area2,766 Sq.Ft.
  • Total Area2,766 Sq.Ft.
  • Lot Area0.43 Acres
  • MLS® ID260025094
  • TypeResidential
  • YEAR BUILT1988
  • NeighborhoodChula Vista
  • View DescriptionMountains/Hills

Exterior

  • STORIES2
  • Garage Space3.0
  • water SourceMeter on Property
  • PoolBelow Ground
  • roofTile/Clay
  • parkingAttached
  • HEAT TYPEForced Air Unit
  • AIR CONDITIONINGCentral Forced Air
  • sewerSewer Connected

Financial

  • Sales Price$1,649,900
  • Zoning R-1:SINGLE

Mortgage Calculator

Estimate your monthly mortgage payment, including the principal and interest, property taxes, and HOA. Adjust the values to generate a more accurate rate.

All estimates are provided for informational purposes only. Actual amounts may vary.
$0,000 Your Payment 20 15 65
$0,000 Your Payment

Chula Vista

Explore

Experience the Difference

Your home is more than an address—it’s a reflection of your lifestyle. Partner with an expert who truly understands what luxury means.

Follow Me on Instagram