Leave a Message

Thank you for your message. I will be in touch with you shortly.

Search Homes
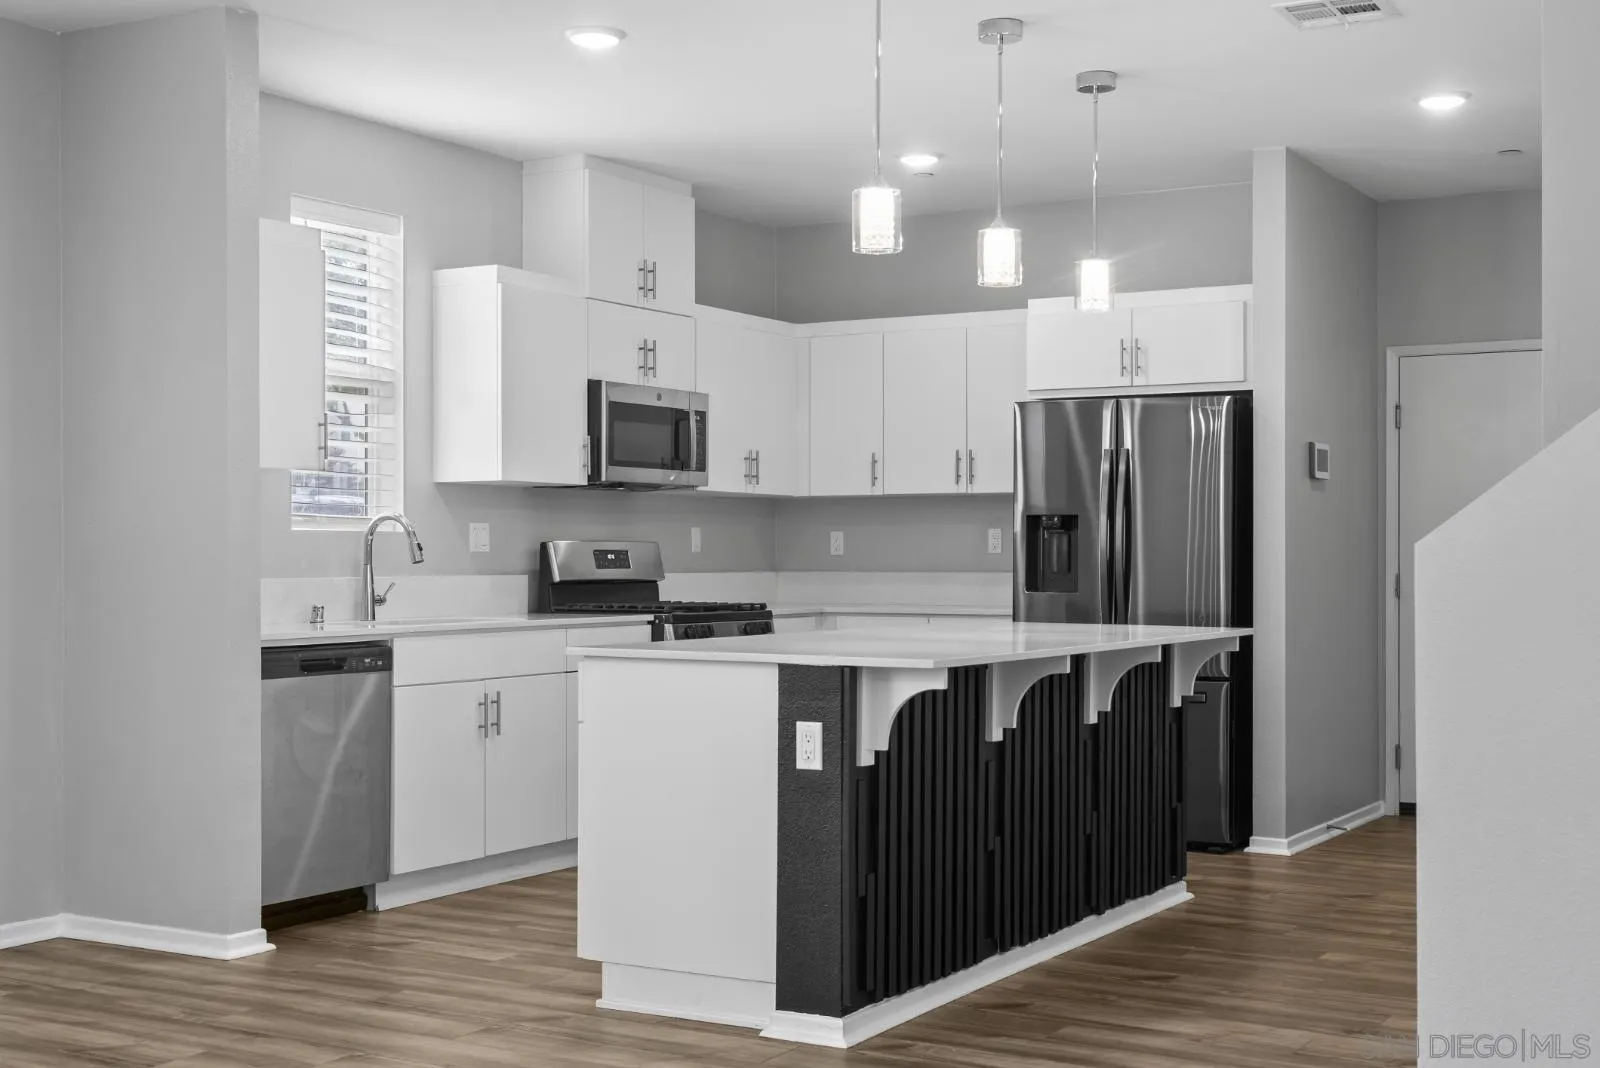
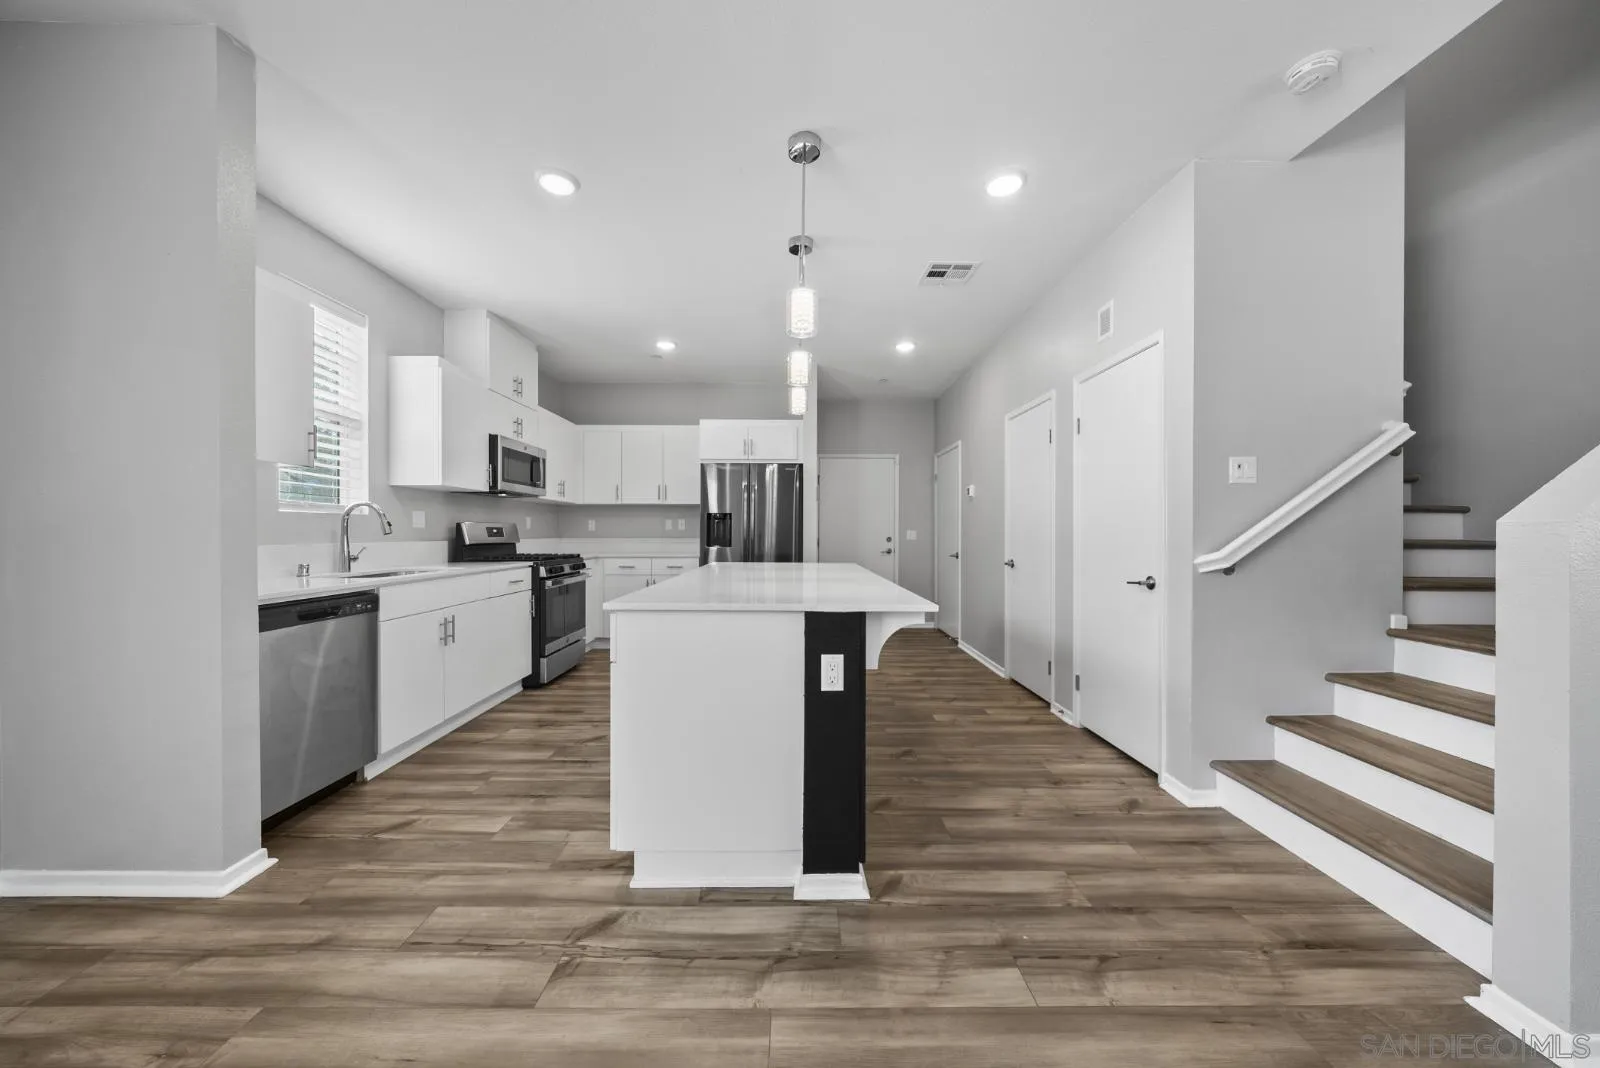
Modern kitchen with a large black-and-white island, stainless steel appliances, and pendant lighting.
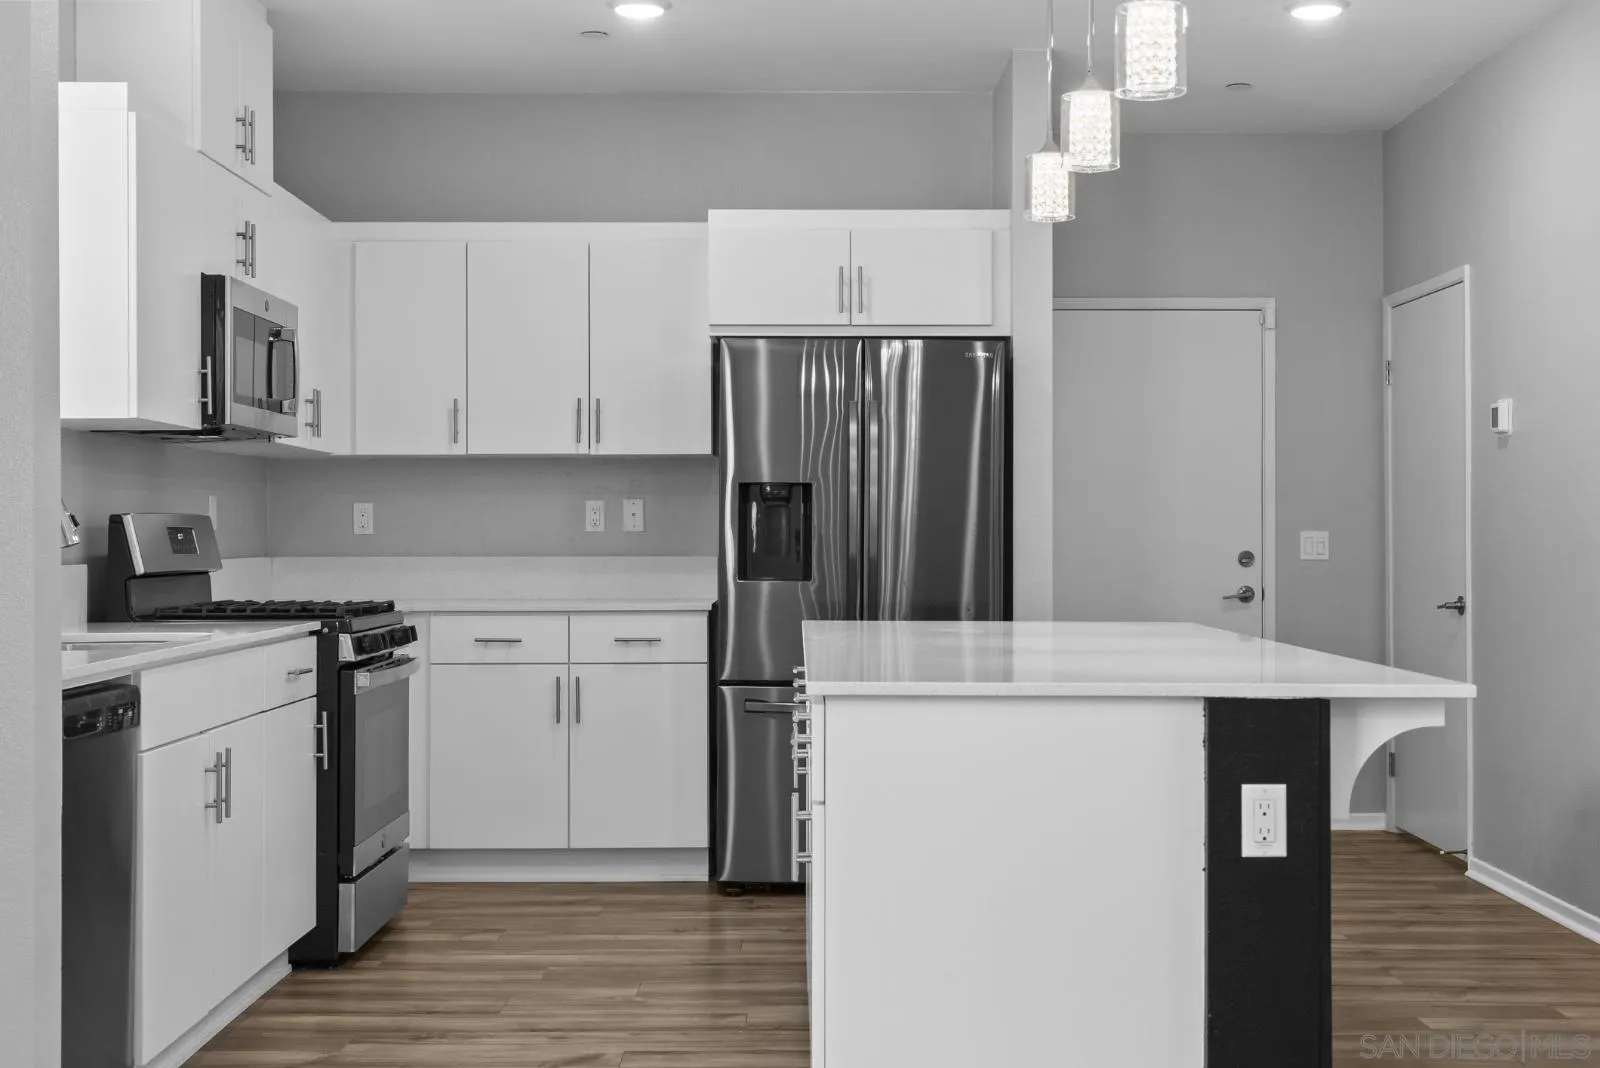
Kitchen with a large white island, white cabinets, and stainless steel appliances.
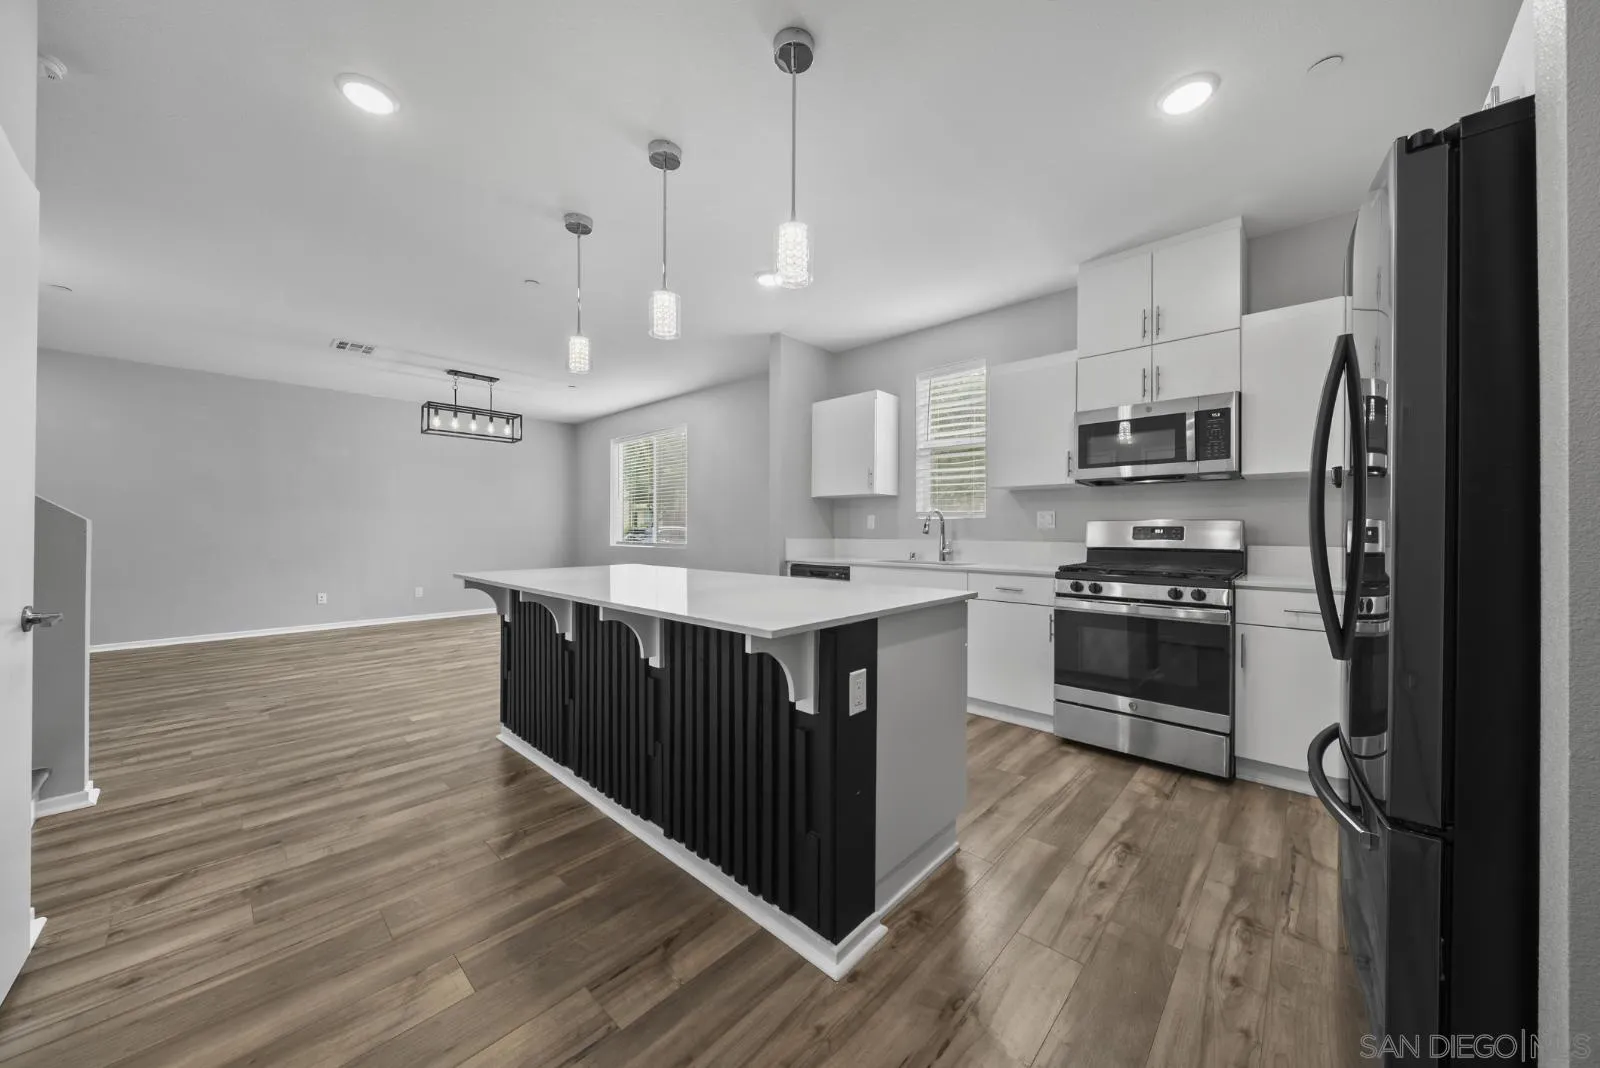
Vacant kitchen with a large black-and-white island, stainless steel appliances, and wood-look flooring.
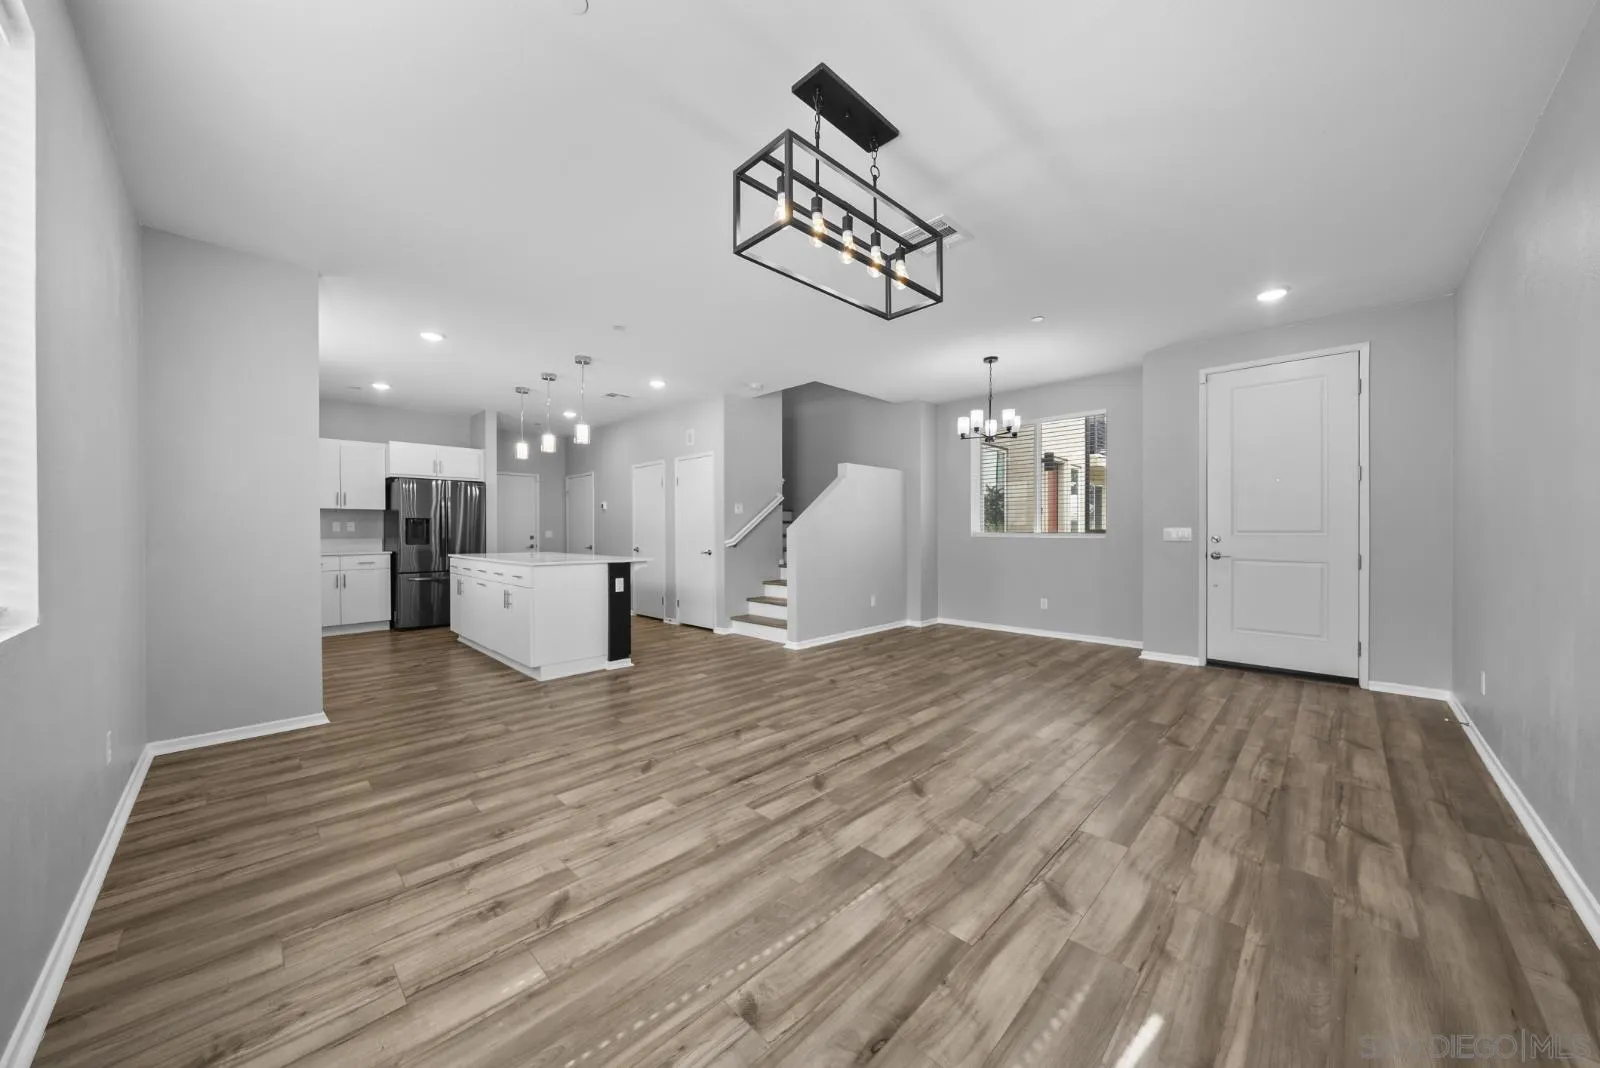
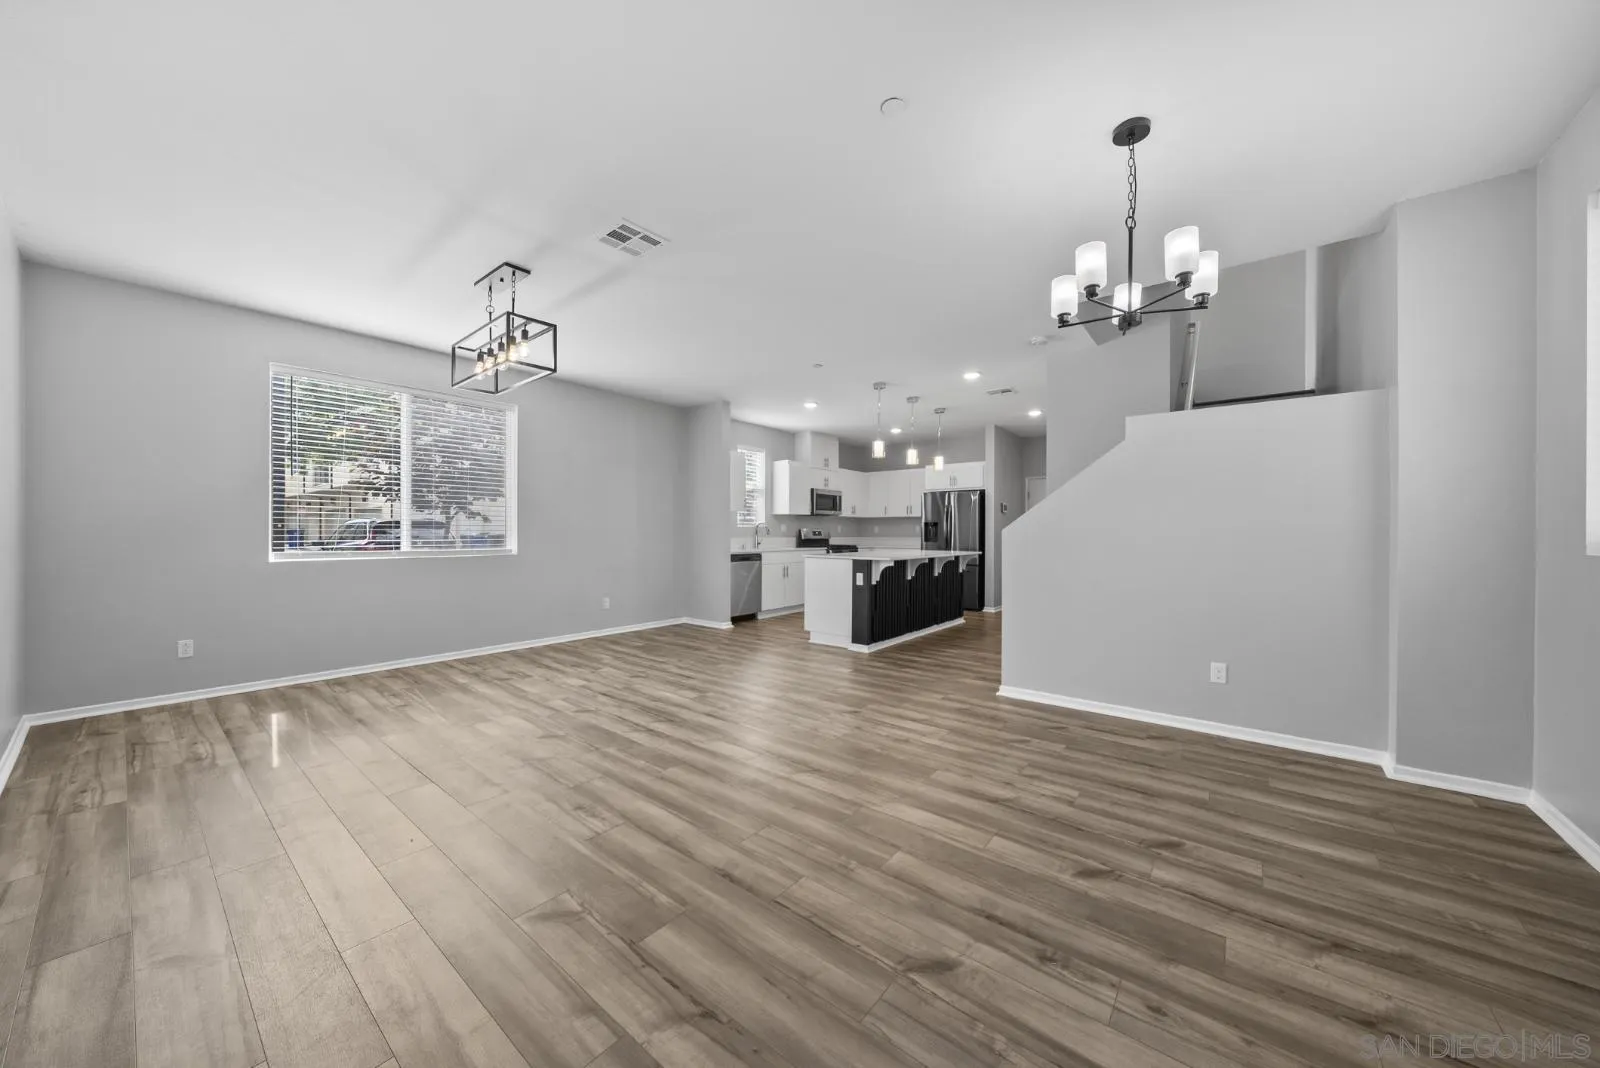
Open-plan living area with wood-look floors, white kitchen island, stainless appliances, and staircase.
Open-plan living and dining area with wood-look flooring, modern lights, and a white kitchen island.
Unfurnished kitchen with a large island, stainless steel appliances, and stairs beside the dining area.
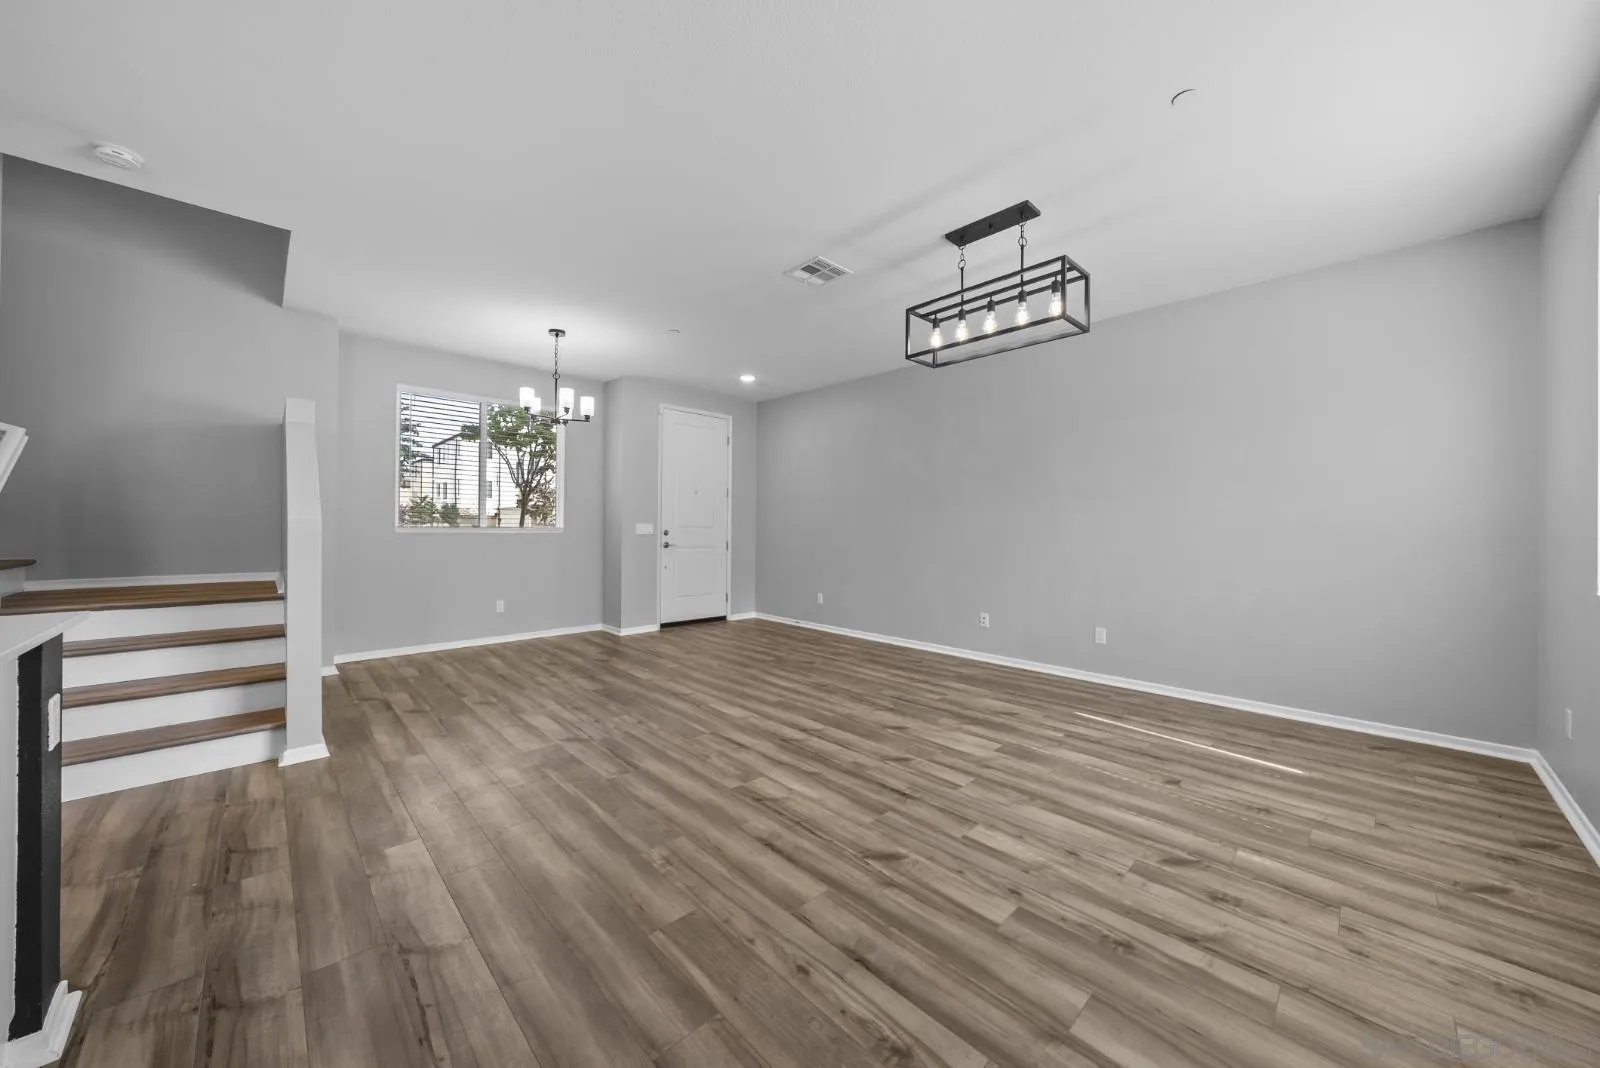
Empty living and dining area with wood-look floors, a staircase, and hanging lights.
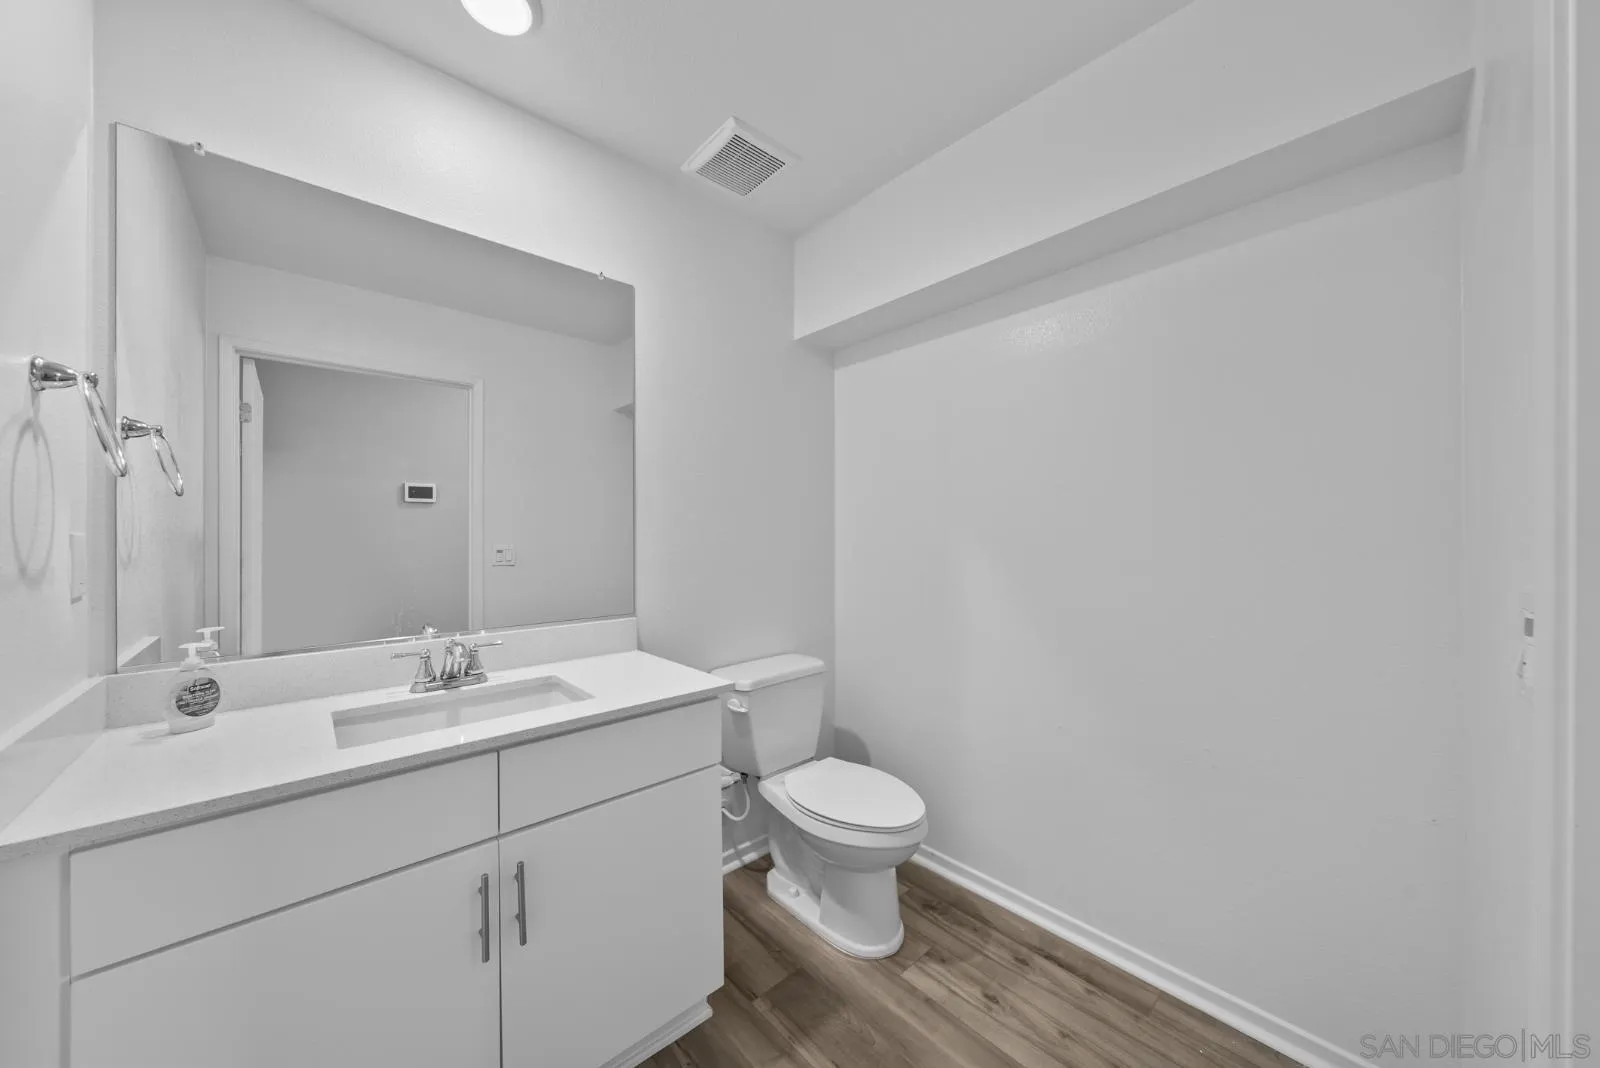
Bathroom with a white vanity and large mirror, toilet, and wood-look flooring.
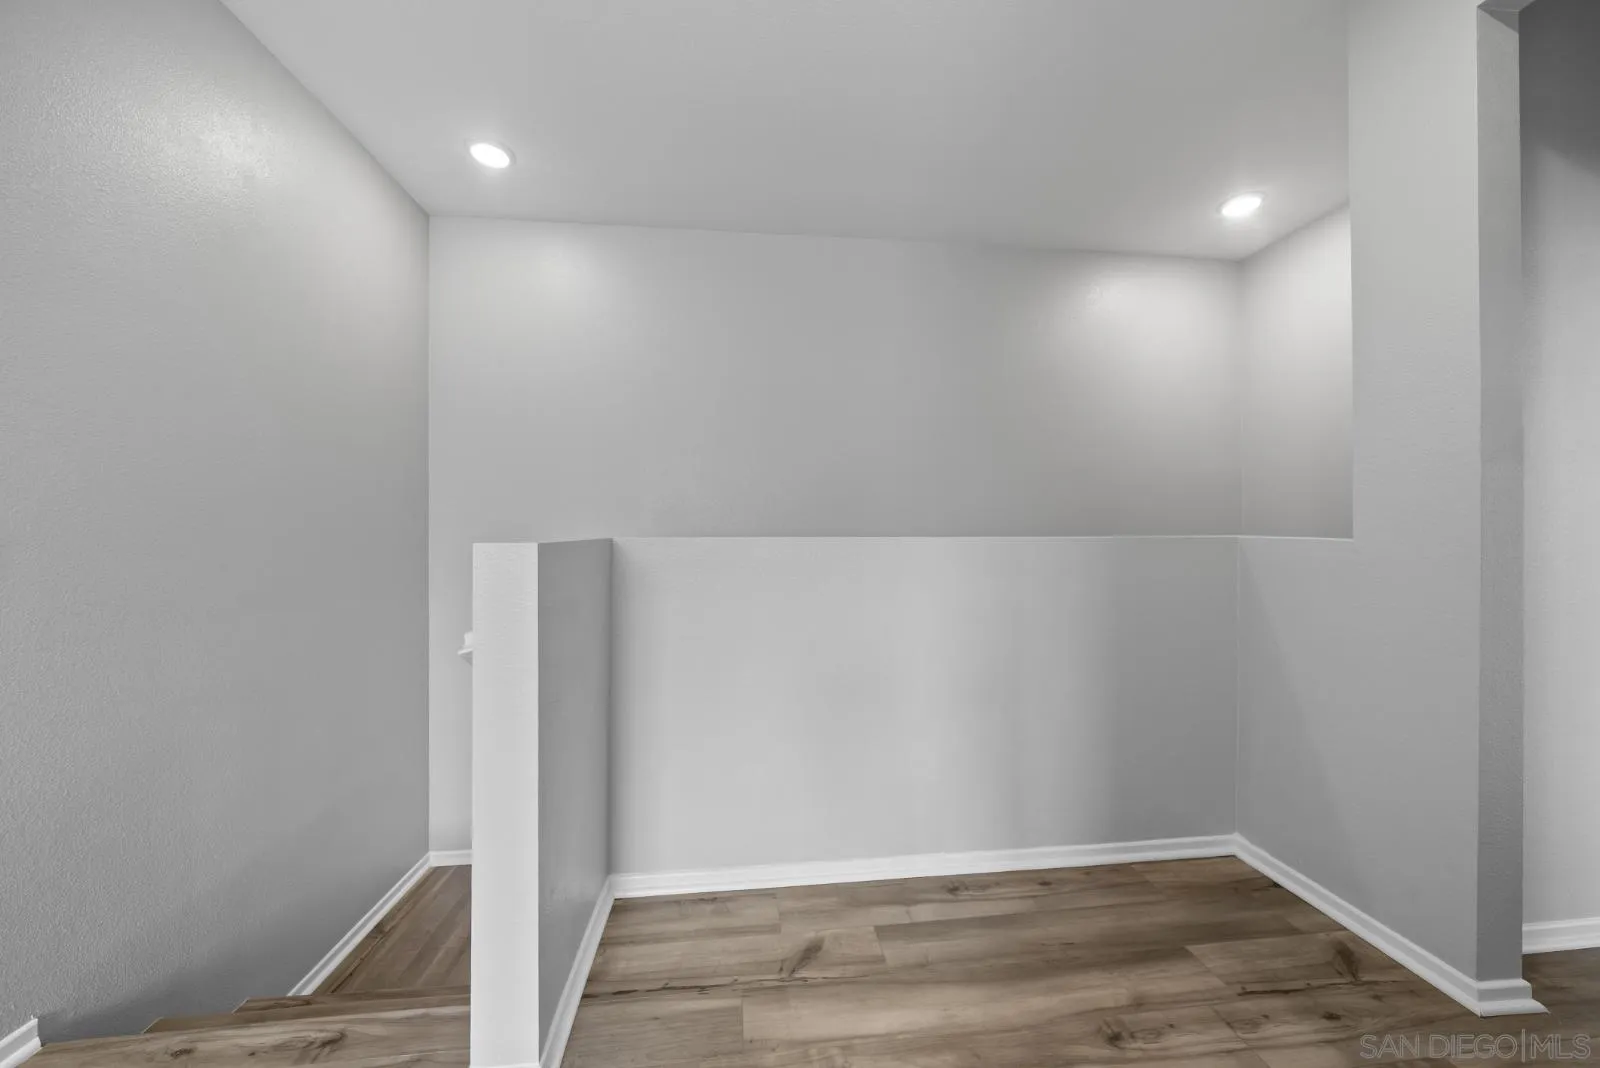
Vacant stair landing with wood-look flooring, white half-wall, and recessed lights.
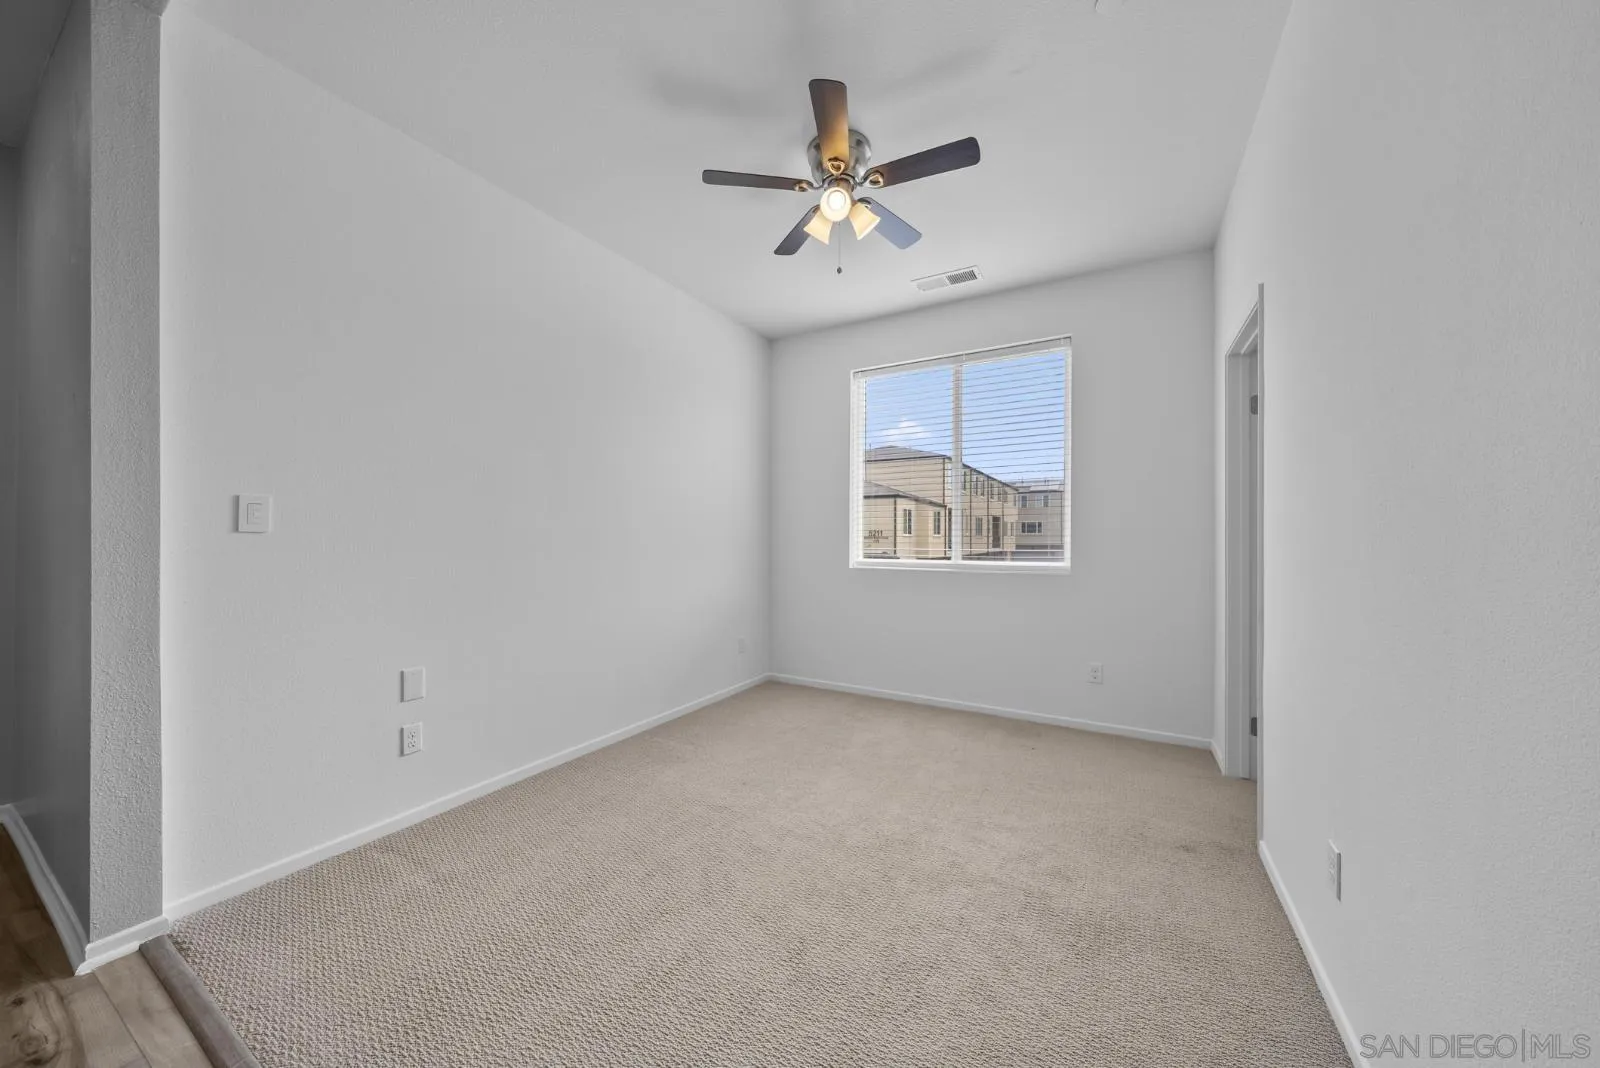
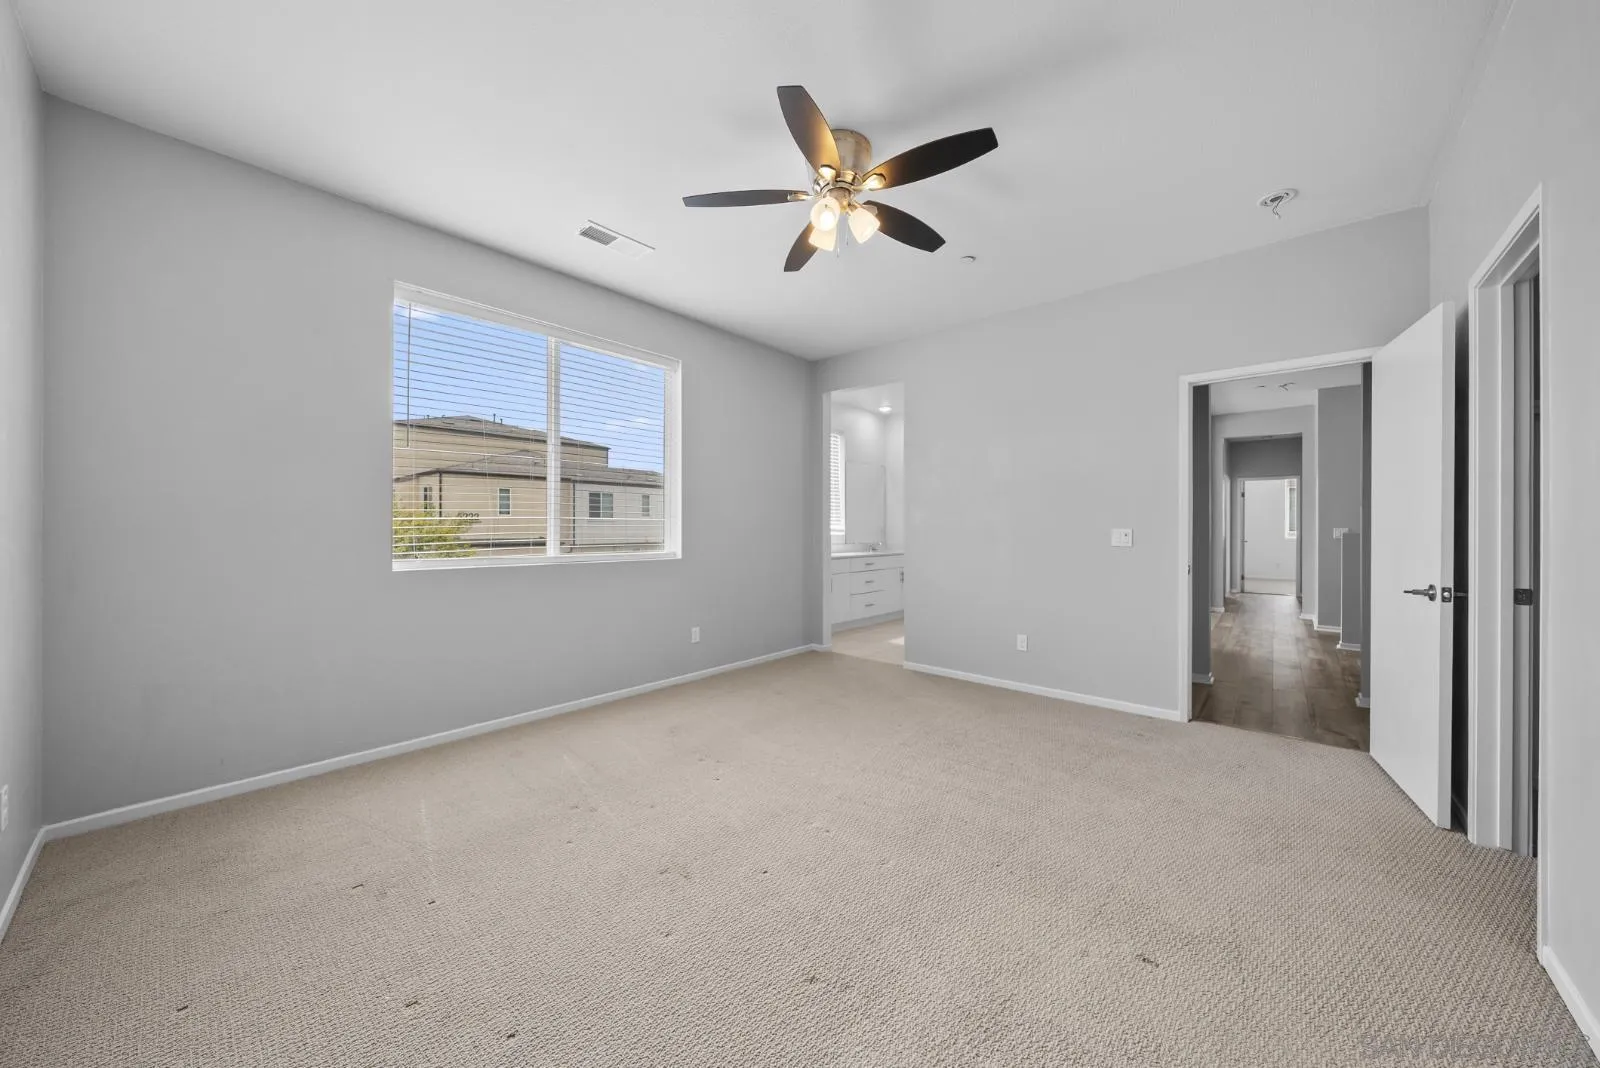
Empty carpeted bedroom with a ceiling fan and a window overlooking nearby buildings.
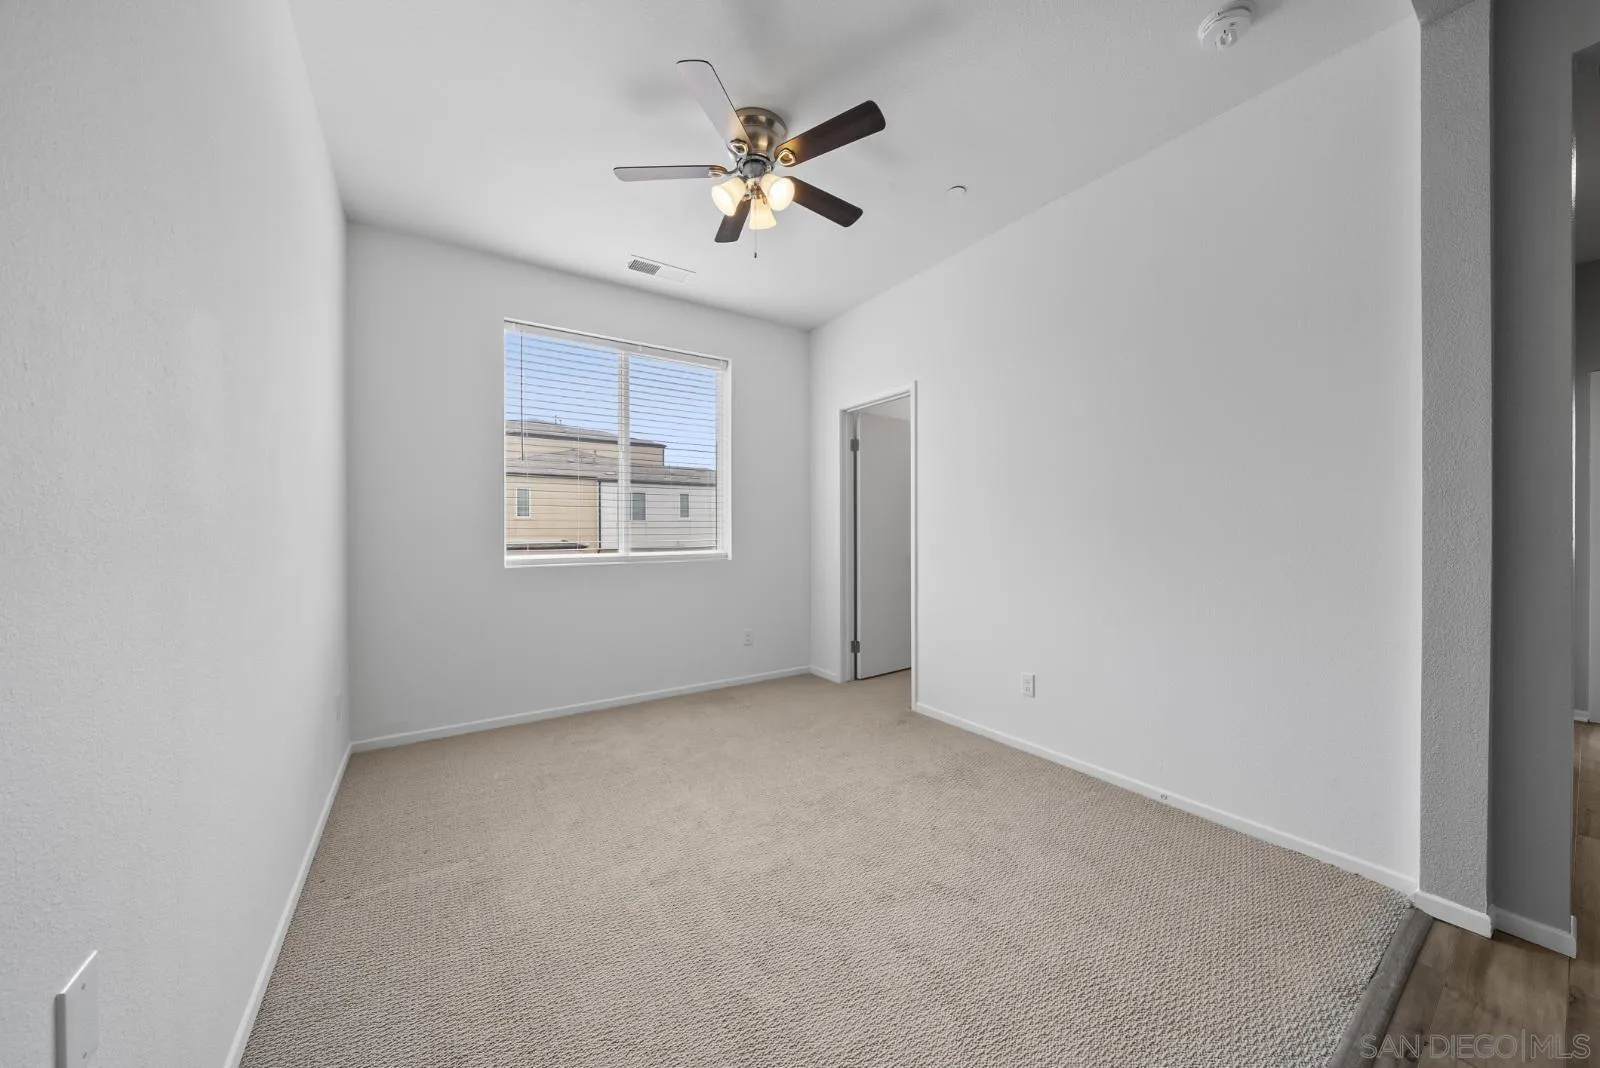
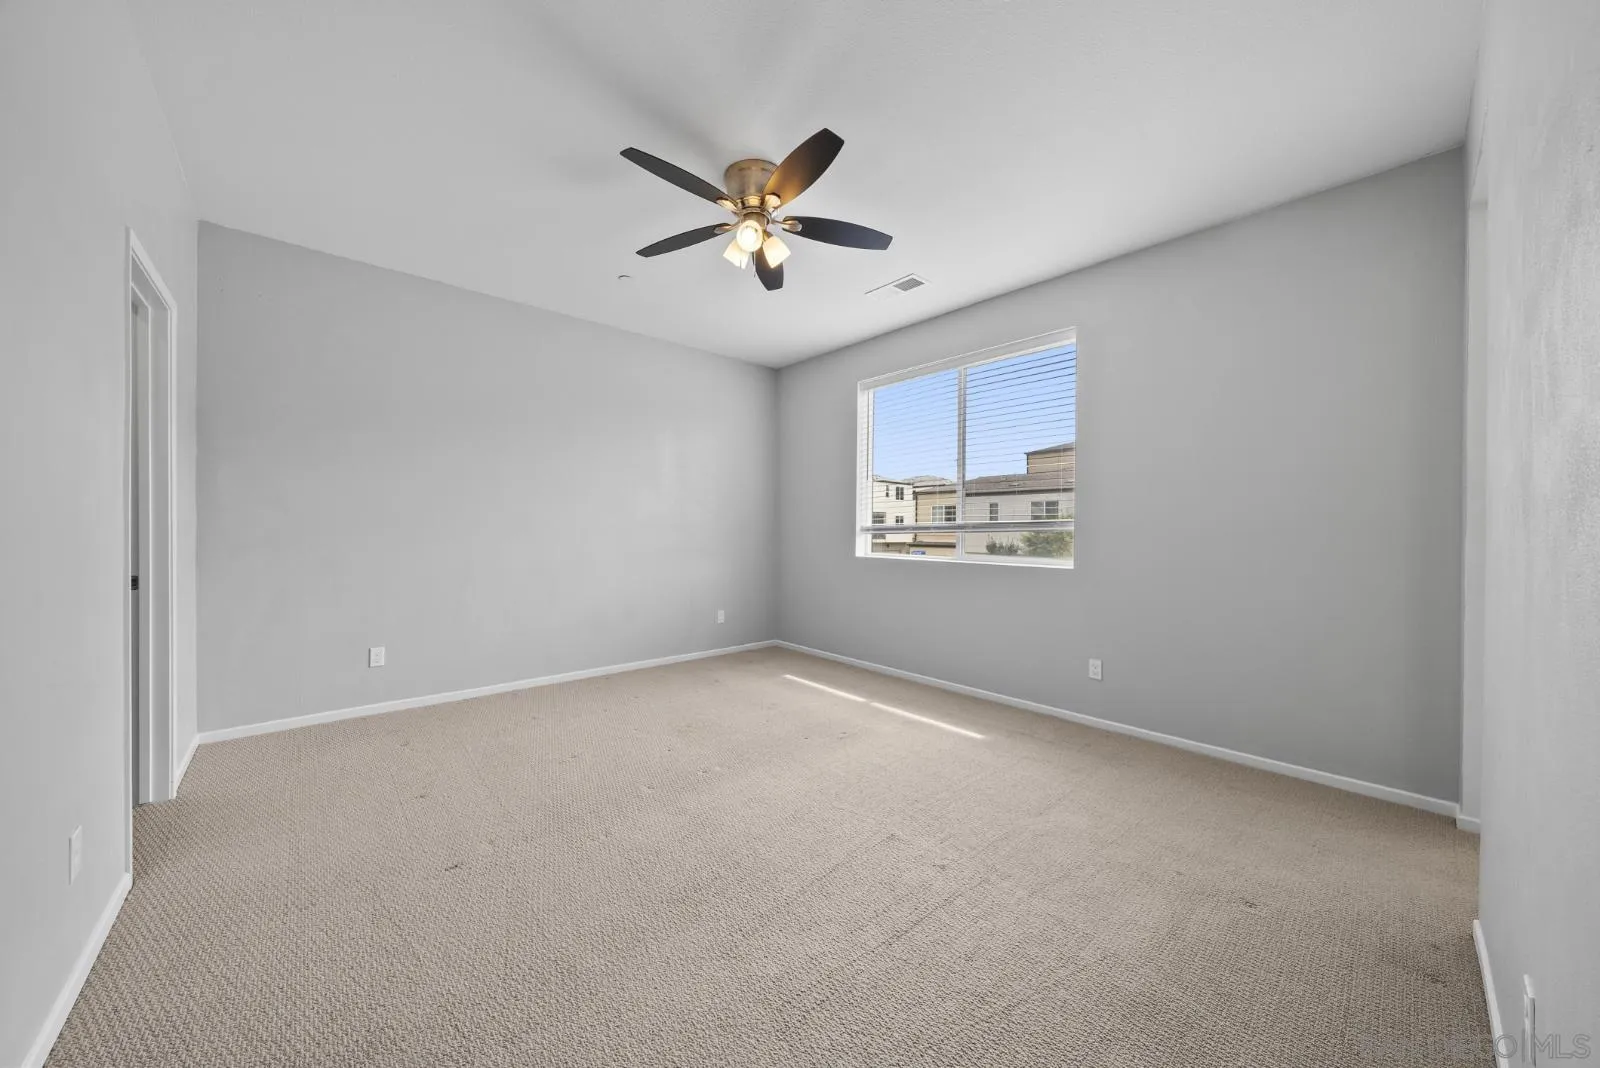
Empty carpeted bedroom with a ceiling fan and a window with blinds.
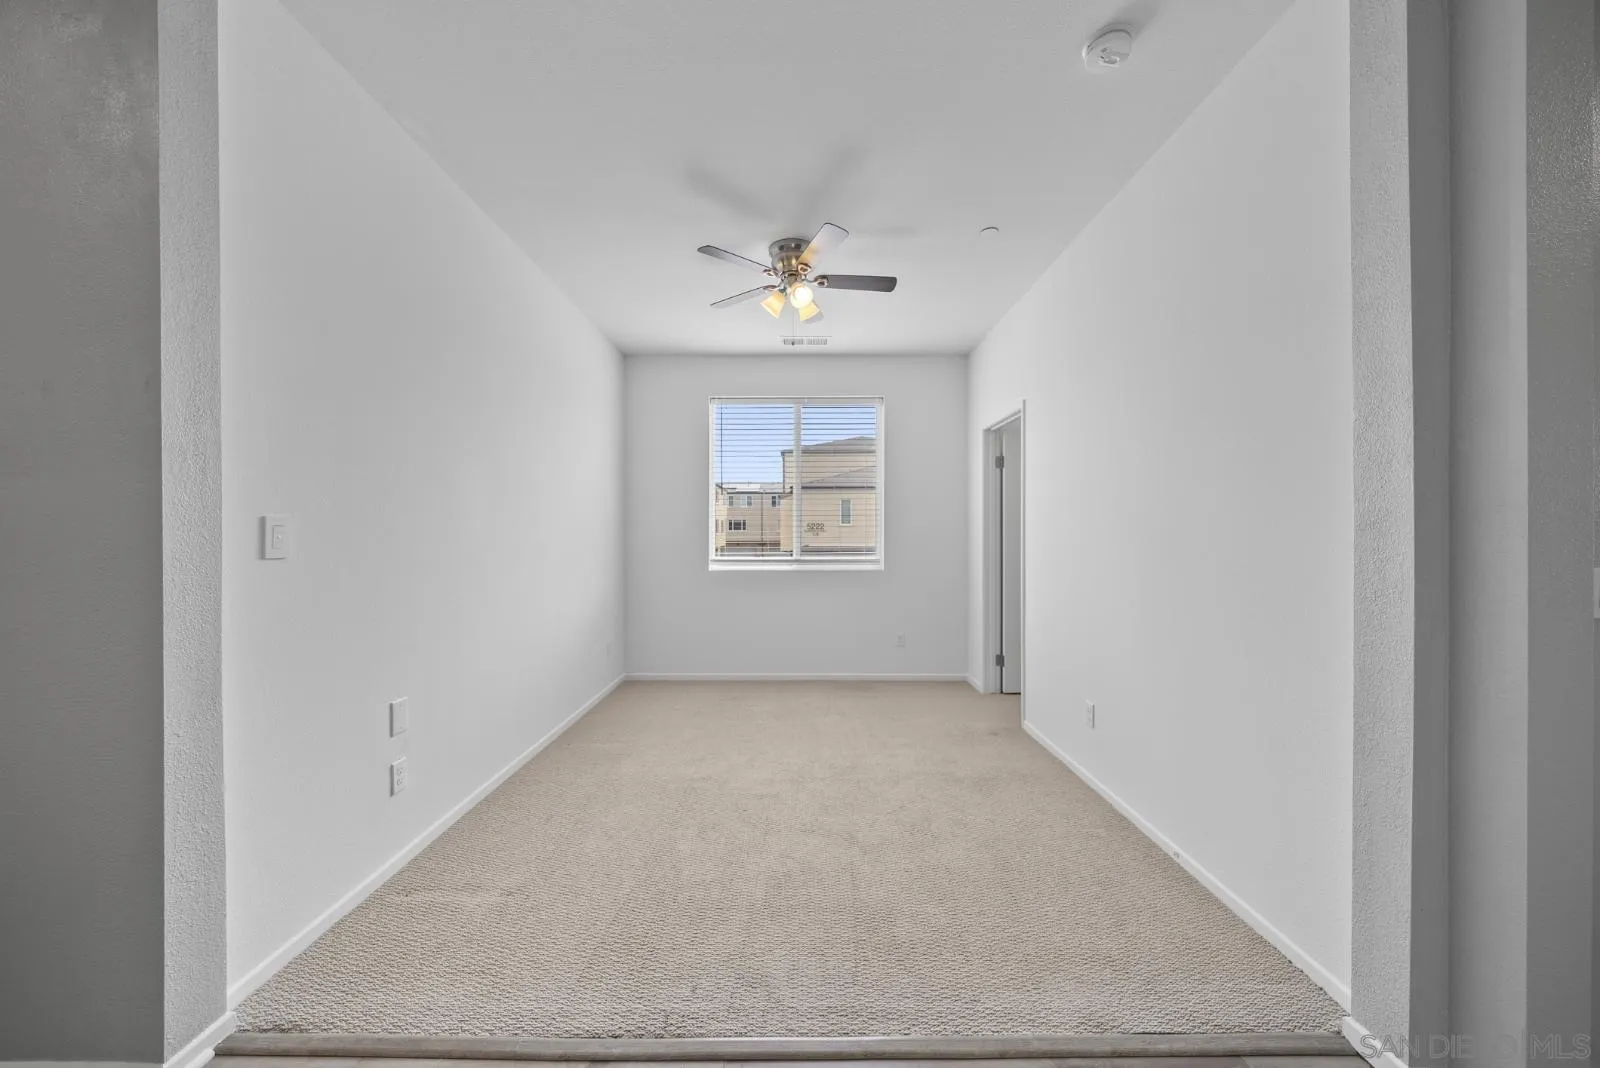
Empty carpeted bedroom with a ceiling fan and a window overlooking neighboring buildings.
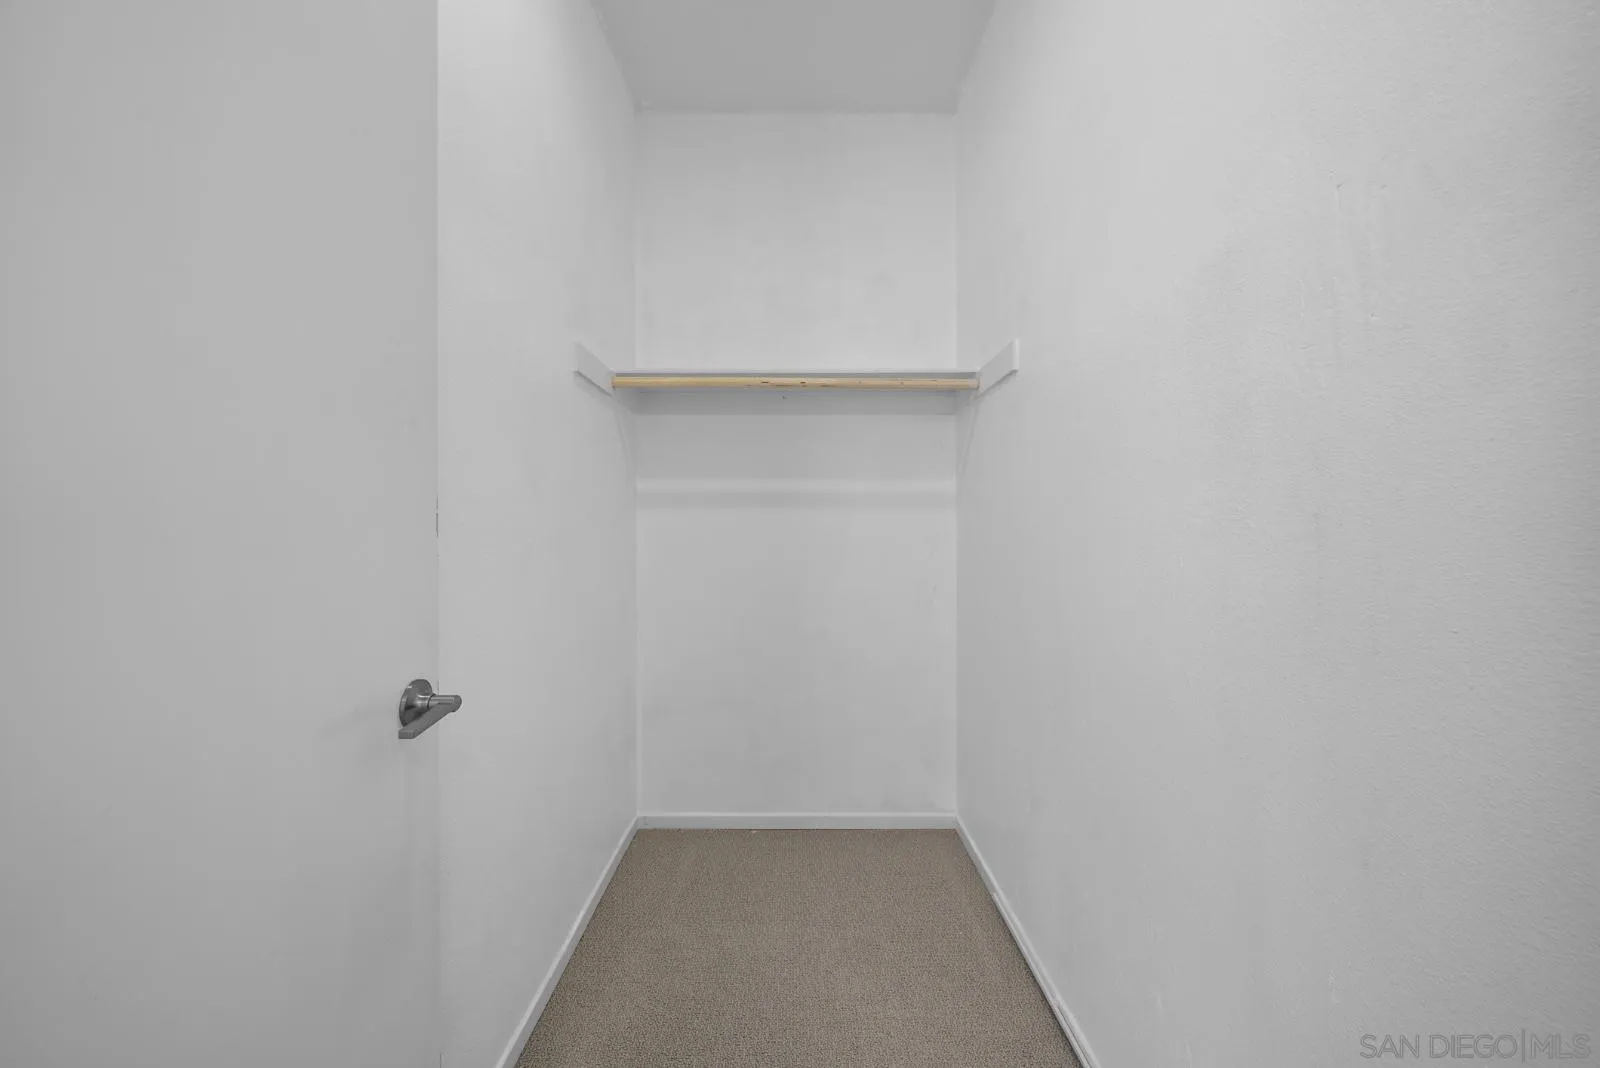
Empty walk-in closet with beige carpet and a single clothes rod and shelf.
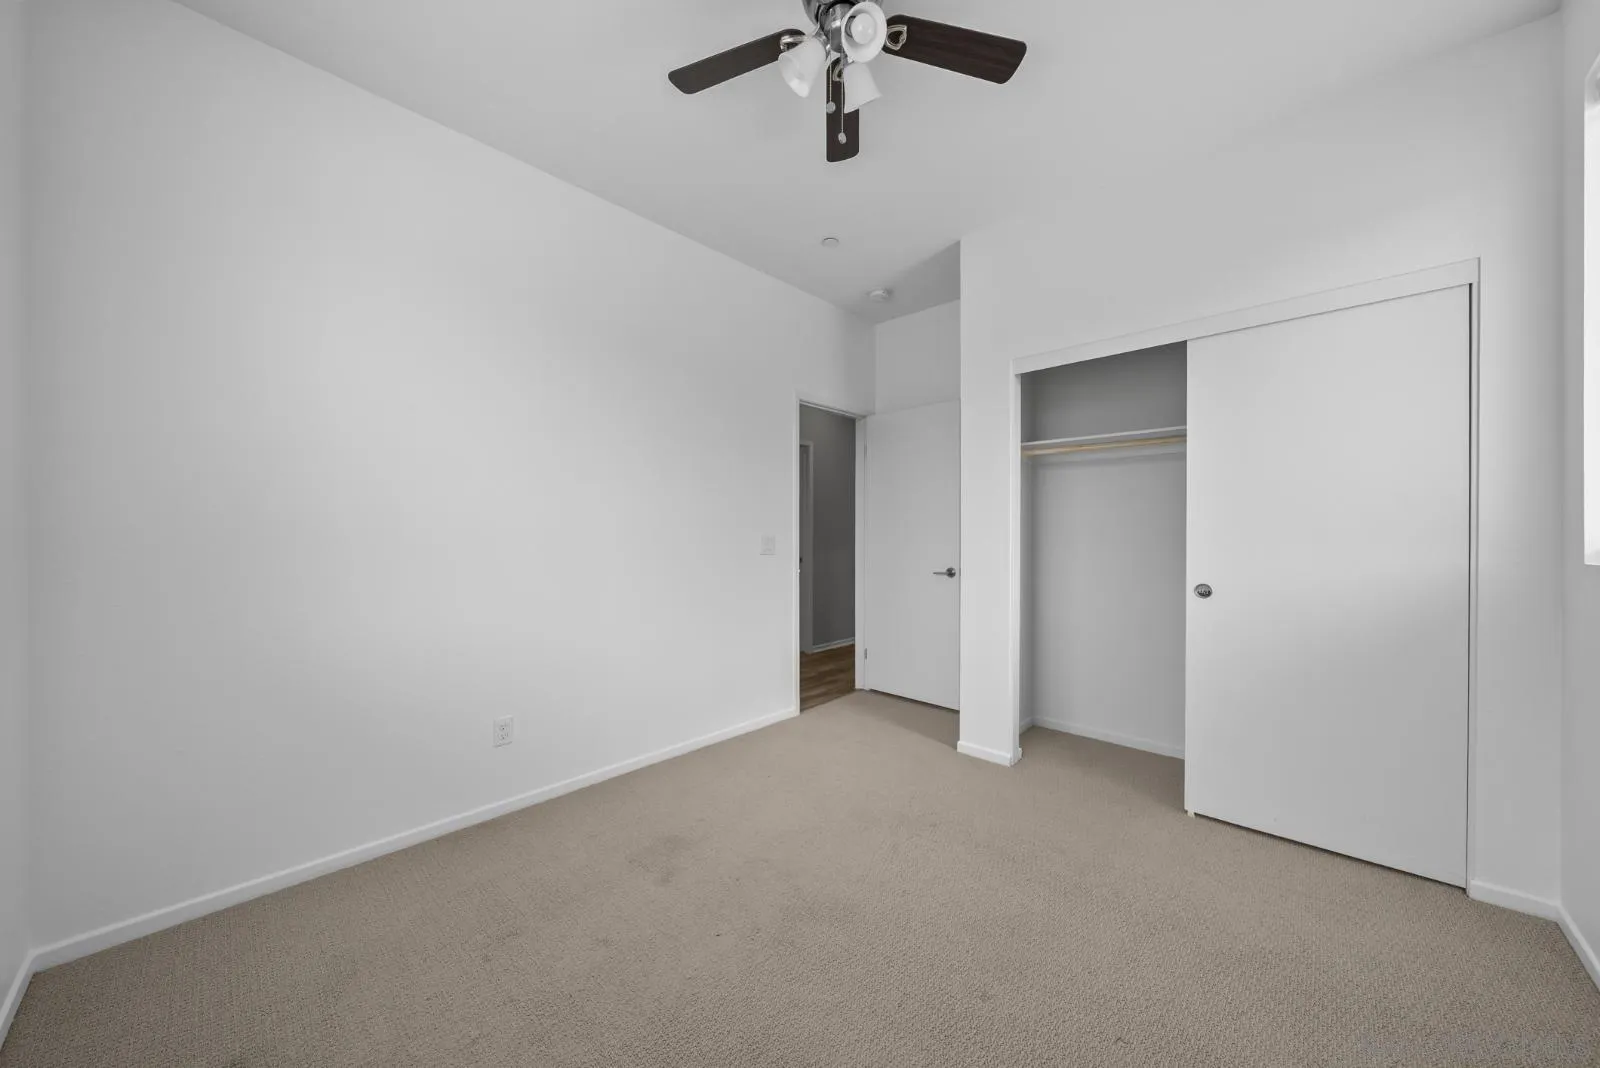
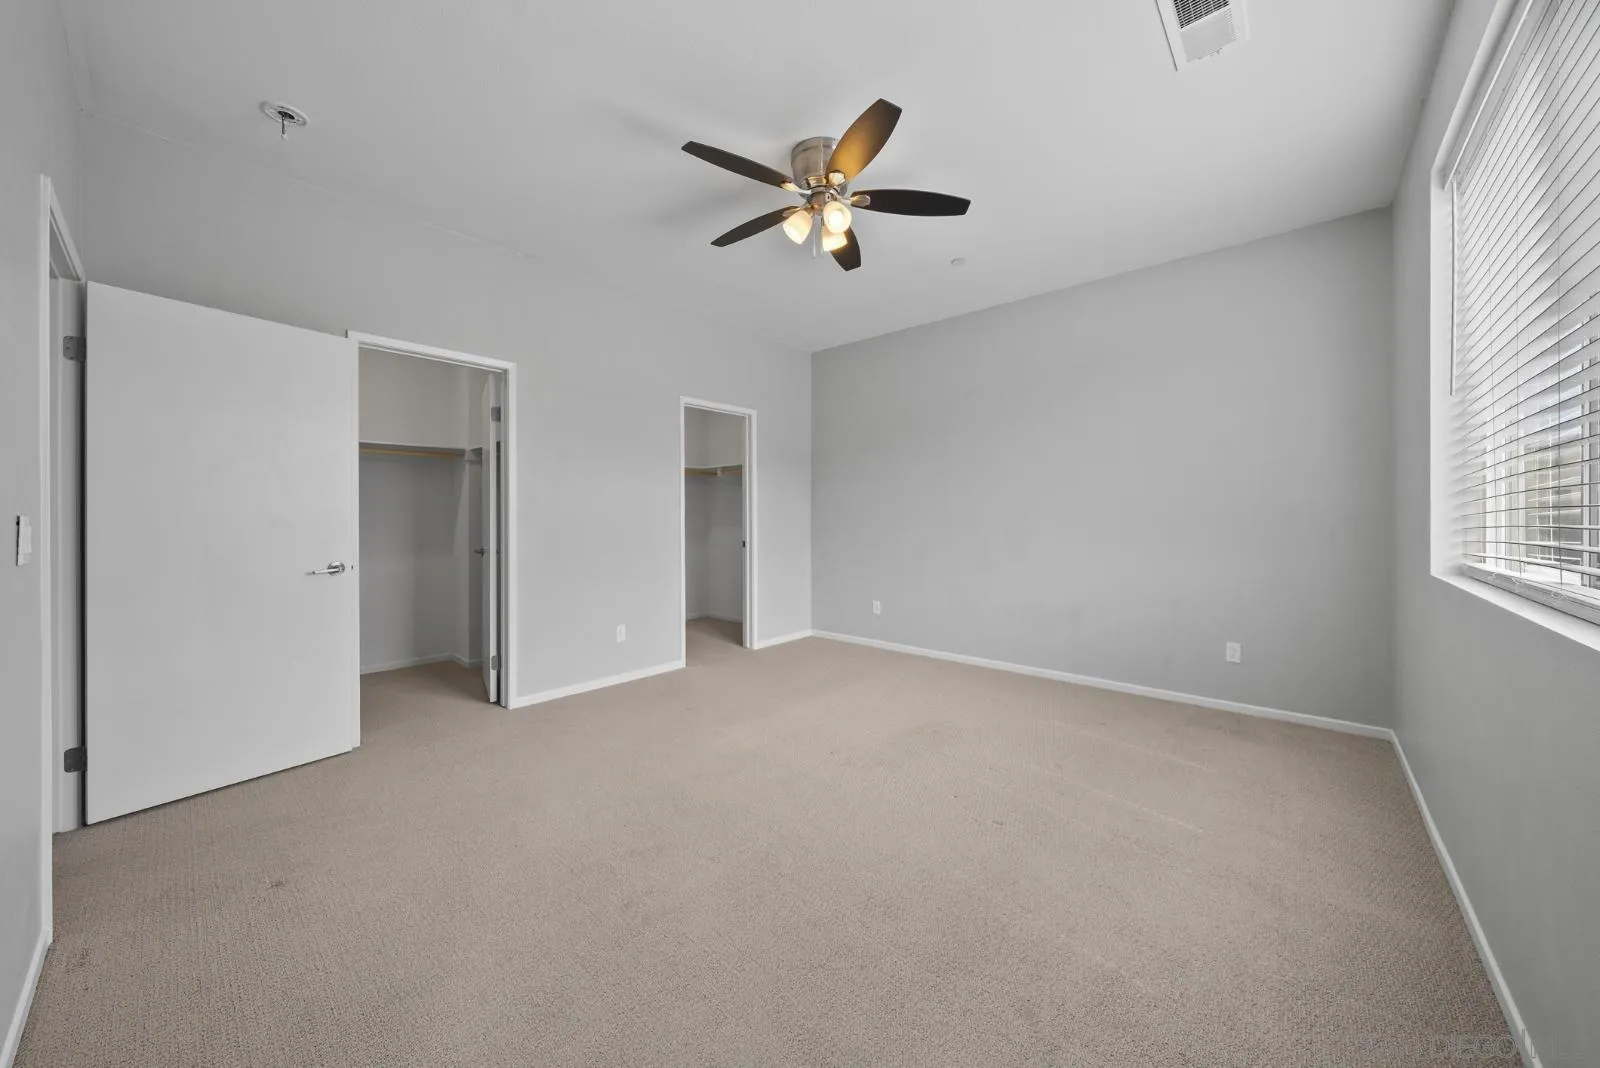
Vacant bedroom with beige carpet, ceiling fan, and partially open sliding-door closet.
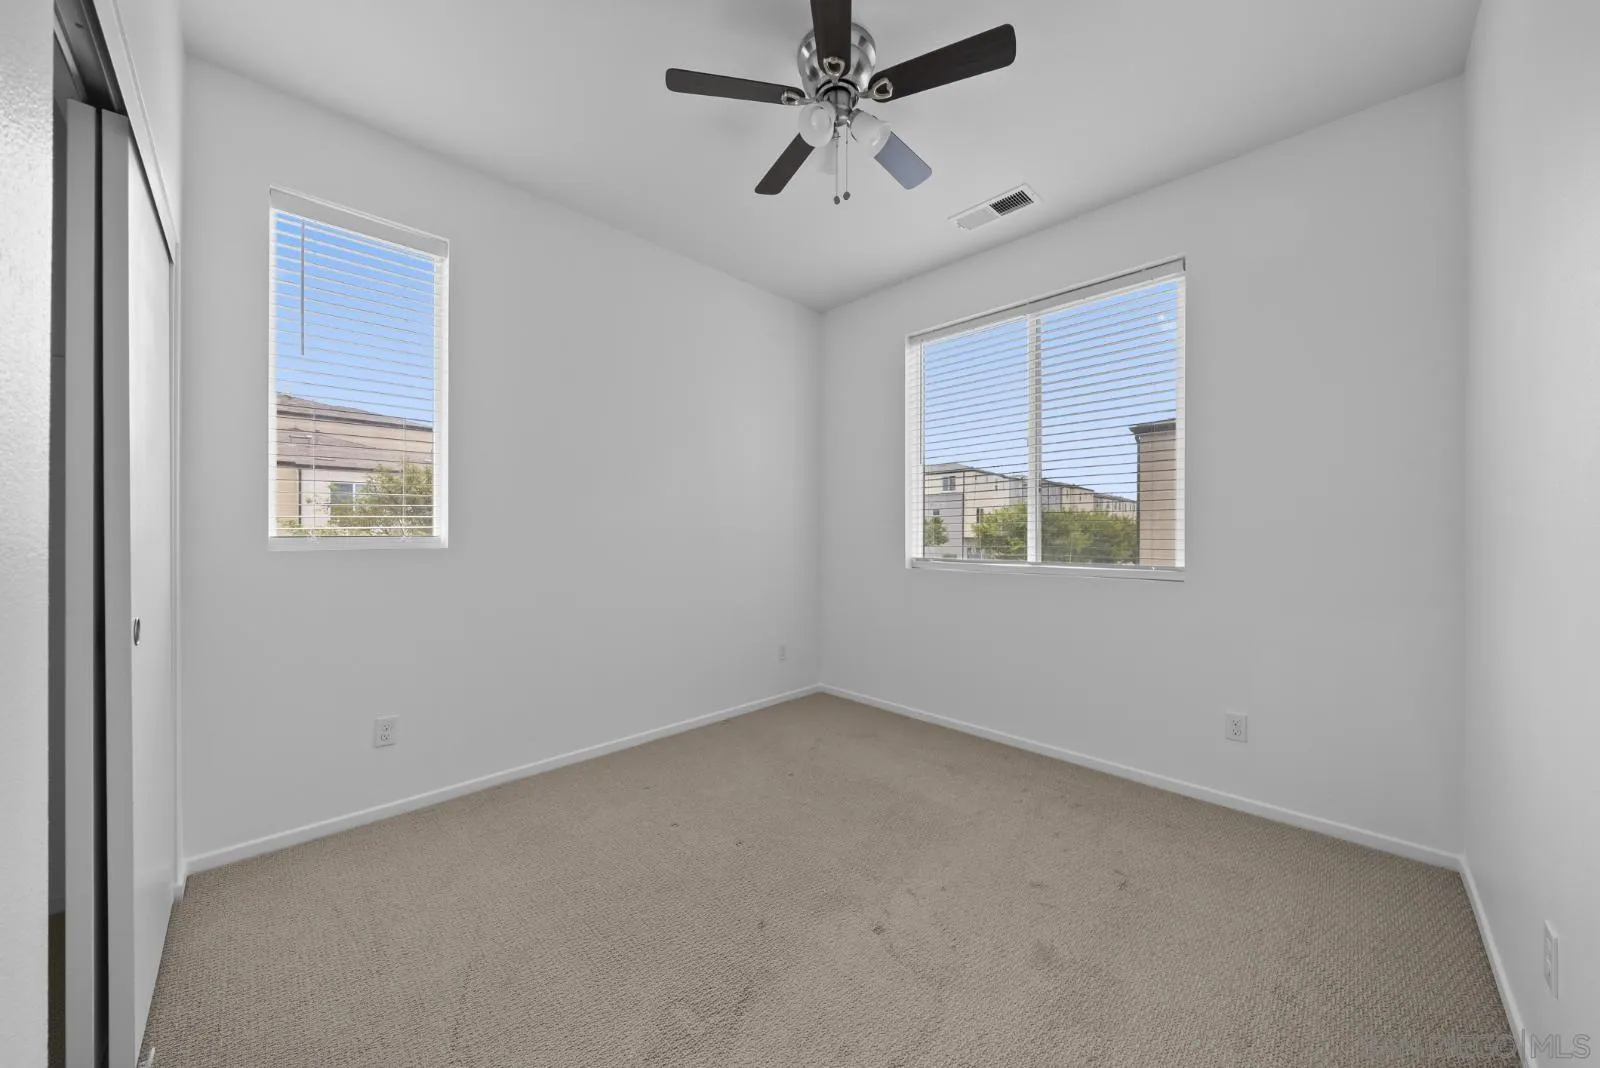
Vacant bedroom with beige carpet, ceiling fan, two windows, and sliding closet doors.
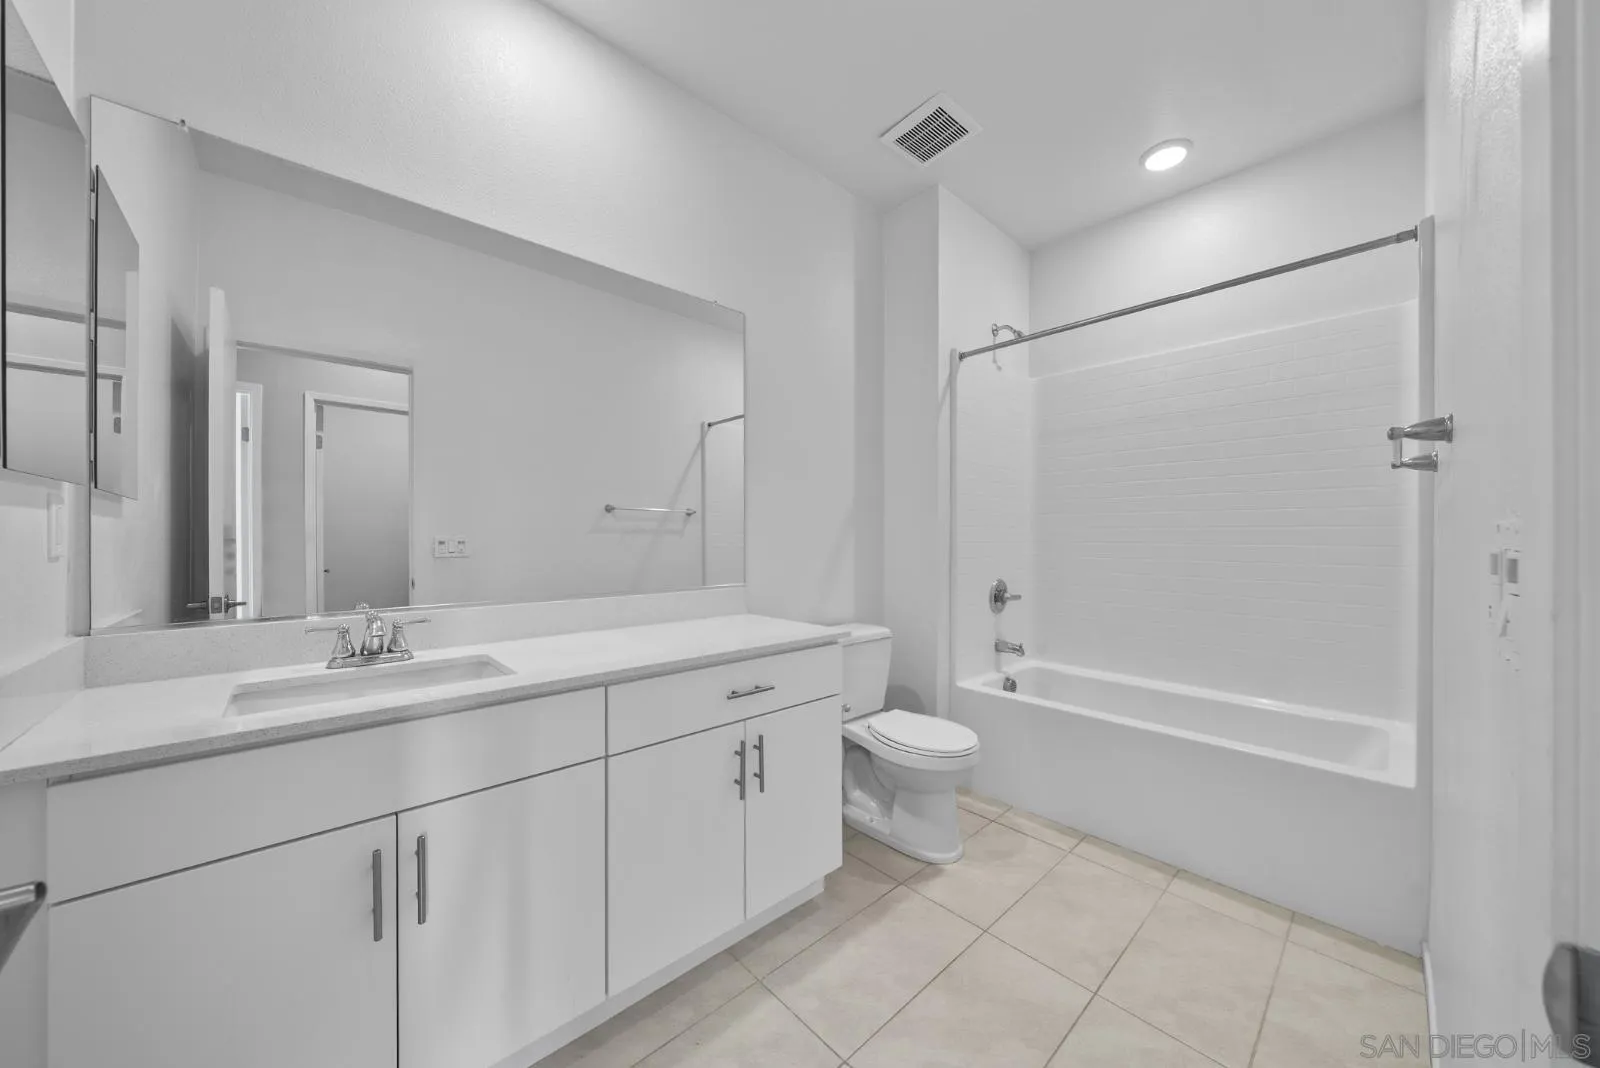
Bathroom with a long white vanity, large mirror, toilet, and bathtub with tiled surround.
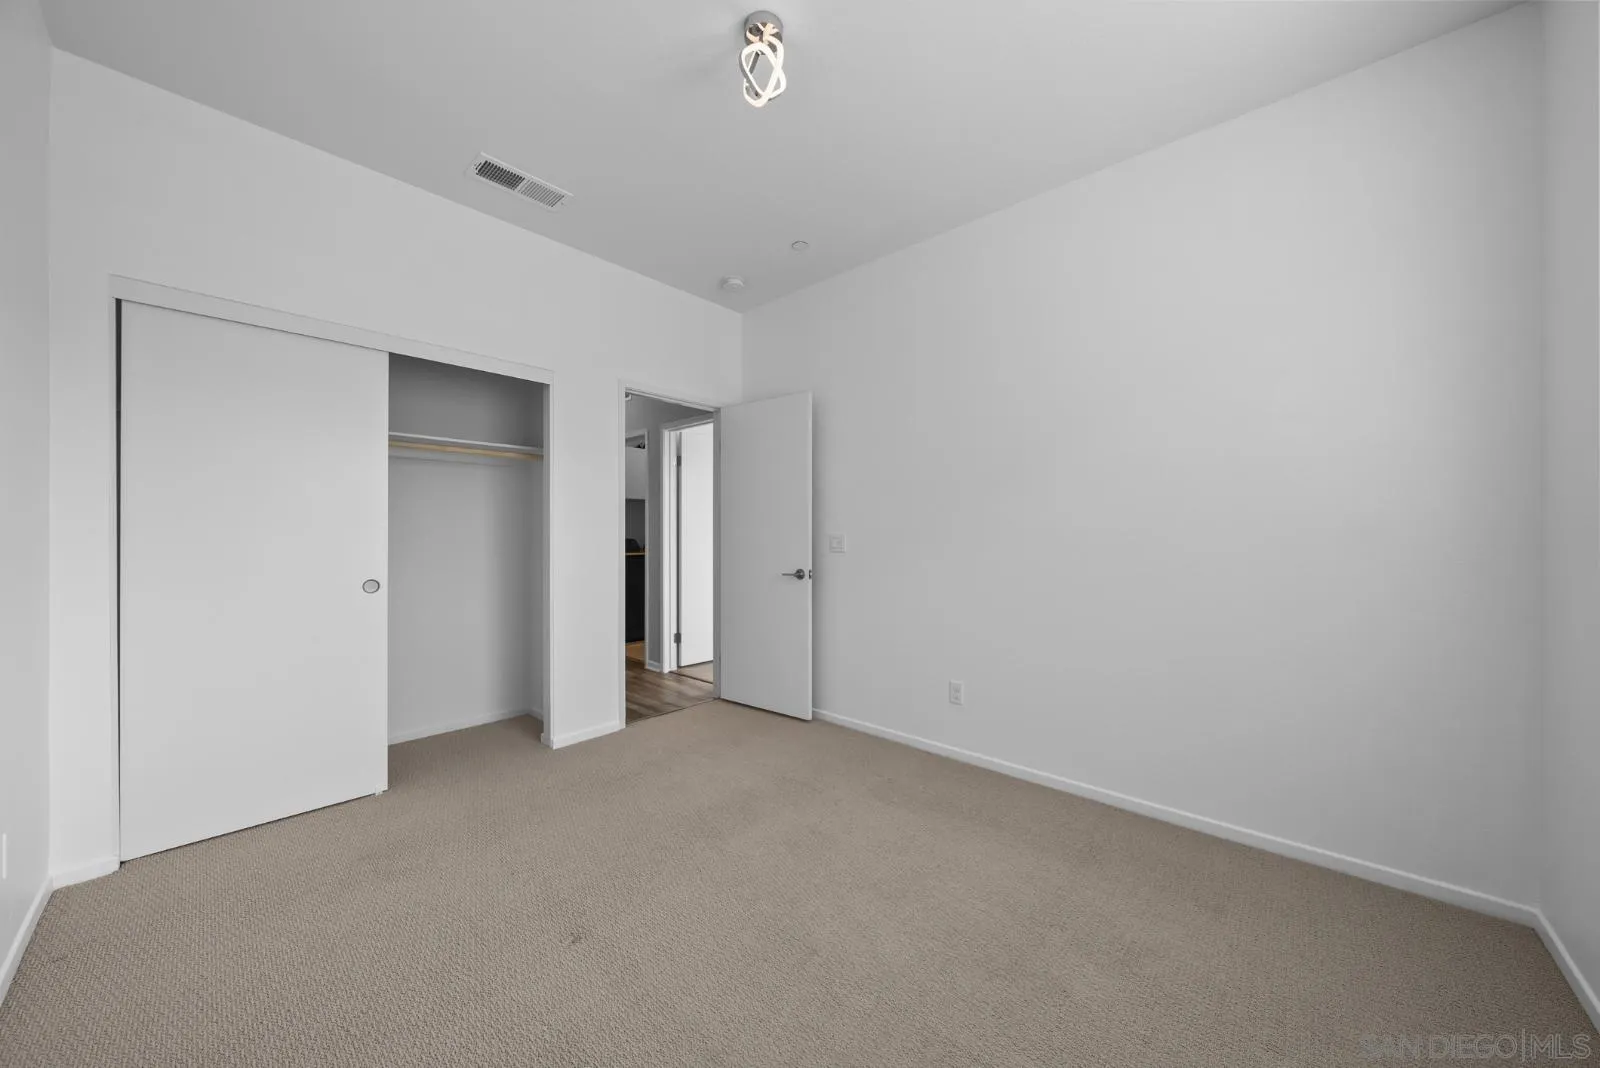
Empty carpeted bedroom with an open closet and doorway to the hall.
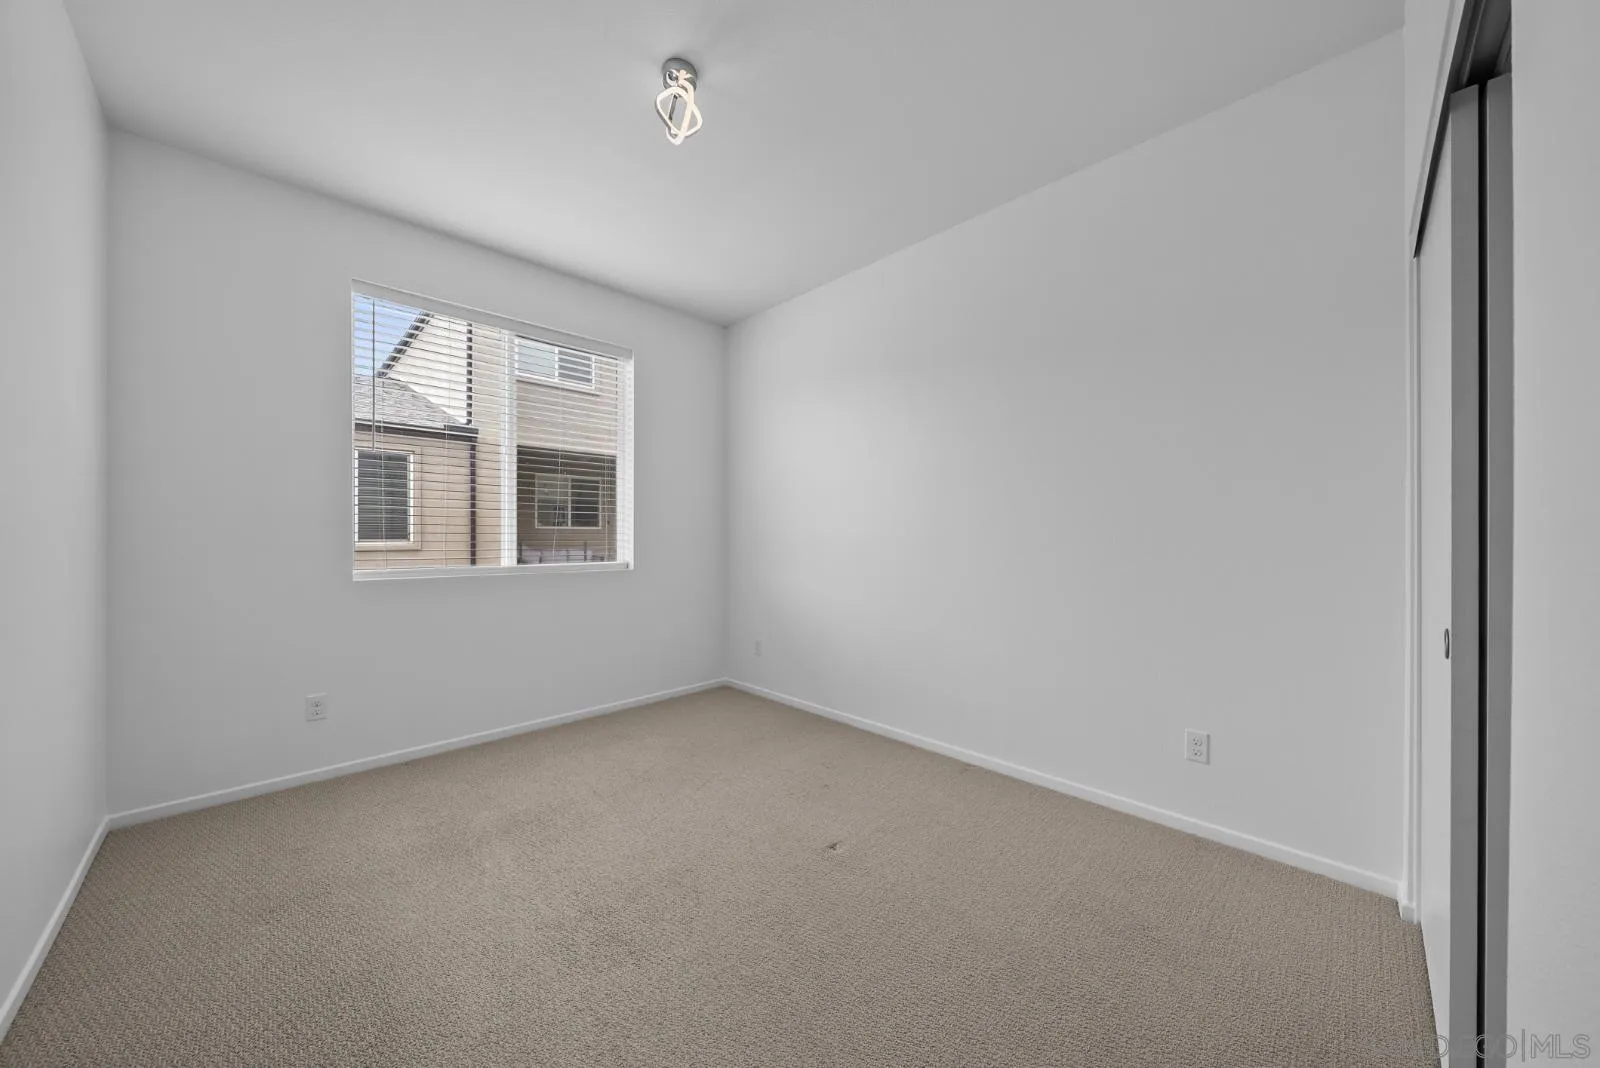
Empty bedroom with beige carpeting, a window with blinds, and a ceiling light.
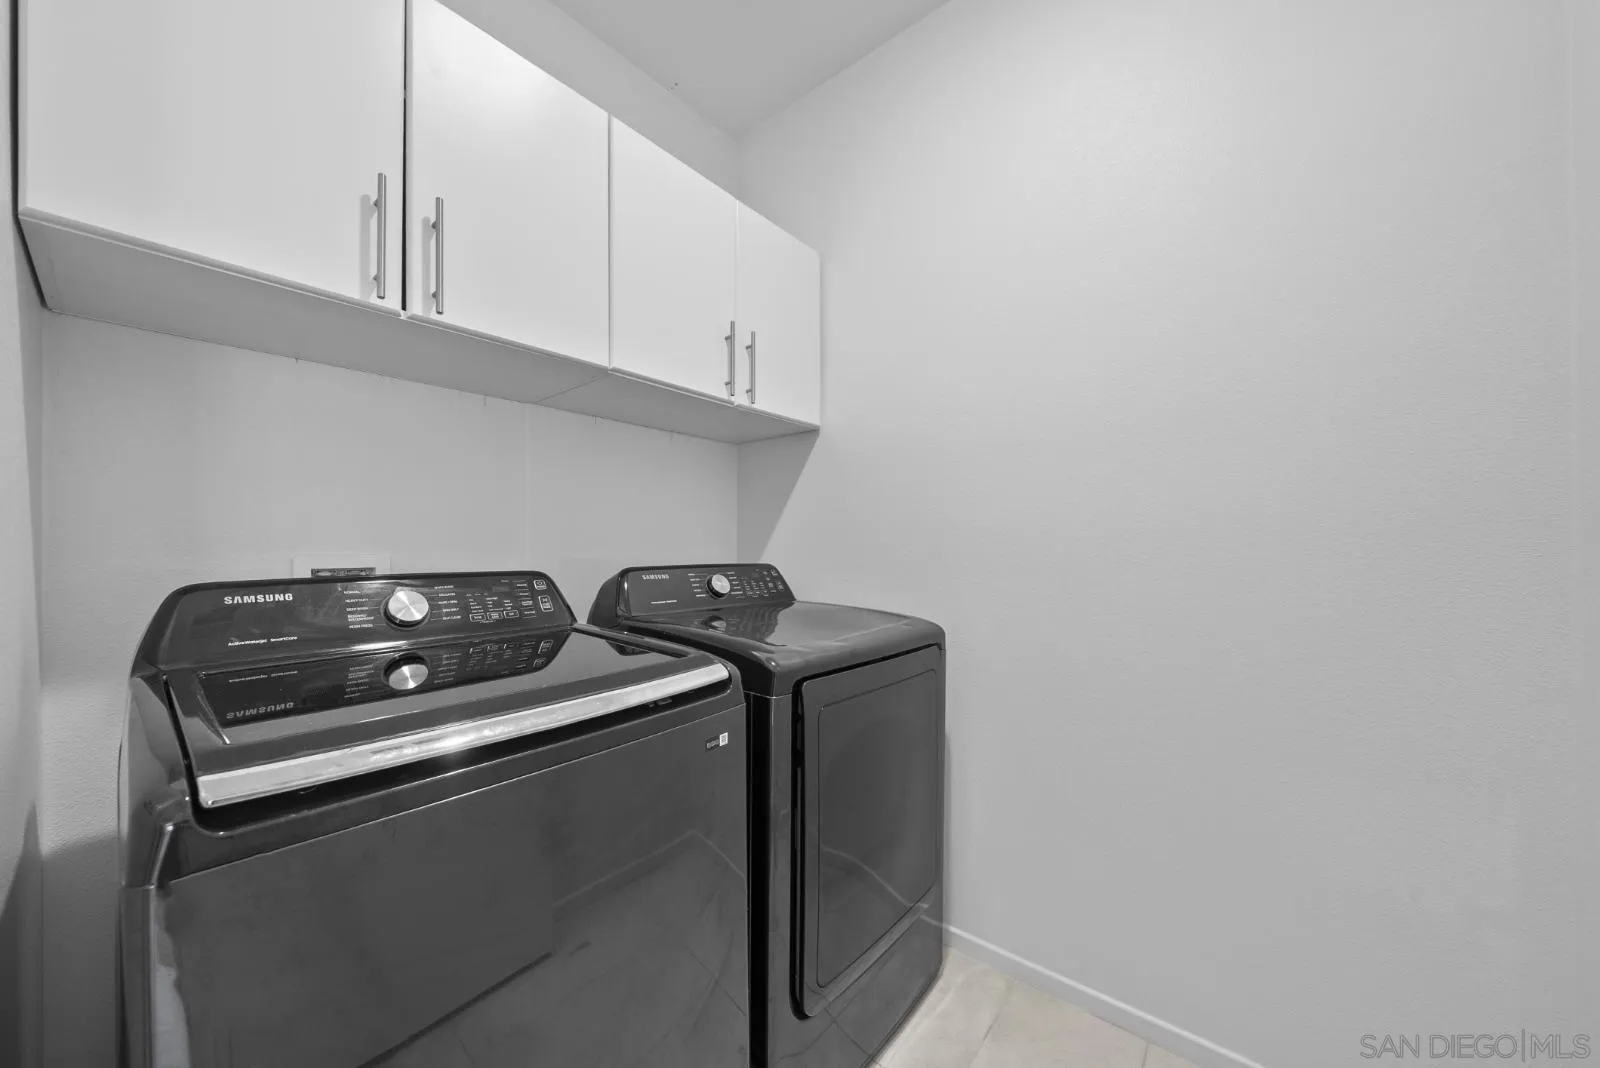
Laundry room with a Samsung washer and dryer beneath white wall cabinets.
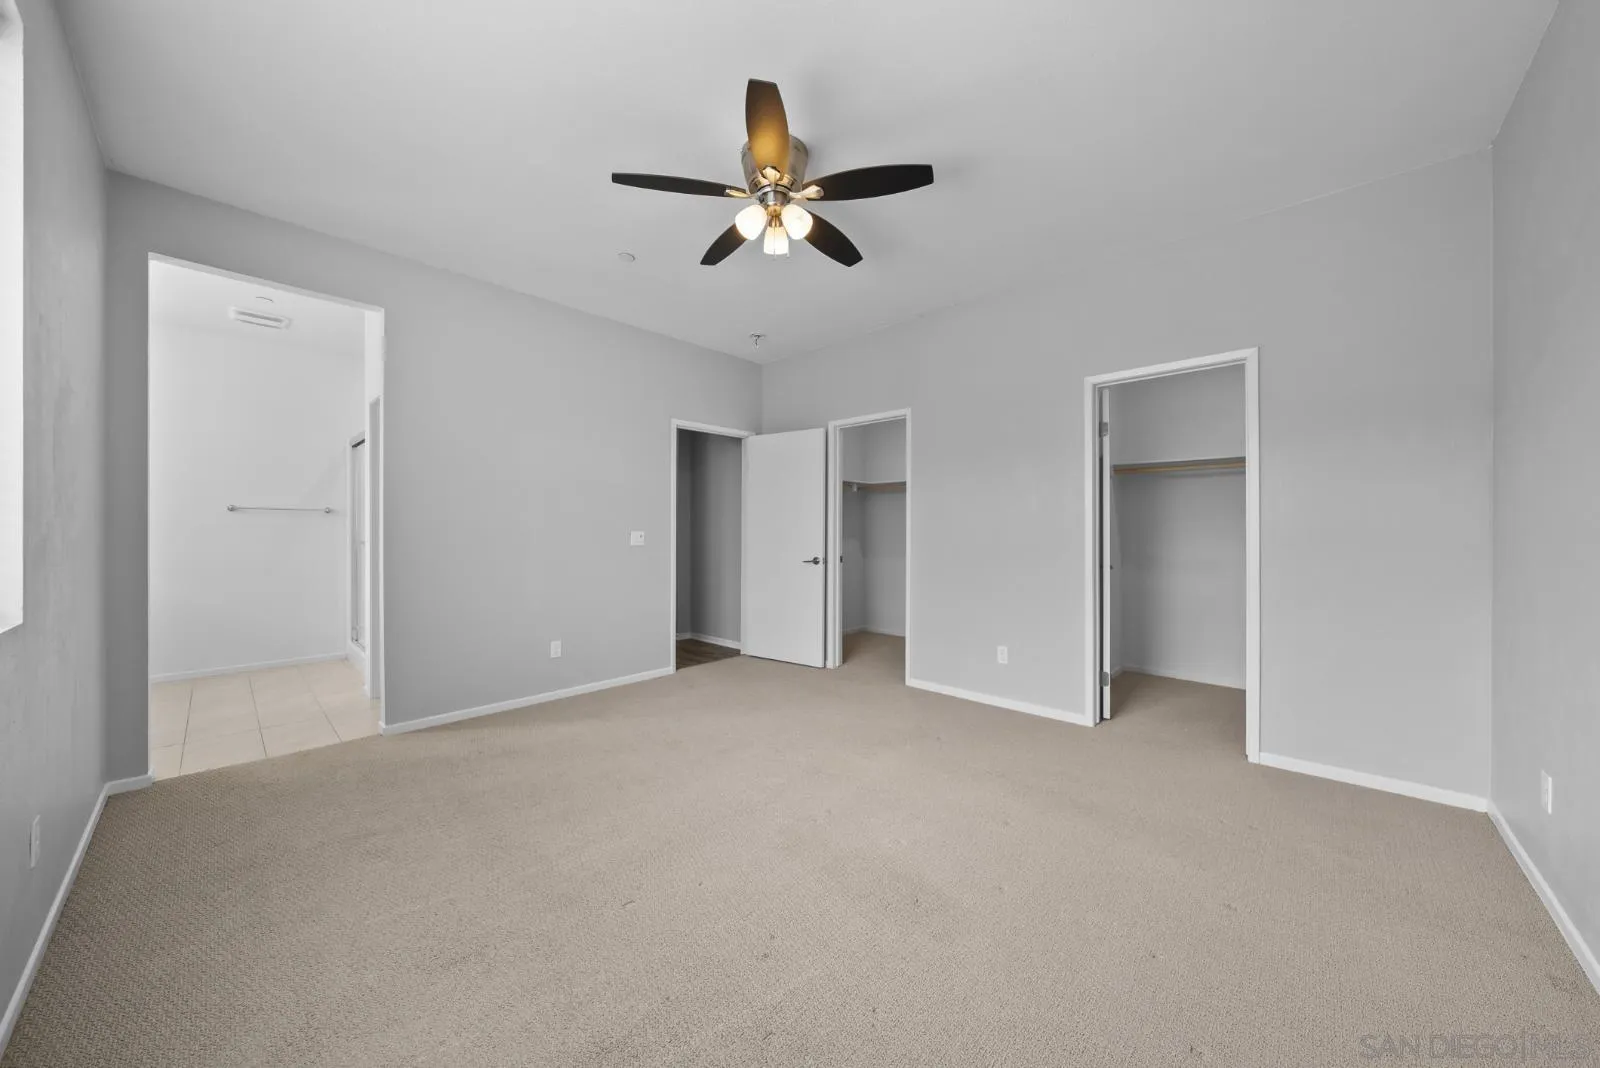
Empty carpeted bedroom with a ceiling fan and open closets; tiled bathroom entrance on the left.
Empty carpeted bedroom with a ceiling fan, window, and open doorway to the hallway.
Empty carpeted bedroom with gray walls, a ceiling fan, and a window facing neighboring buildings.
Empty carpeted bedroom with two open closets, a ceiling fan, and a window with blinds.
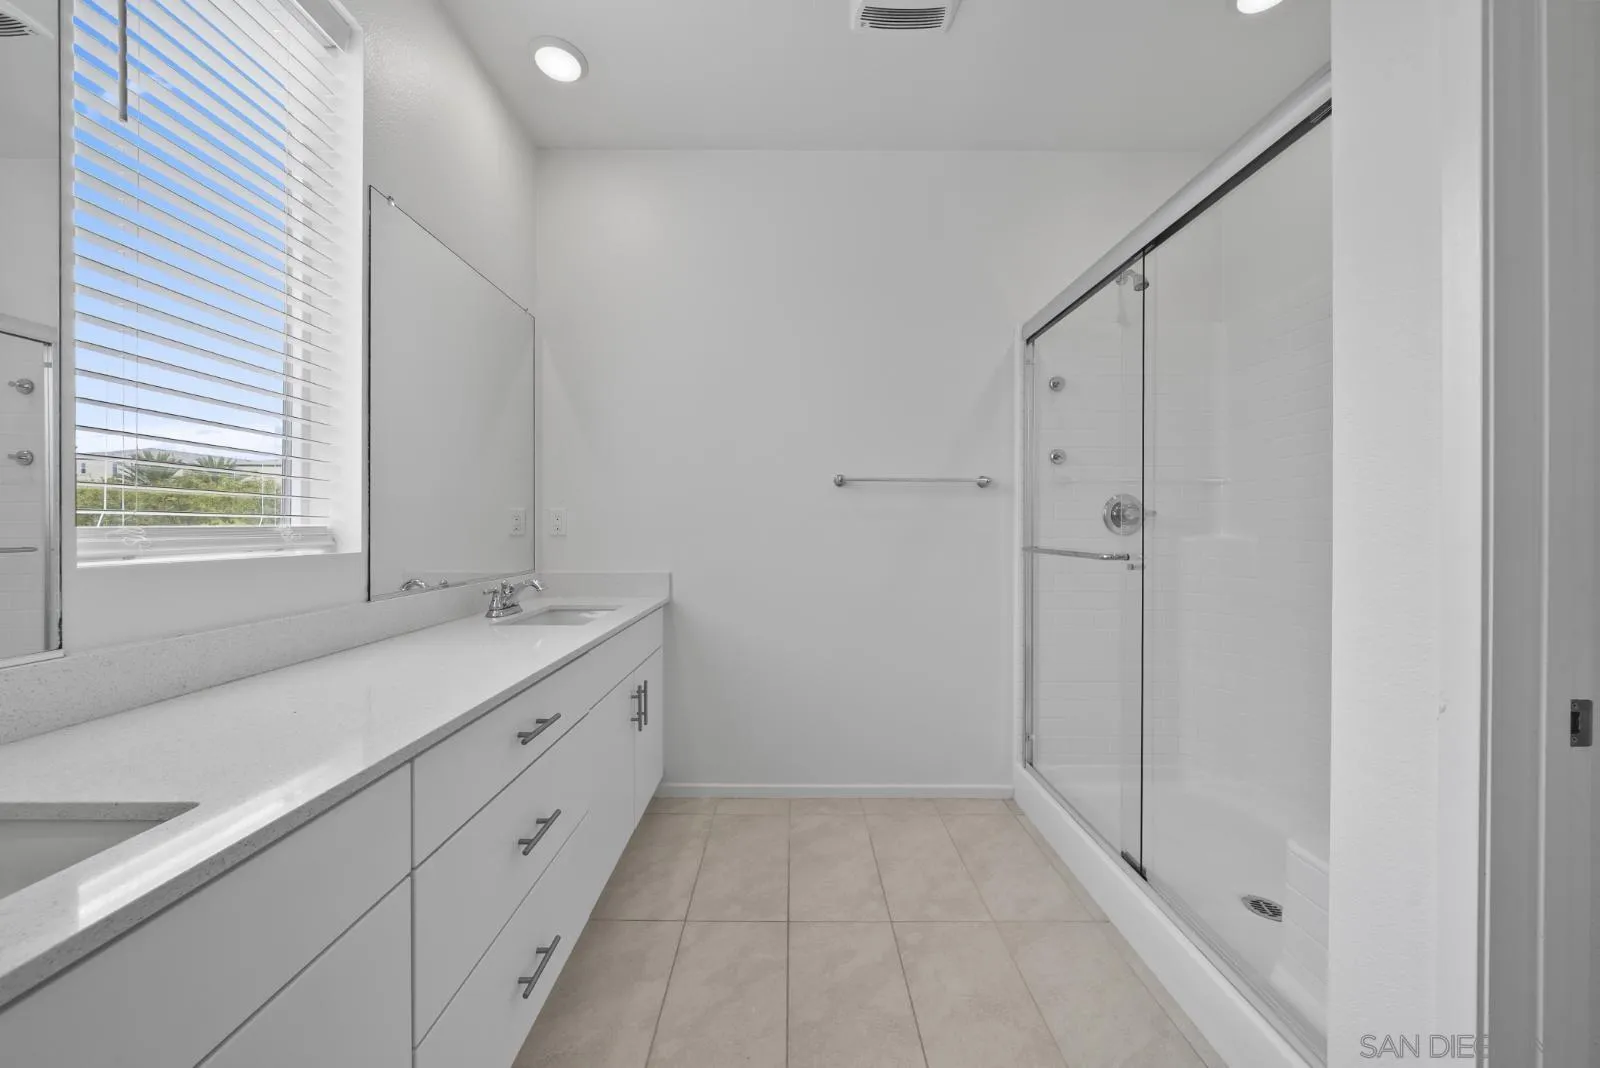
Unfurnished bathroom with a long white vanity, window blinds, and glass-enclosed shower.
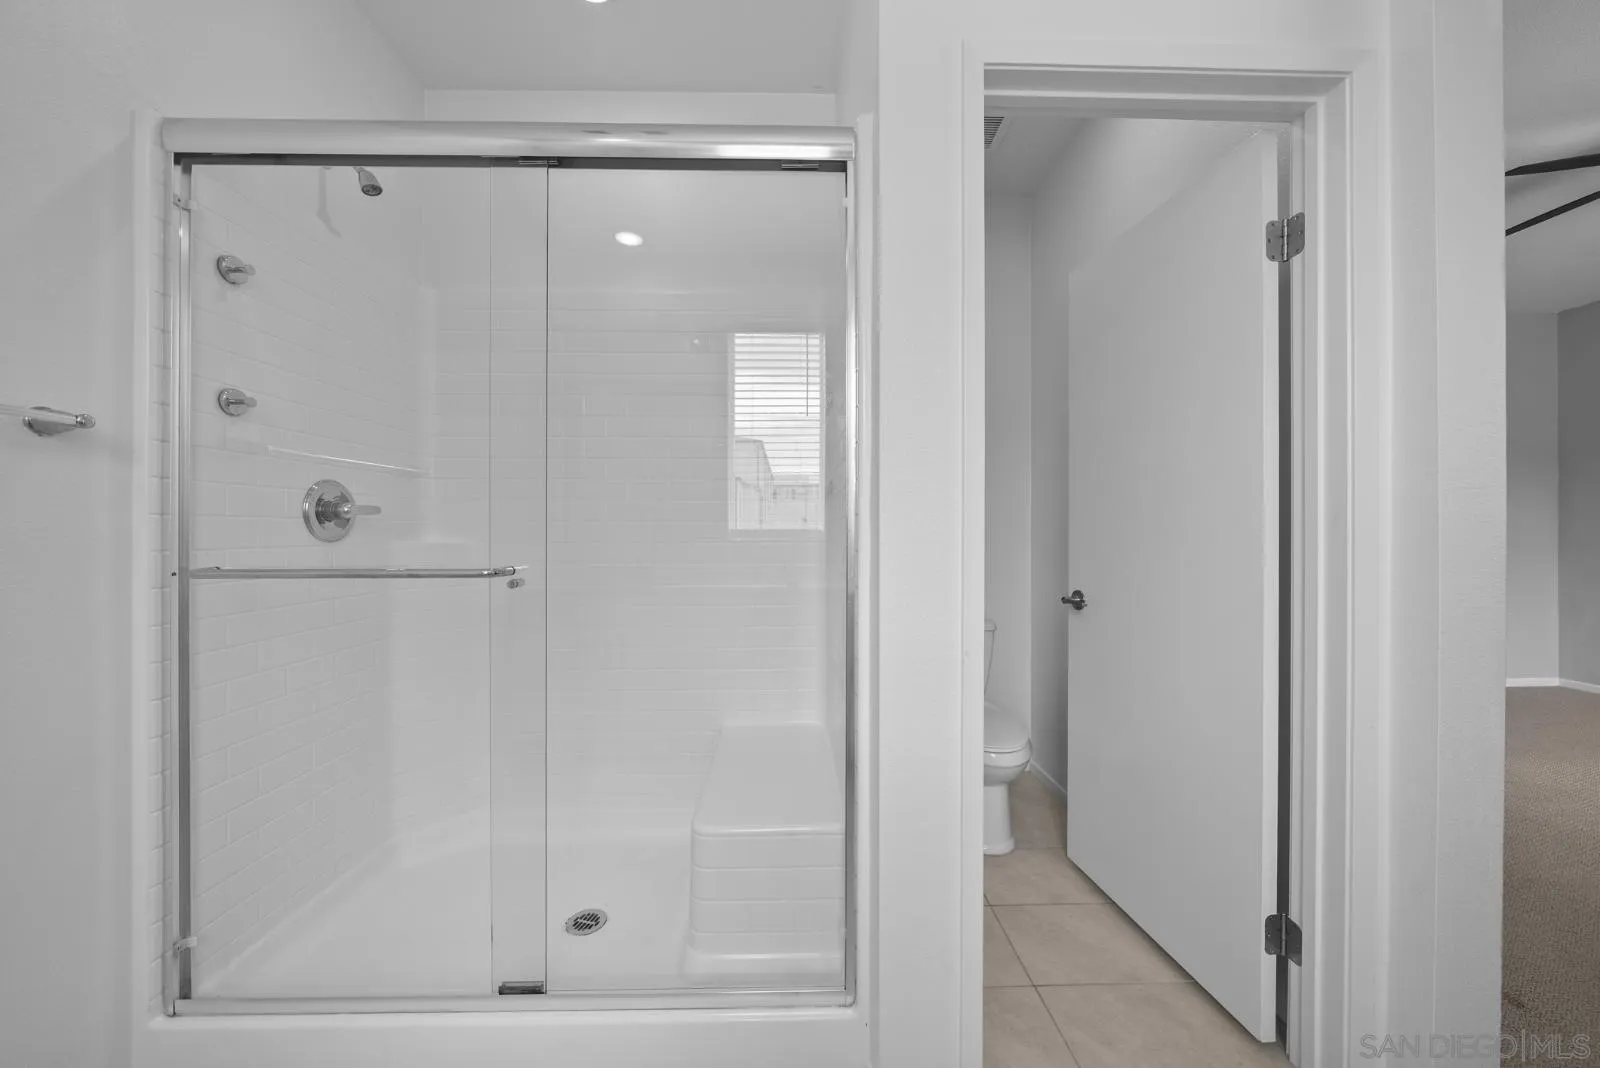
Bathroom with a glass-enclosed white-tiled shower and an open doorway to the toilet area.
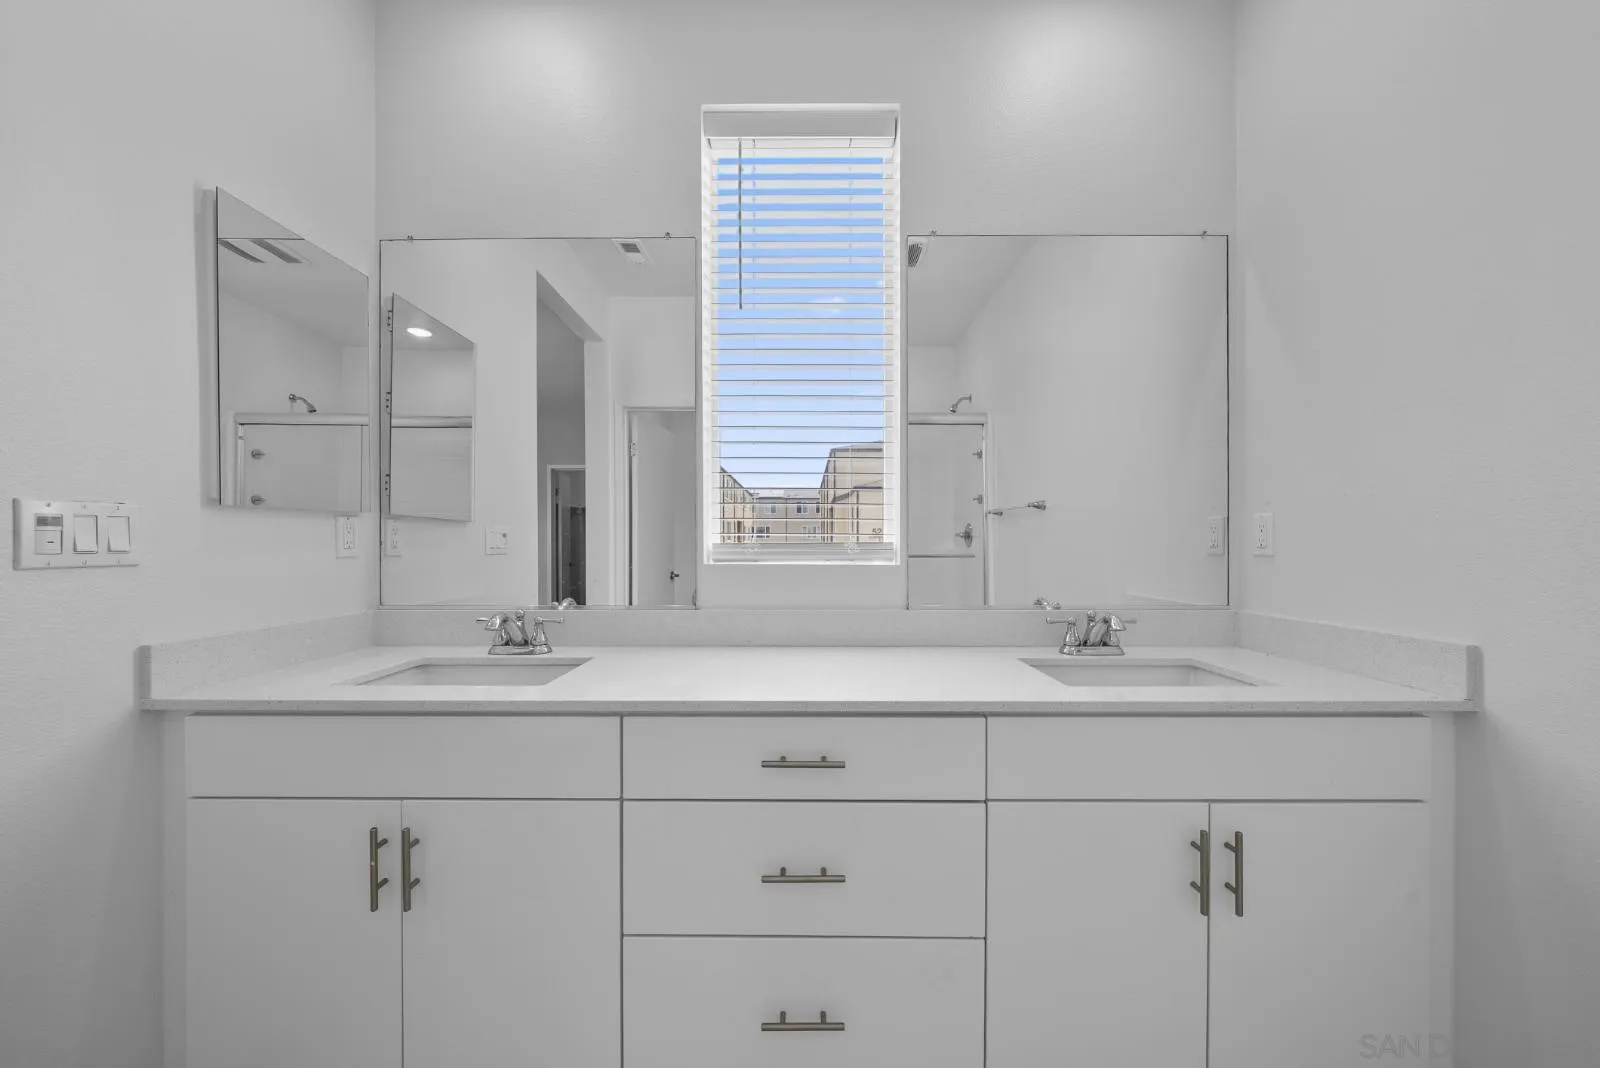
Bathroom with a double-sink vanity, wall-to-wall mirrors, and a narrow window with blinds.
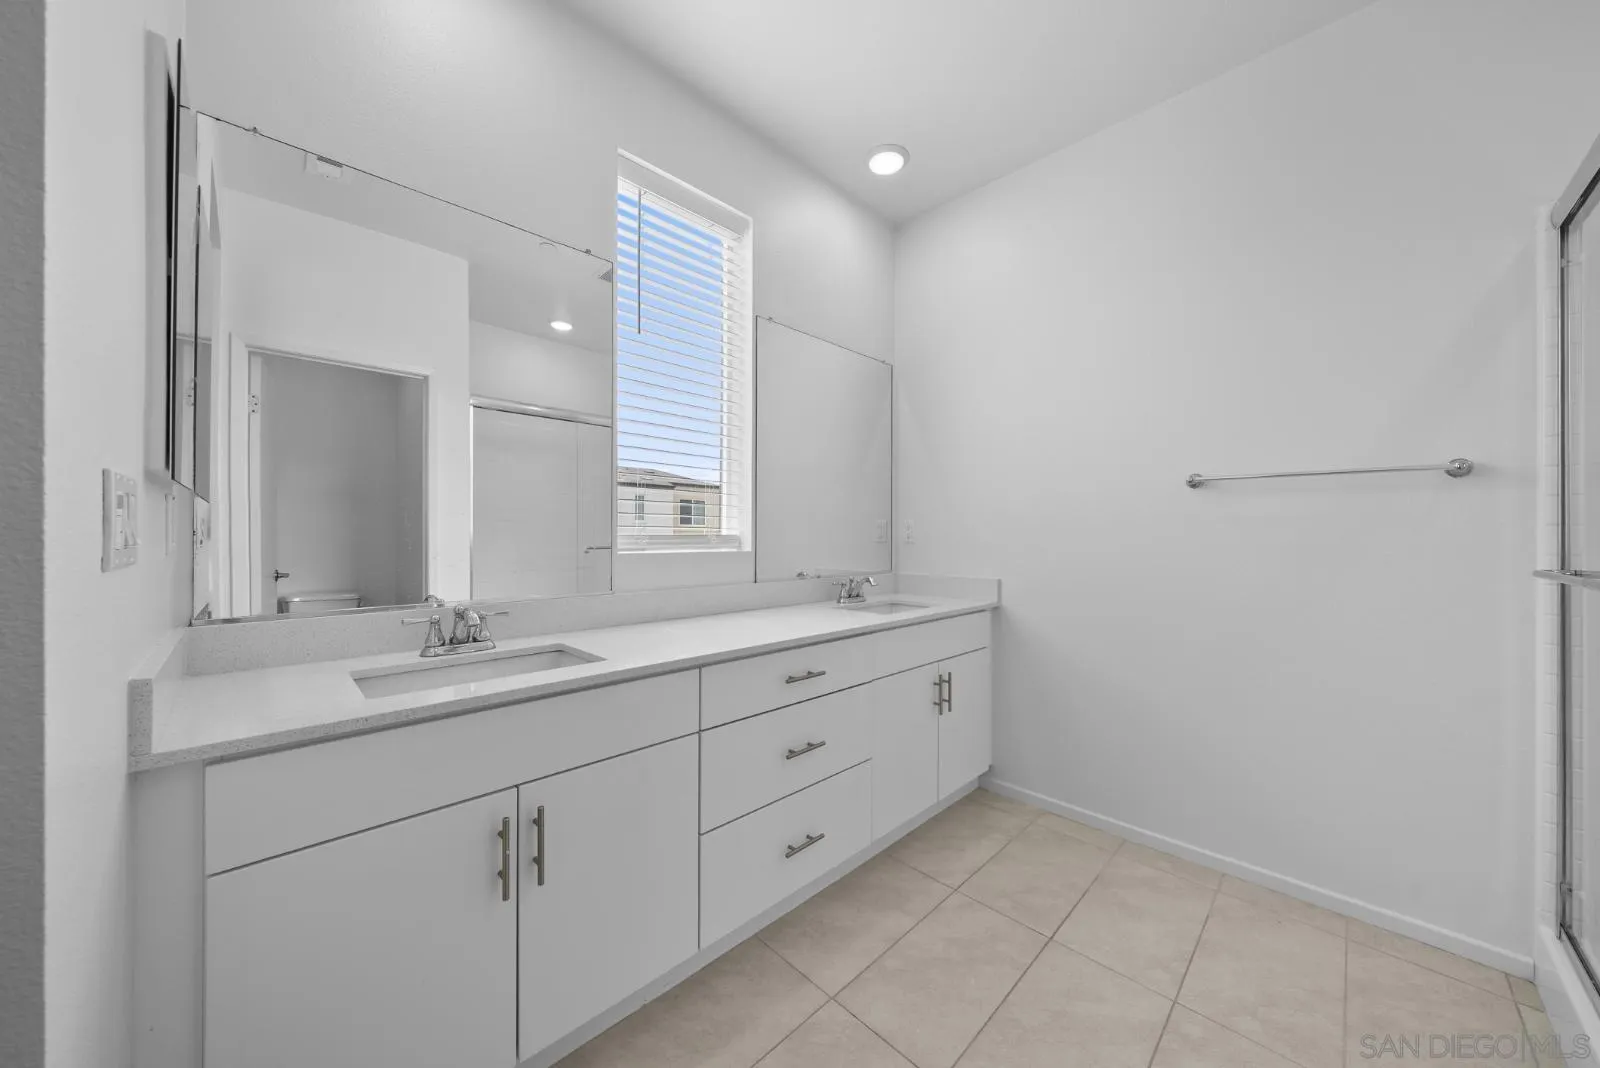
Bathroom with a long double-sink vanity, large mirror, window, and tiled floor.
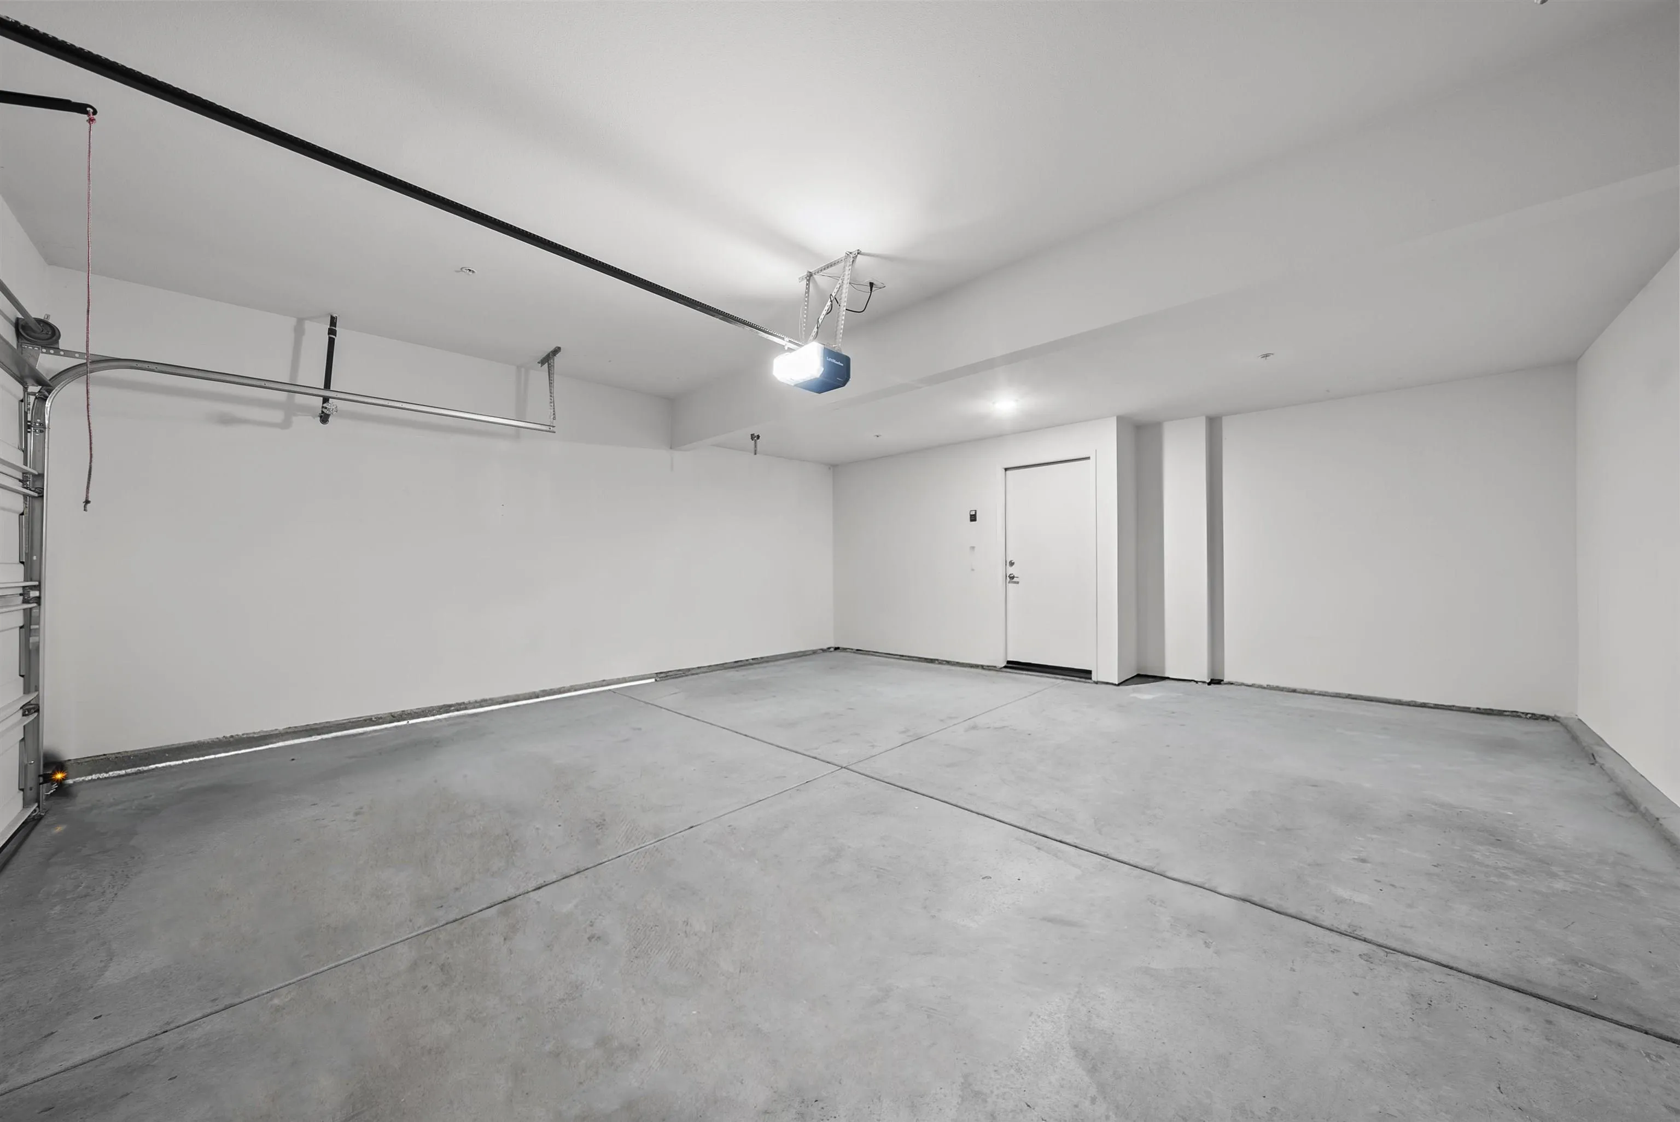
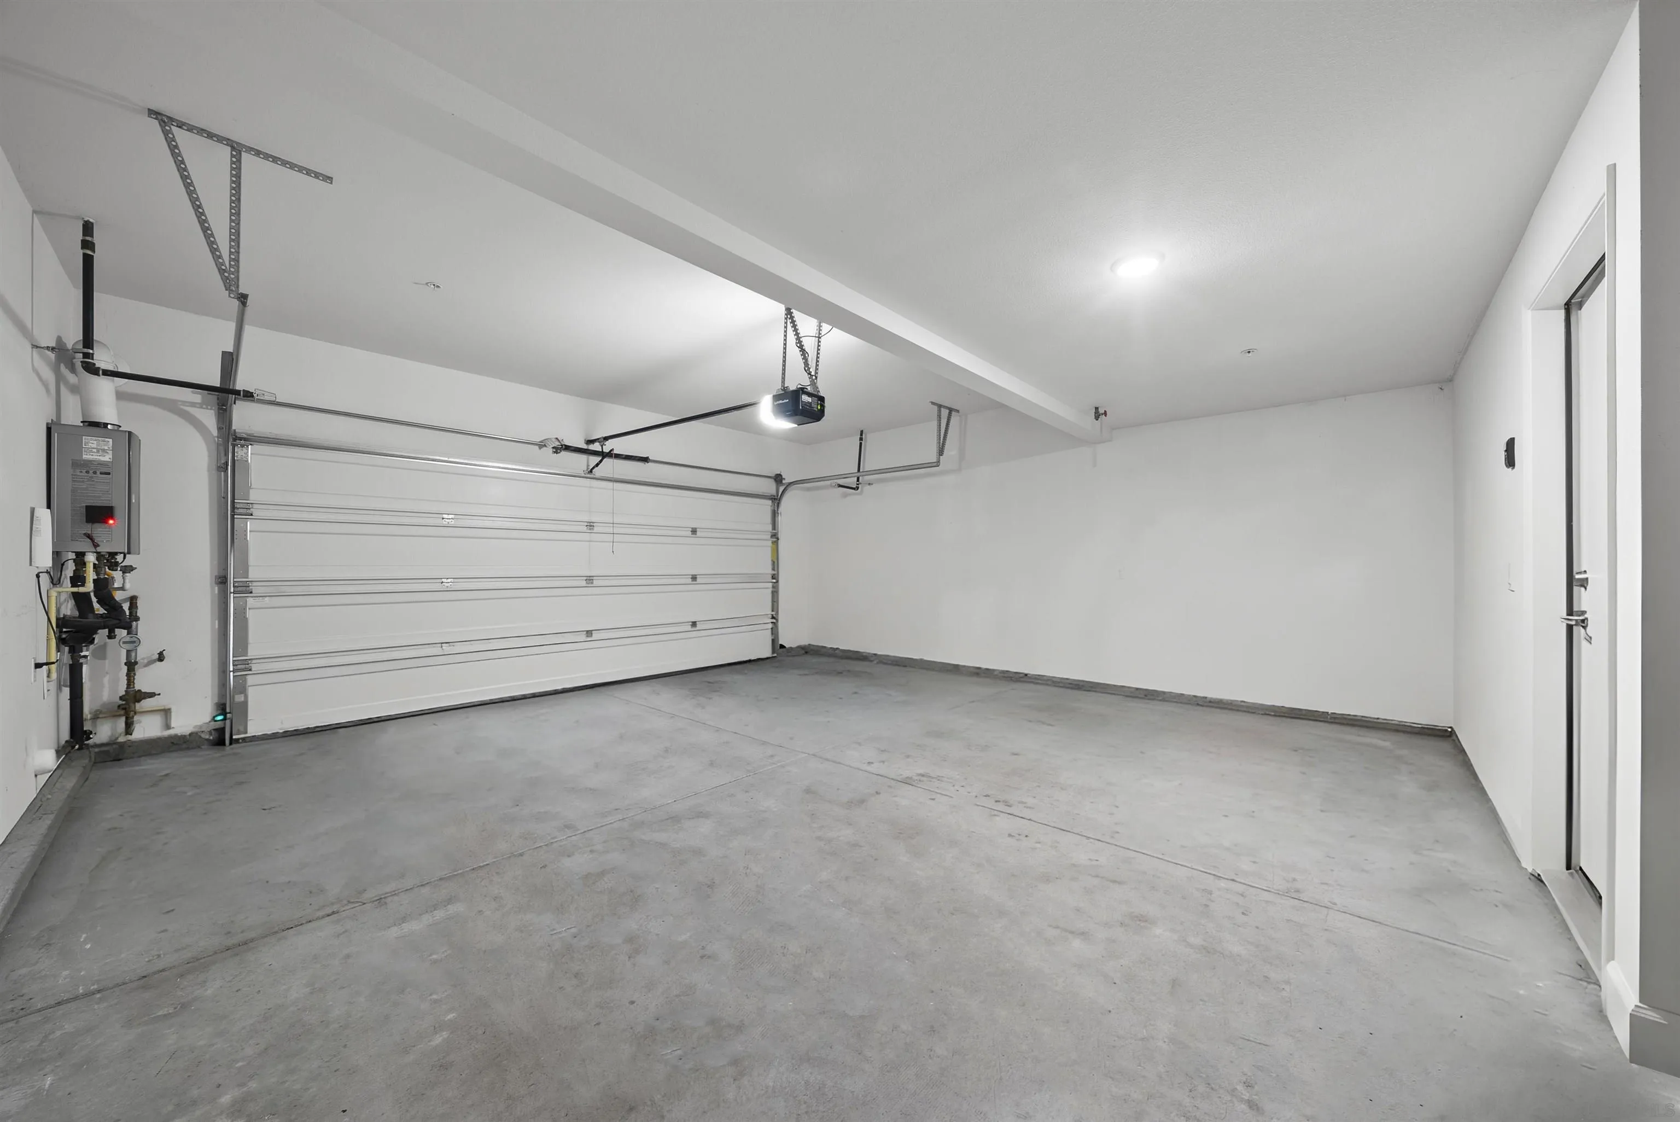
Empty garage with a concrete floor, ceiling-mounted opener, and white entry door.
Empty garage with a concrete floor, closed sectional door, and side entry door.
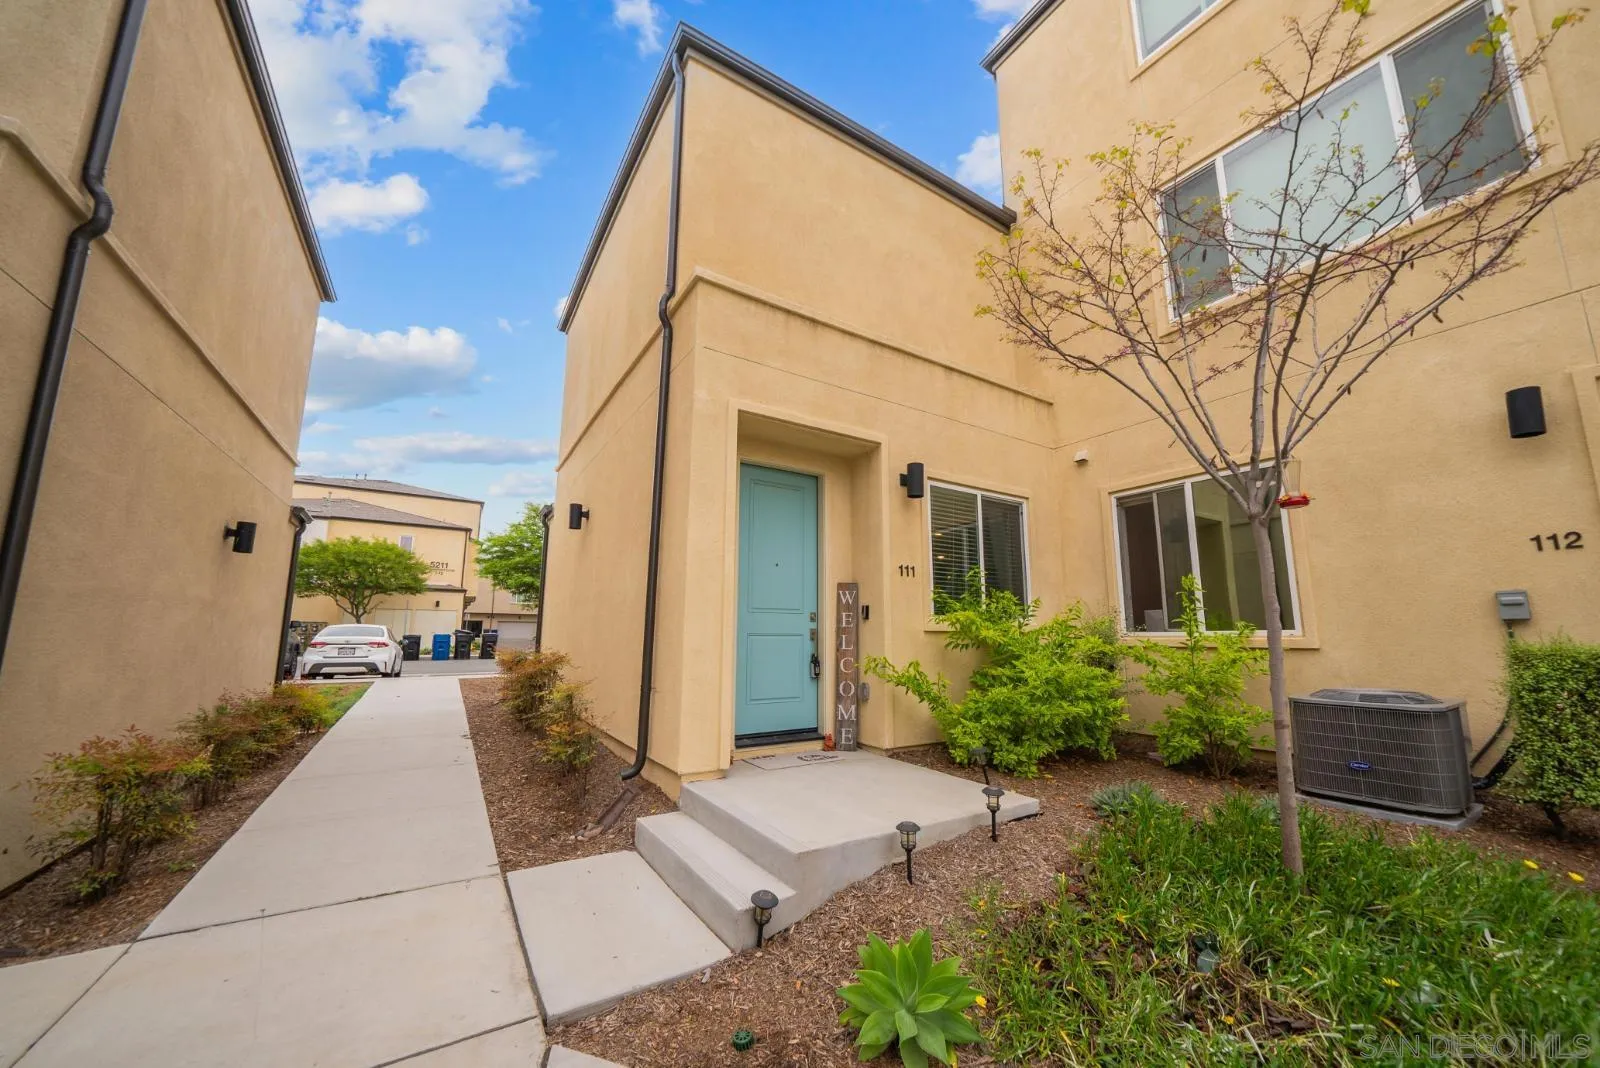
Unit 111 entrance with a turquoise door, tan stucco exterior, and landscaped walkway.
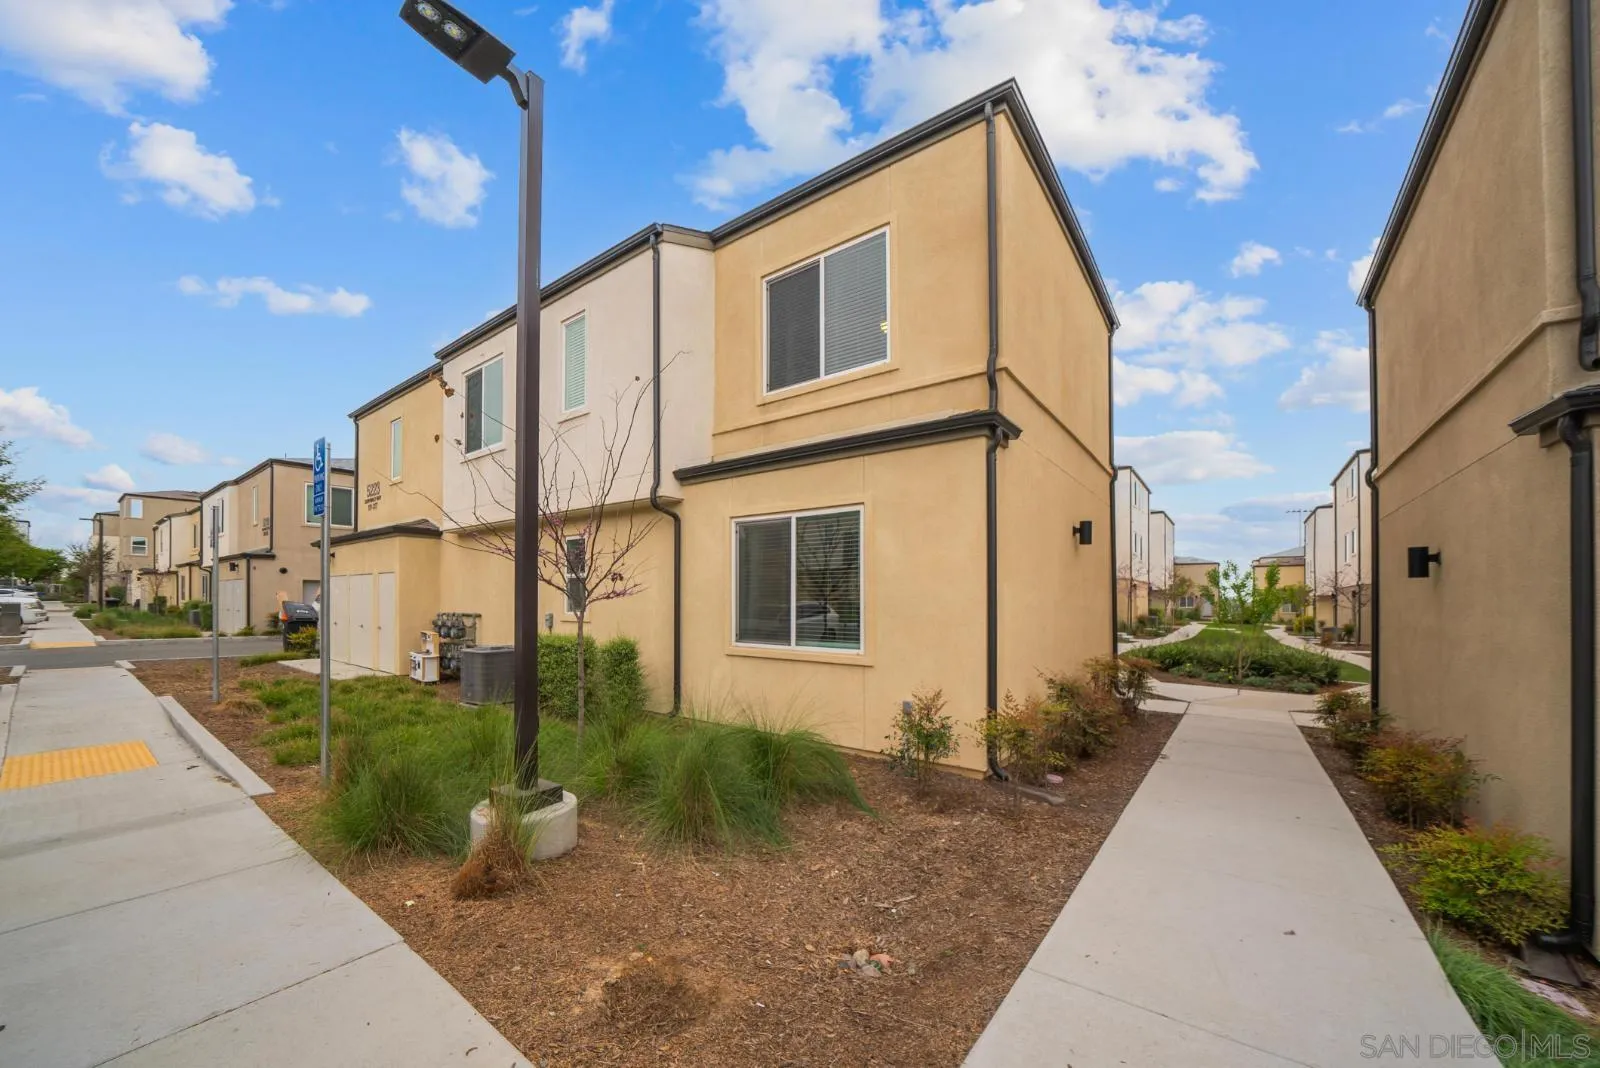
Two-story tan townhouse beside a landscaped walkway, with similar homes lining the pedestrian path.
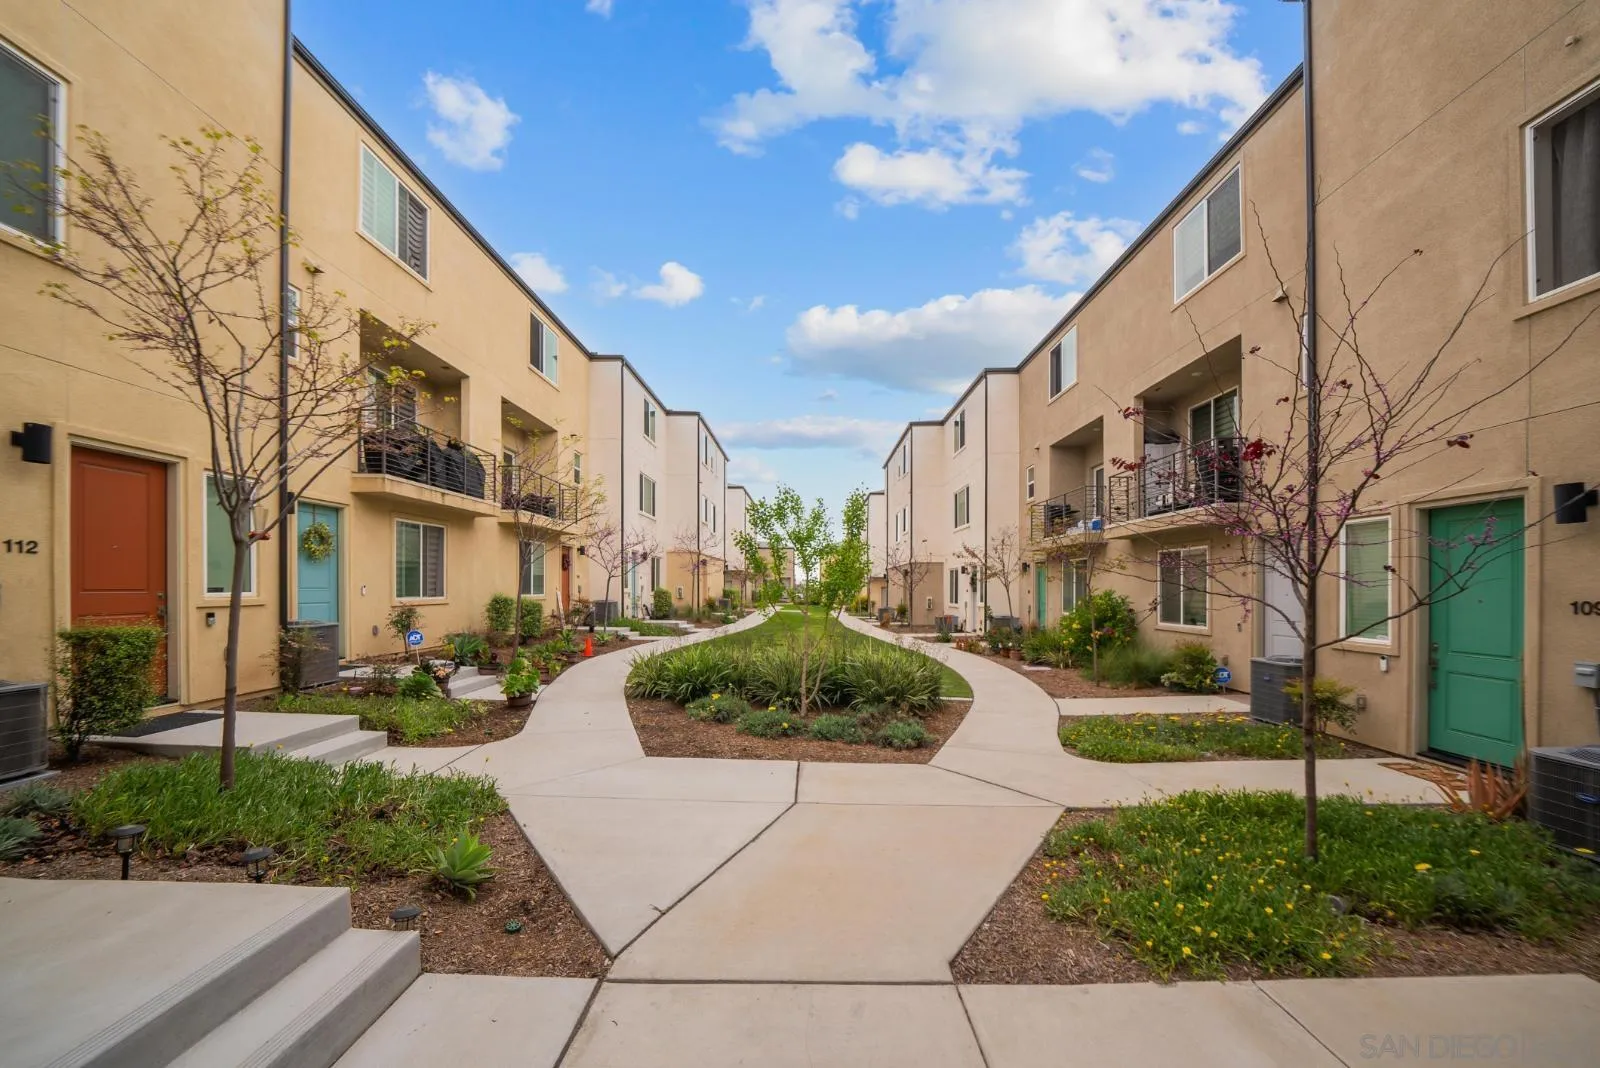
Townhouse community courtyard with a winding walkway, central landscaping, and balconies.
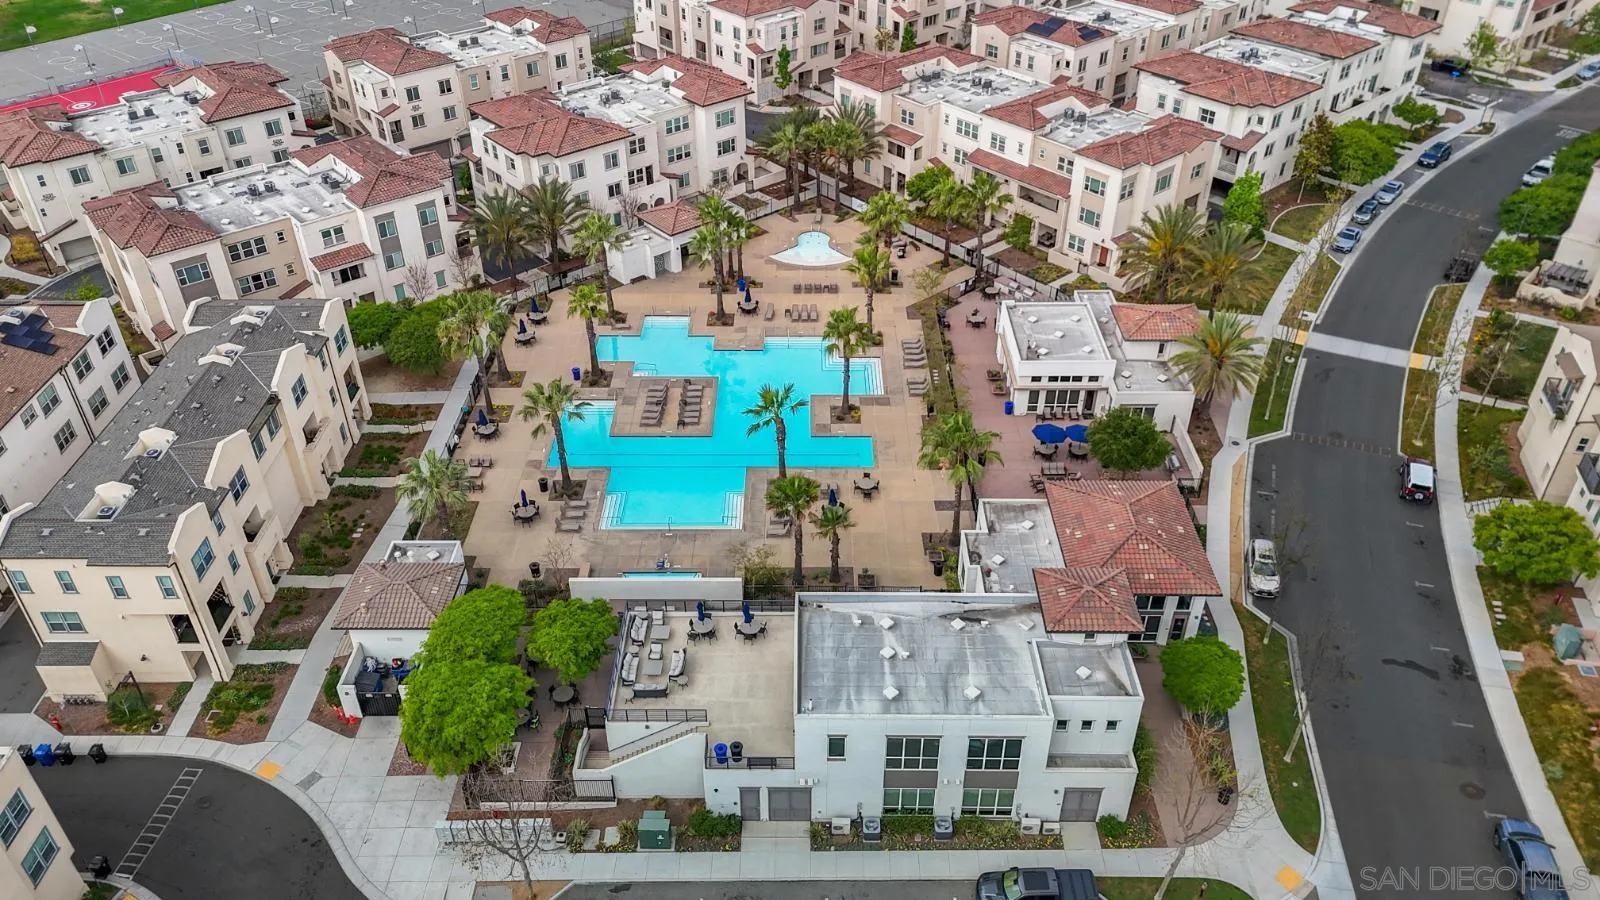
Aerial view of a condominium complex centered around a large pool and palm-lined courtyard.
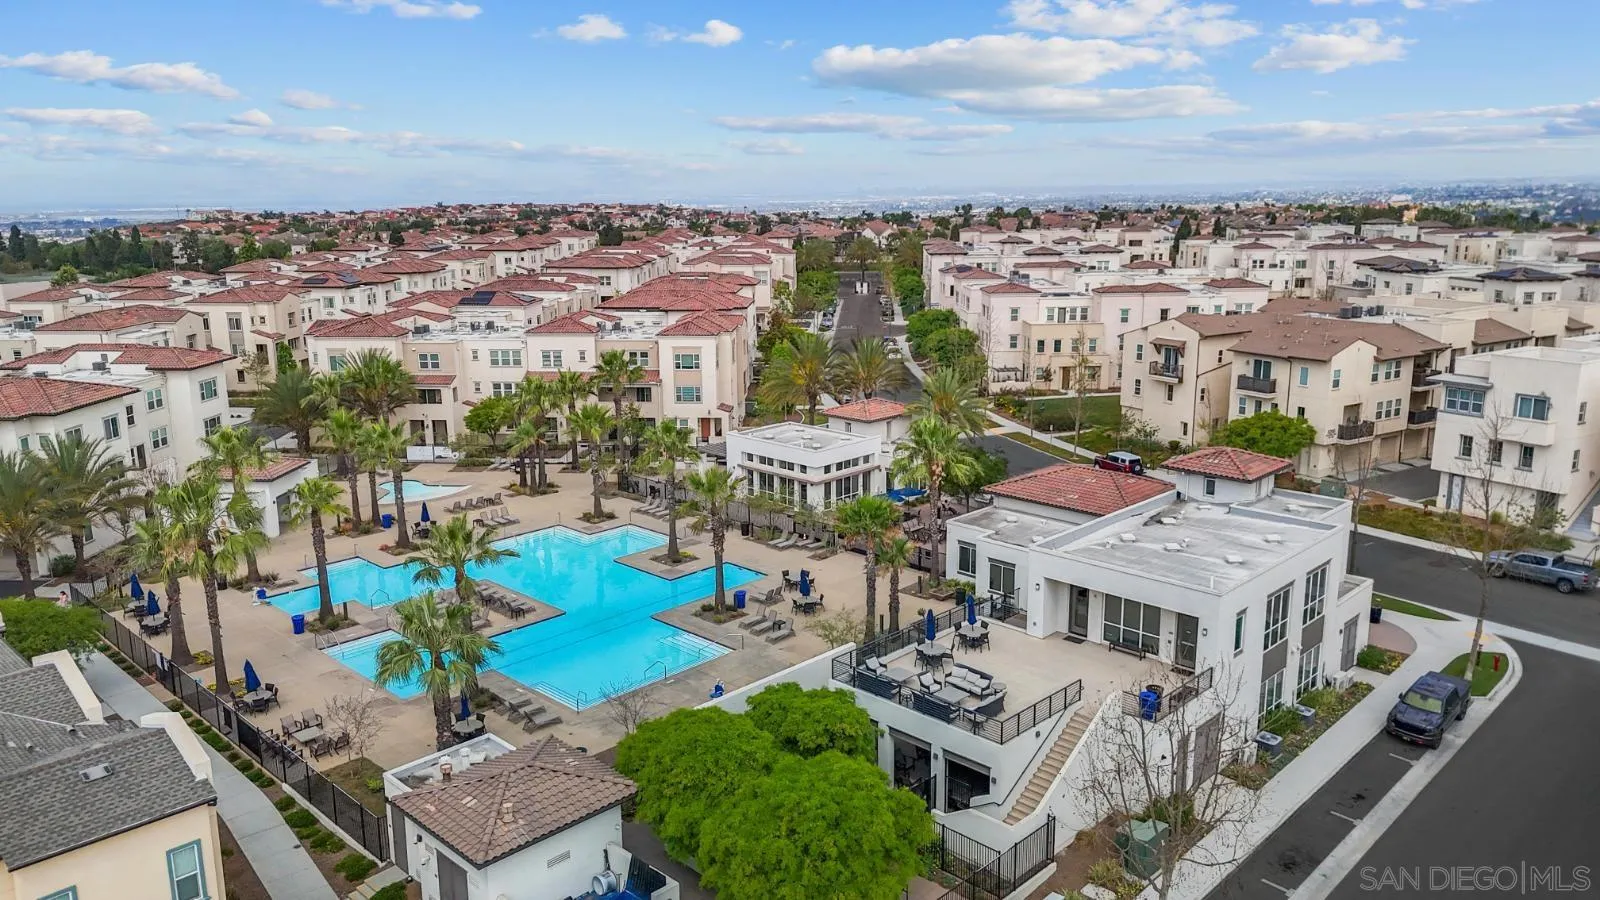
Aerial view of townhomes around a large courtyard pool, with palm trees and a clubhouse.
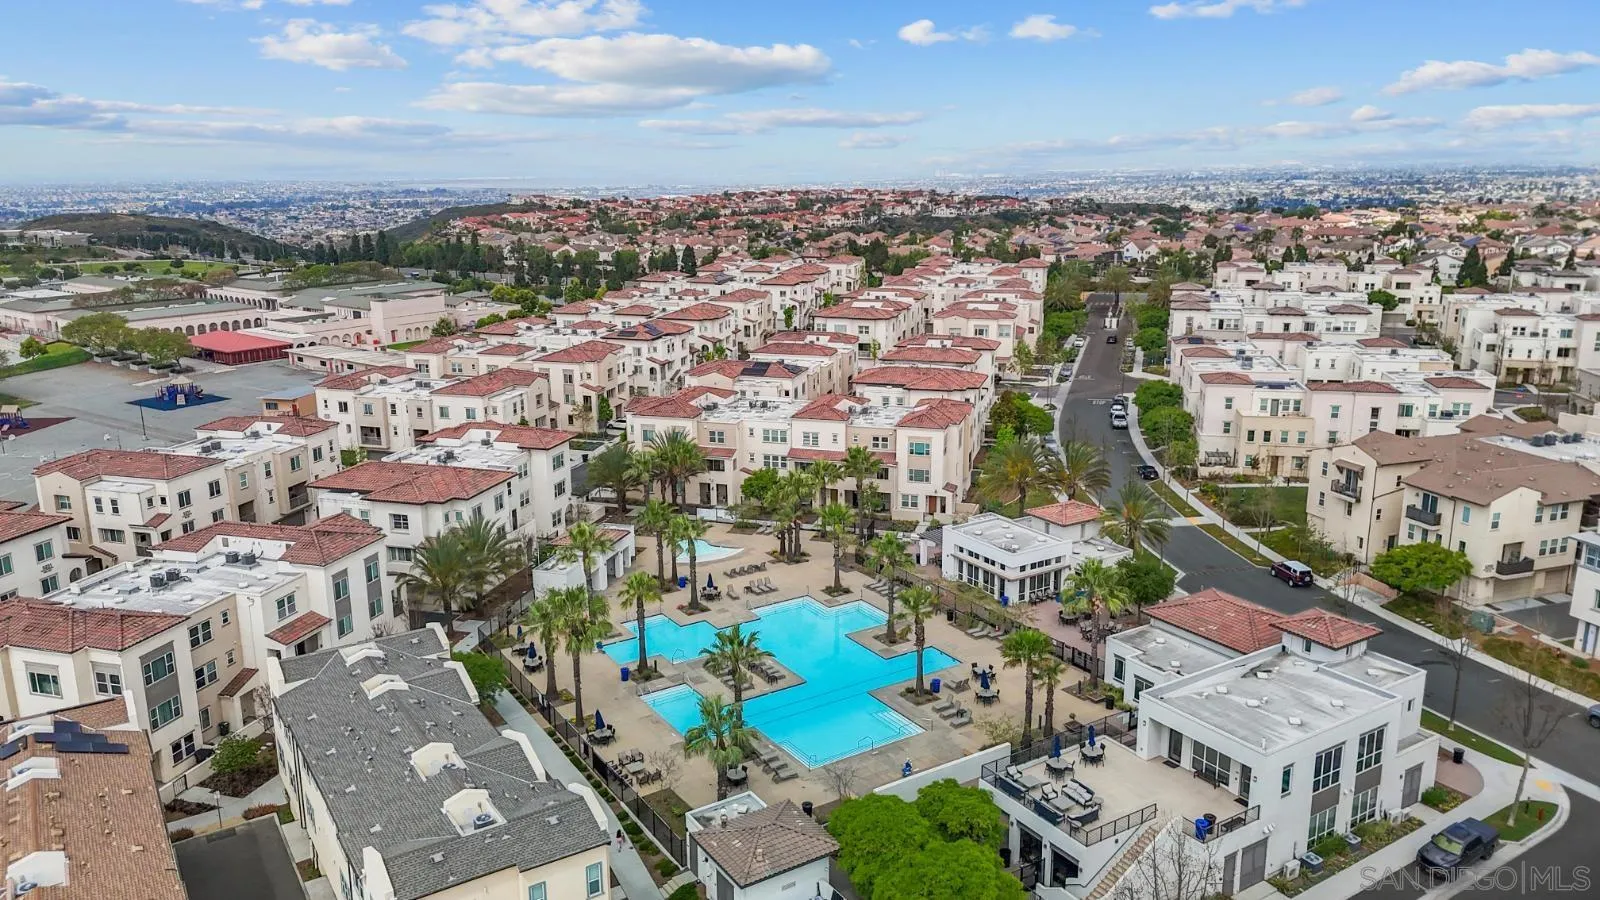
Aerial view of a residential community with a central swimming pool and surrounding homes.
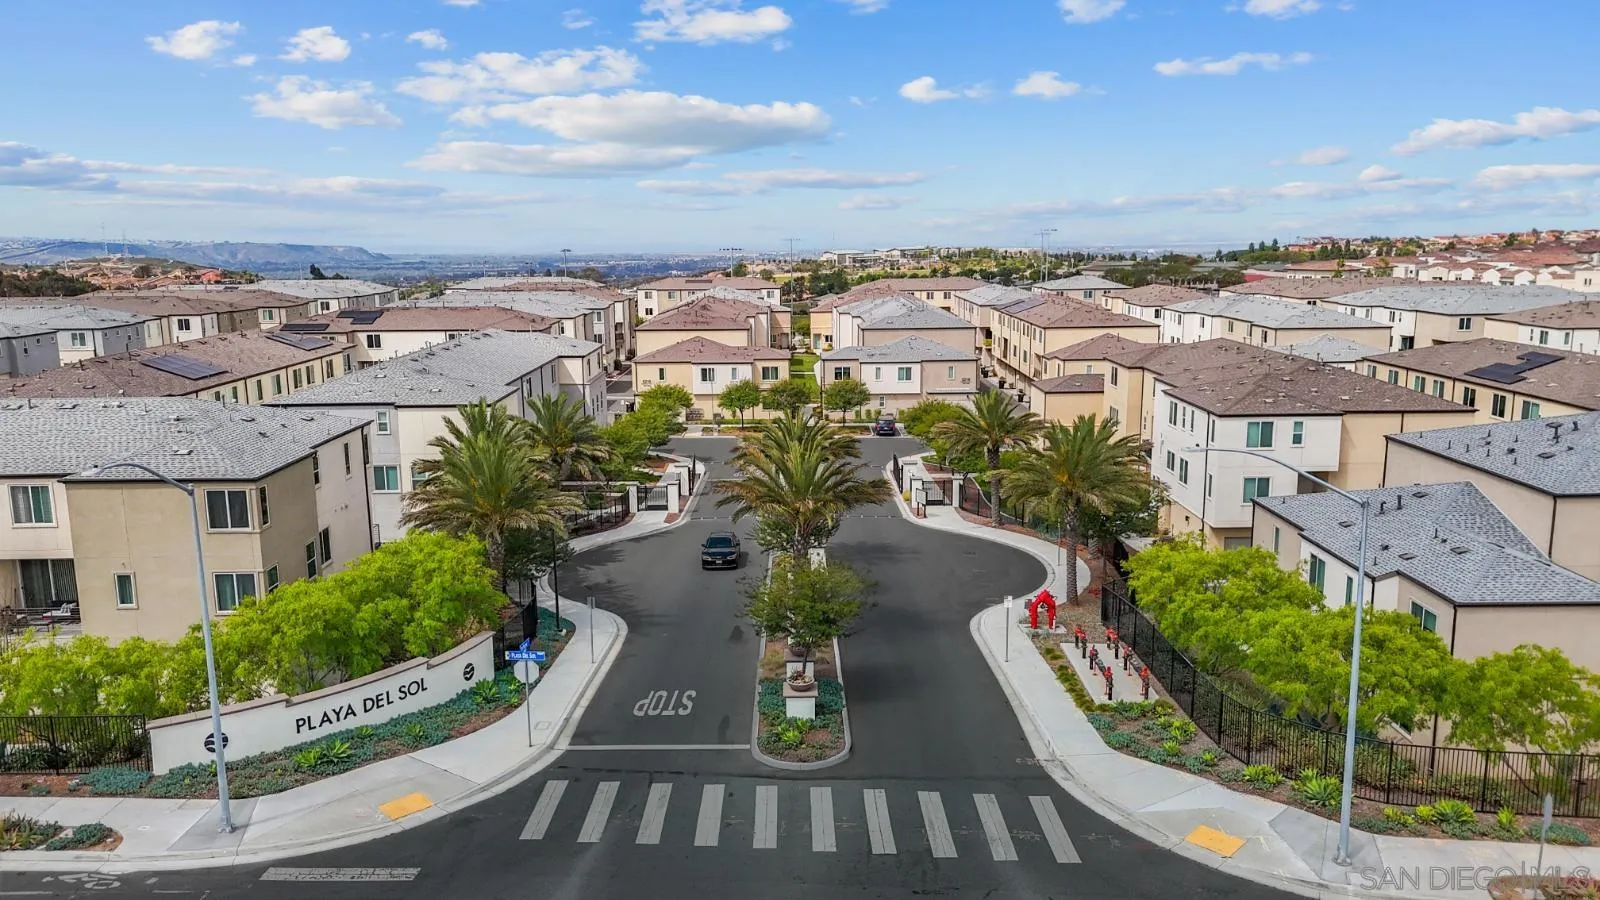
Aerial view of Playa del Sol homes and palm-lined streets around a landscaped traffic circle.
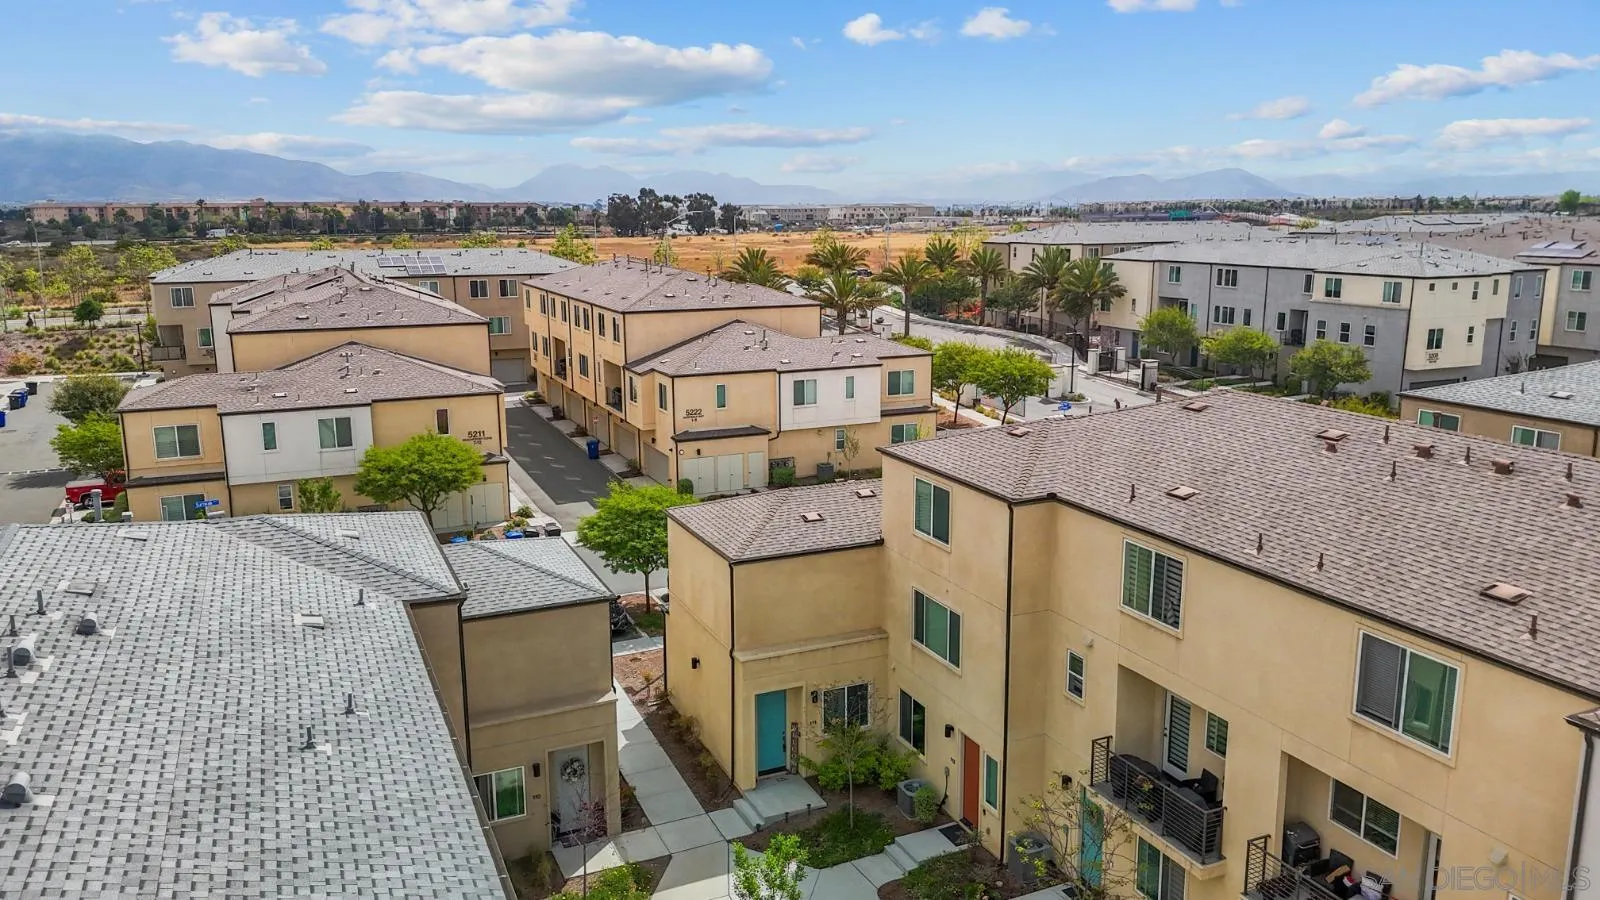
Aerial view of tan townhomes with rooftop solar panels, palm trees, and mountains in the distance.
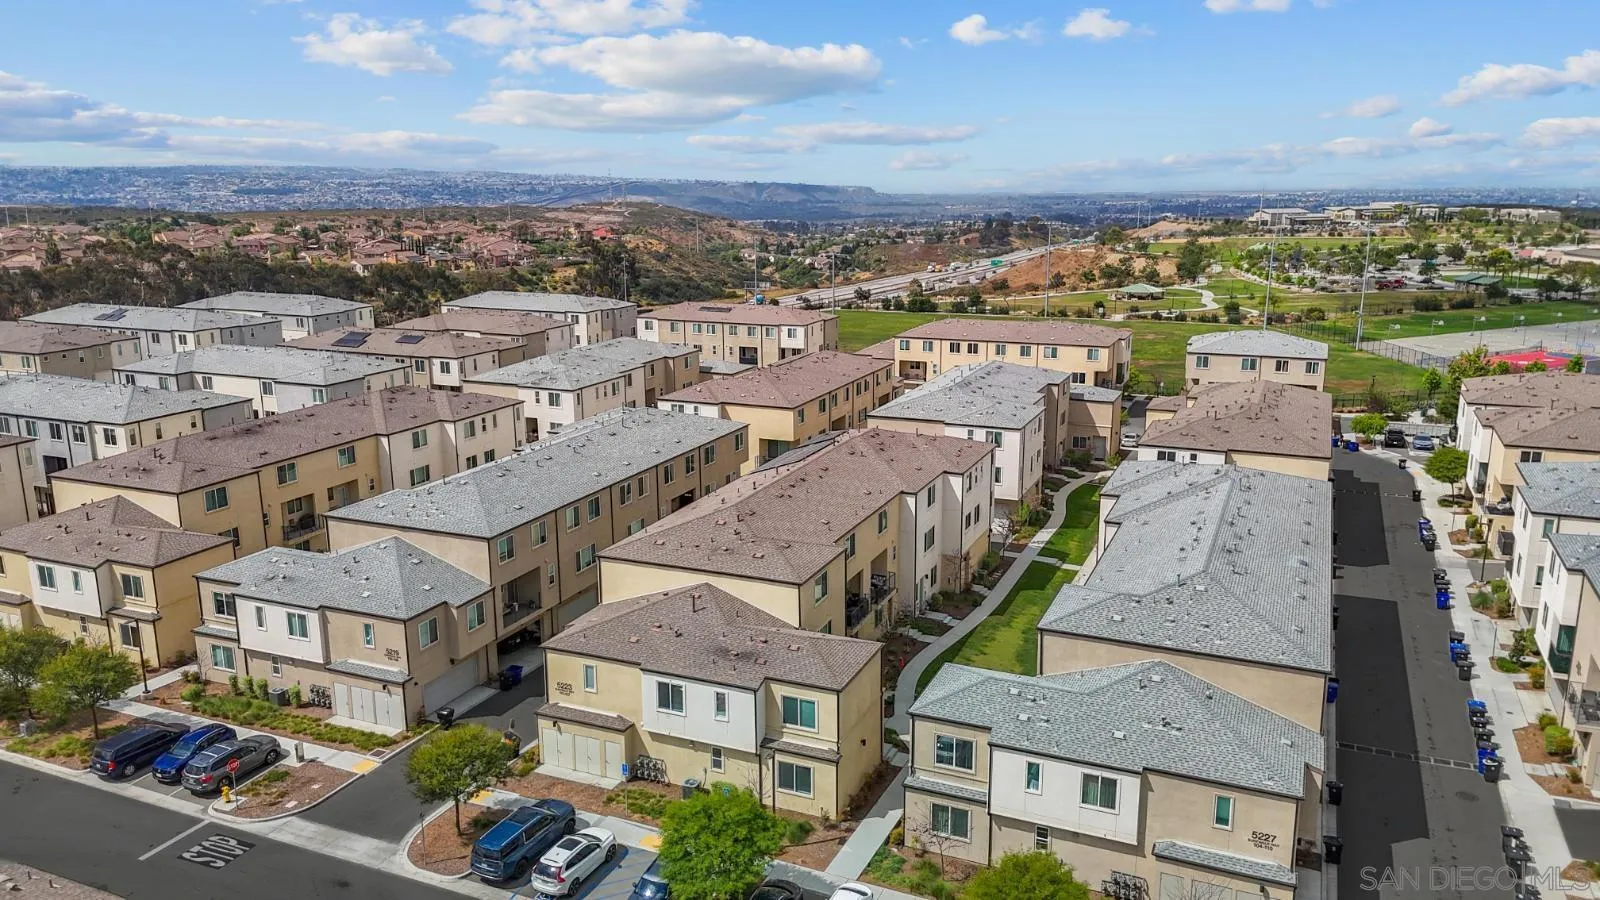
Aerial view of rows of townhomes, neighborhood streets, a park, and distant hills.
SEE ALL PHOTOS
Modern kitchen with a large black-and-white island, stainless steel appliances, and pendant lighting.
Kitchen with a large white island, white cabinets, and stainless steel appliances.
Vacant kitchen with a large black-and-white island, stainless steel appliances, and wood-look flooring.
Open-plan living area with wood-look floors, white kitchen island, stainless appliances, and staircase.
Open-plan living and dining area with wood-look flooring, modern lights, and a white kitchen island.
Unfurnished kitchen with a large island, stainless steel appliances, and stairs beside the dining area.
Empty living and dining area with wood-look floors, a staircase, and hanging lights.
Bathroom with a white vanity and large mirror, toilet, and wood-look flooring.
Vacant stair landing with wood-look flooring, white half-wall, and recessed lights.
Empty carpeted bedroom with a ceiling fan and a window overlooking nearby buildings.
Empty carpeted bedroom with a ceiling fan and a window with blinds.
Empty carpeted bedroom with a ceiling fan and a window overlooking neighboring buildings.
Empty walk-in closet with beige carpet and a single clothes rod and shelf.
Vacant bedroom with beige carpet, ceiling fan, and partially open sliding-door closet.
Vacant bedroom with beige carpet, ceiling fan, two windows, and sliding closet doors.
Bathroom with a long white vanity, large mirror, toilet, and bathtub with tiled surround.
Empty carpeted bedroom with an open closet and doorway to the hall.
Empty bedroom with beige carpeting, a window with blinds, and a ceiling light.
Laundry room with a Samsung washer and dryer beneath white wall cabinets.
Empty carpeted bedroom with a ceiling fan and open closets; tiled bathroom entrance on the left.
Empty carpeted bedroom with a ceiling fan, window, and open doorway to the hallway.
Empty carpeted bedroom with gray walls, a ceiling fan, and a window facing neighboring buildings.
Empty carpeted bedroom with two open closets, a ceiling fan, and a window with blinds.
Unfurnished bathroom with a long white vanity, window blinds, and glass-enclosed shower.
Bathroom with a glass-enclosed white-tiled shower and an open doorway to the toilet area.
Bathroom with a double-sink vanity, wall-to-wall mirrors, and a narrow window with blinds.
Bathroom with a long double-sink vanity, large mirror, window, and tiled floor.
Empty garage with a concrete floor, ceiling-mounted opener, and white entry door.
Empty garage with a concrete floor, closed sectional door, and side entry door.
Unit 111 entrance with a turquoise door, tan stucco exterior, and landscaped walkway.
Two-story tan townhouse beside a landscaped walkway, with similar homes lining the pedestrian path.
Townhouse community courtyard with a winding walkway, central landscaping, and balconies.
Aerial view of a condominium complex centered around a large pool and palm-lined courtyard.
Aerial view of townhomes around a large courtyard pool, with palm trees and a clubhouse.
Aerial view of a residential community with a central swimming pool and surrounding homes.
Aerial view of Playa del Sol homes and palm-lined streets around a landscaped traffic circle.
Aerial view of tan townhomes with rooftop solar panels, palm trees, and mountains in the distance.
Aerial view of rows of townhomes, neighborhood streets, a park, and distant hills.
Listed by Altiore Estates, Karen Alvarez, Listing Contact: 619-919-5070 
Pending

5223 Surfwalk Unit 111

5223 Surfwalk Way Unit 111, San Diego, CA 92154

$649,000
RARE Turnkey TWO STORY CORNER UNIT townhome located in the highly sought-after Playa Del Sol community- Blank canvas ready for you to make it your own! This open and airy floor plan showcases wide-plank flooring, a neutral color palette, and a stylish modern kitchen complete with white cabinetry and countertops, a center island with breakfast bar and pendant lighting, and a sleek tile backsplash. The spacious primary suite features distinctive design touches and the upstairs bonus area offers flexible use as a home office, family room, or game room. Situated in a beautifully maintained gated community with lush landscaping and resort-style amenities. Conveniently close to freeway access for easy commuting!

3
beds

3
baths

1,687 Sq.Ft. LIVING AREA

Karen Alvarez

Karen Alvarez

Features & Amenities

Interior

  • total bedrooms3
  • Total bathrooms3
  • full bathrooms2
  • half bathroom1
  • Laundry room Gas, Electric Dryer HU
  • APPLIANCES Dishwasher, Disposal, Microwave, Range/Oven

Area & Lot

  • Status Pending
  • Living Area1,687 Sq.Ft.
  • Total Area1,687 Sq.Ft.
  • MLS® ID260017909
  • TypeTownhouse
  • YEAR BUILT2021

Exterior

  • STORIES3
  • Garage Space2.0
  • water SourceMeter on Property
  • PoolCommunity/Common
  • roofTile/Clay
  • parkingAttached
  • HEAT TYPEForced Air Unit
  • AIR CONDITIONINGCentral Forced Air
  • sewerSewer Connected

Financial

  • Sales Price$649,000
  • HOA $236/mo
  • Zoning R-1:SINGLE
View Virtual Tour
Kitchen with a large white island, white cabinets, and stainless steel appliances.

Schedule a Showing

We would love to show you our beautiful property. Please select your preferred date and time below. An agent will be in touch shortly to confirm your appointment.

Schedule a Showing

We would love to show you our beautiful property. Please select your preferred date and time below. An agent will be in touch shortly to confirm your appointment.

Thank you for your interest in 5223 Surfwalk Way Unit 111, San Diego, CA 92154. We are reviewing your request and will be in touch shortly!

Mortgage Calculator

Estimate your monthly mortgage payment, including the principal and interest, property taxes, and HOA. Adjust the values to generate a more accurate rate.

All estimates are provided for informational purposes only. Actual amounts may vary.
$0,000 Your Payment 20 15 65
$0,000 Your Payment

Experience the Difference

Your home is more than an address—it’s a reflection of your lifestyle. Partner with an expert who truly understands what luxury means.

Follow Me on Instagram