


Leave a Message

Thank you for your message. I will be in touch with you shortly.

Search Homes
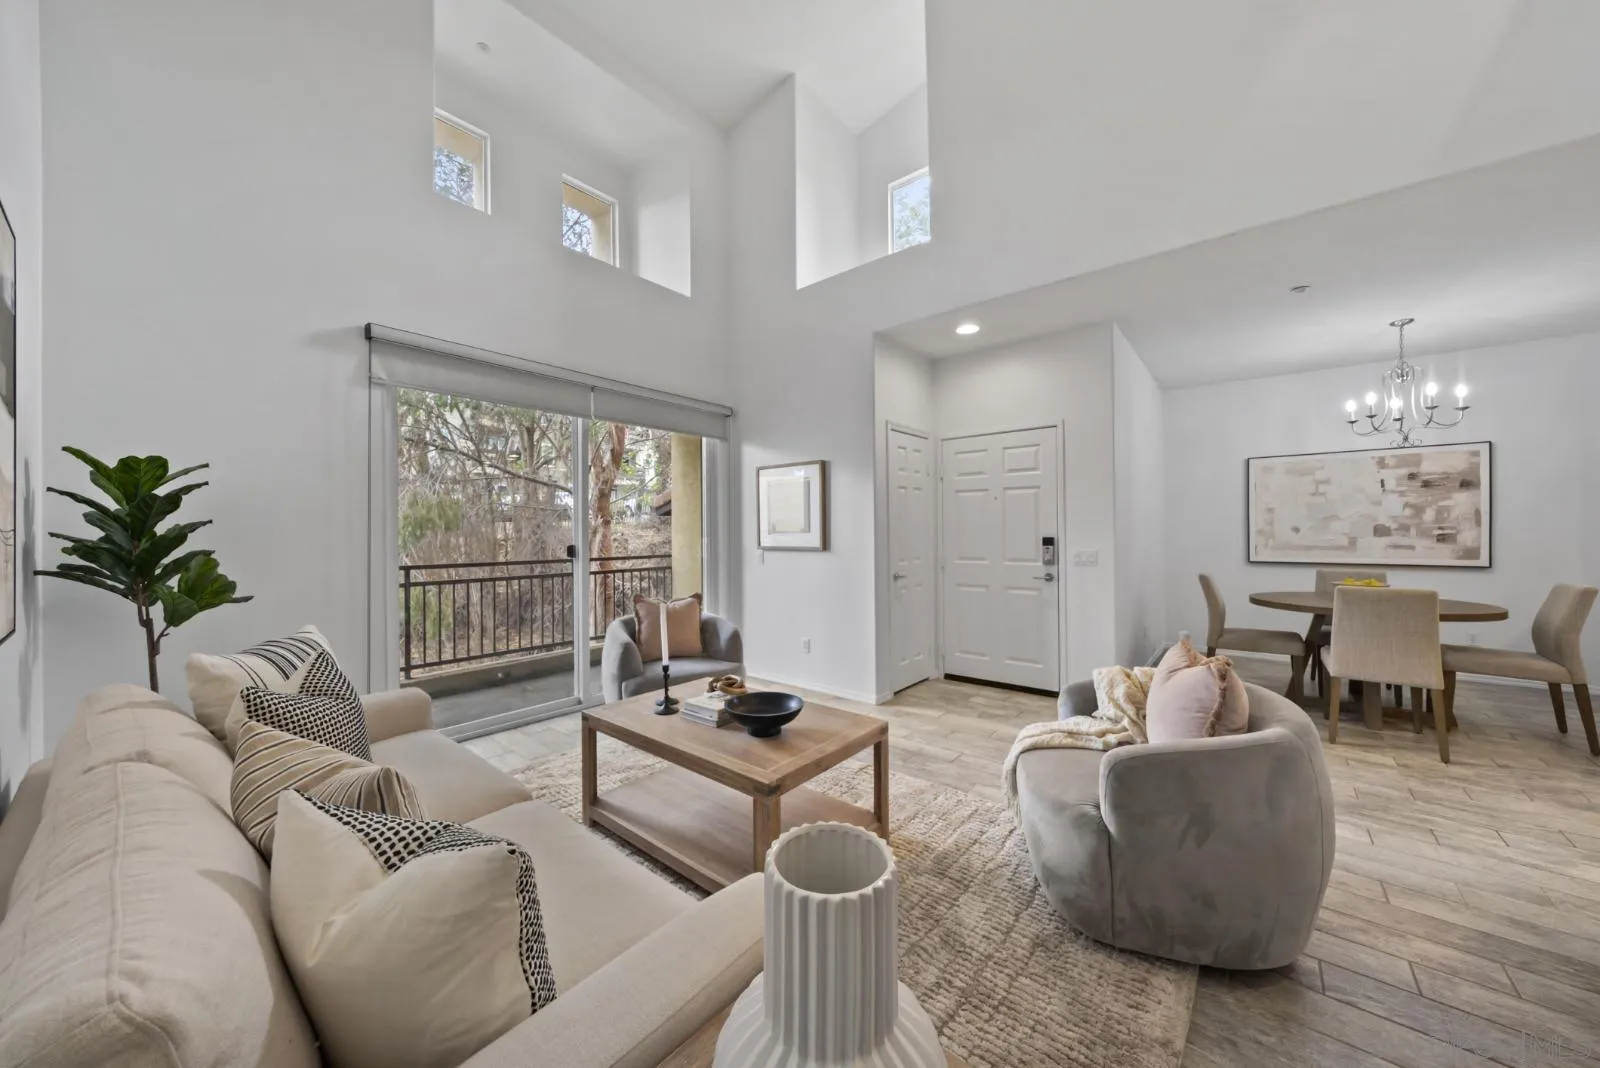
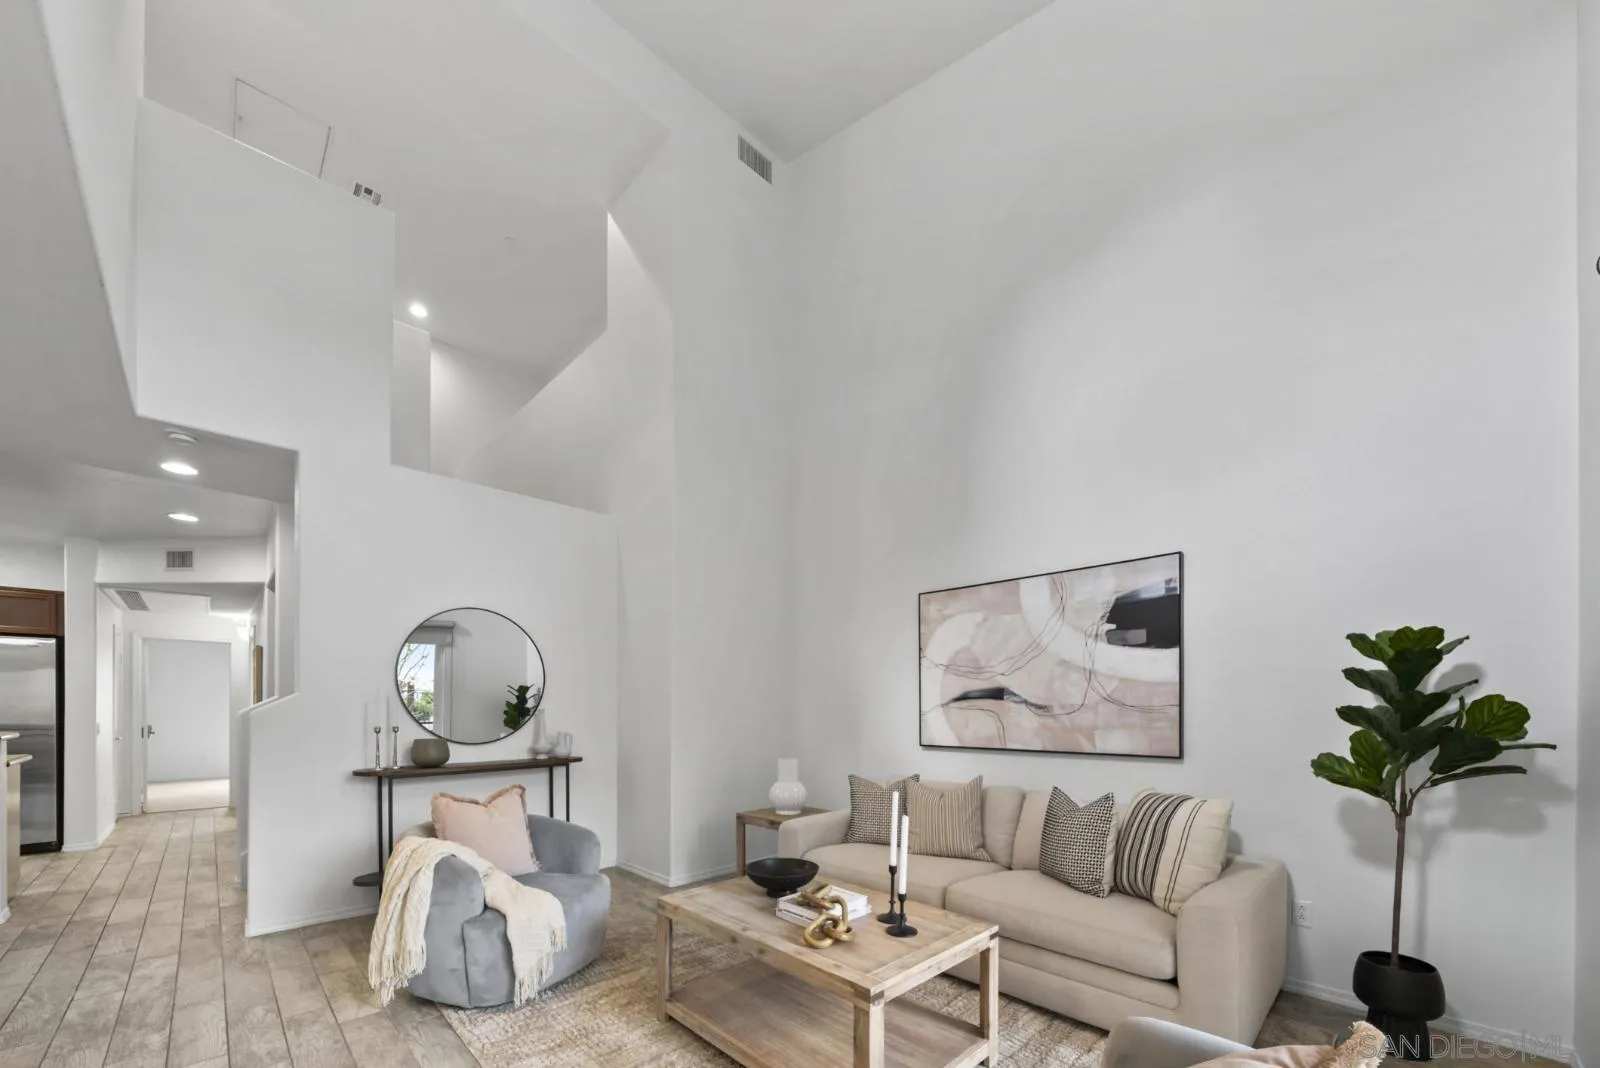
Staged living room with vaulted ceilings, a balcony slider, and an adjoining dining area.
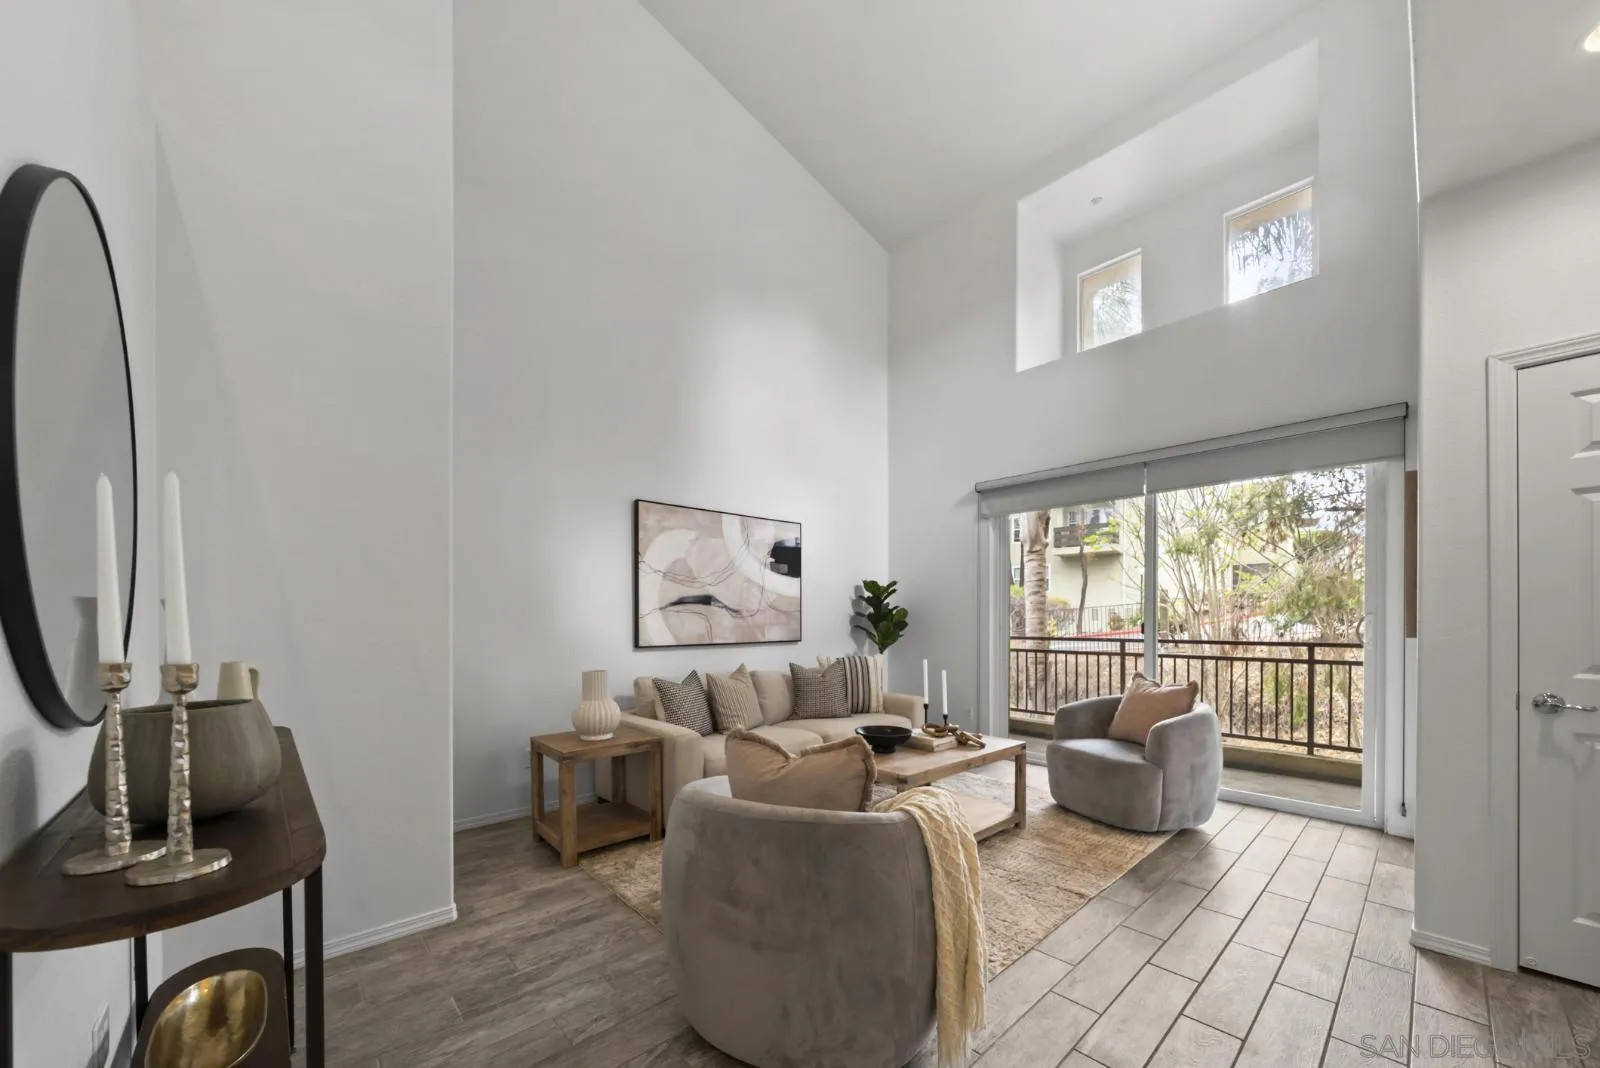
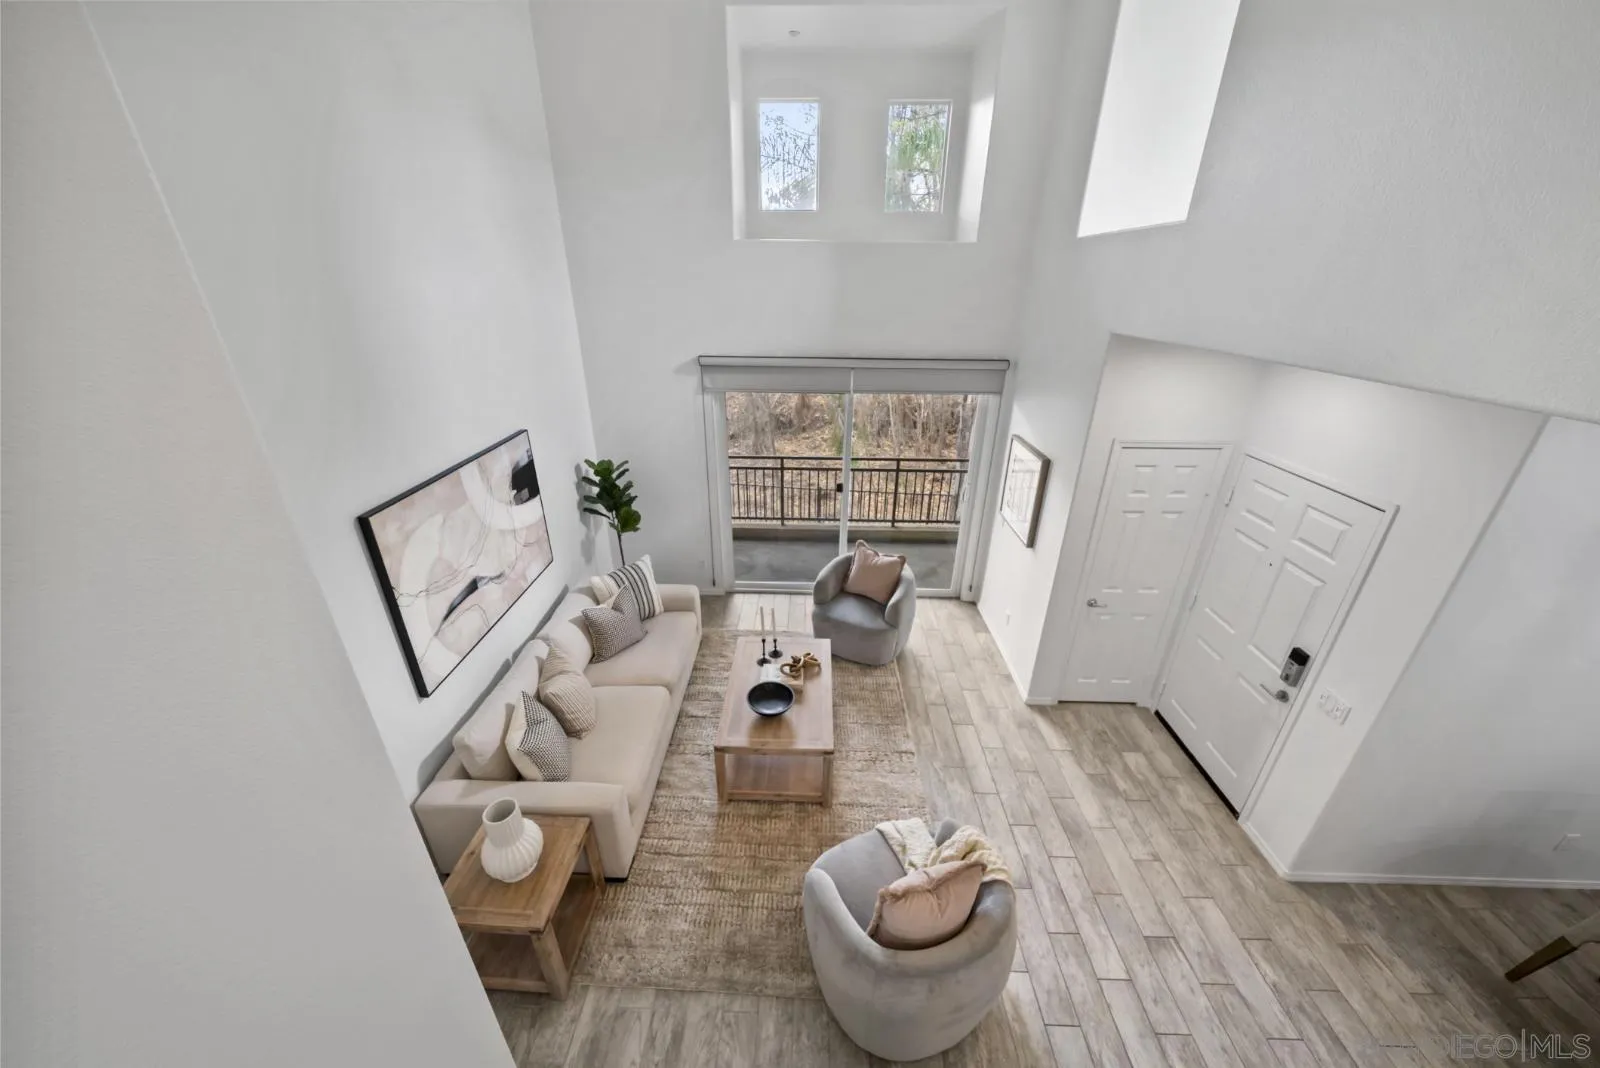
Staged living room with vaulted ceiling, neutral seating, and sliding glass doors to a balcony.
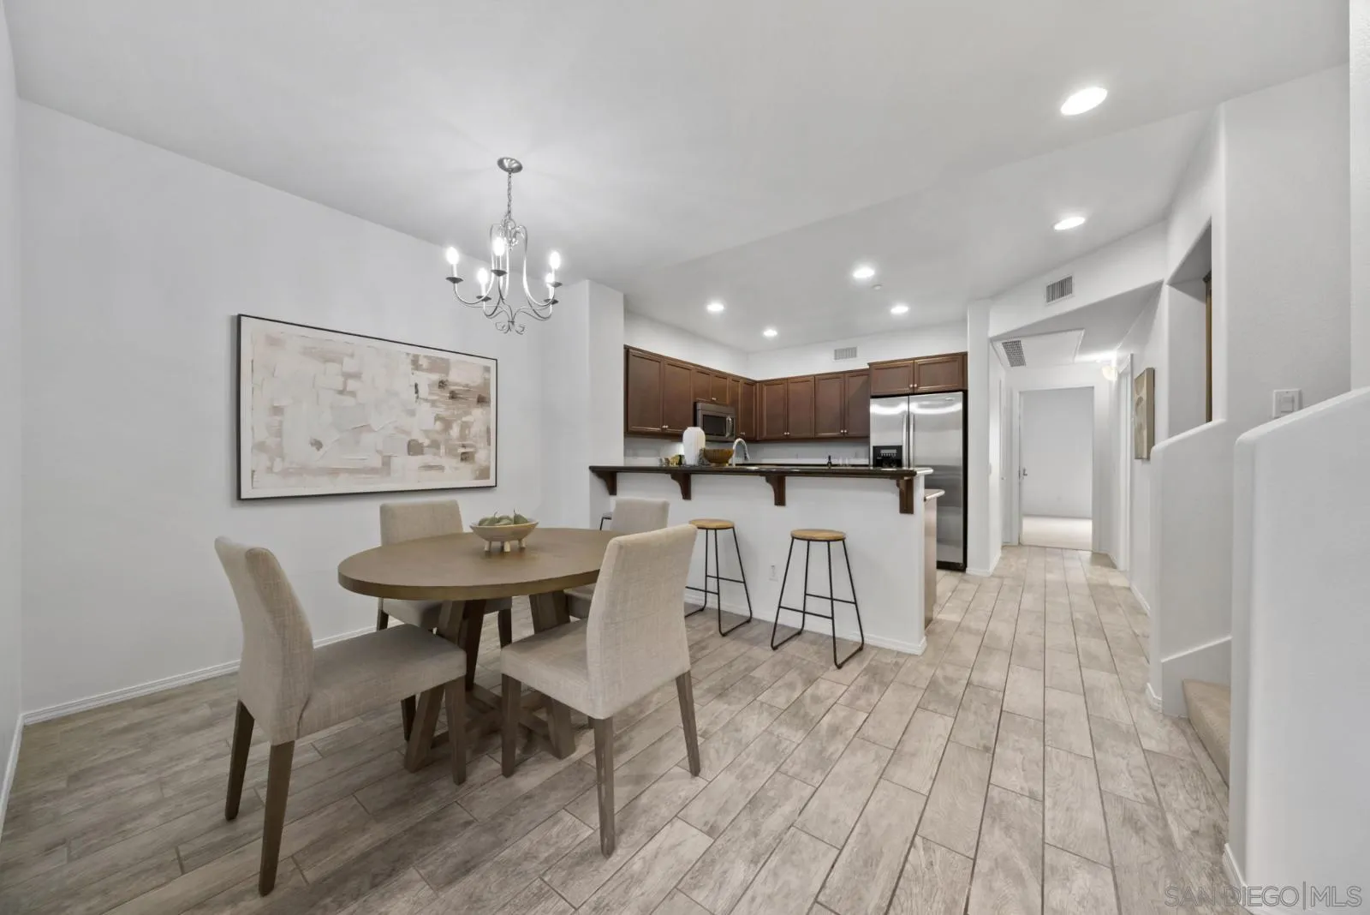
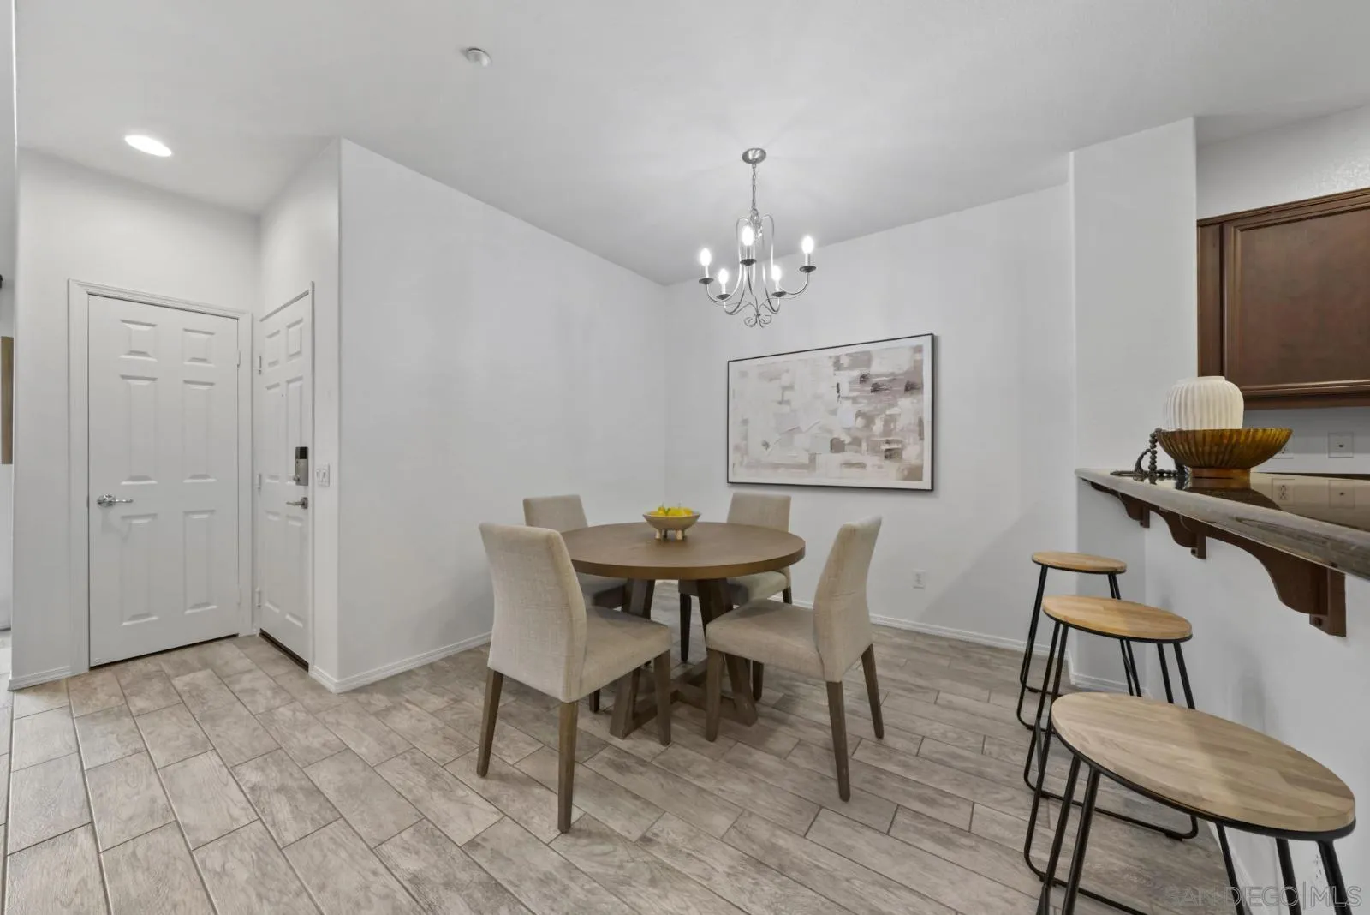
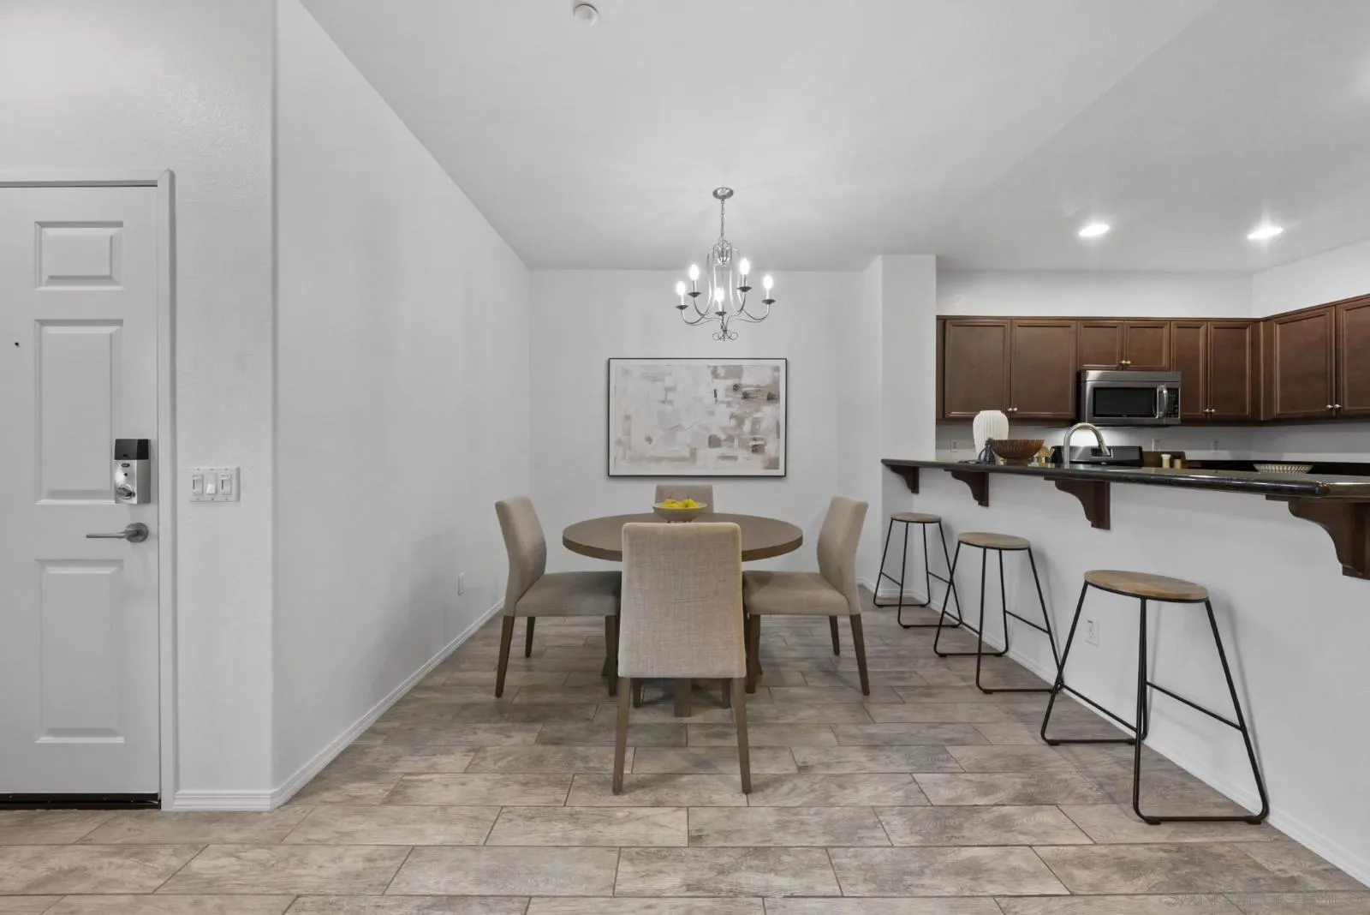
Dining area with a round table and upholstered chairs beside a kitchen with a breakfast bar.
Staged living room with a high ceiling, neutral furnishings, and sliding doors to a balcony.
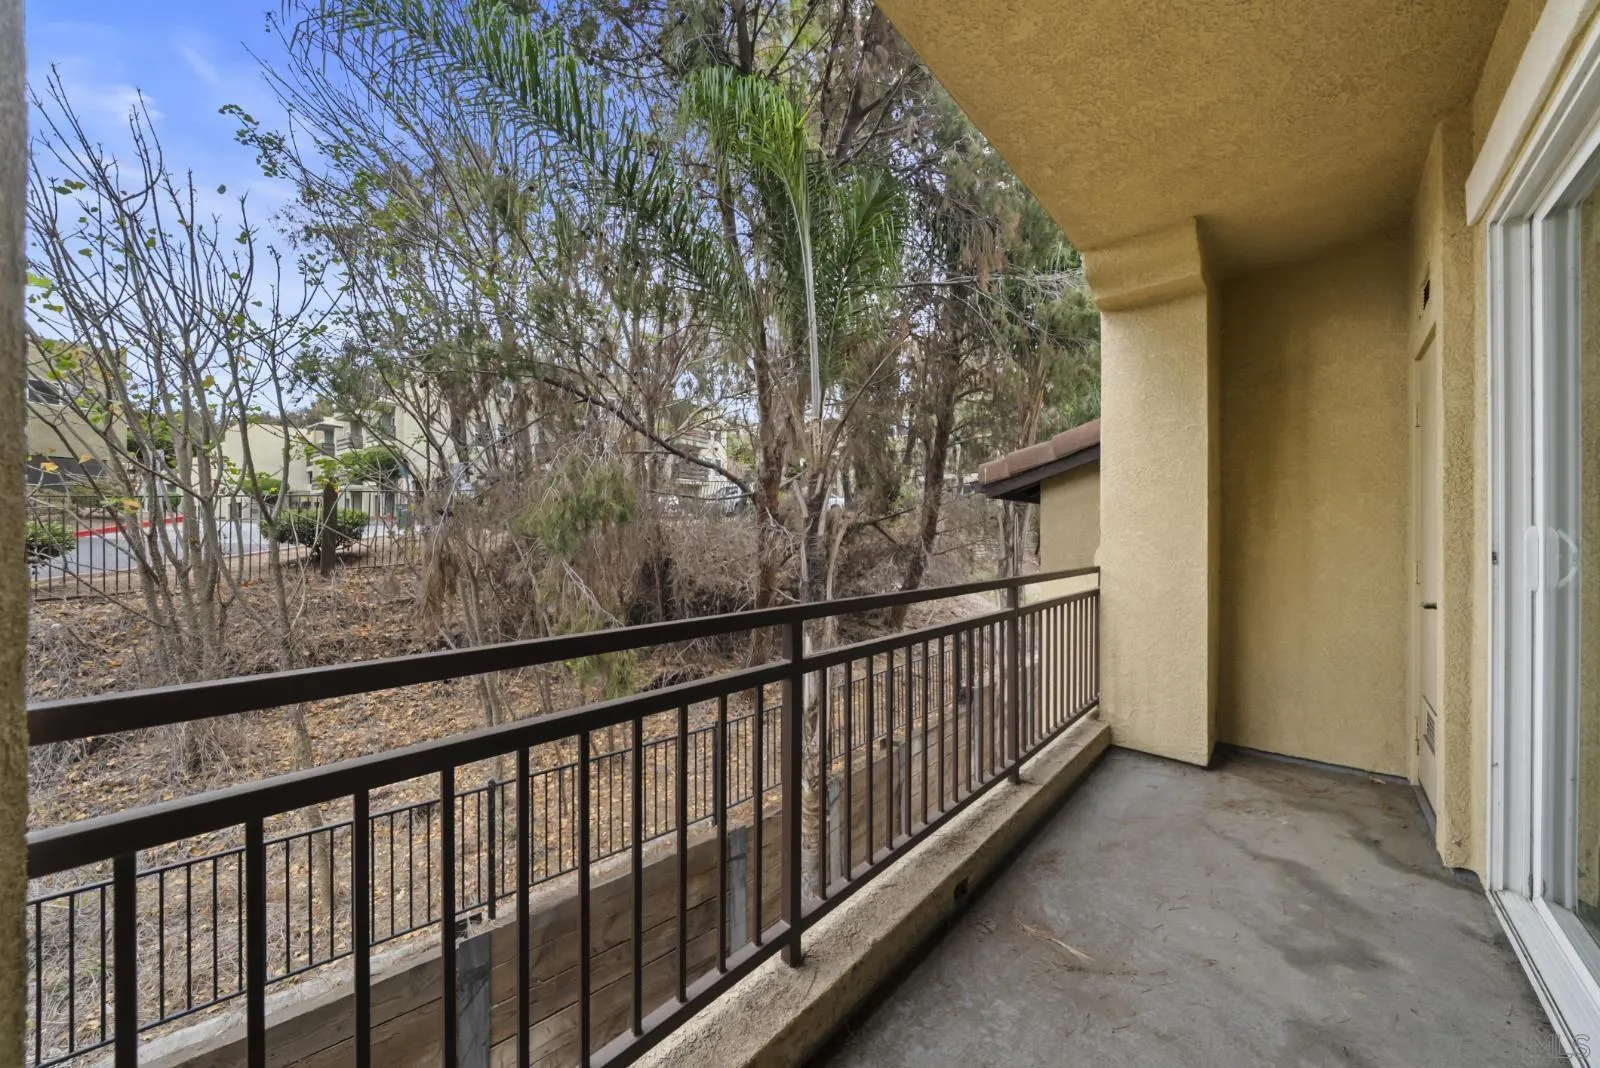
Covered balcony with black metal railing overlooking trees and brush.
Staged living room with a vaulted ceiling, beige sofa, and gray accent chair.
Dining area with a round table, upholstered chairs, chandelier, and breakfast bar seating.
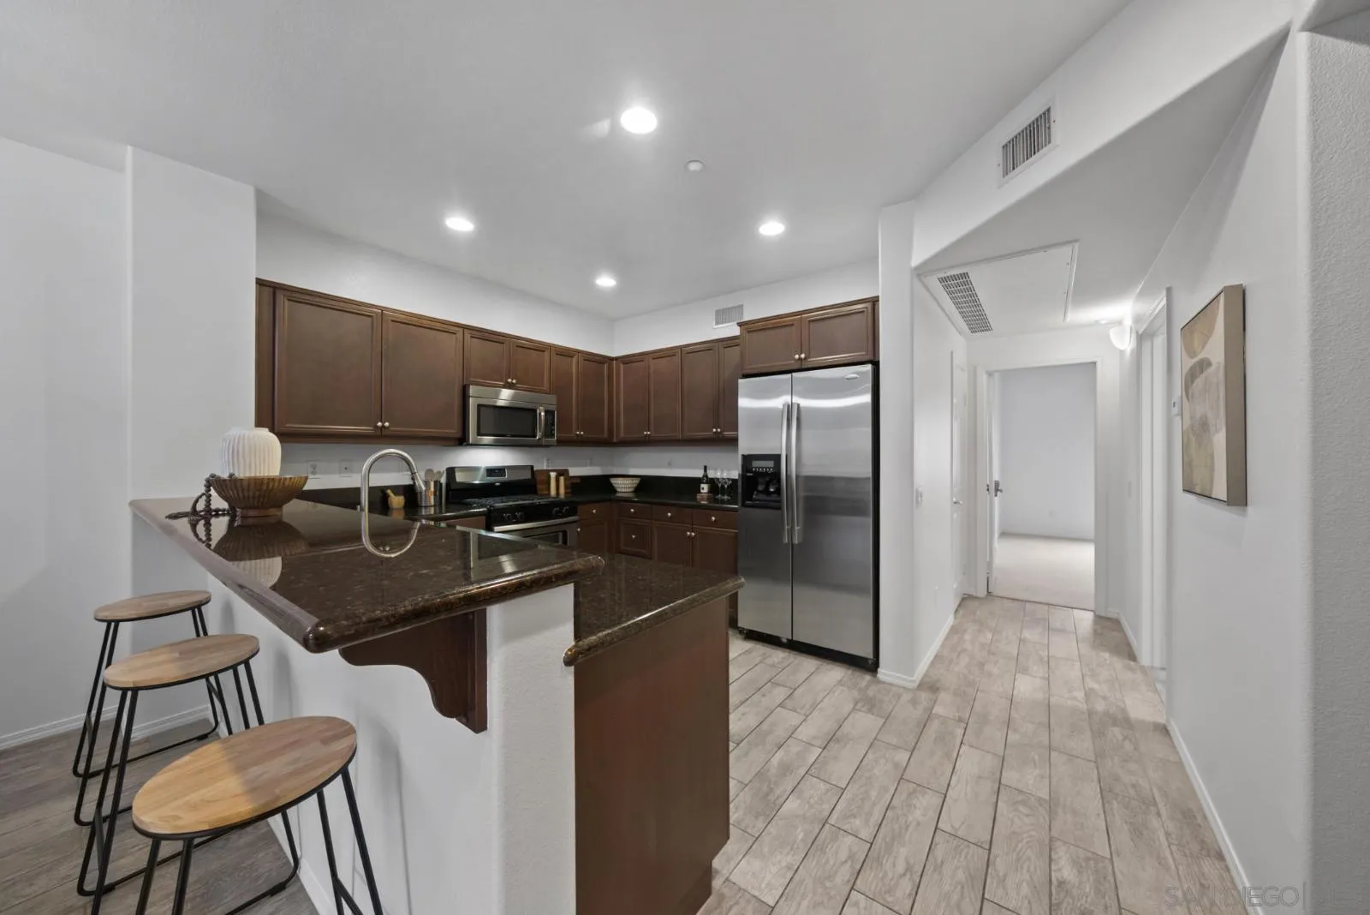
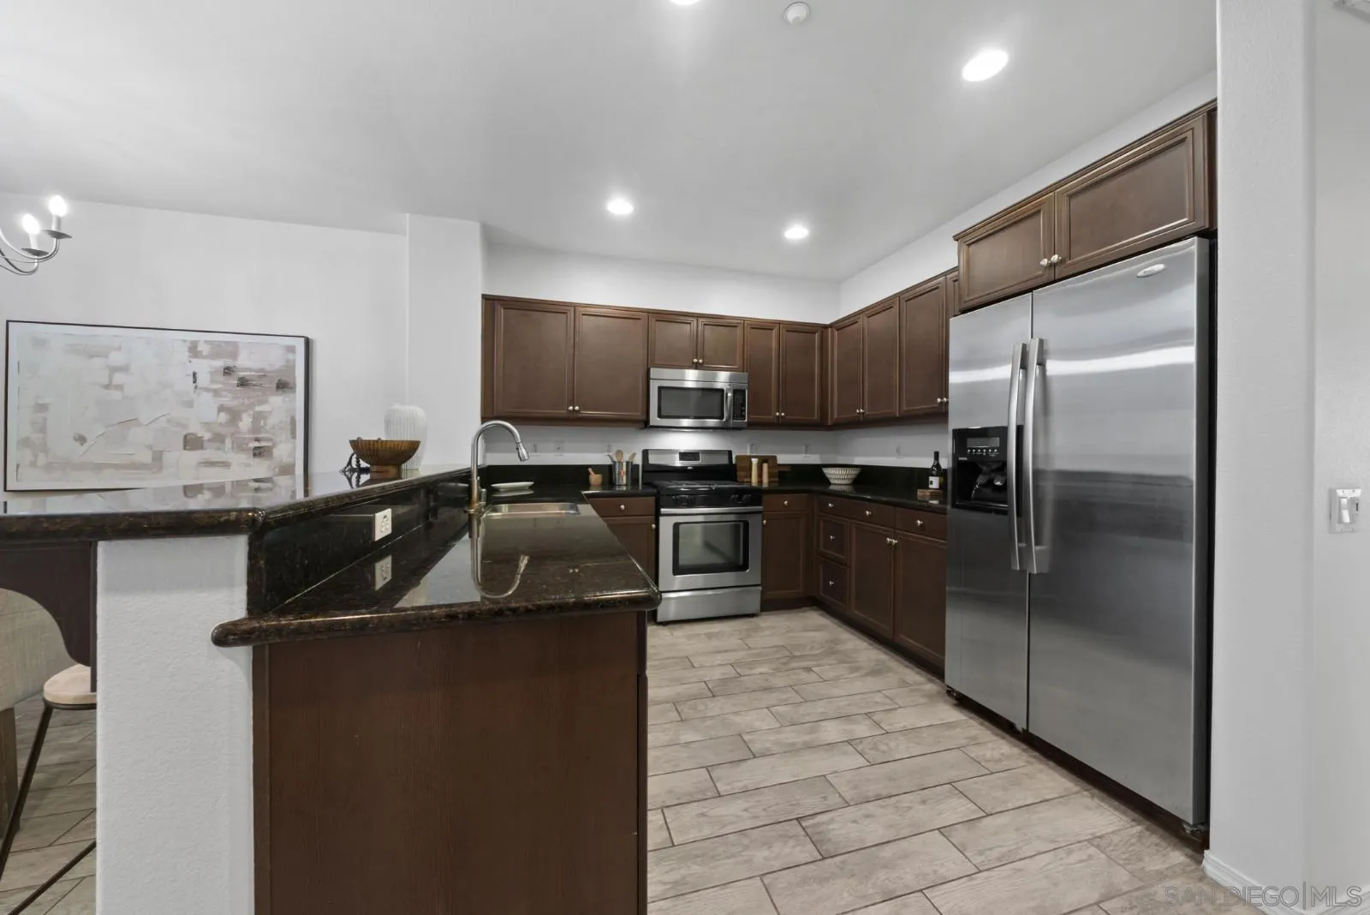
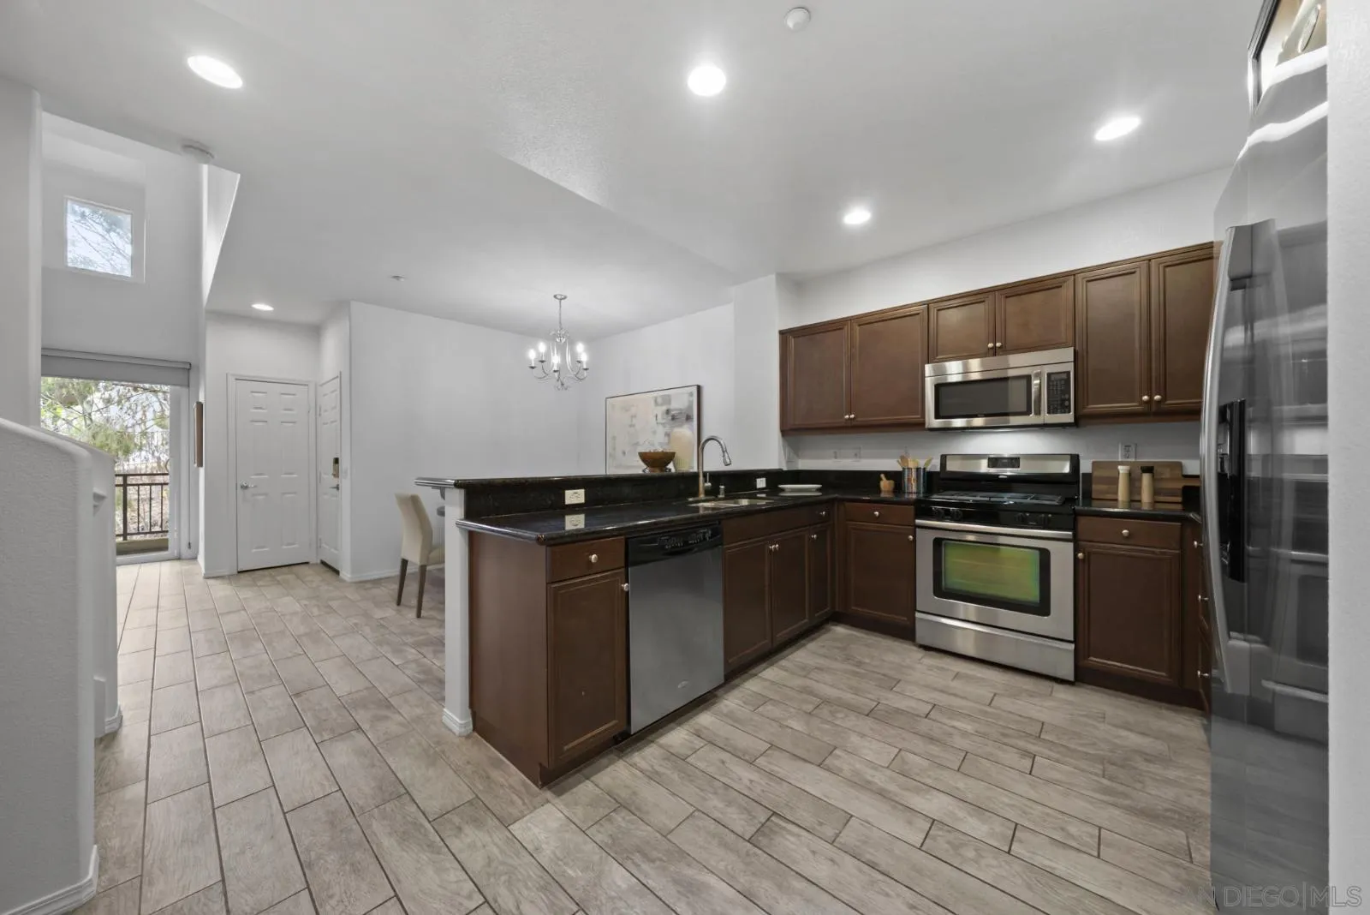
Kitchen with dark cabinets, granite peninsula and stools, stainless steel appliances, and a hallway beyond.
Kitchen with dark cabinetry, granite counters, stainless steel appliances, and a tiled floor.
Kitchen with dark wood cabinets, a stone island, stainless steel appliances, and tile flooring.
Dining area with a round table beside a kitchen breakfast bar and dark wood cabinets.
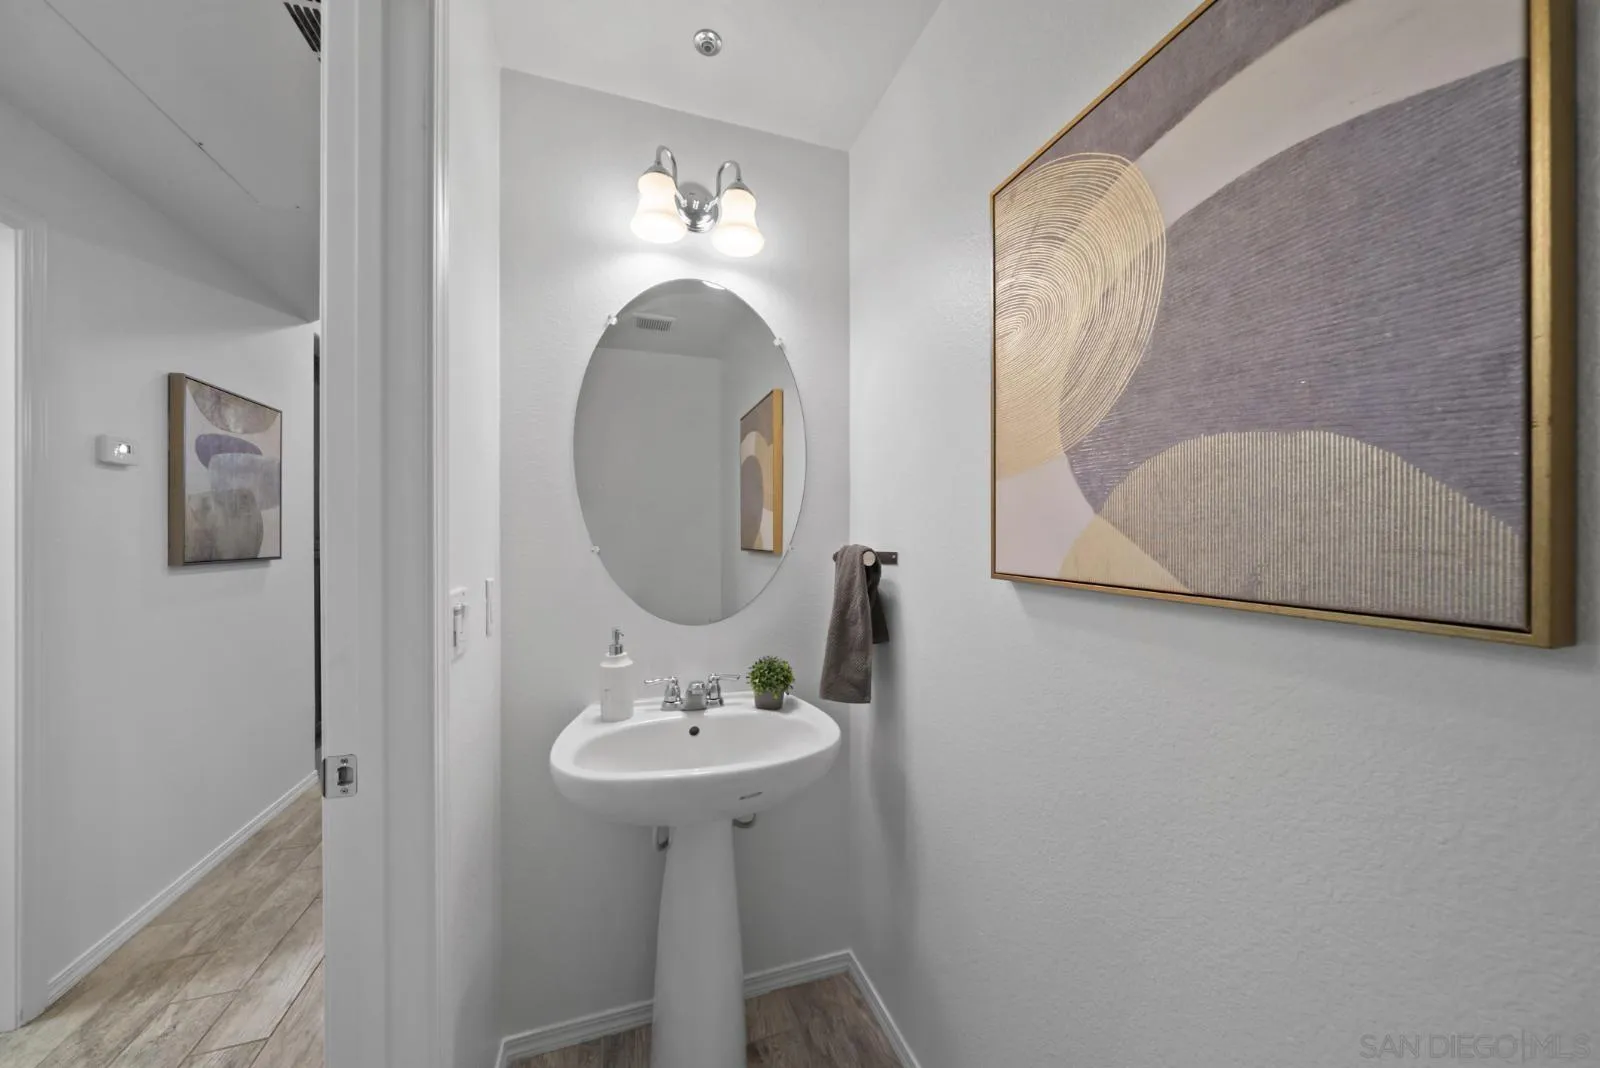
Bathroom with a pedestal sink, oval mirror, chrome lights, and framed abstract artwork.
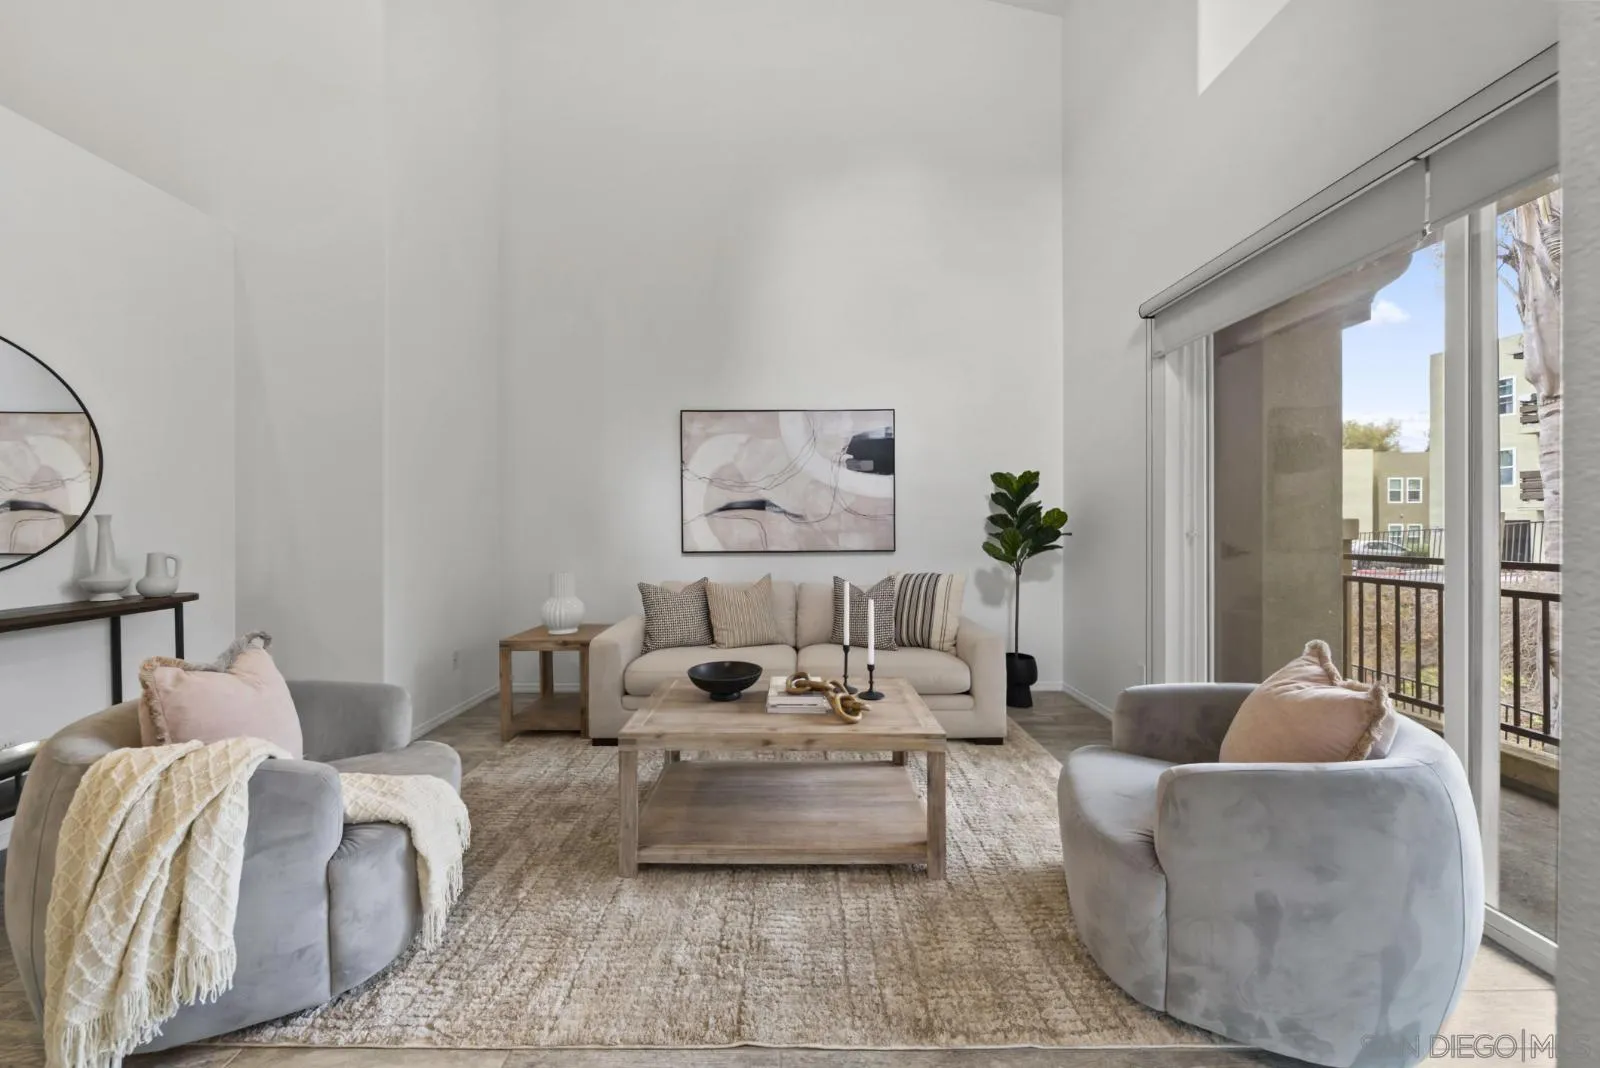
Vaulted living room with a cream sofa, armchairs, and sliding doors to a balcony.
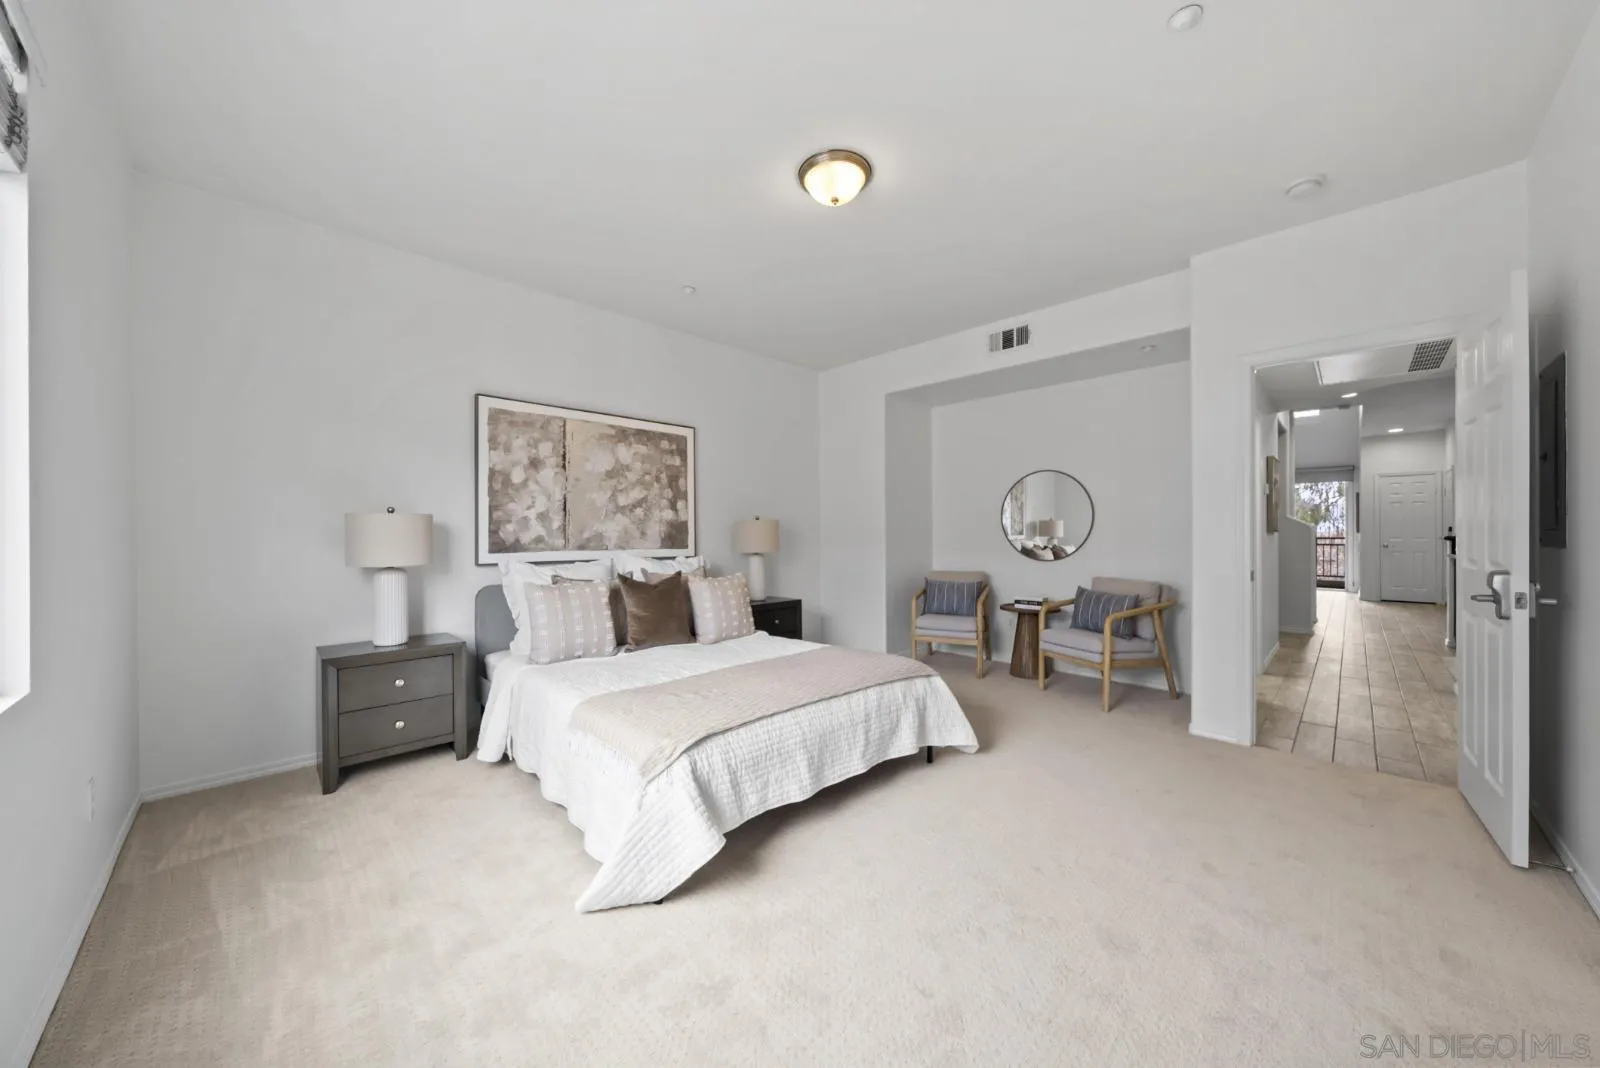
Bedroom with a large white bed and a sitting area with two chairs and a round mirror.
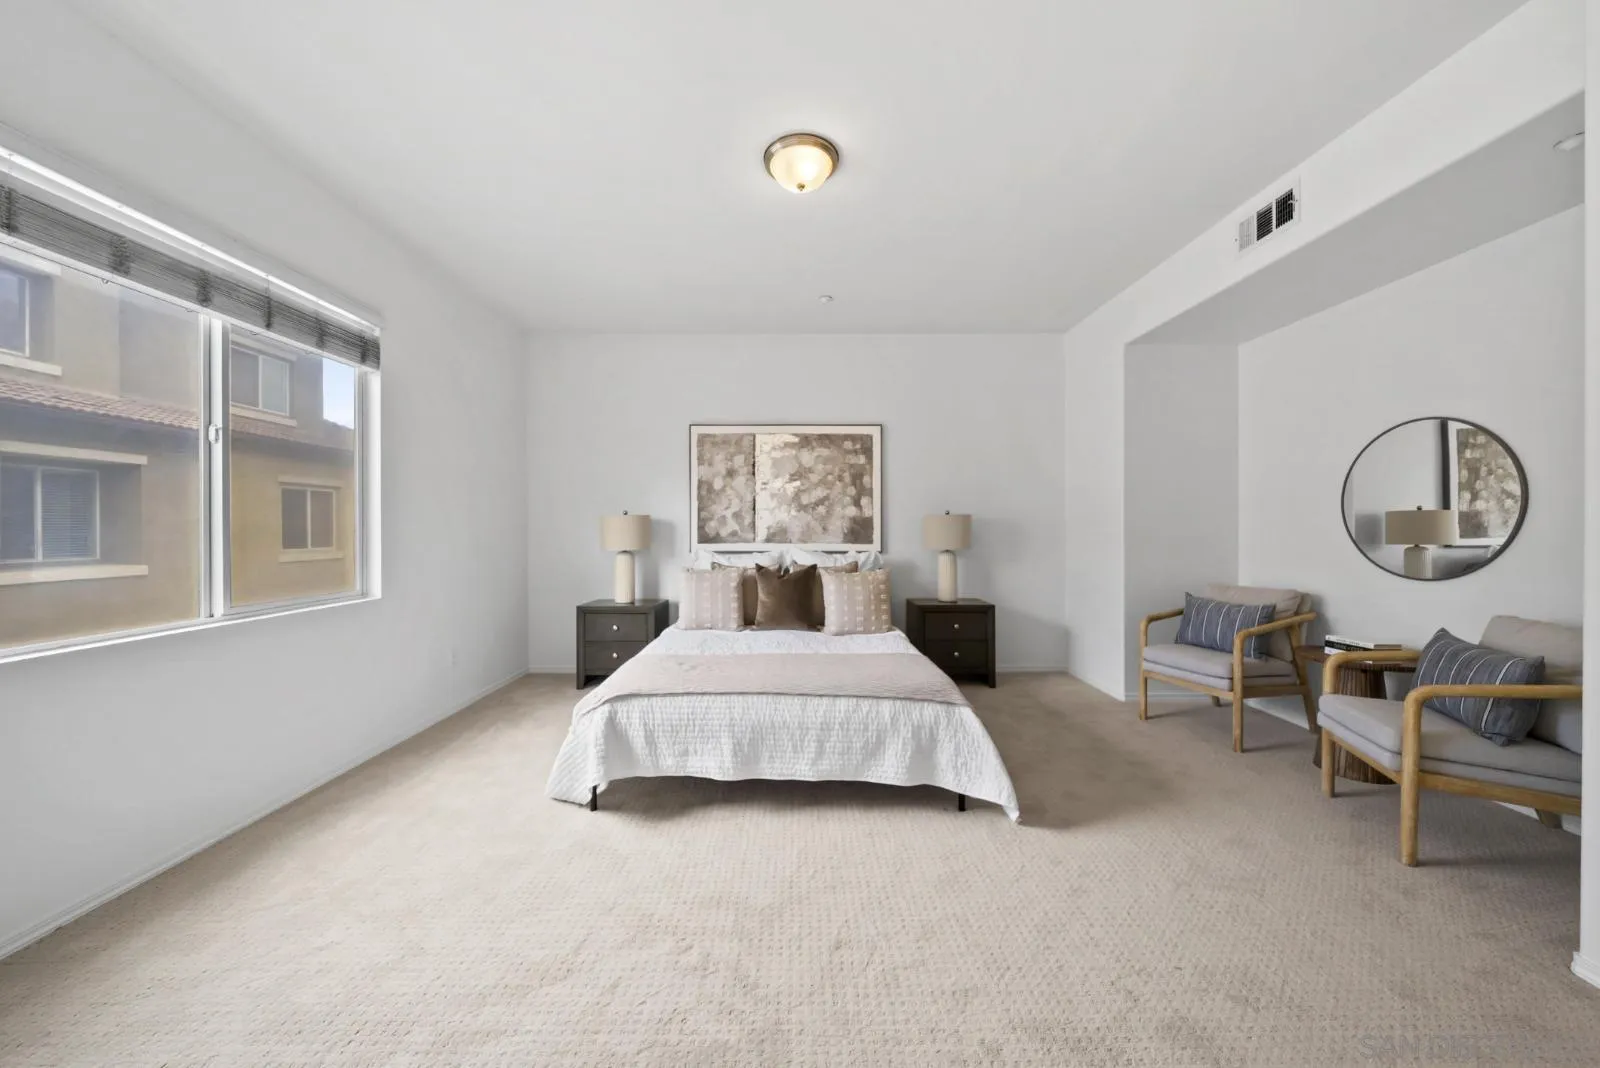
Staged bedroom with a central bed, two armchairs, and a large window overlooking neighboring homes.
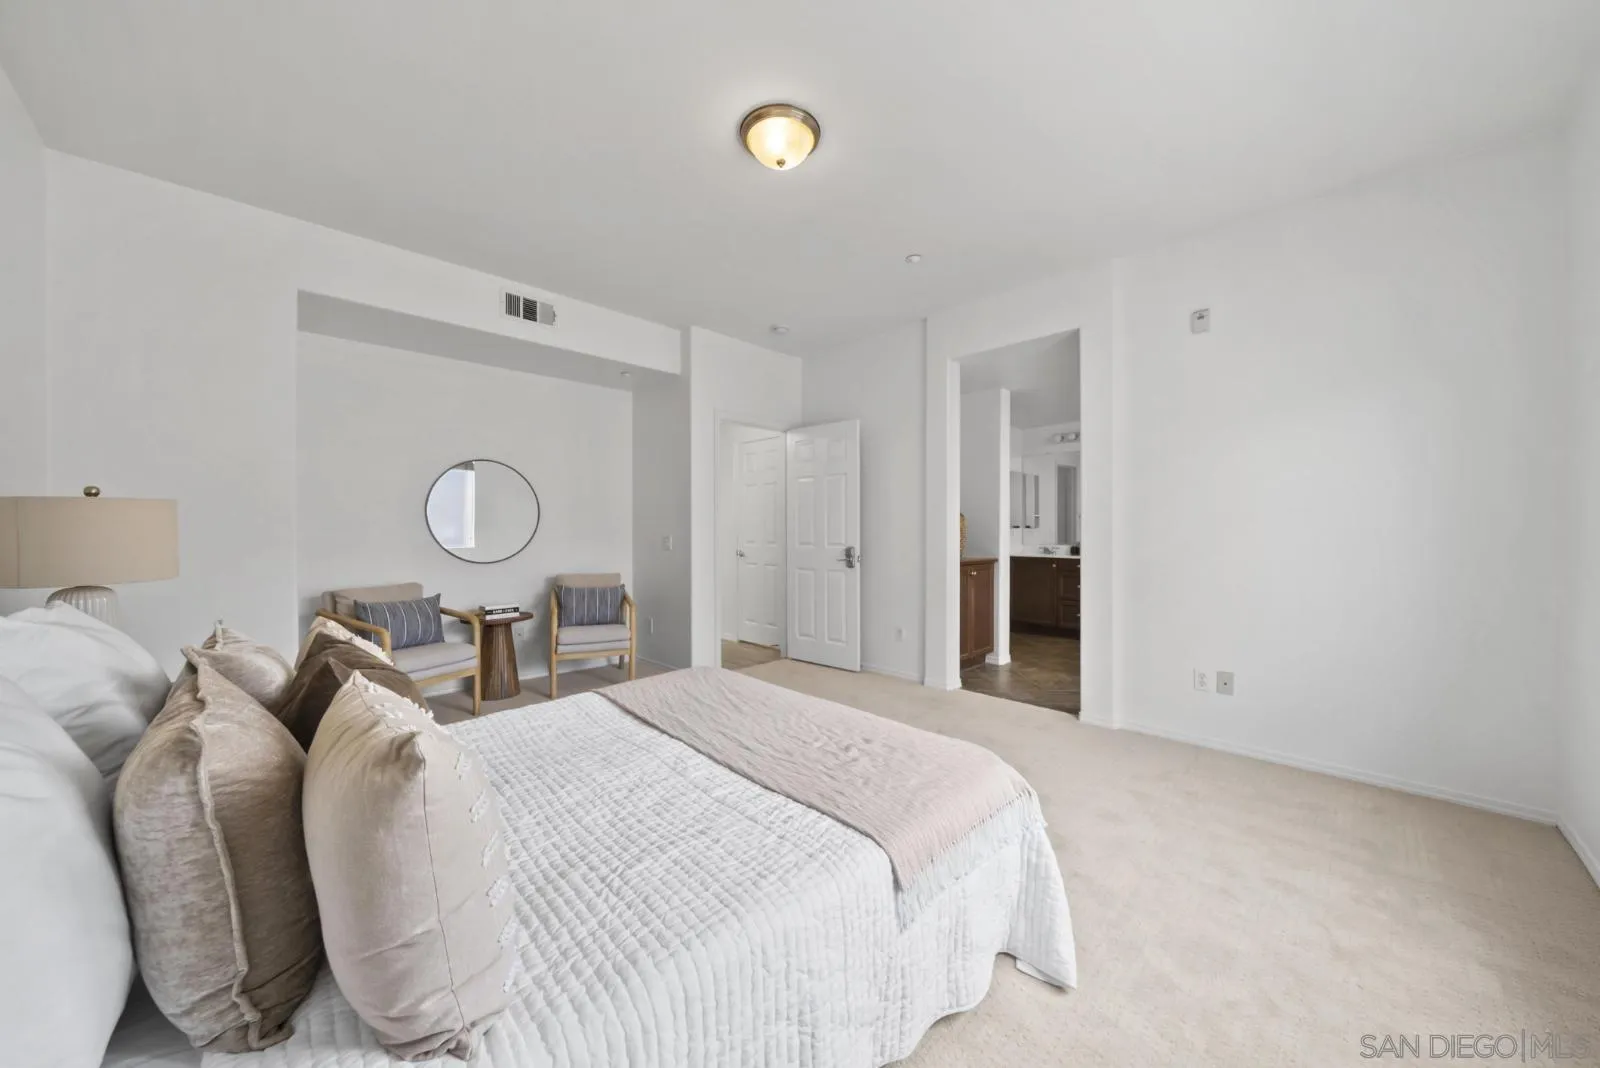
Staged bedroom with a large white bed, seating area, round mirror, and bathroom doorway.
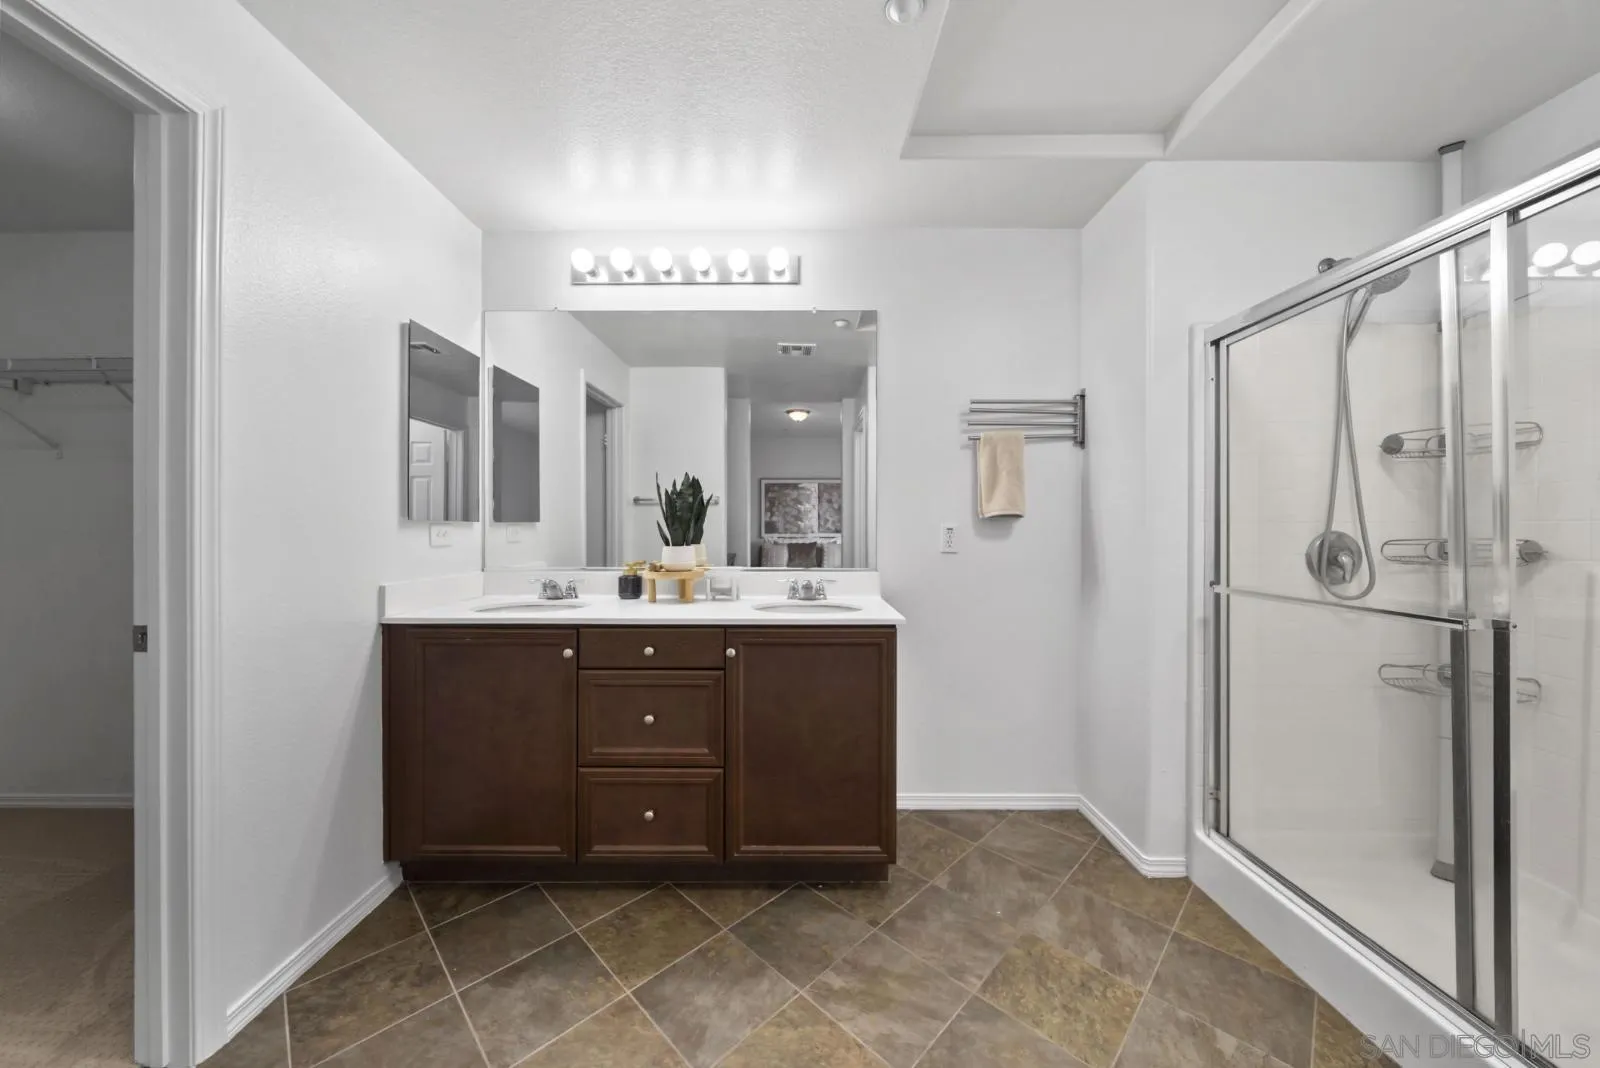
Bathroom with a dark wood double vanity, large mirror, and glass-enclosed shower.
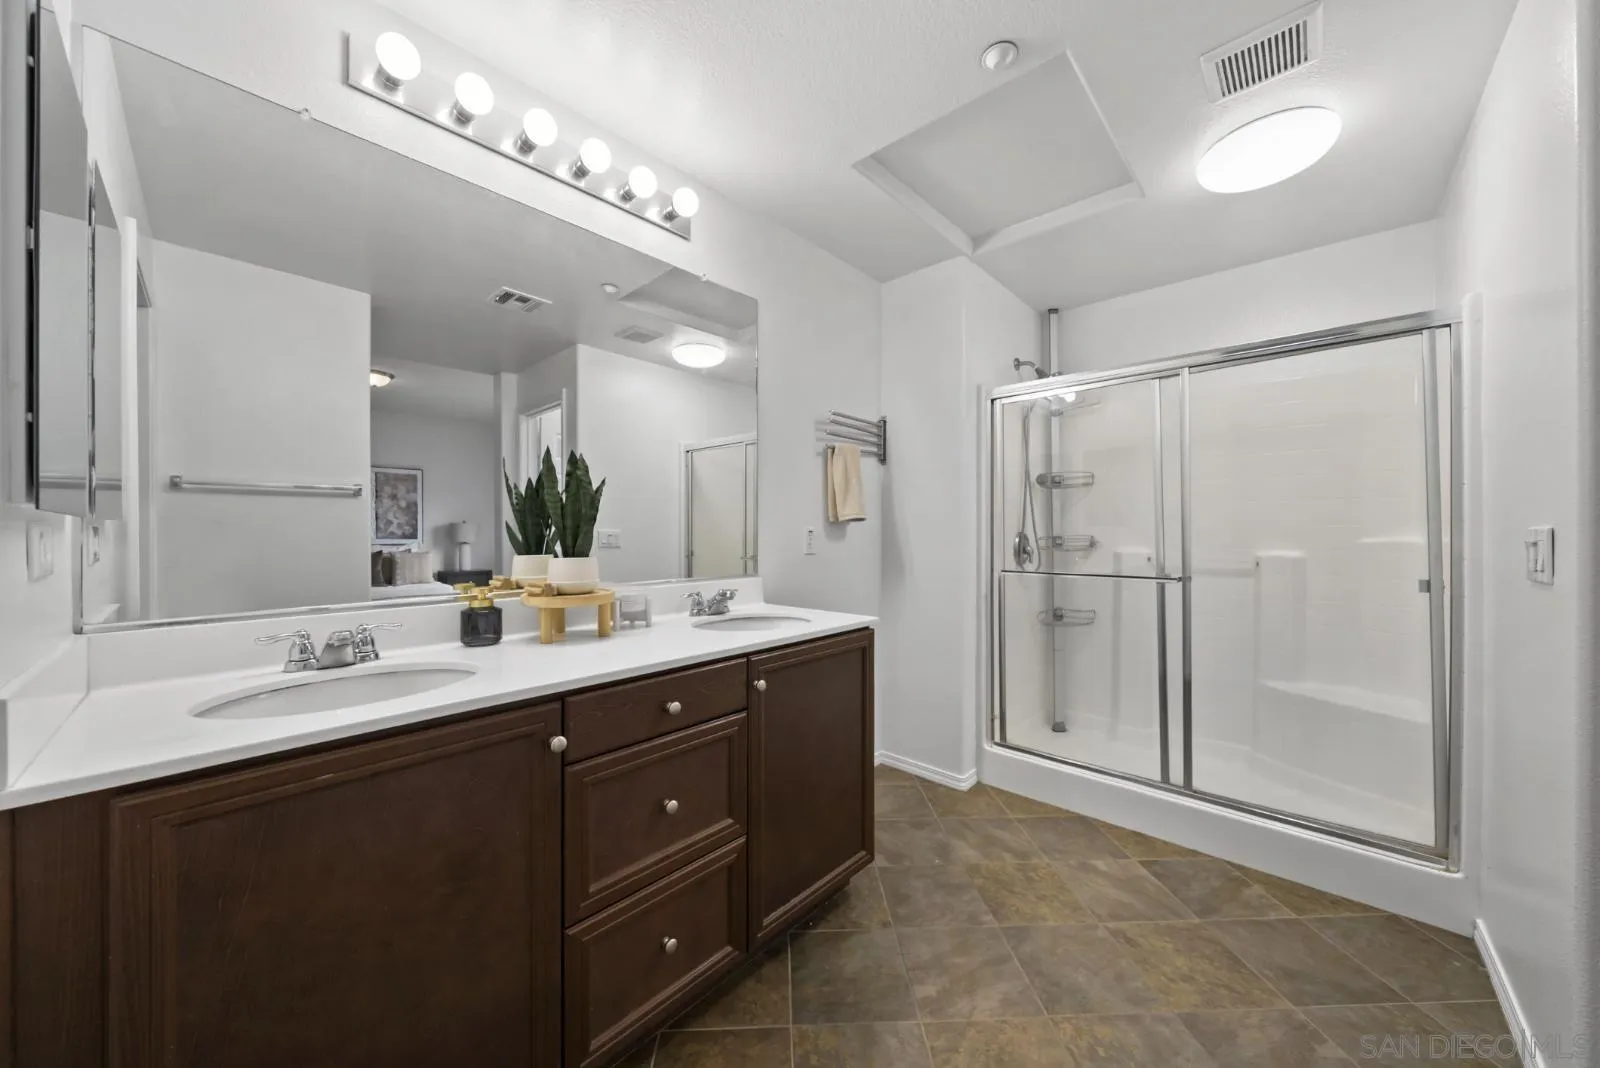
Bathroom with a dark wood vanity, large mirror, and glass-enclosed shower.
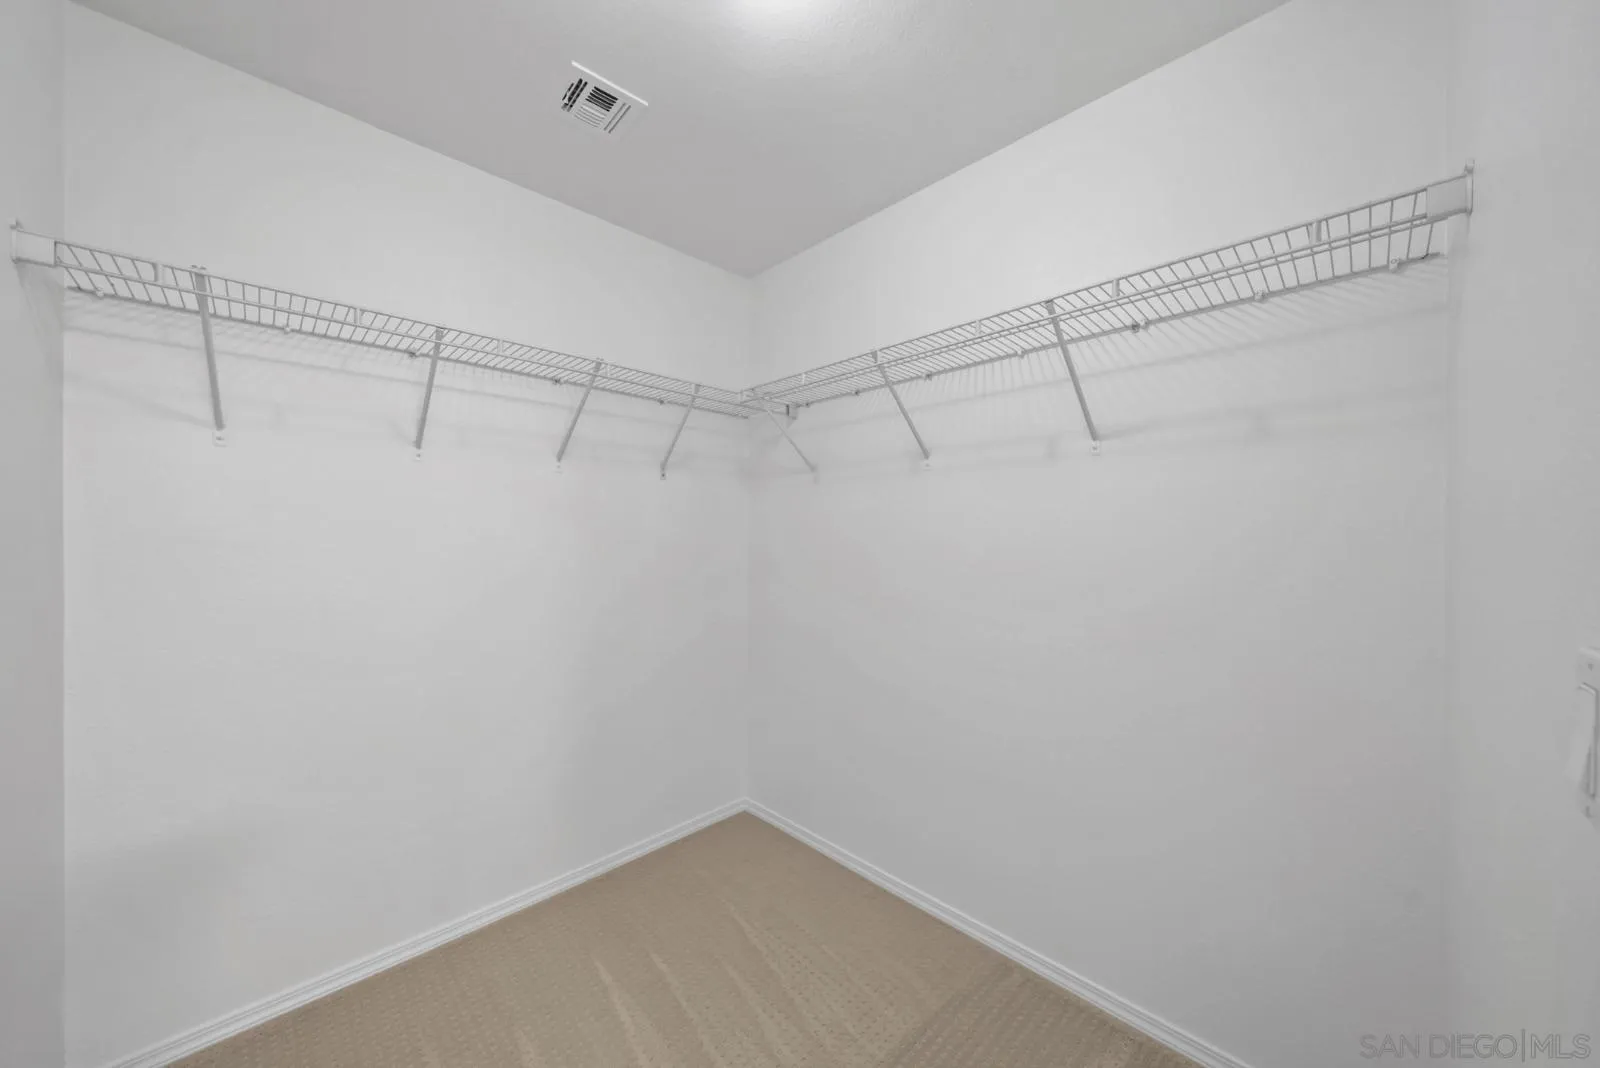
Empty walk-in closet with wire shelving along two walls and beige carpet.
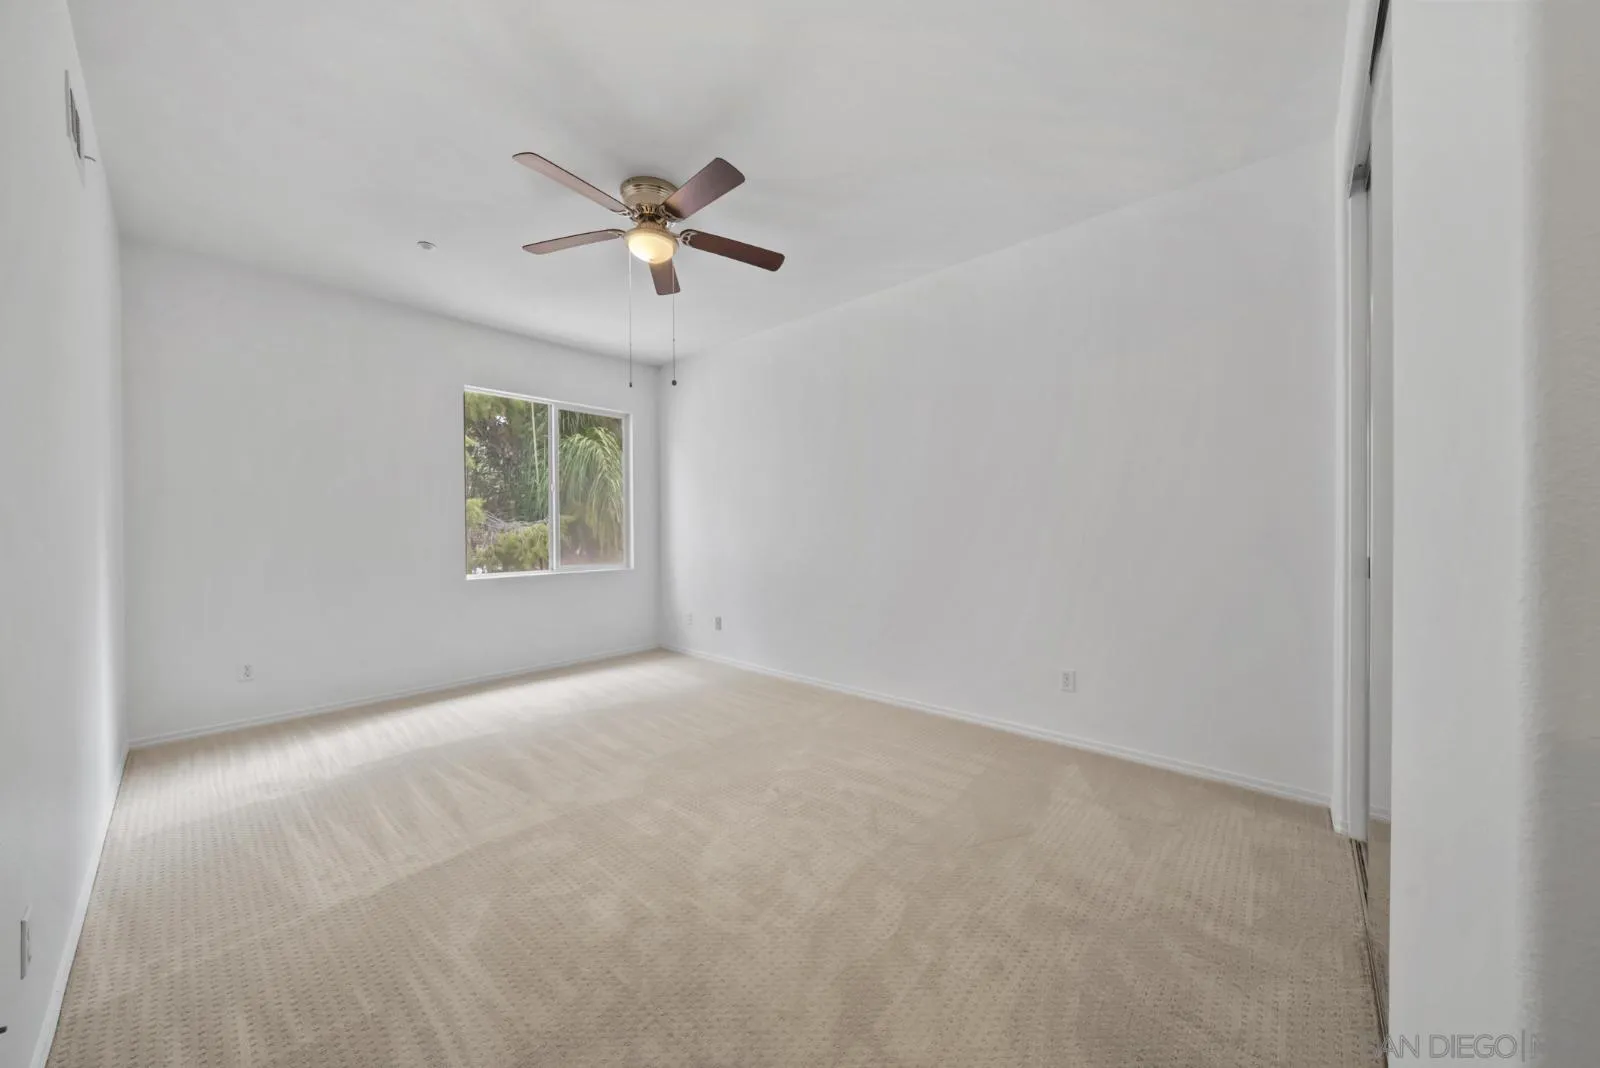
Empty bedroom with beige carpet, a ceiling fan, and a window overlooking greenery.
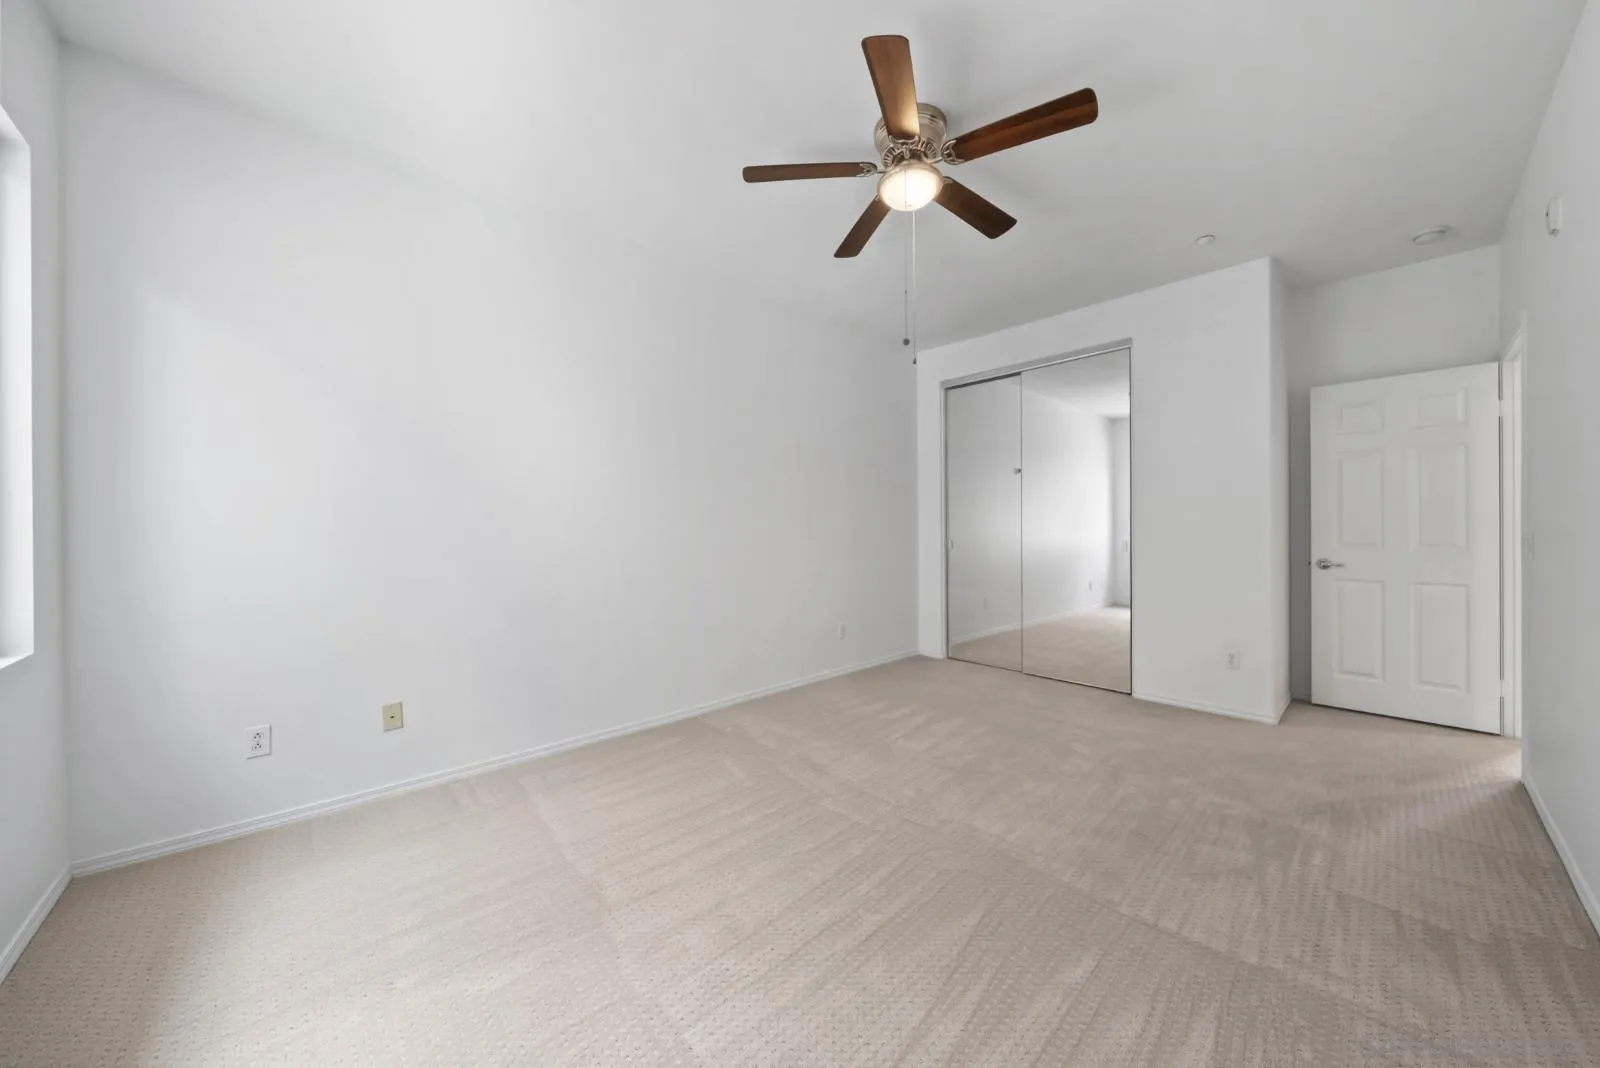
Empty bedroom with beige carpet, mirrored closet doors, and a wood-blade ceiling fan.
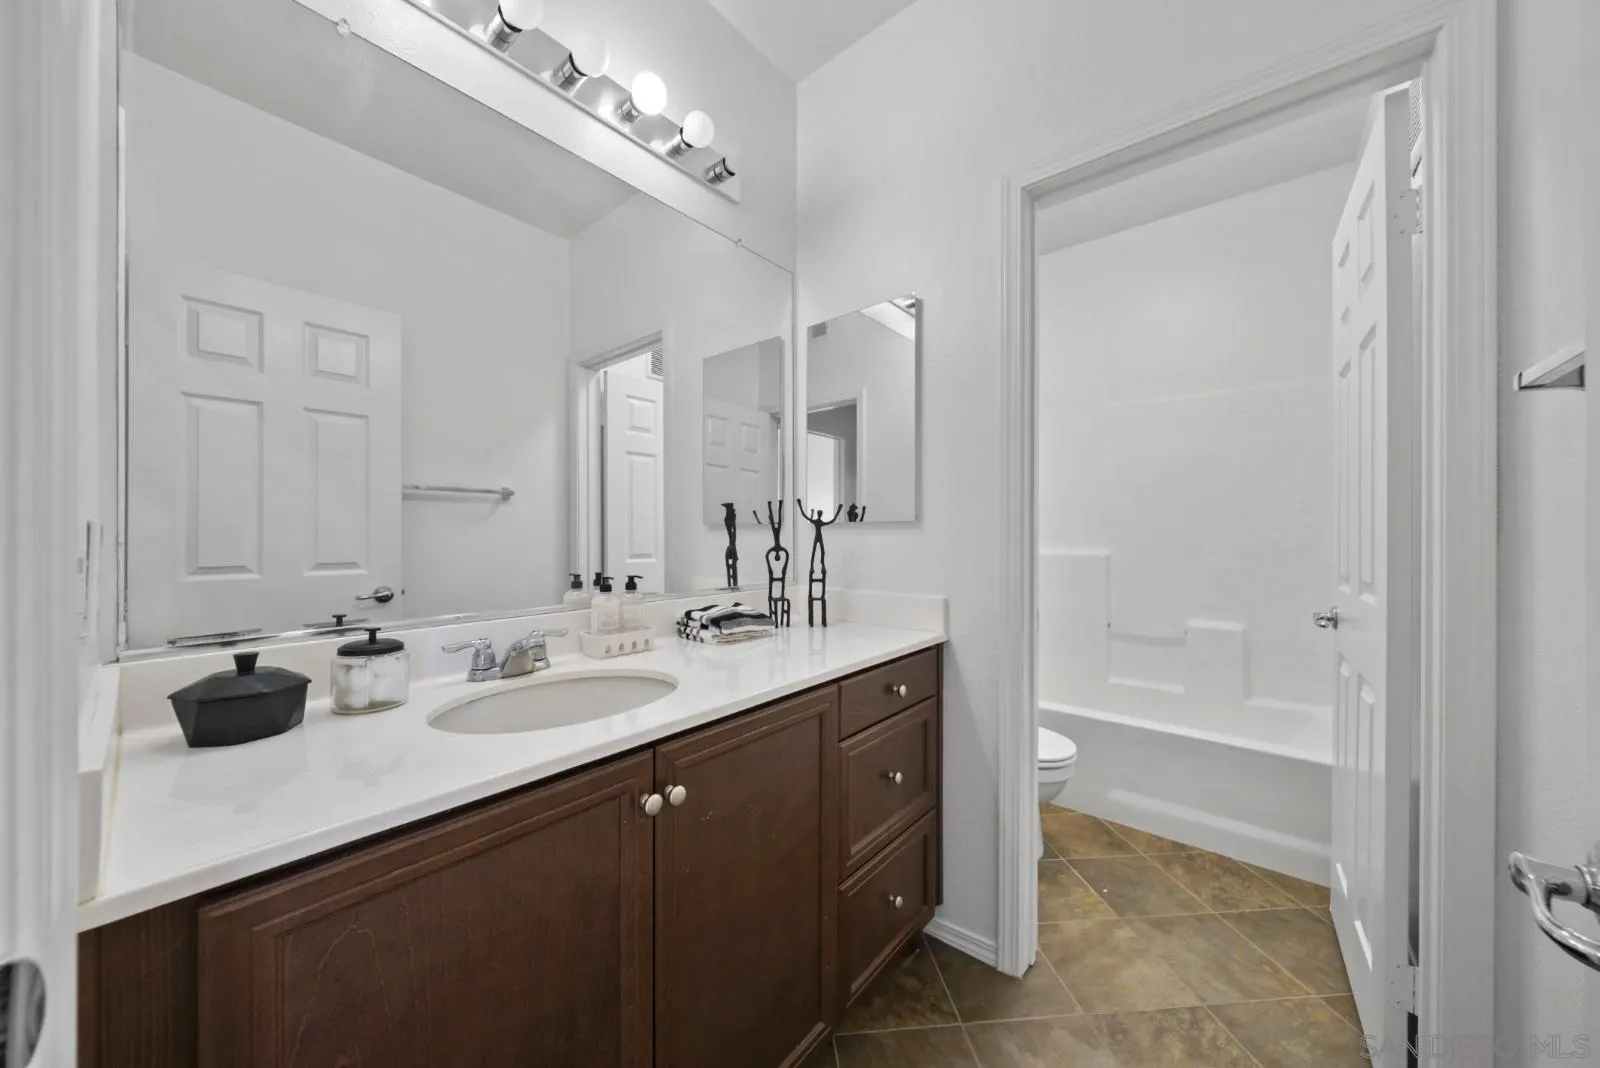
Bathroom with a long dark wood vanity, white countertop, large mirror, and tub-shower area.
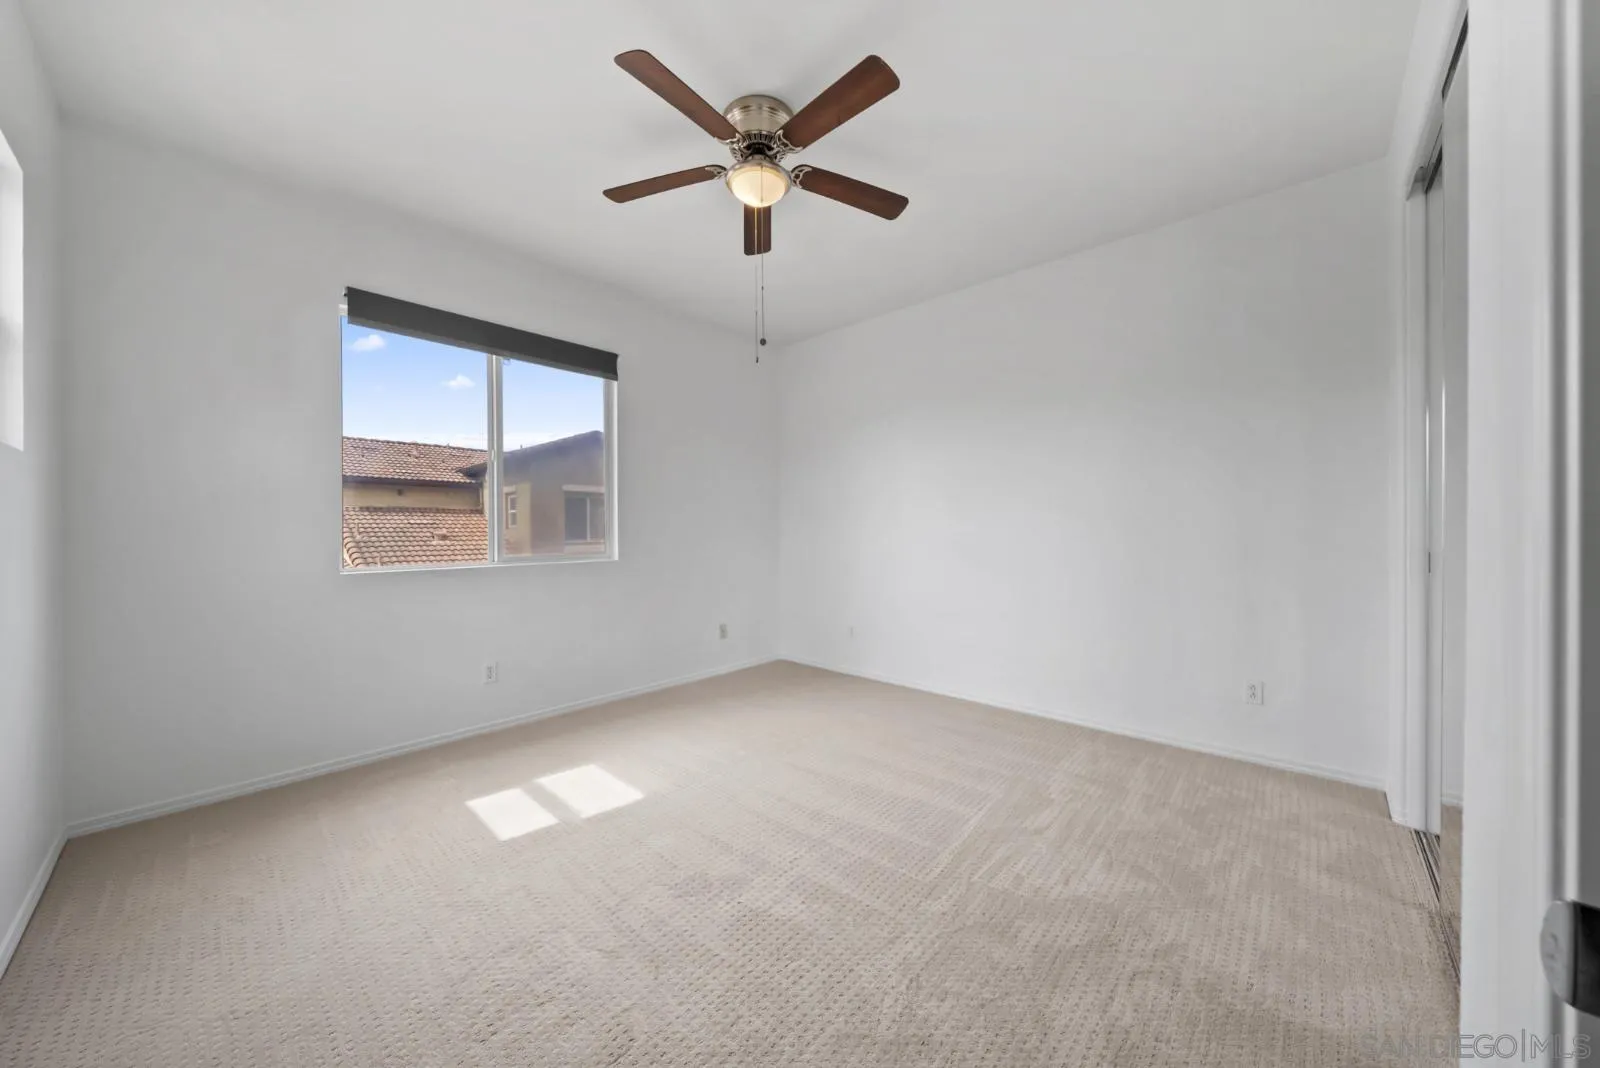
Empty carpeted bedroom with a ceiling fan, a partially shaded window, and sunlight on the floor.
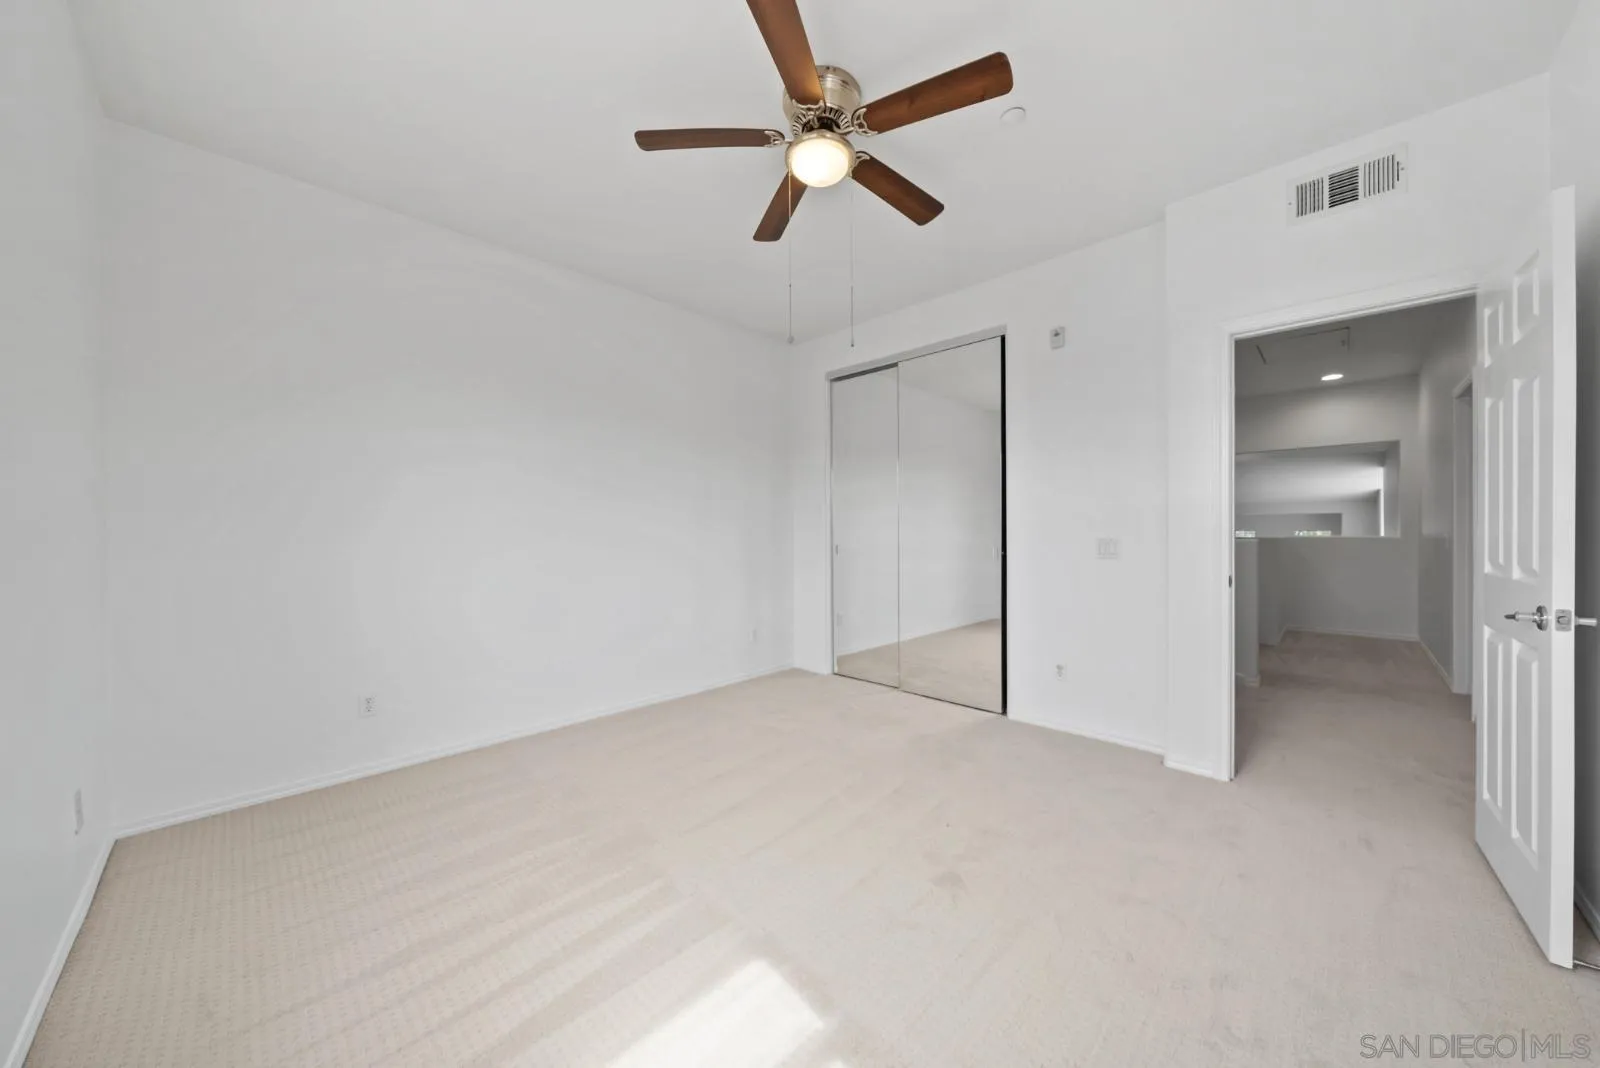
Vacant bedroom with mirrored closet doors, light carpet, and a ceiling fan.
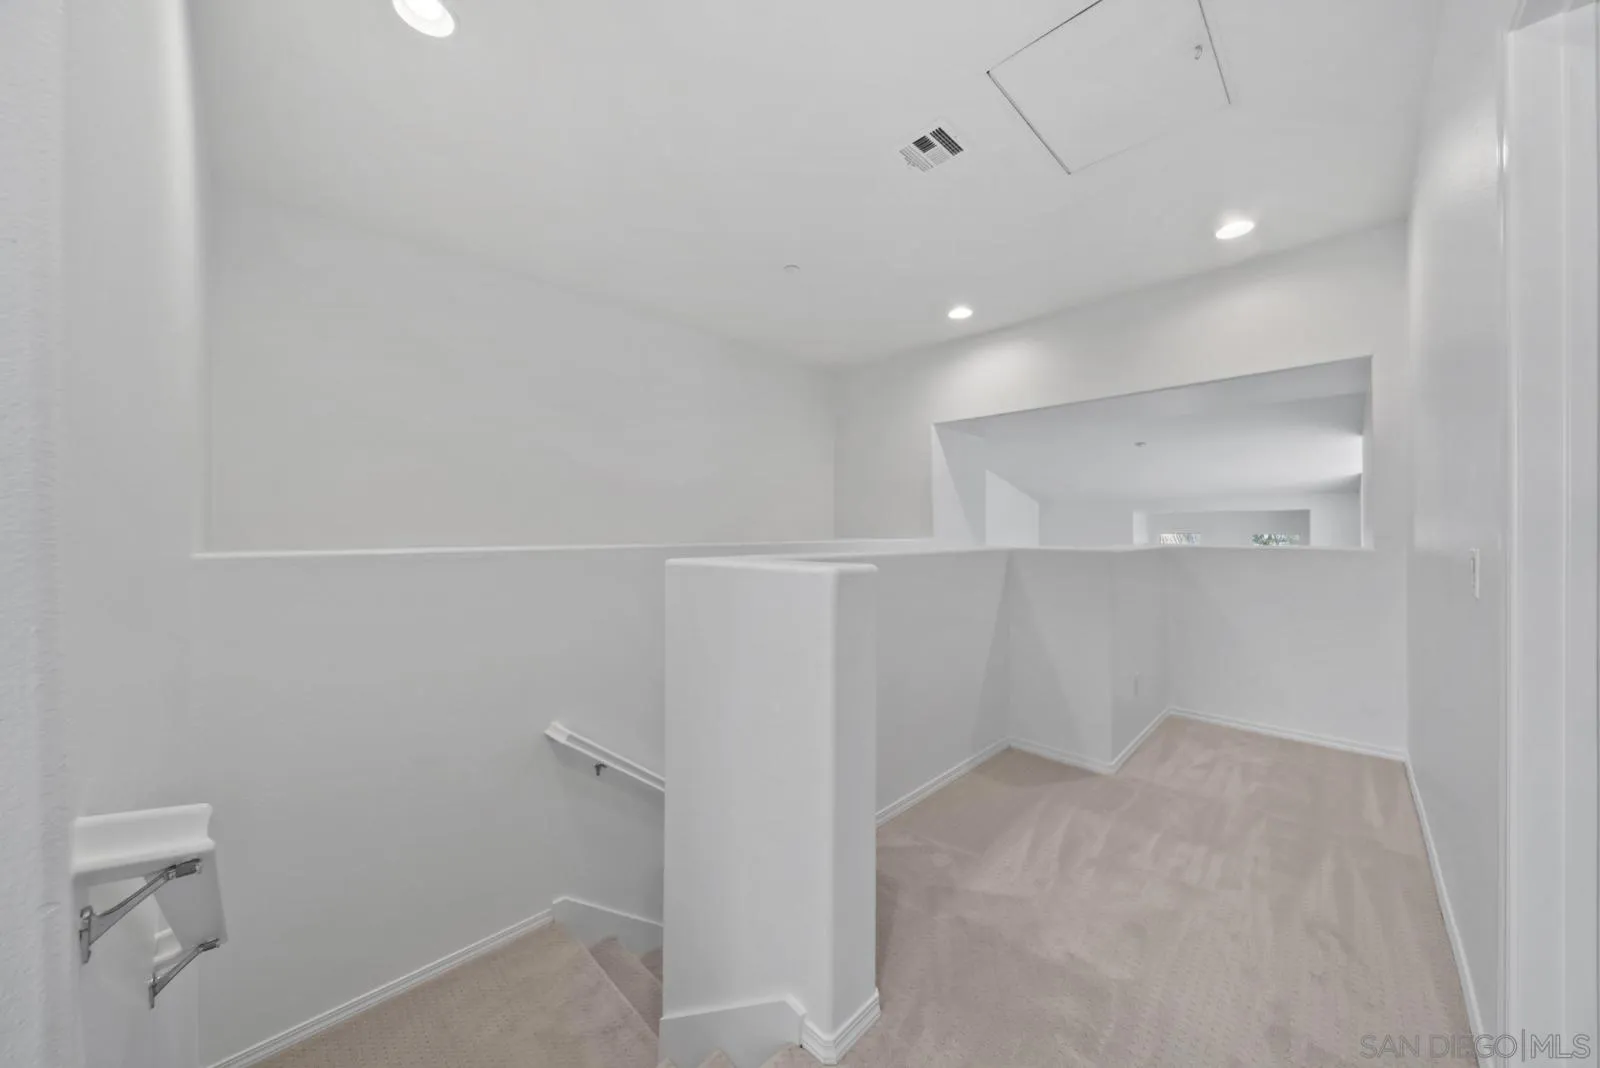
Carpeted stair landing with a half-height partition and an upper-level hallway.
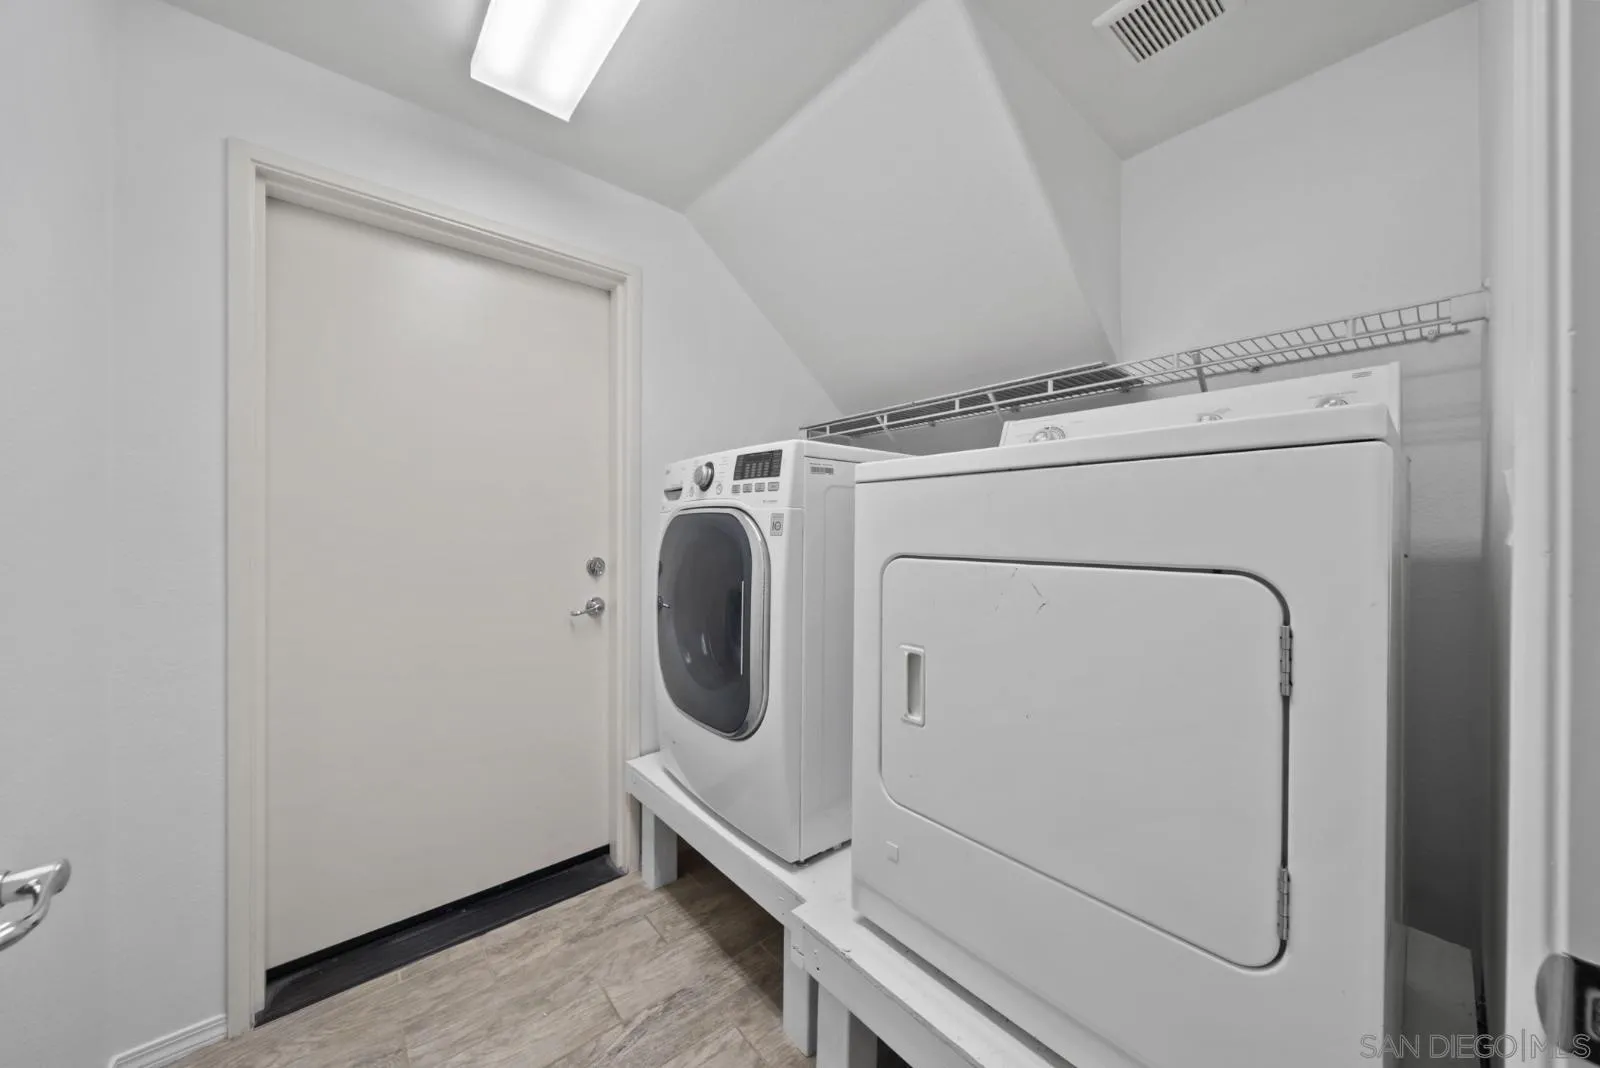
Laundry room with a front-loading washer and dryer beneath a wire shelf.
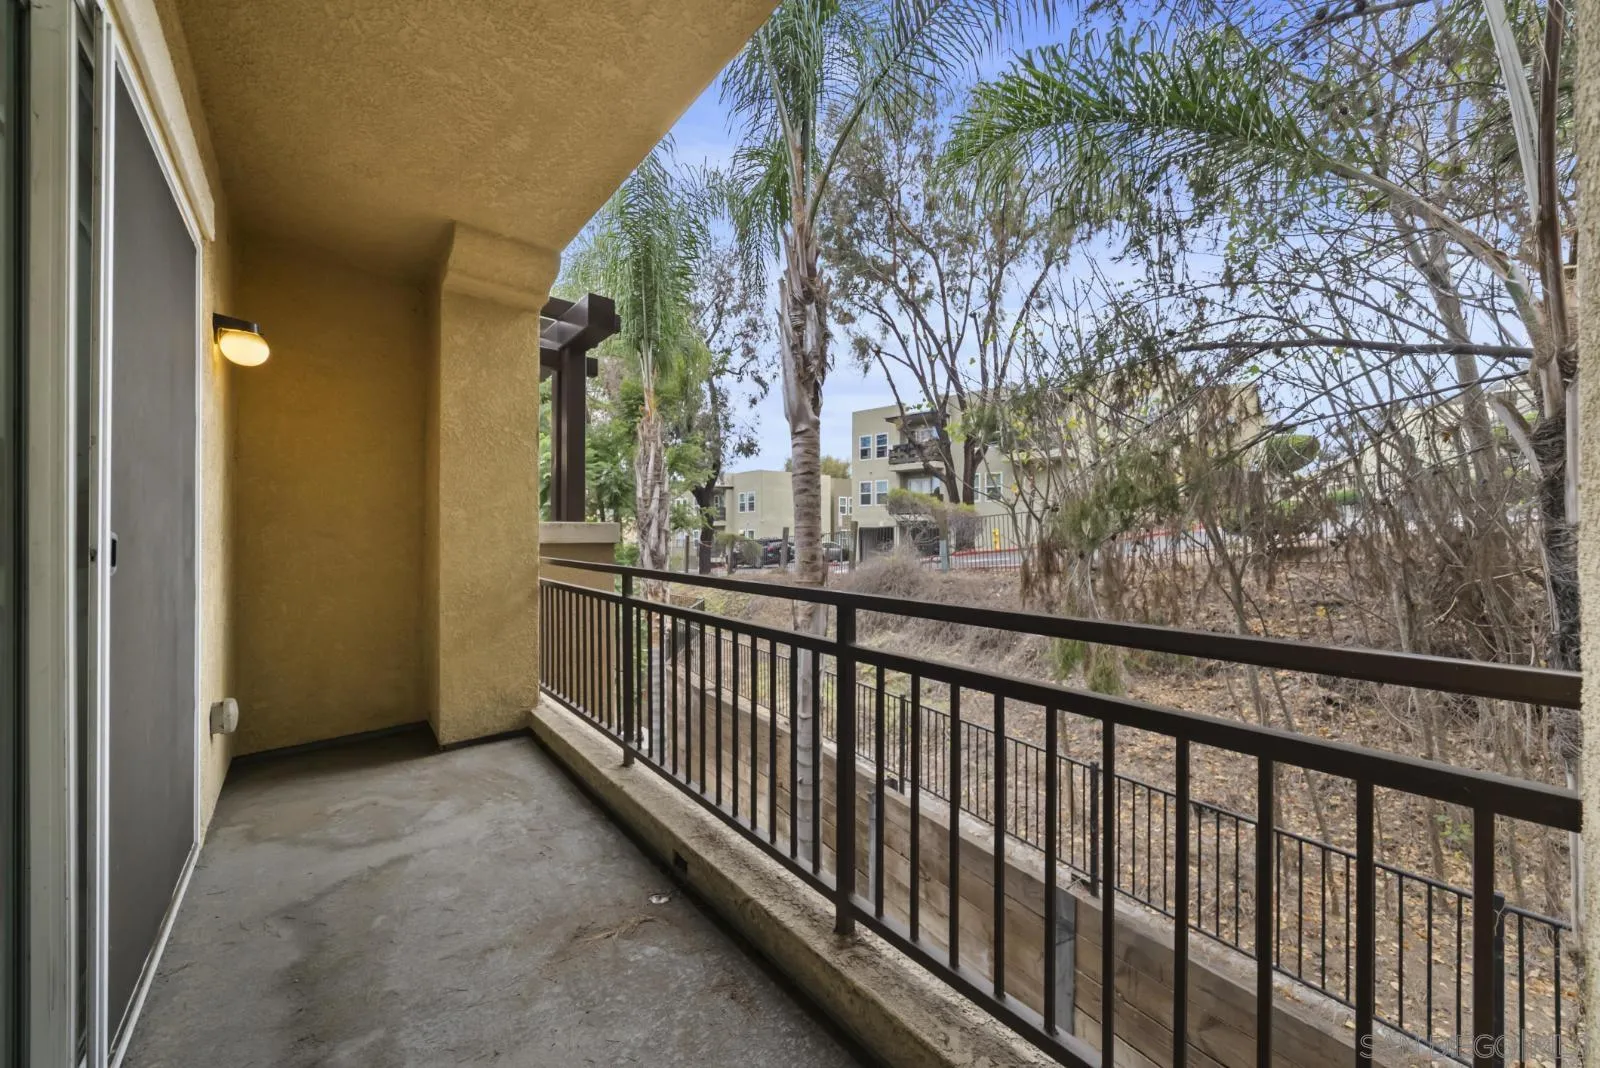
Covered balcony with black railing overlooking palm trees and neighboring buildings.
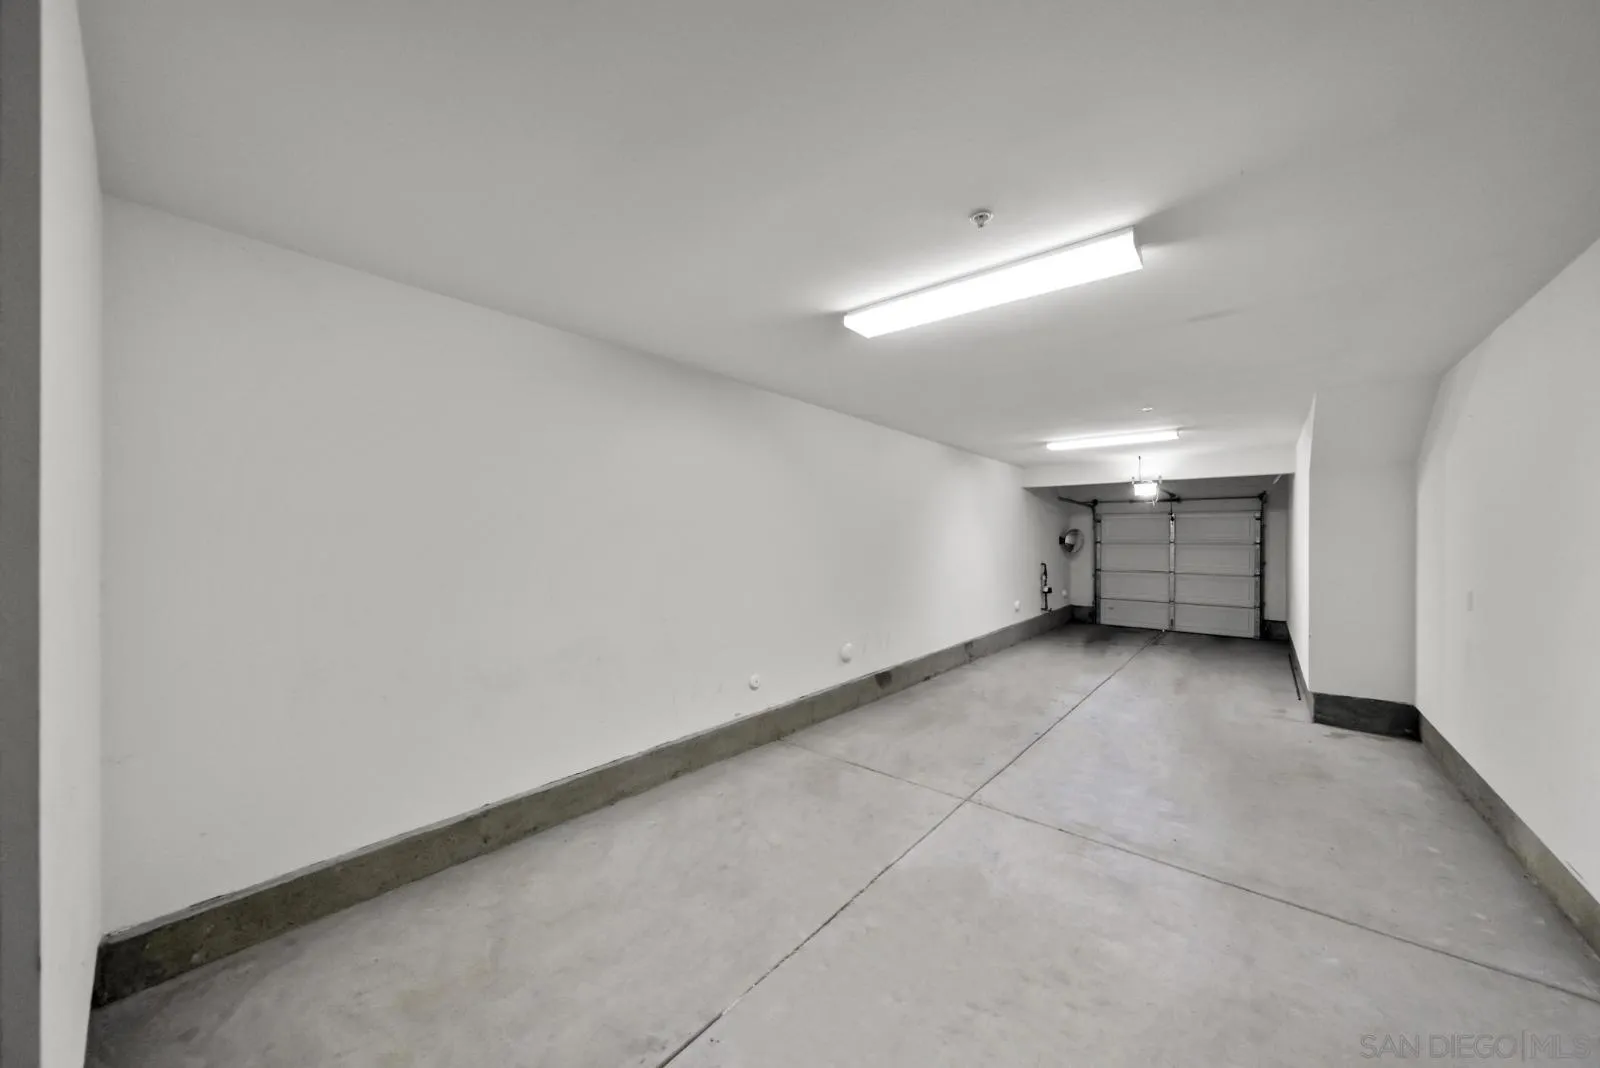
Empty long garage with a concrete floor and closed sectional garage door.
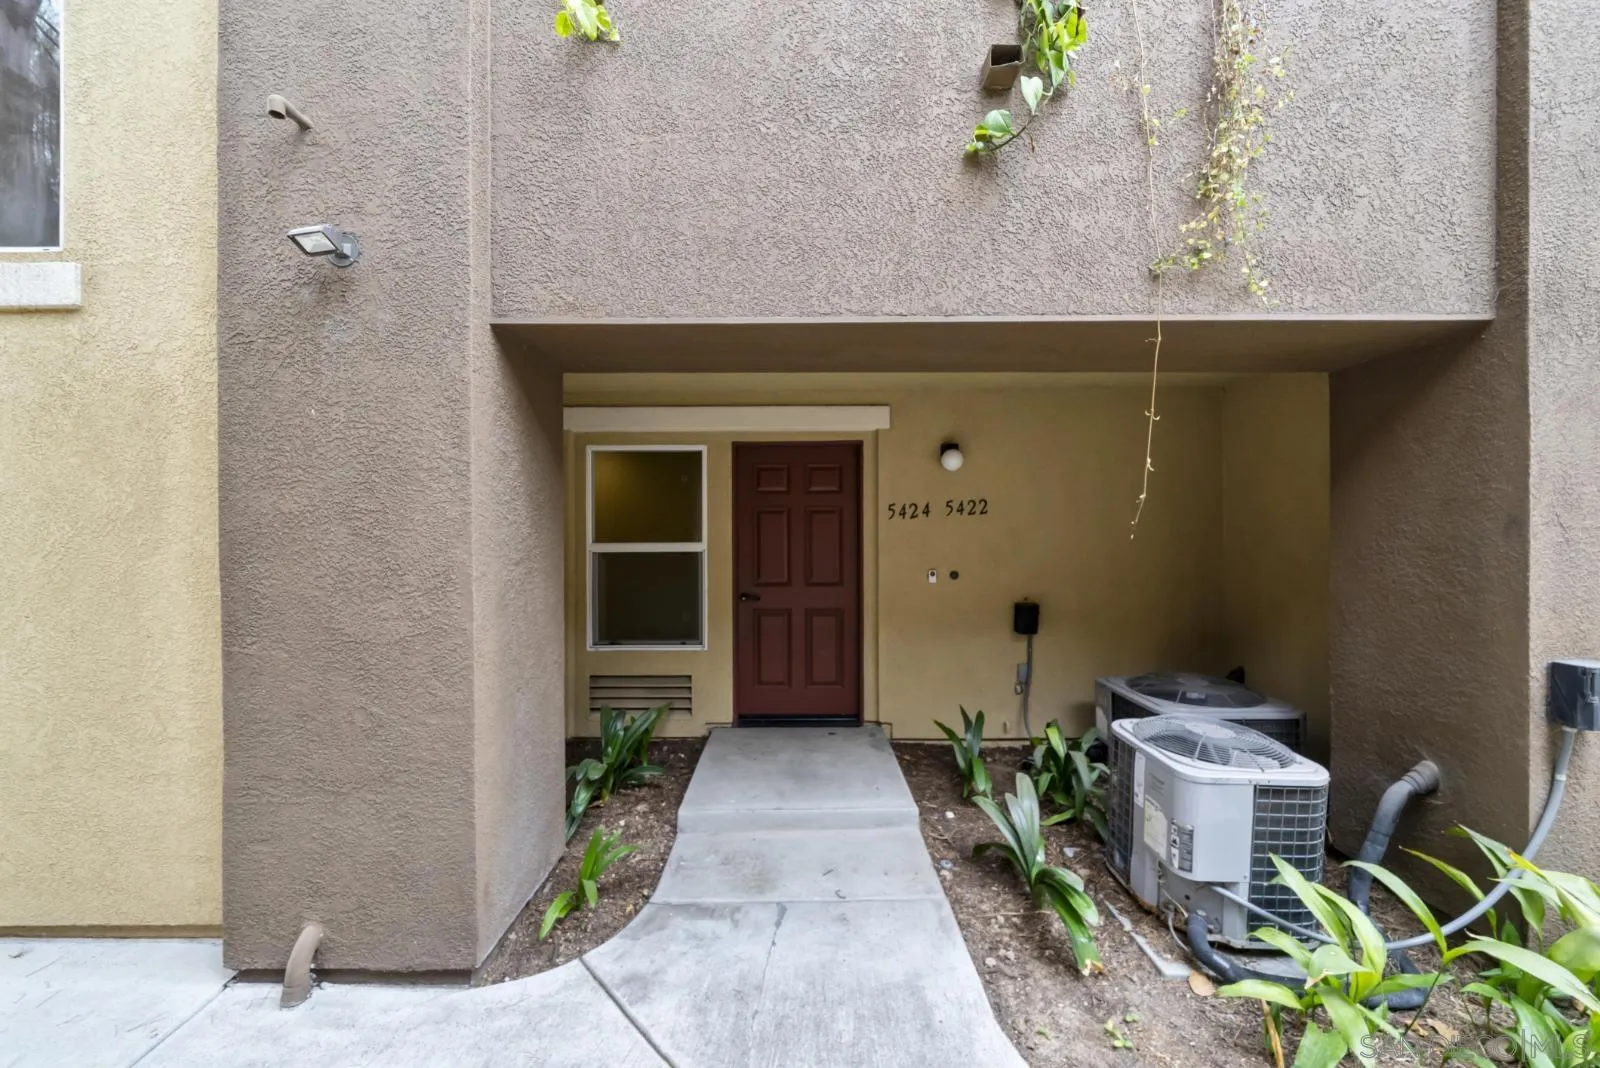
Recessed townhouse entrance with a concrete walkway, reddish-brown door, planted beds, and outdoor air-conditioning units.
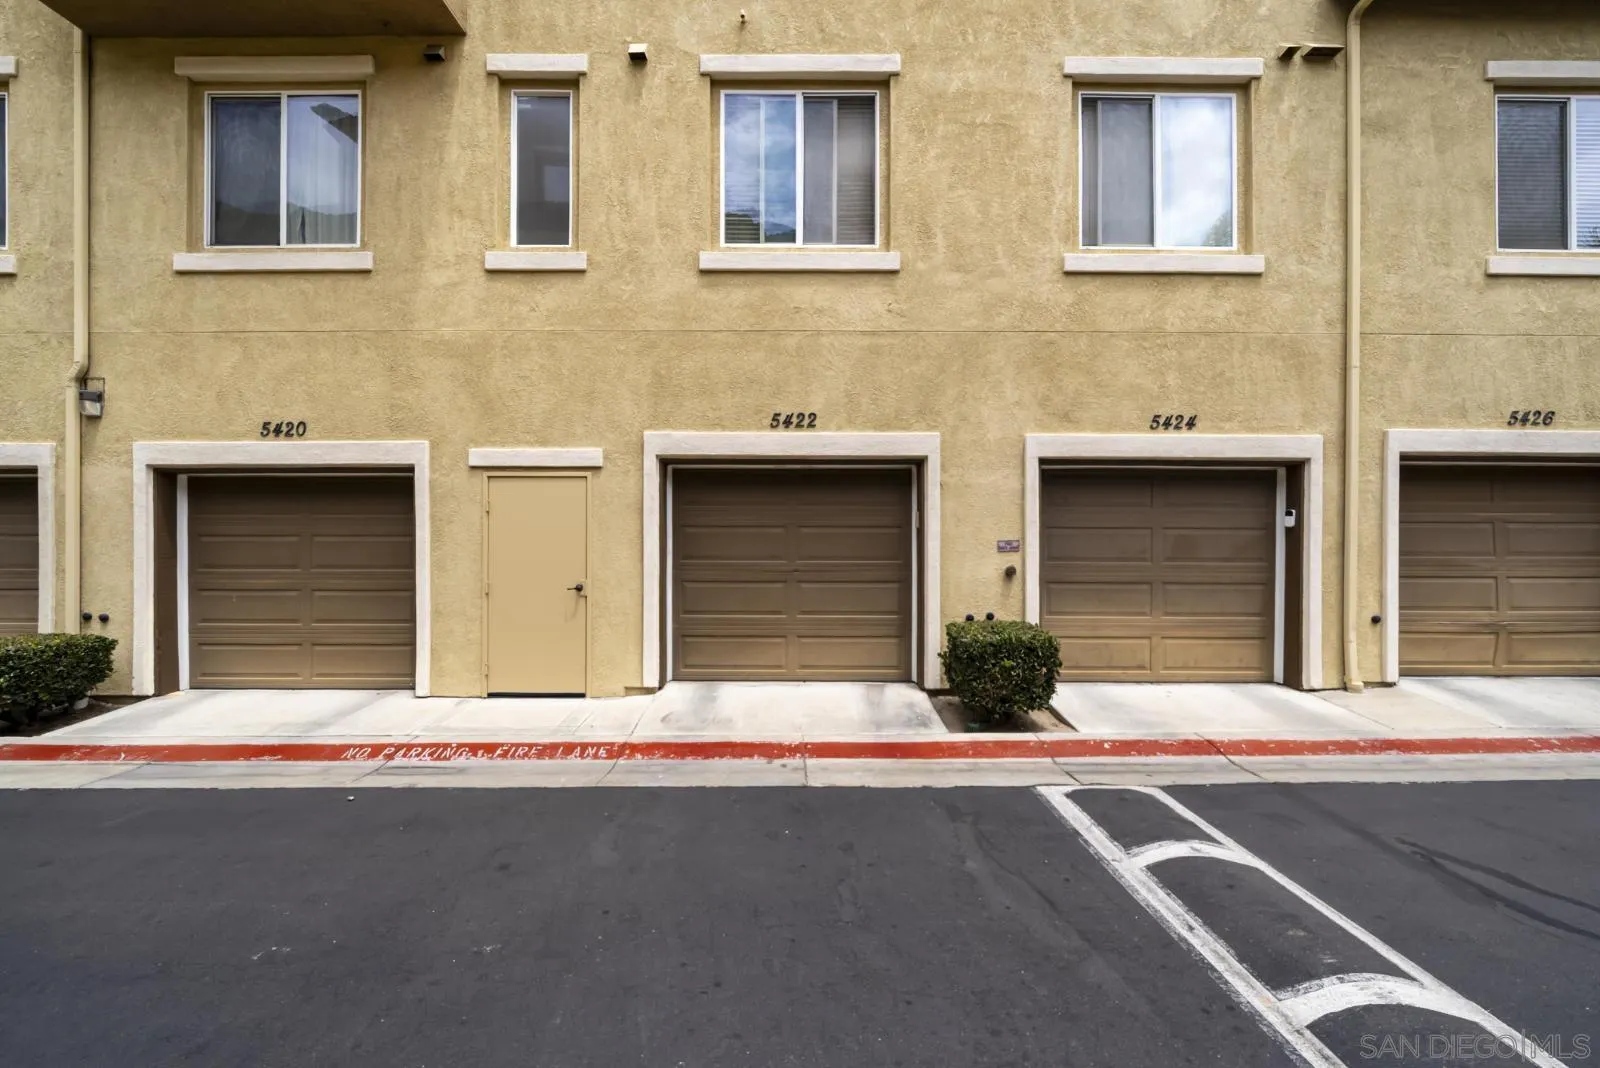
Townhouse exterior with garage marked 5422, neighboring garages, and a small shrub.
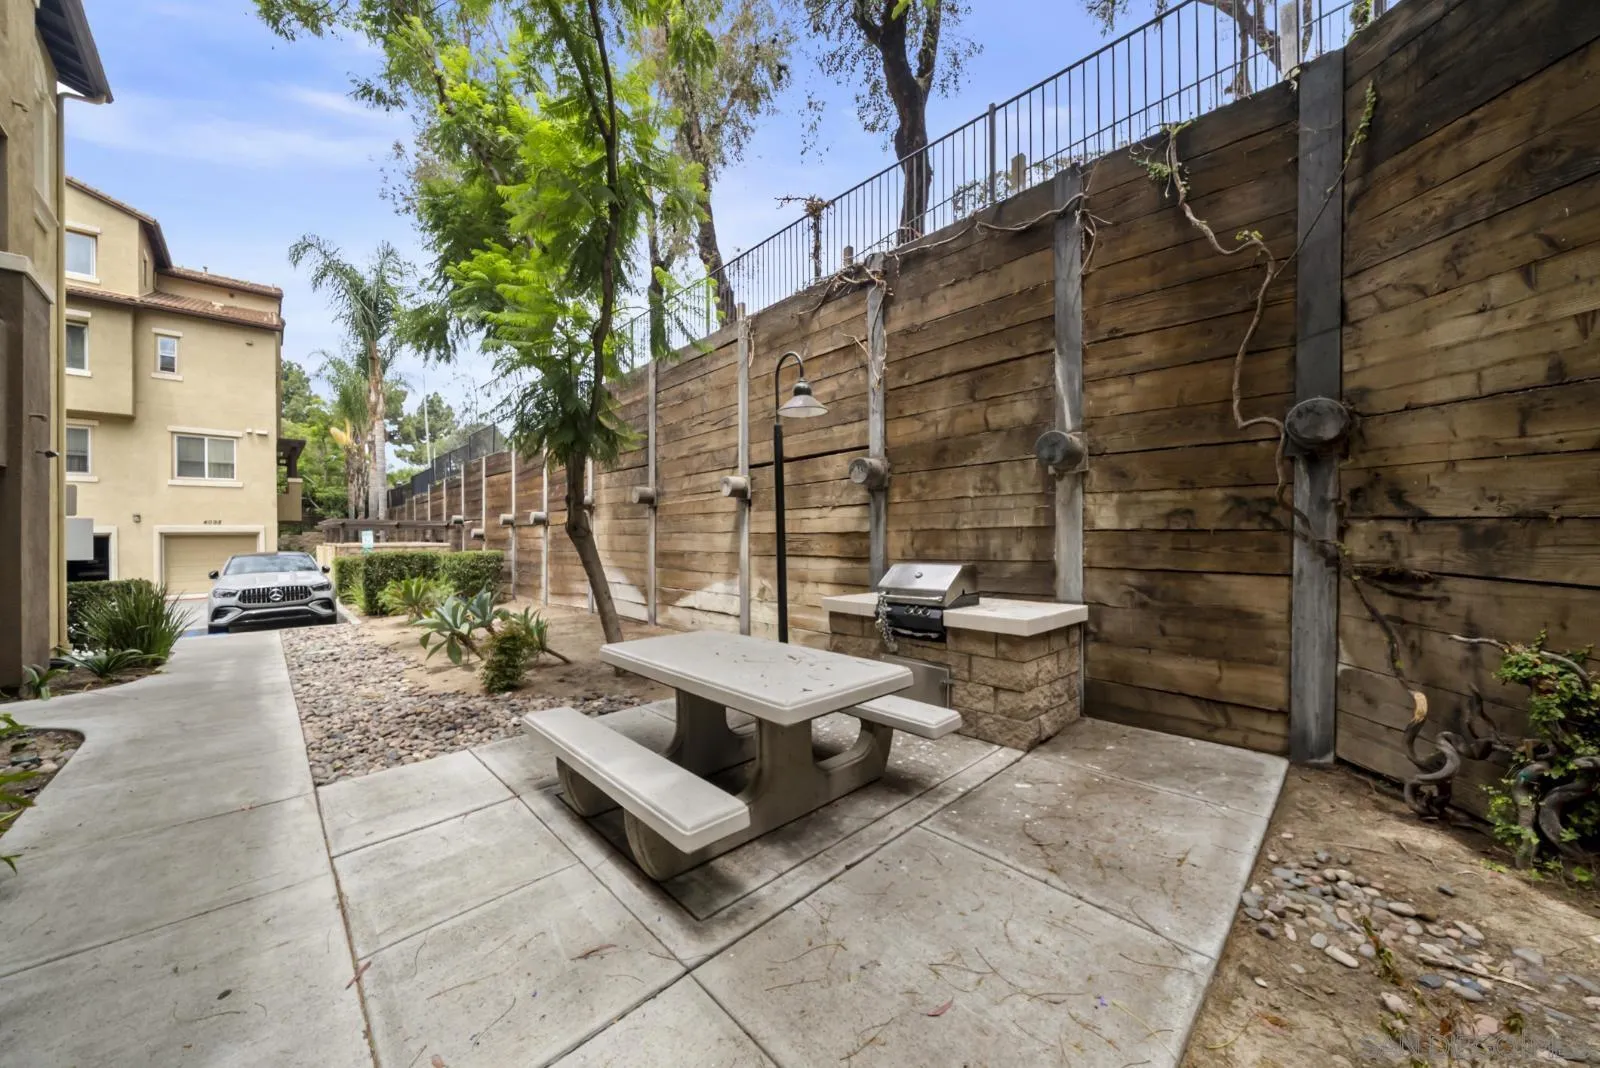
Patio courtyard with a concrete picnic table and built-in grill beside a tall timber retaining wall.
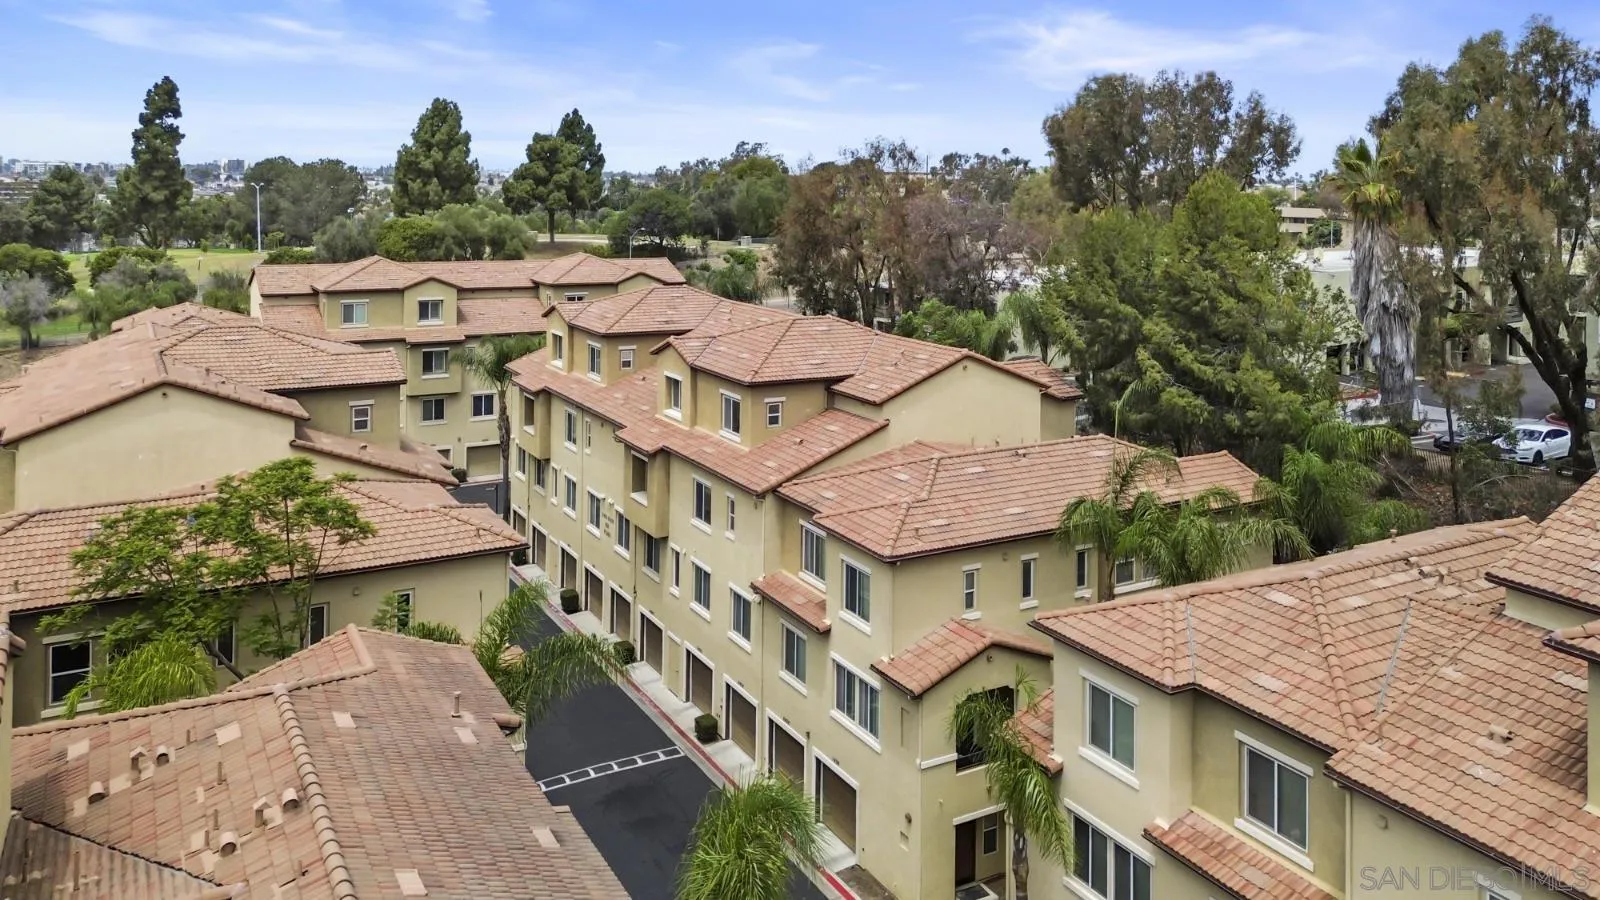
Aerial view of beige townhomes with terracotta tile roofs and a parking lane.
Aerial view of an urban park with sports courts and fields amid a dense neighborhood.
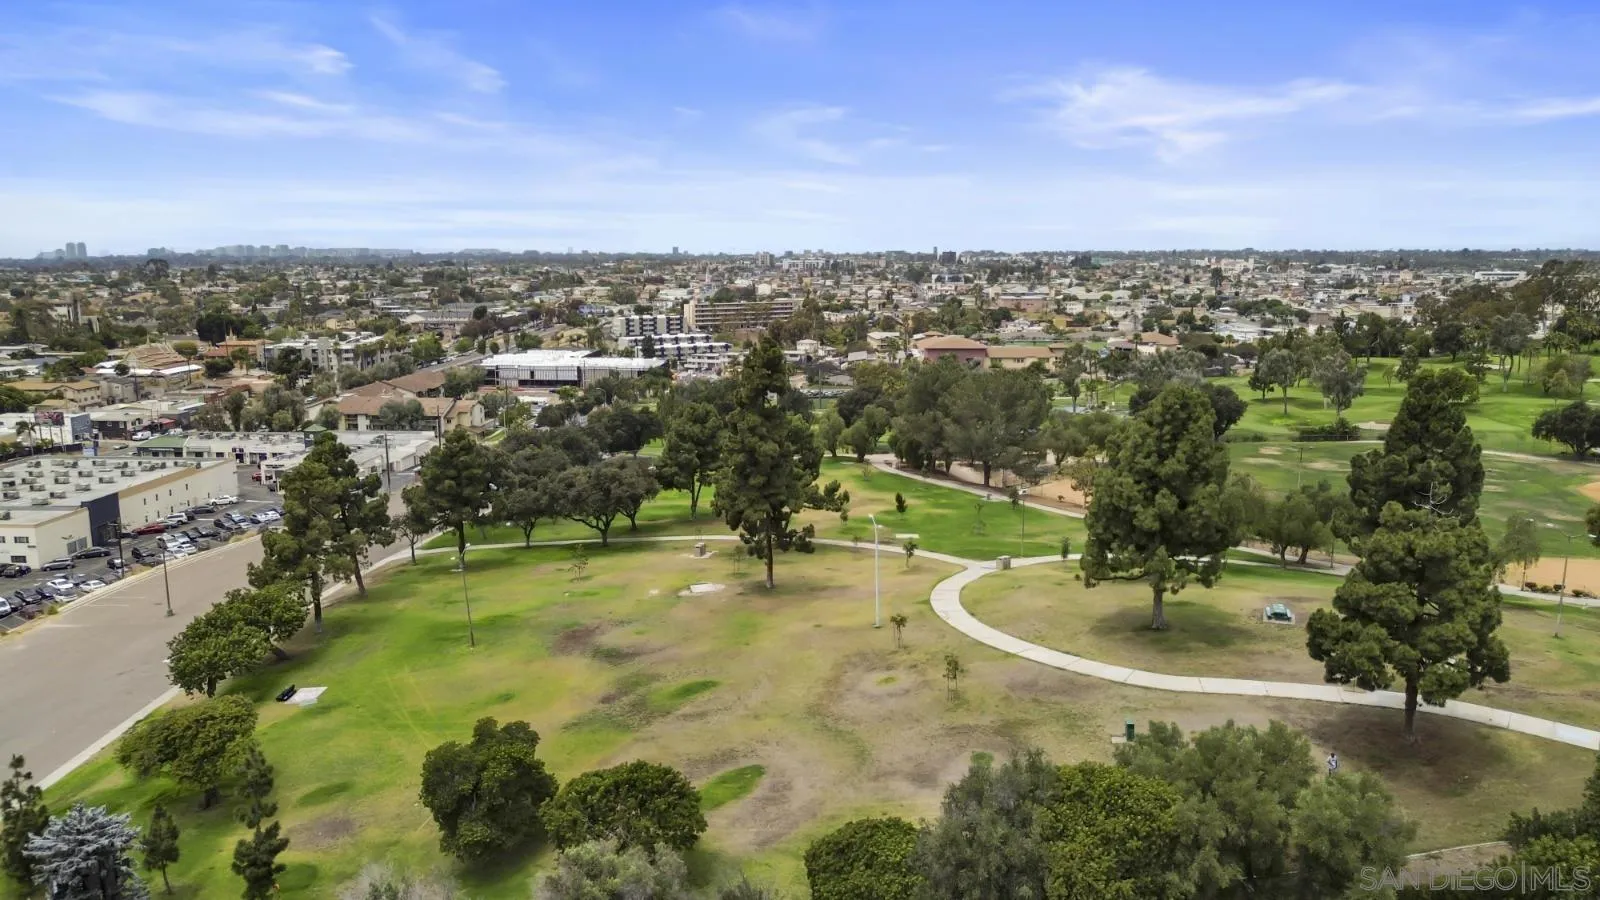
Aerial view of a neighborhood park with winding paths and trees, surrounded by San Diego development.
Aerial view of a San Diego neighborhood beside a palm-lined golf course with ponds.
Aerial view of a neighborhood park with winding paths, mature trees, and distant hills.
SEE ALL PHOTOS
Staged living room with vaulted ceilings, a balcony slider, and an adjoining dining area.
Staged living room with vaulted ceiling, neutral seating, and sliding glass doors to a balcony.
Dining area with a round table and upholstered chairs beside a kitchen with a breakfast bar.
Staged living room with a high ceiling, neutral furnishings, and sliding doors to a balcony.
Covered balcony with black metal railing overlooking trees and brush.
Staged living room with a vaulted ceiling, beige sofa, and gray accent chair.
Dining area with a round table, upholstered chairs, chandelier, and breakfast bar seating.
Kitchen with dark cabinets, granite peninsula and stools, stainless steel appliances, and a hallway beyond.
Kitchen with dark cabinetry, granite counters, stainless steel appliances, and a tiled floor.
Kitchen with dark wood cabinets, a stone island, stainless steel appliances, and tile flooring.
Dining area with a round table beside a kitchen breakfast bar and dark wood cabinets.
Bathroom with a pedestal sink, oval mirror, chrome lights, and framed abstract artwork.
Vaulted living room with a cream sofa, armchairs, and sliding doors to a balcony.
Bedroom with a large white bed and a sitting area with two chairs and a round mirror.
Staged bedroom with a central bed, two armchairs, and a large window overlooking neighboring homes.
Staged bedroom with a large white bed, seating area, round mirror, and bathroom doorway.
Bathroom with a dark wood double vanity, large mirror, and glass-enclosed shower.
Bathroom with a dark wood vanity, large mirror, and glass-enclosed shower.
Empty walk-in closet with wire shelving along two walls and beige carpet.
Empty bedroom with beige carpet, a ceiling fan, and a window overlooking greenery.
Empty bedroom with beige carpet, mirrored closet doors, and a wood-blade ceiling fan.
Bathroom with a long dark wood vanity, white countertop, large mirror, and tub-shower area.
Empty carpeted bedroom with a ceiling fan, a partially shaded window, and sunlight on the floor.
Vacant bedroom with mirrored closet doors, light carpet, and a ceiling fan.
Carpeted stair landing with a half-height partition and an upper-level hallway.
Laundry room with a front-loading washer and dryer beneath a wire shelf.
Covered balcony with black railing overlooking palm trees and neighboring buildings.
Empty long garage with a concrete floor and closed sectional garage door.
Recessed townhouse entrance with a concrete walkway, reddish-brown door, planted beds, and outdoor air-conditioning units.
Townhouse exterior with garage marked 5422, neighboring garages, and a small shrub.
Patio courtyard with a concrete picnic table and built-in grill beside a tall timber retaining wall.
Aerial view of beige townhomes with terracotta tile roofs and a parking lane.
Aerial view of an urban park with sports courts and fields amid a dense neighborhood.
Aerial view of a neighborhood park with winding paths and trees, surrounded by San Diego development.
Aerial view of a San Diego neighborhood beside a palm-lined golf course with ponds.
Aerial view of a neighborhood park with winding paths, mature trees, and distant hills.
Listed by Altiore Estates, Karen Alvarez, Listing Contact: 619-919-5070 
For Sale

5422 Zeil Pl

5422 Zeil Pl, San Diego, CA 92105

$650,000
Experience this beautifully maintained and move in ready 3-bed 2.5 bath townhome in the heart of San Diego! Offering 1,494 sqft of thoughtfully designed living space, this home features an open concept floor plan with soaring ceilings, neutral color palette, recessed lighting, abundant natural light, and plank tile floors, new carpet and fresh paint. The modern kitchen is appointed with rich mocha cabinetry and a convenient breakfast bar that opens seamlessly to the living and dining spaces--perfect for both everyday living and entertaining. Retreat to the spacious primary suite on the main floor, complete with a walk-in closet and large en-suite bath designed for comfort and functionality. Additional highlights include in-unit laundry, an attached two-car tandem garage, and a well-maintained community. Ideally located near shopping, dining, parks, schools, and Colina Golf Course, this home offers the perfect blend of comfort, convenience, and exceptional financing potential.

10/10/2026 12:00PM - 3:00PM PDT

3
beds

3
baths

1,494 Sq.Ft. LIVING AREA

3.45 Acres lot

Karen Alvarez

Karen Alvarez

Features & Amenities

Interior

  • total bedrooms3
  • Total bathrooms3
  • full bathrooms2
  • half bathroom1
  • Laundry room Electric
  • APPLIANCES Dishwasher, Disposal, Range/Oven

Area & Lot

  • Status For Sale
  • OPEN HOUSE

    10/10/2026 12:00PM - 3:00PM PDT

  • Living Area1,494 Sq.Ft.
  • Total Area1,494 Sq.Ft.
  • Lot Area3.45 Acres
  • MLS® ID260023592
  • TypeCondo
  • YEAR BUILT2007

Exterior

  • STORIES3
  • Garage Space2.0
  • water SourceMeter on Property
  • PoolN/K
  • roofTile/Clay
  • parkingAttached, Tandem
  • HEAT TYPEForced Air Unit
  • AIR CONDITIONINGCentral Forced Air
  • sewerSewer Connected

Financial

  • Sales Price$650,000
  • HOA $357/mo
  • Zoning R-1:SINGLE
View Virtual Tour
Staged living room with vaulted ceiling, neutral seating, and sliding glass doors to a balcony.

Schedule a Showing

We would love to show you our beautiful property. Please select your preferred date and time below. An agent will be in touch shortly to confirm your appointment.

Schedule a Showing

We would love to show you our beautiful property. Please select your preferred date and time below. An agent will be in touch shortly to confirm your appointment.

Thank you for your interest in 5422 Zeil Pl, San Diego, CA 92105. We are reviewing your request and will be in touch shortly!

Mortgage Calculator

Estimate your monthly mortgage payment, including the principal and interest, property taxes, and HOA. Adjust the values to generate a more accurate rate.

All estimates are provided for informational purposes only. Actual amounts may vary.
$0,000 Your Payment 20 15 65
$0,000 Your Payment

Experience the Difference

Your home is more than an address—it’s a reflection of your lifestyle. Partner with an expert who truly understands what luxury means.

Follow Me on Instagram