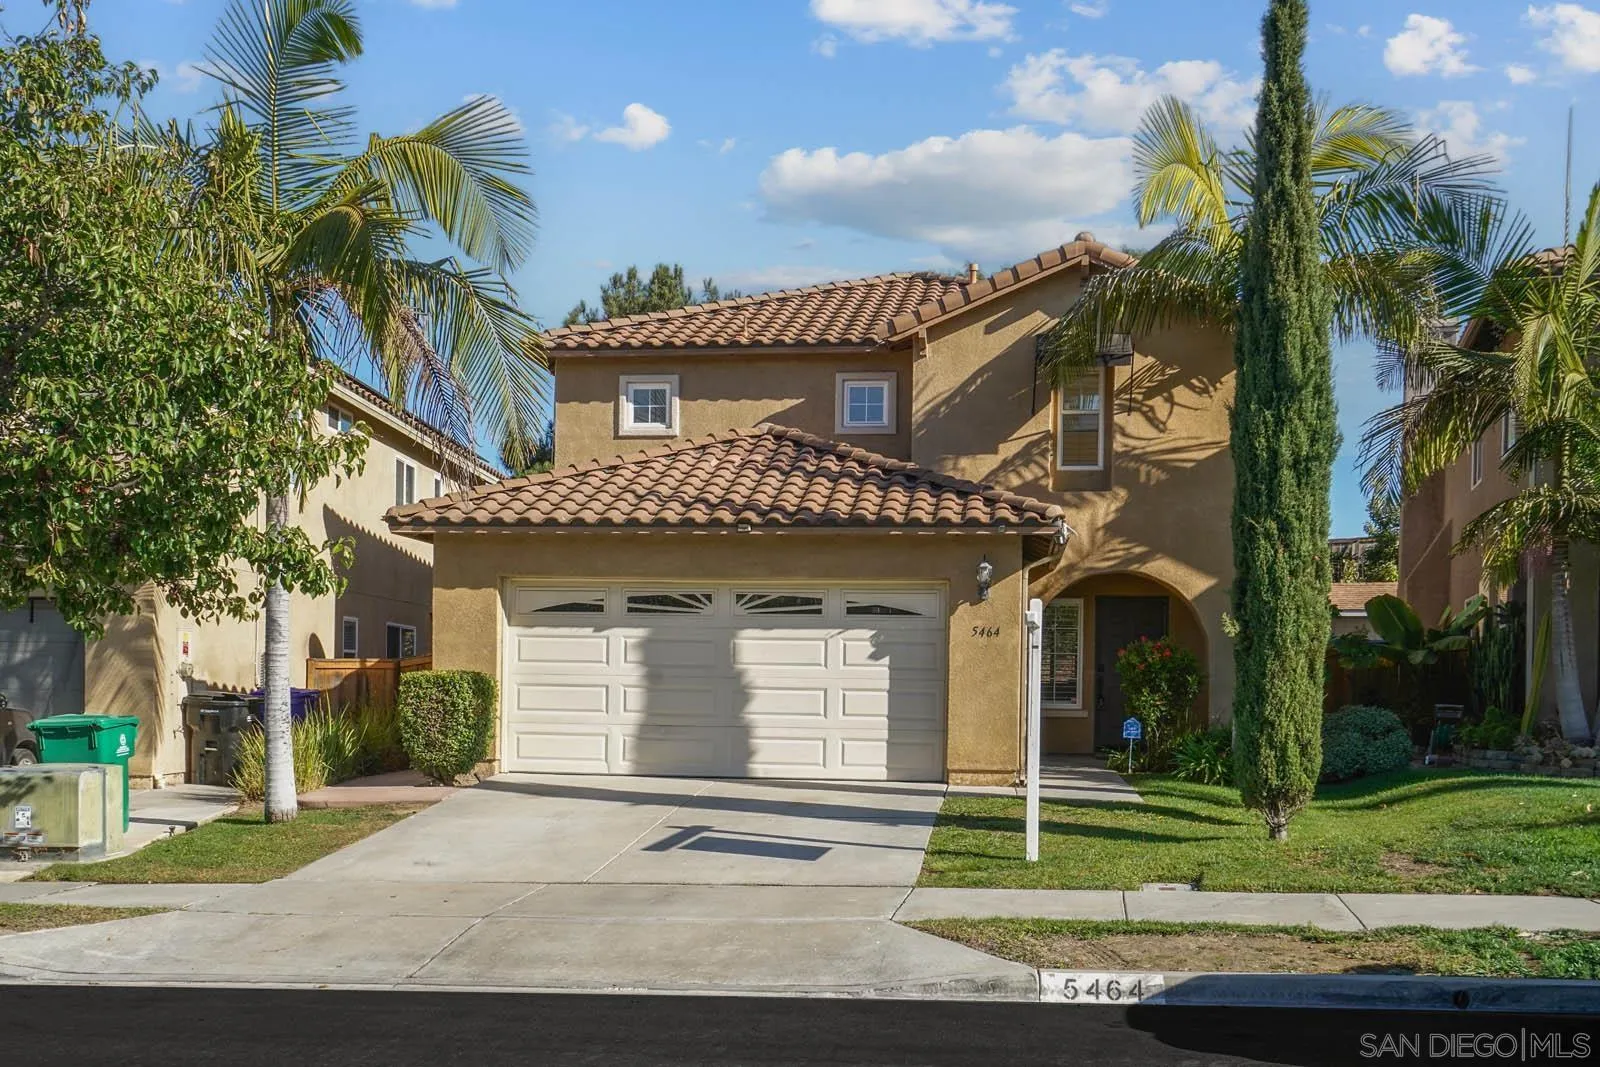
Two-story tan stucco home with a red tile roof, white double garage door, palms, and cypress.
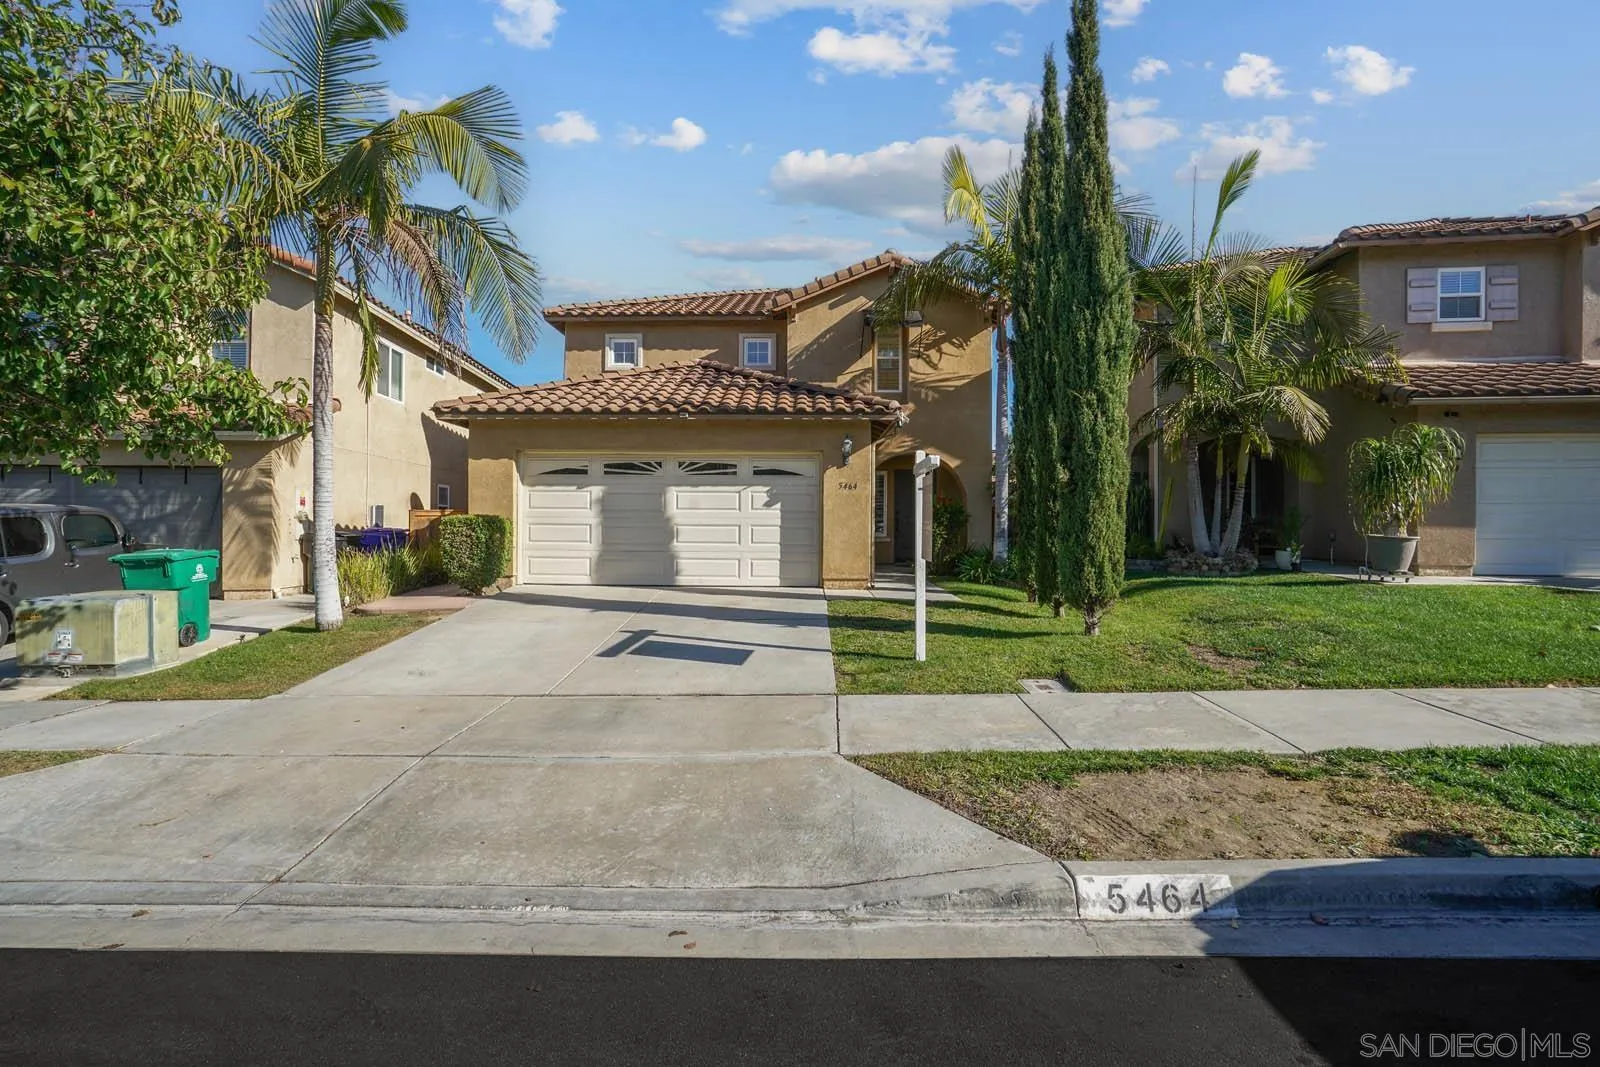
Two-story stucco home with a tiled roof, double garage, palm trees, and a front lawn.
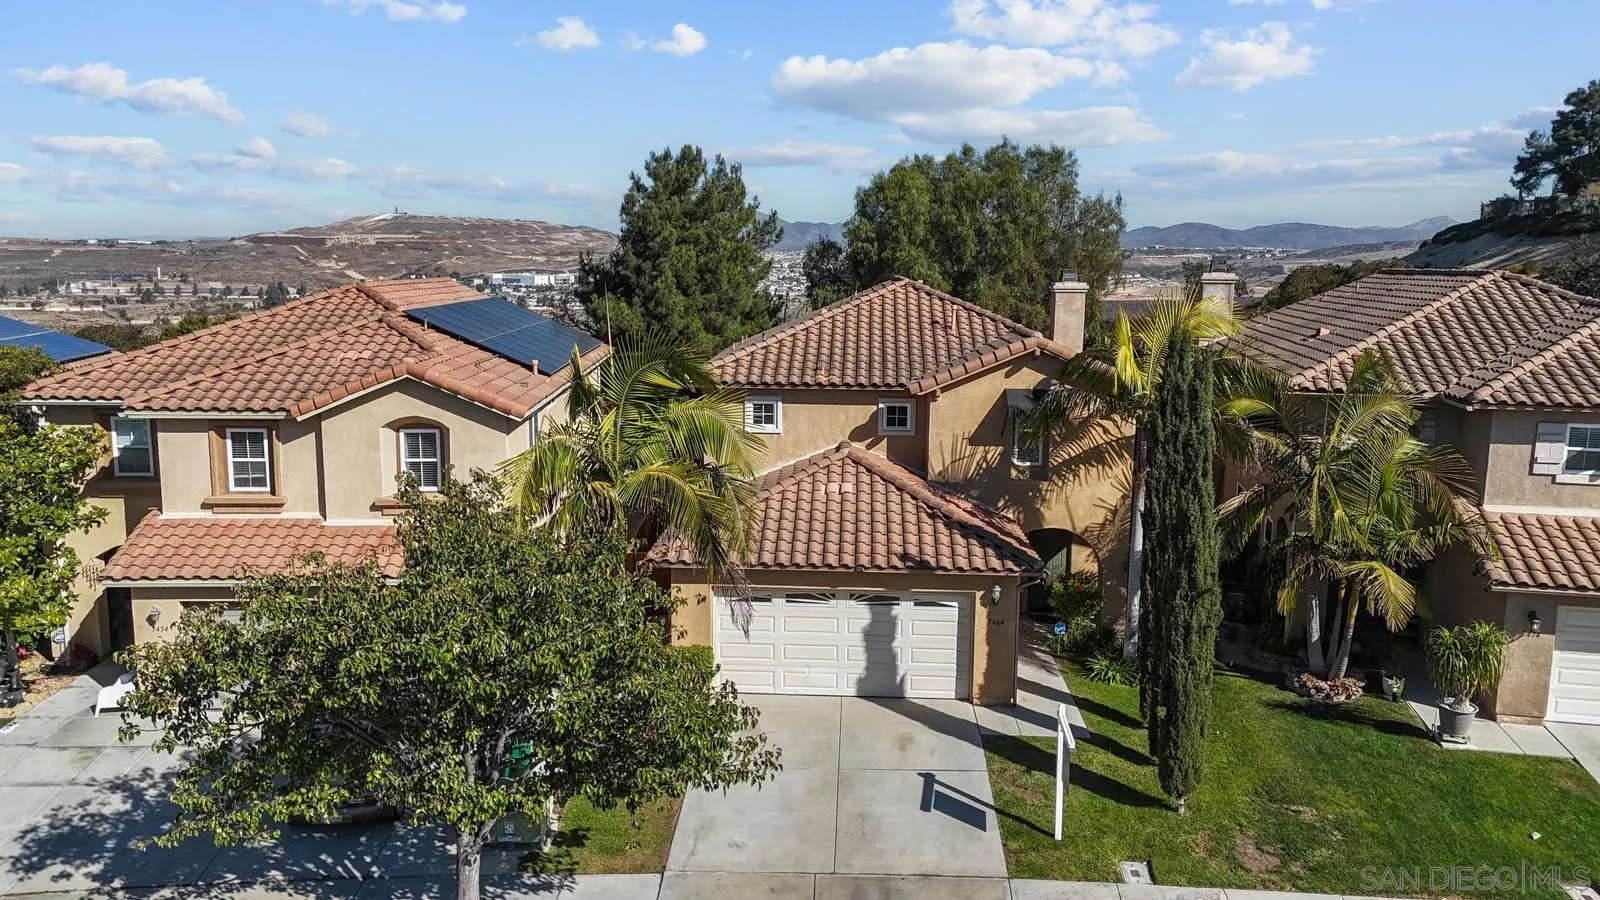
Two-story stucco homes with terracotta tile roofs, solar panels, garages, and distant hills.
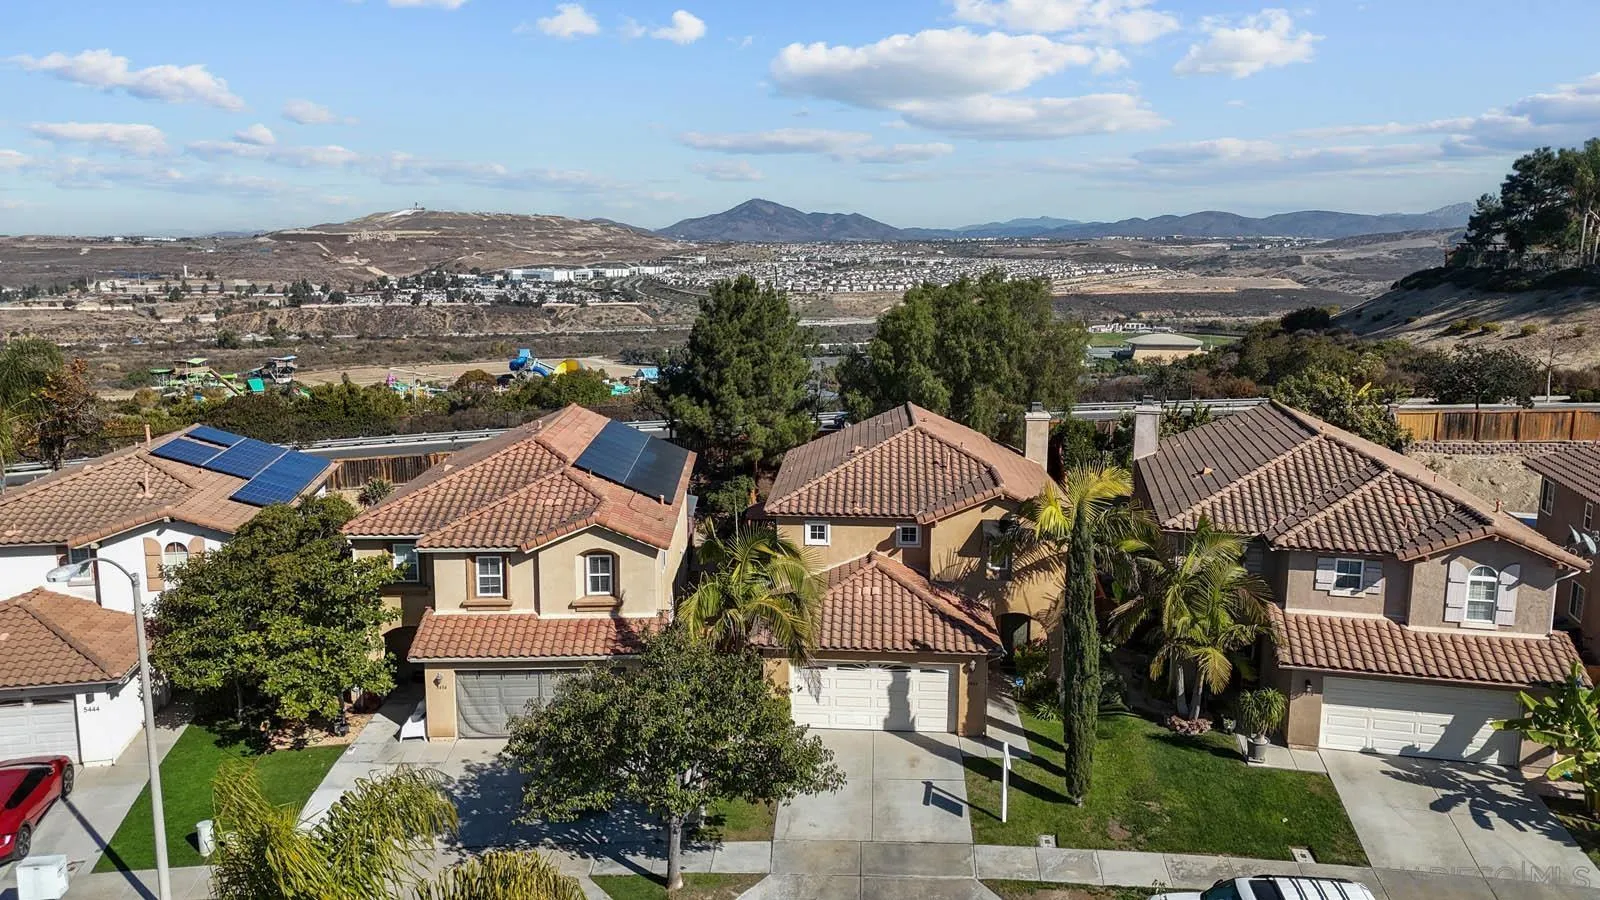
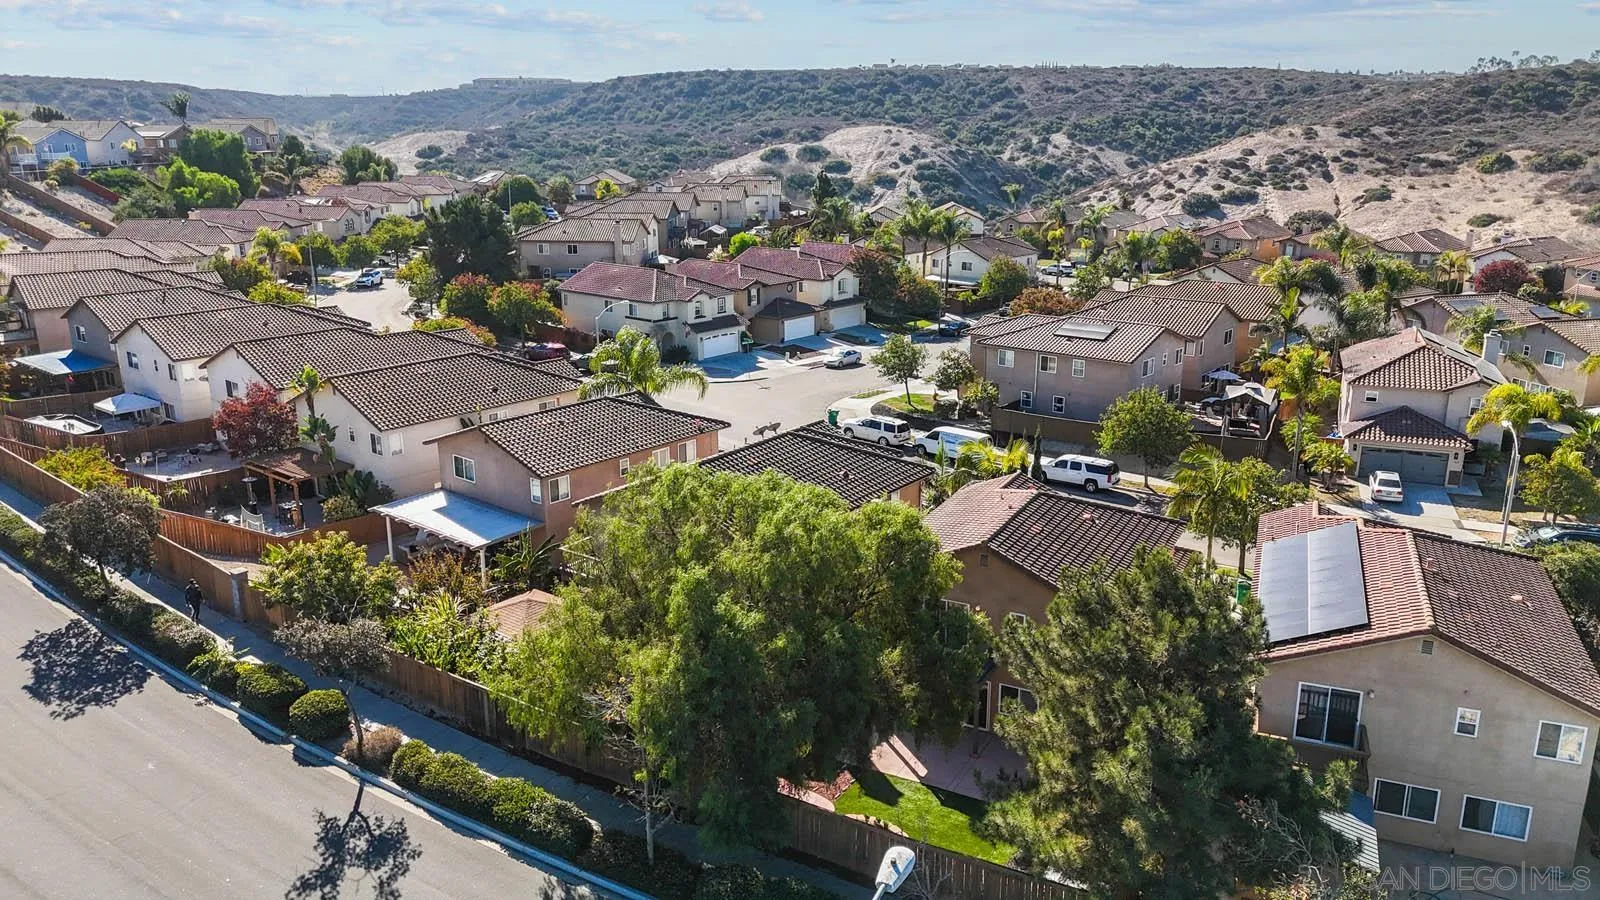
Aerial view of tiled-roof homes in a neighborhood, with solar panels and distant mountain views.
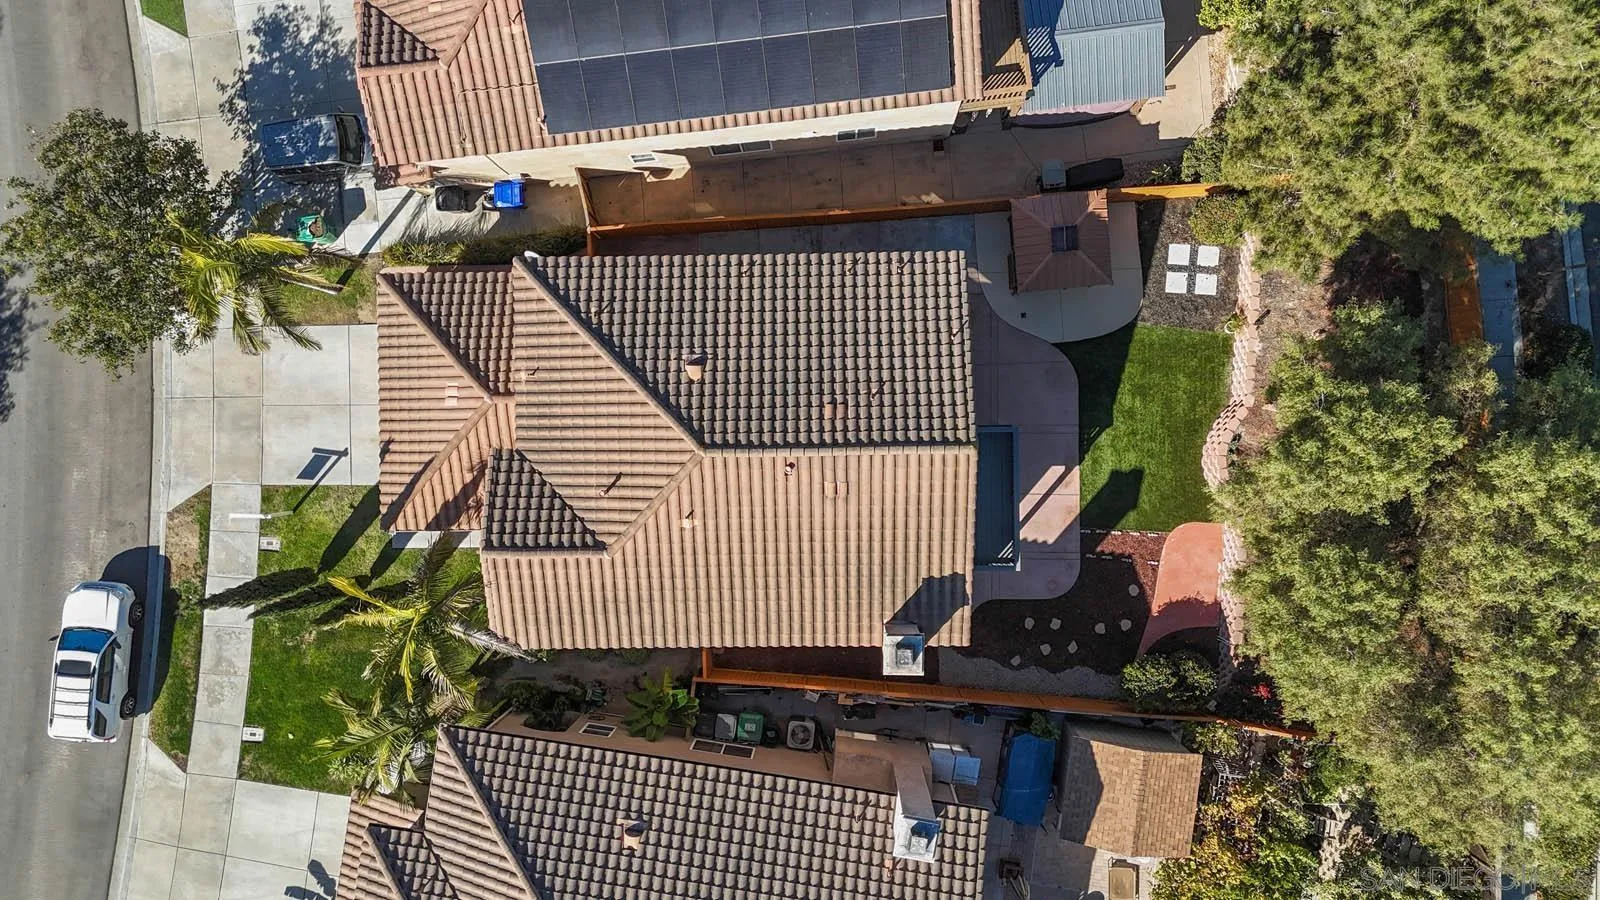
Aerial view of a single-story home with a tan tile roof, lawn, and landscaped yard.
Aerial view of homes with tiled roofs, tree-lined streets, and dry hills beyond.
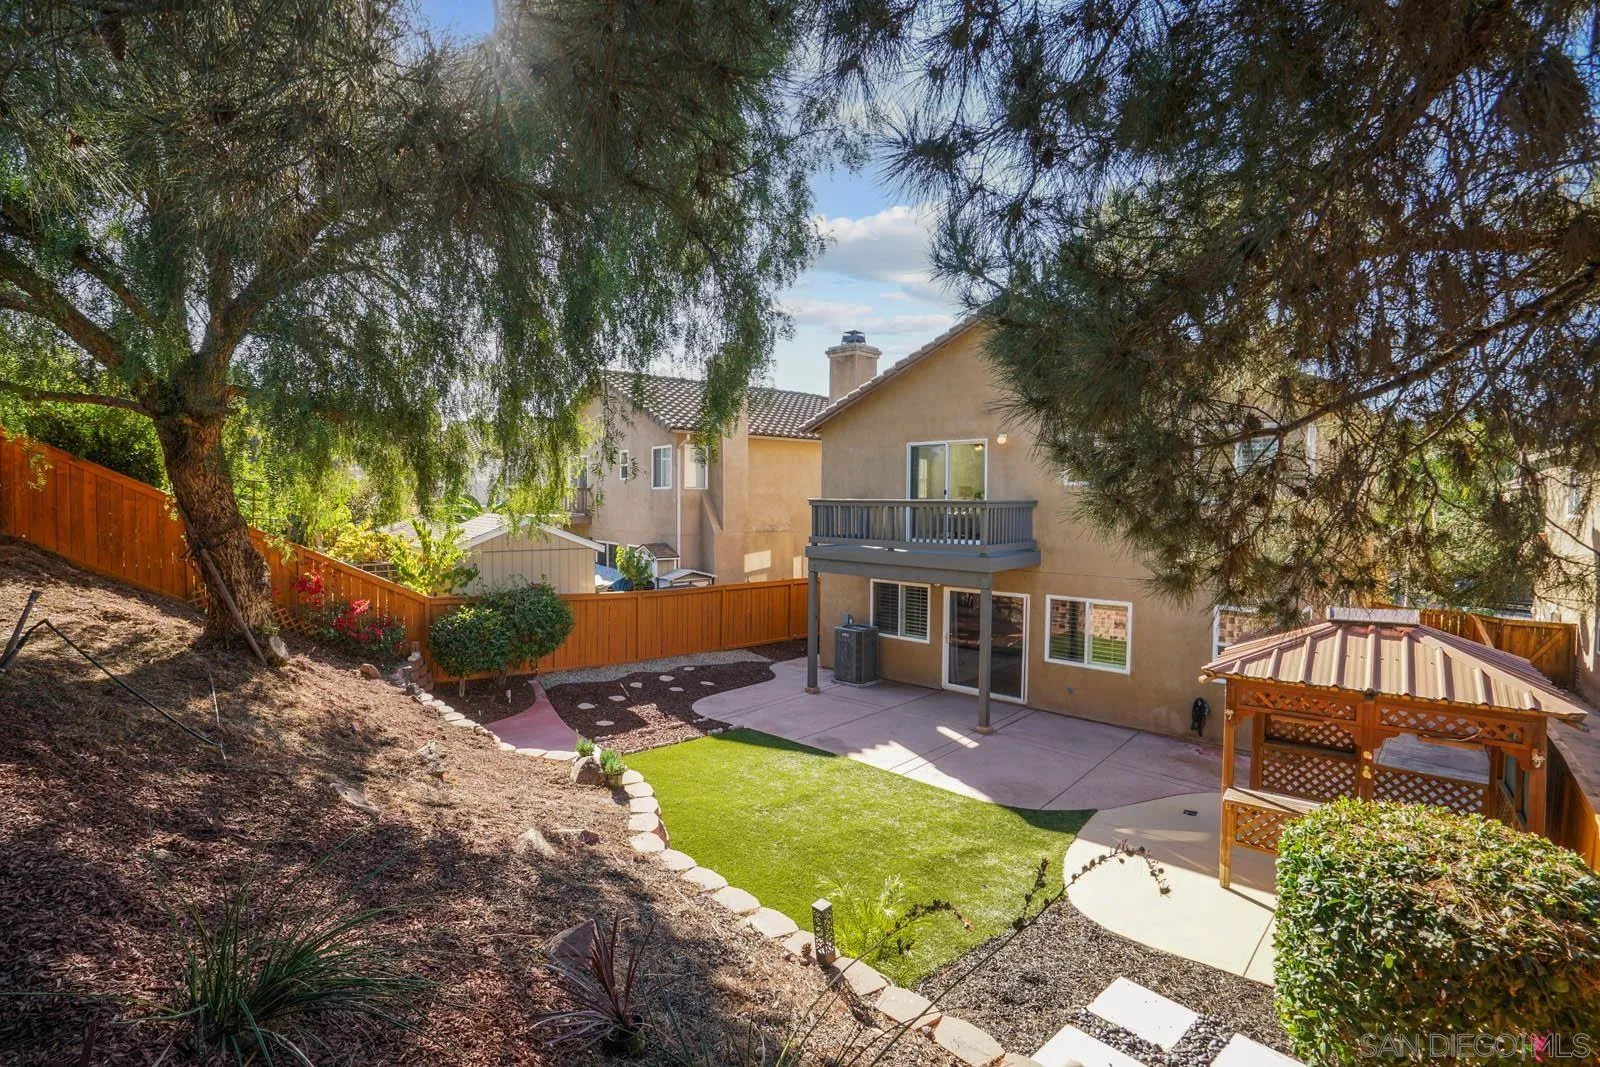
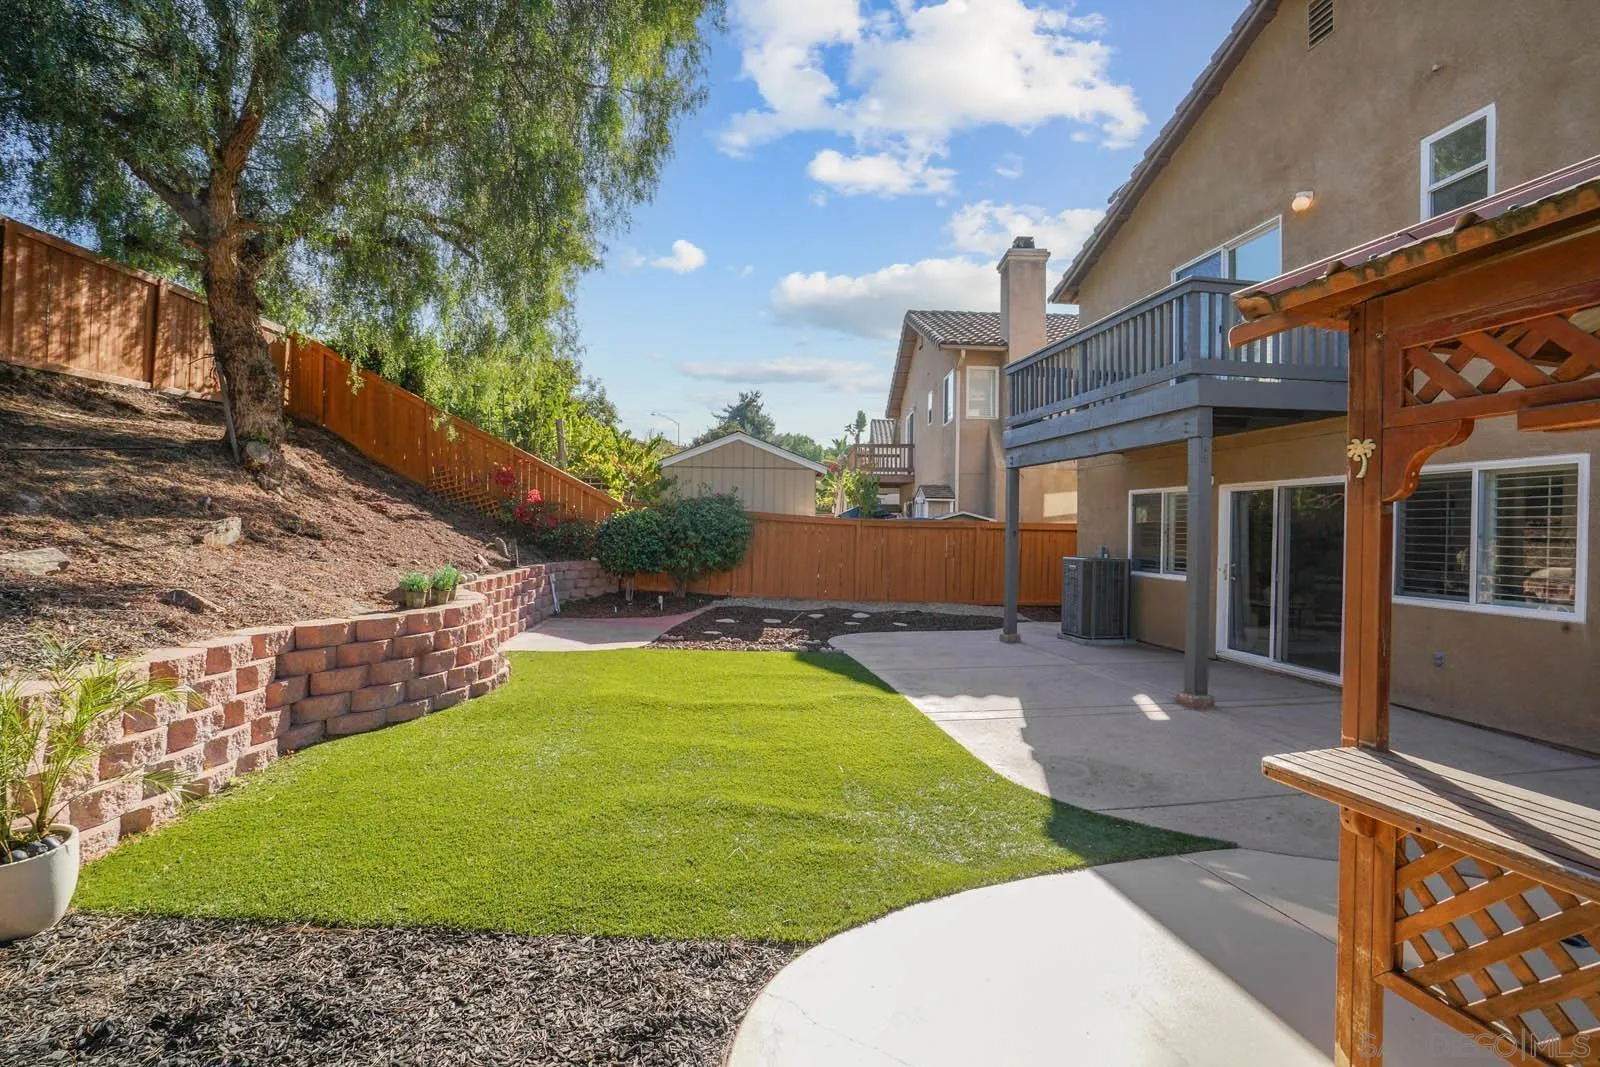
Two-story stucco home and fenced backyard with a lawn, patio, balcony, and wooden pergola.
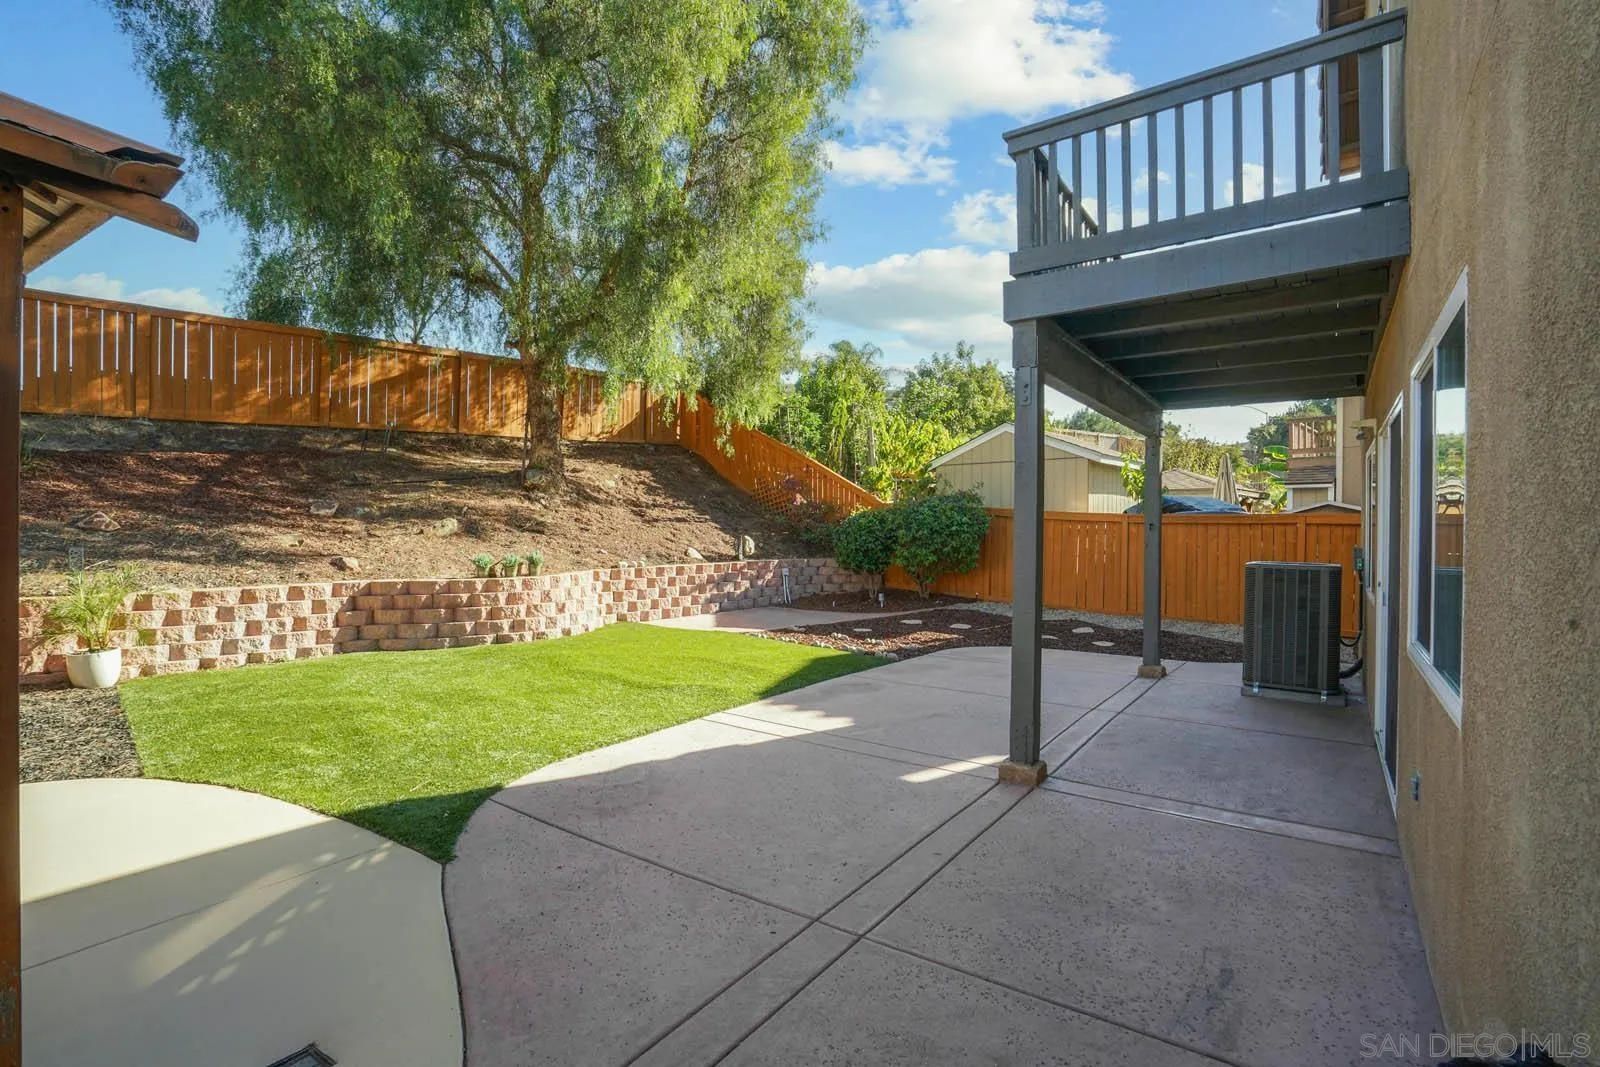
Backyard patio and lawn beneath an elevated deck, with raised planting beds and wood fencing.
Backyard with a green lawn, concrete patio, wooden pergola, and elevated deck.
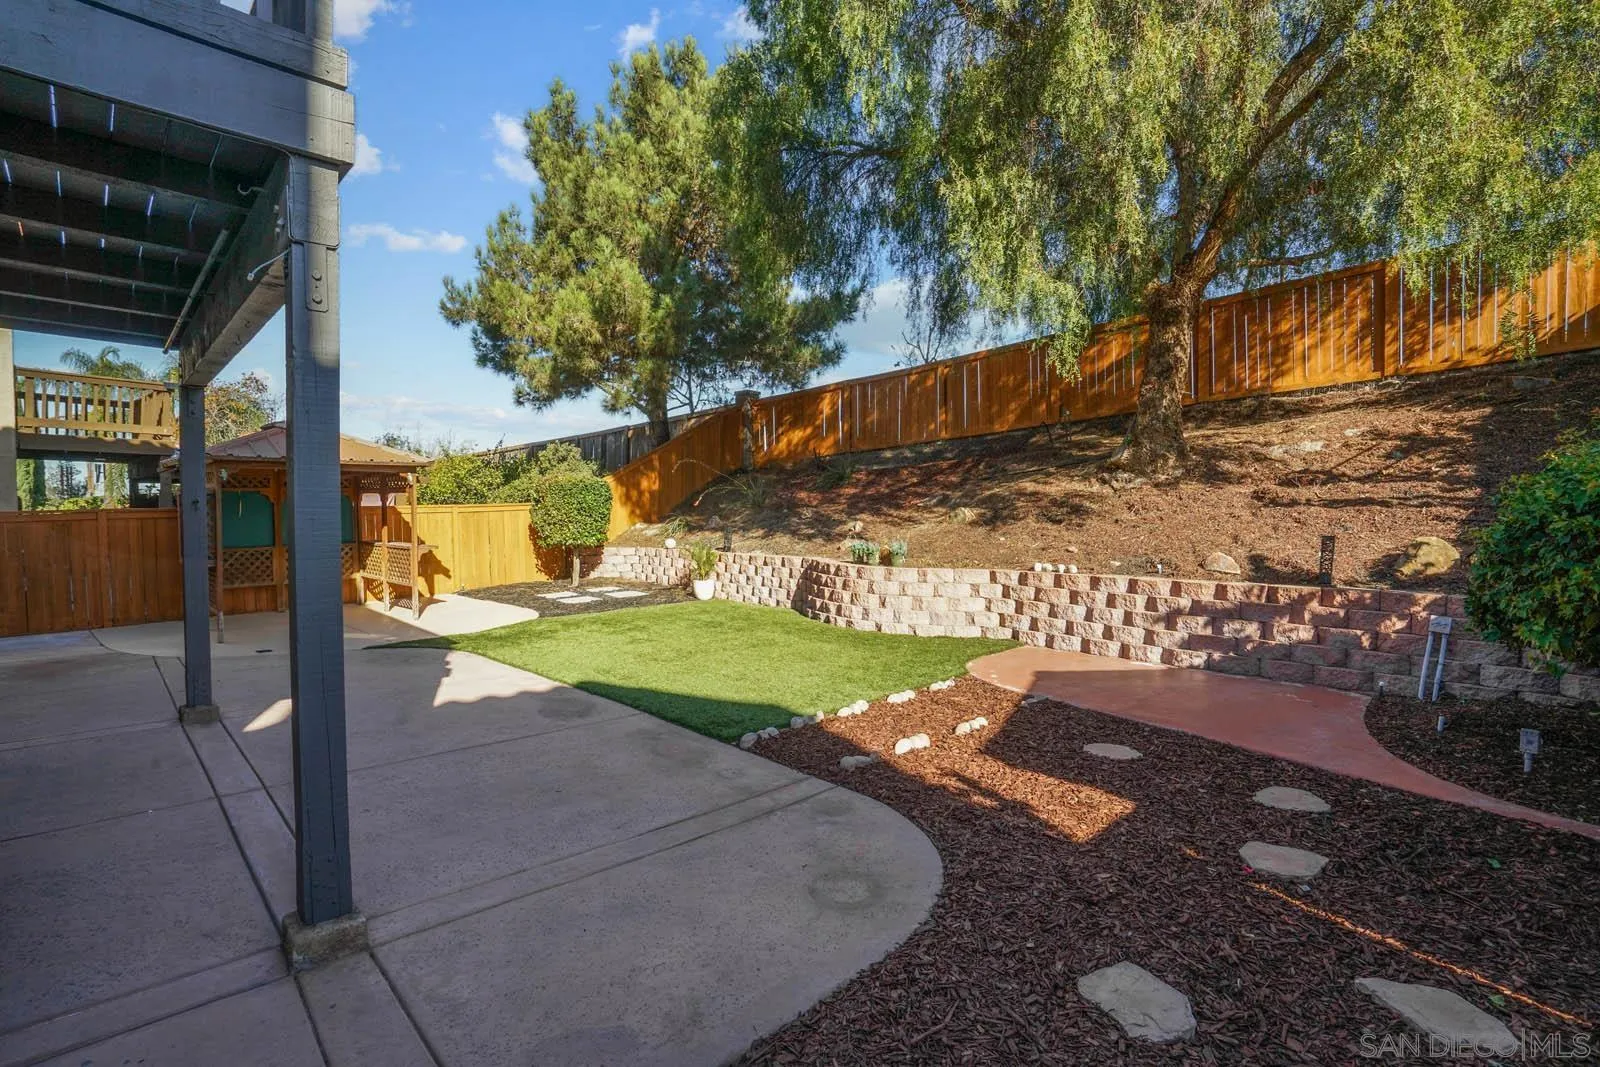
Backyard with a covered patio, small lawn, stepping stones, retaining wall, and wooden fence.
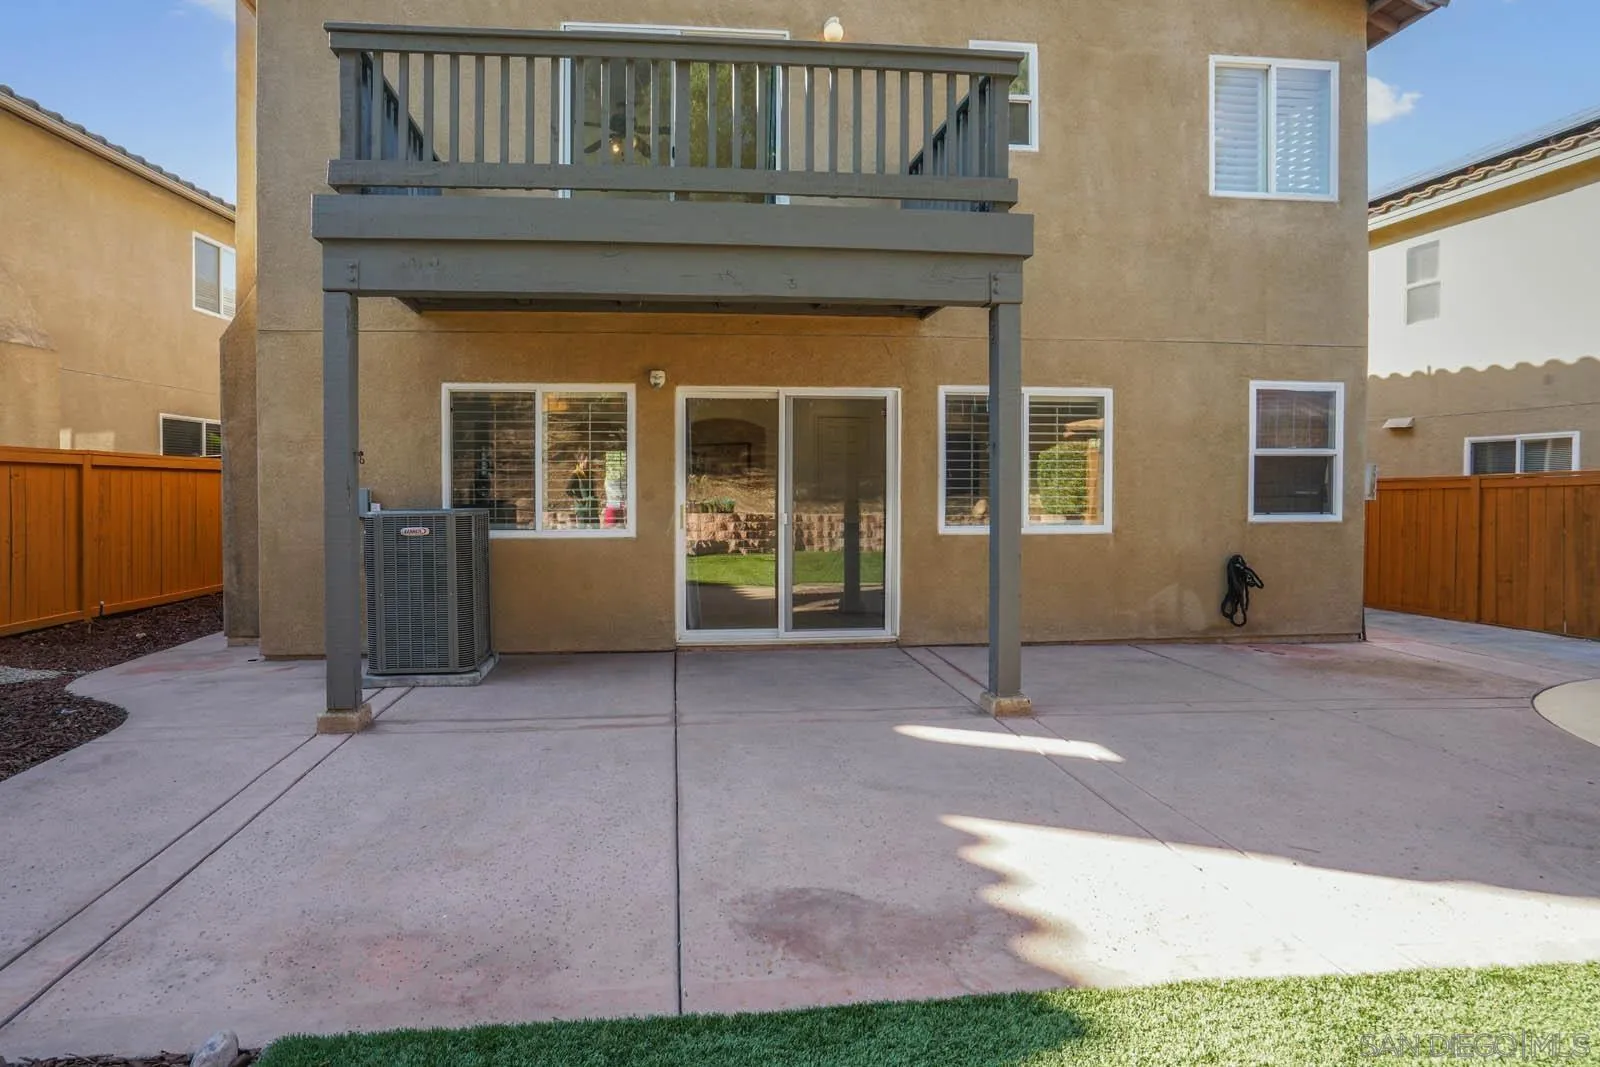
Rear of a two-story stucco home with an elevated balcony and a fenced concrete patio.
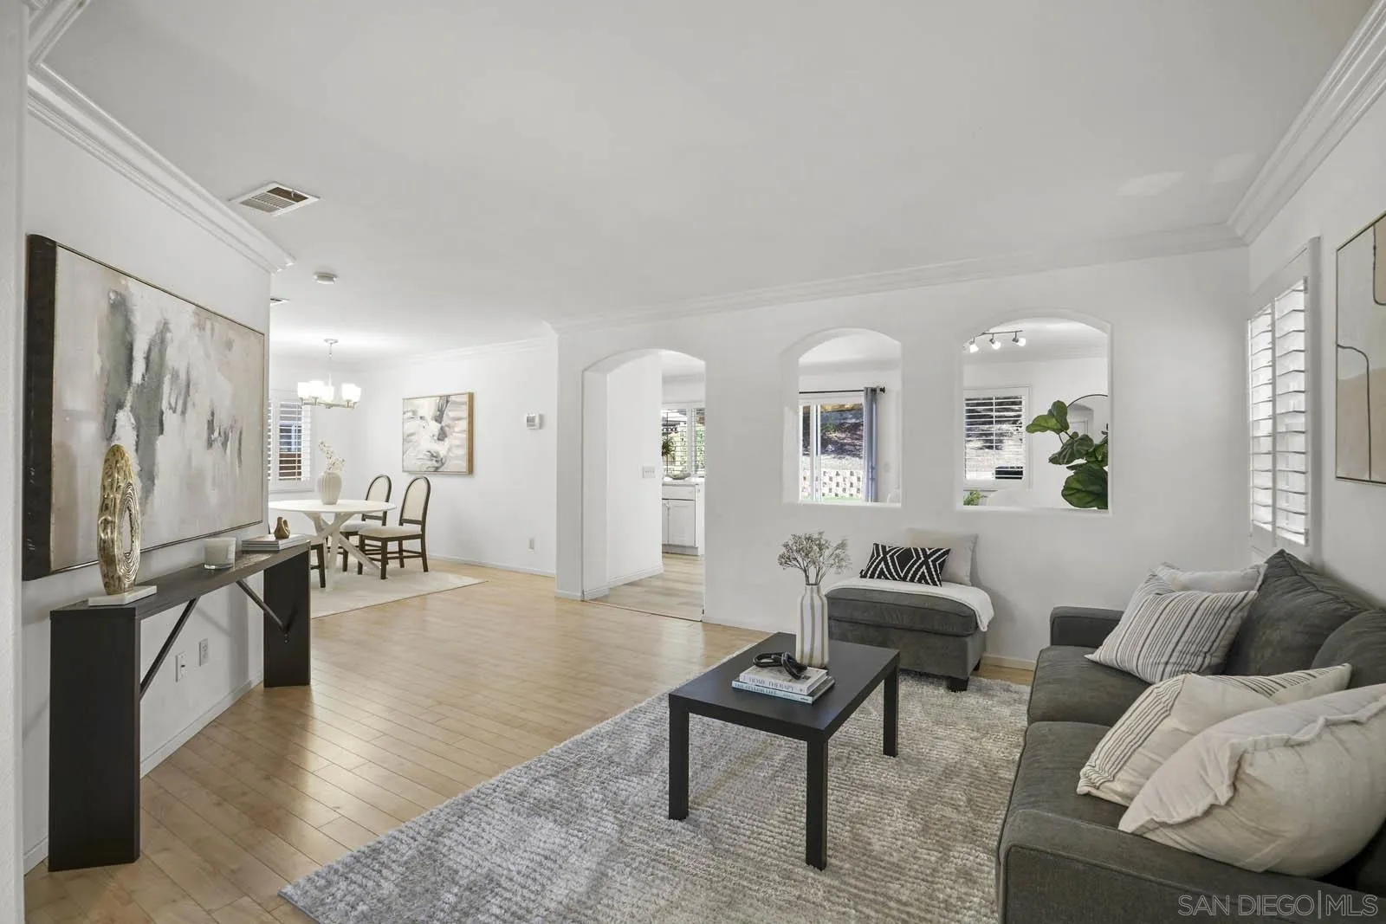
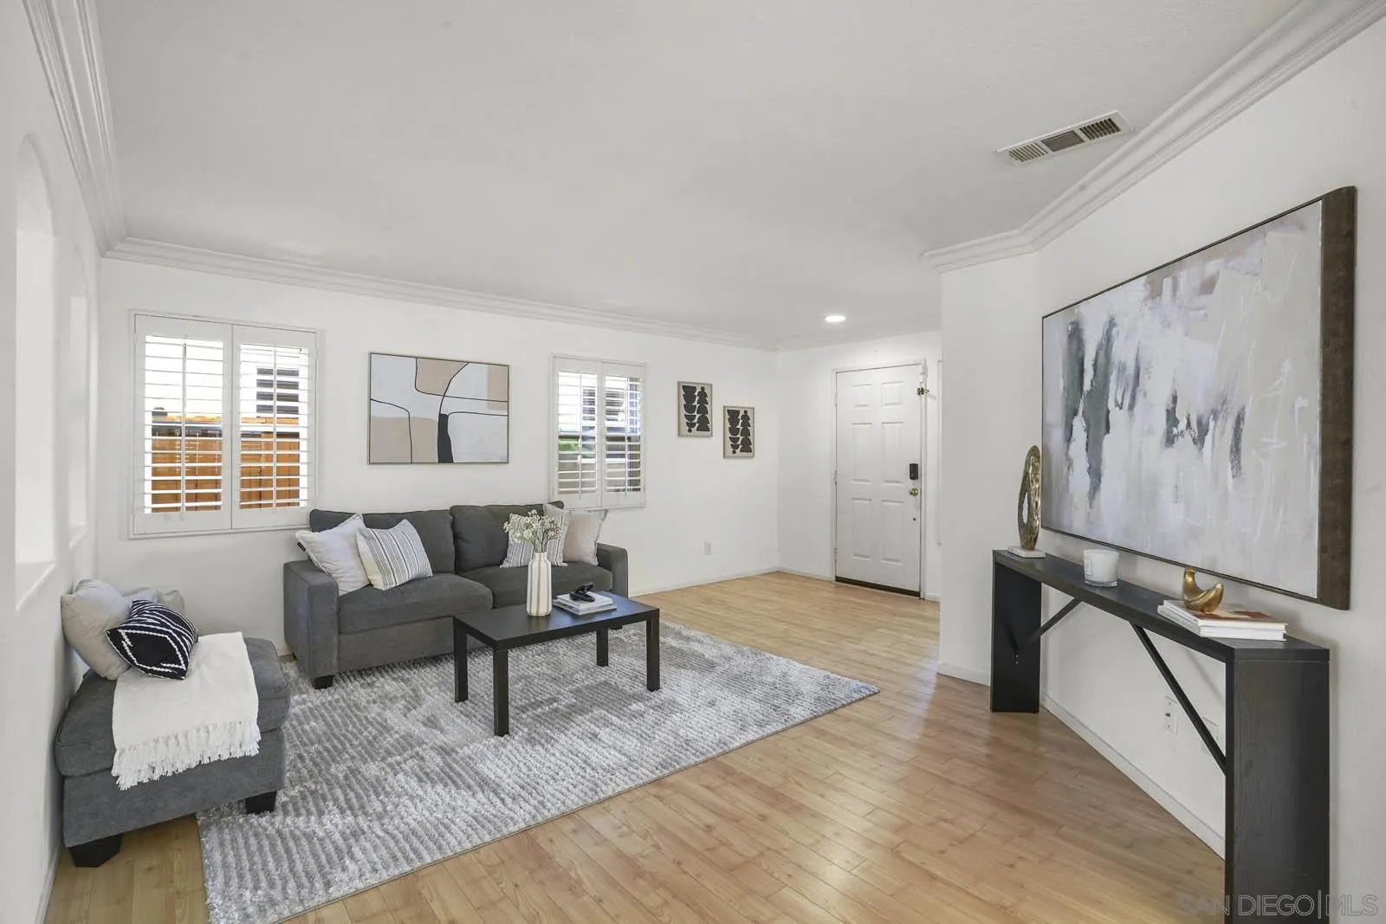
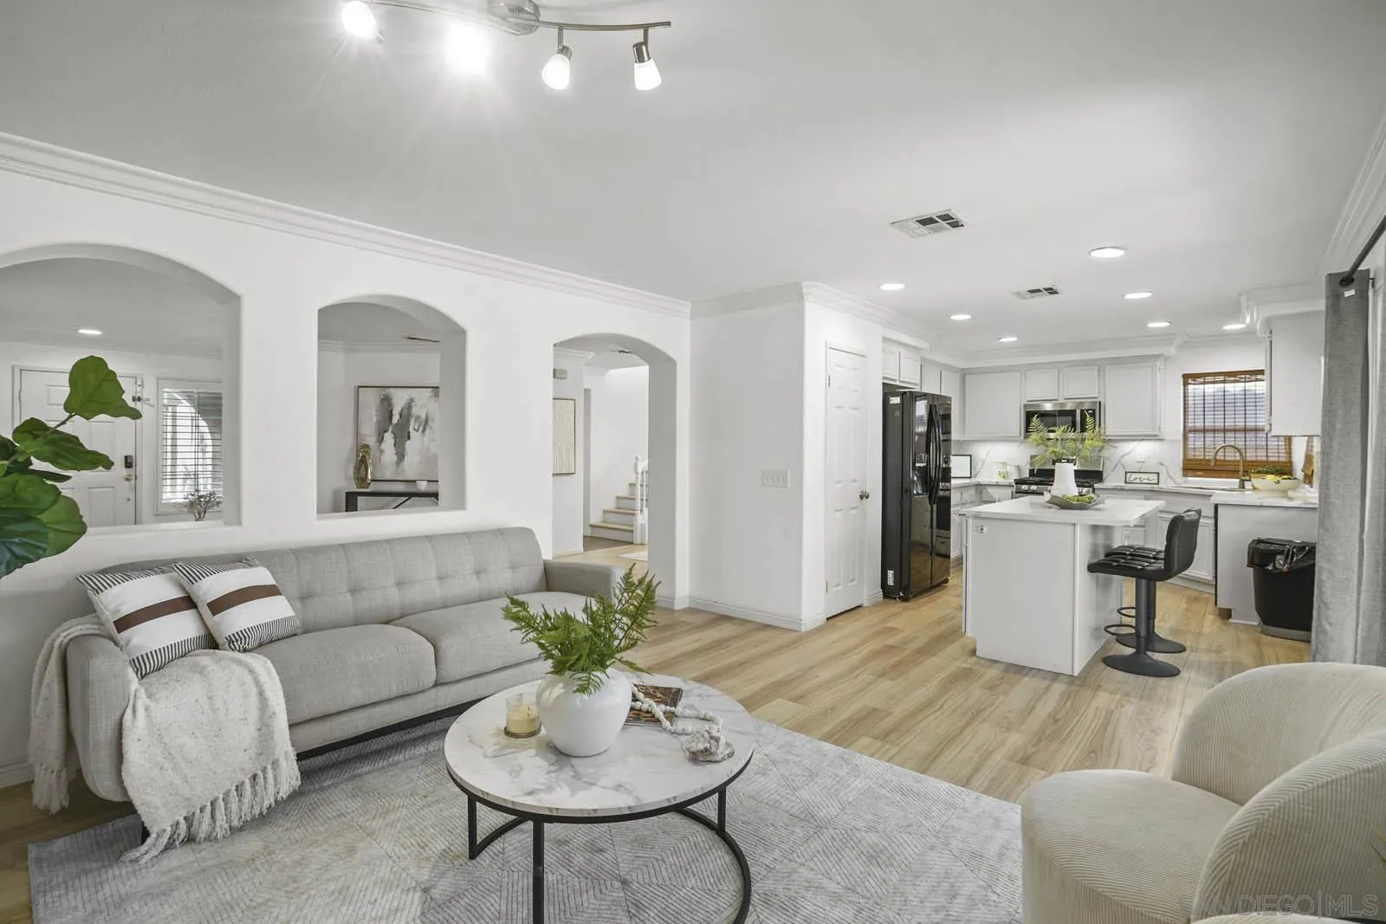
Staged living room with gray seating, light wood floors, and three arched openings.
Staged living room with gray sofas, shuttered windows, and large abstract art above a console table.
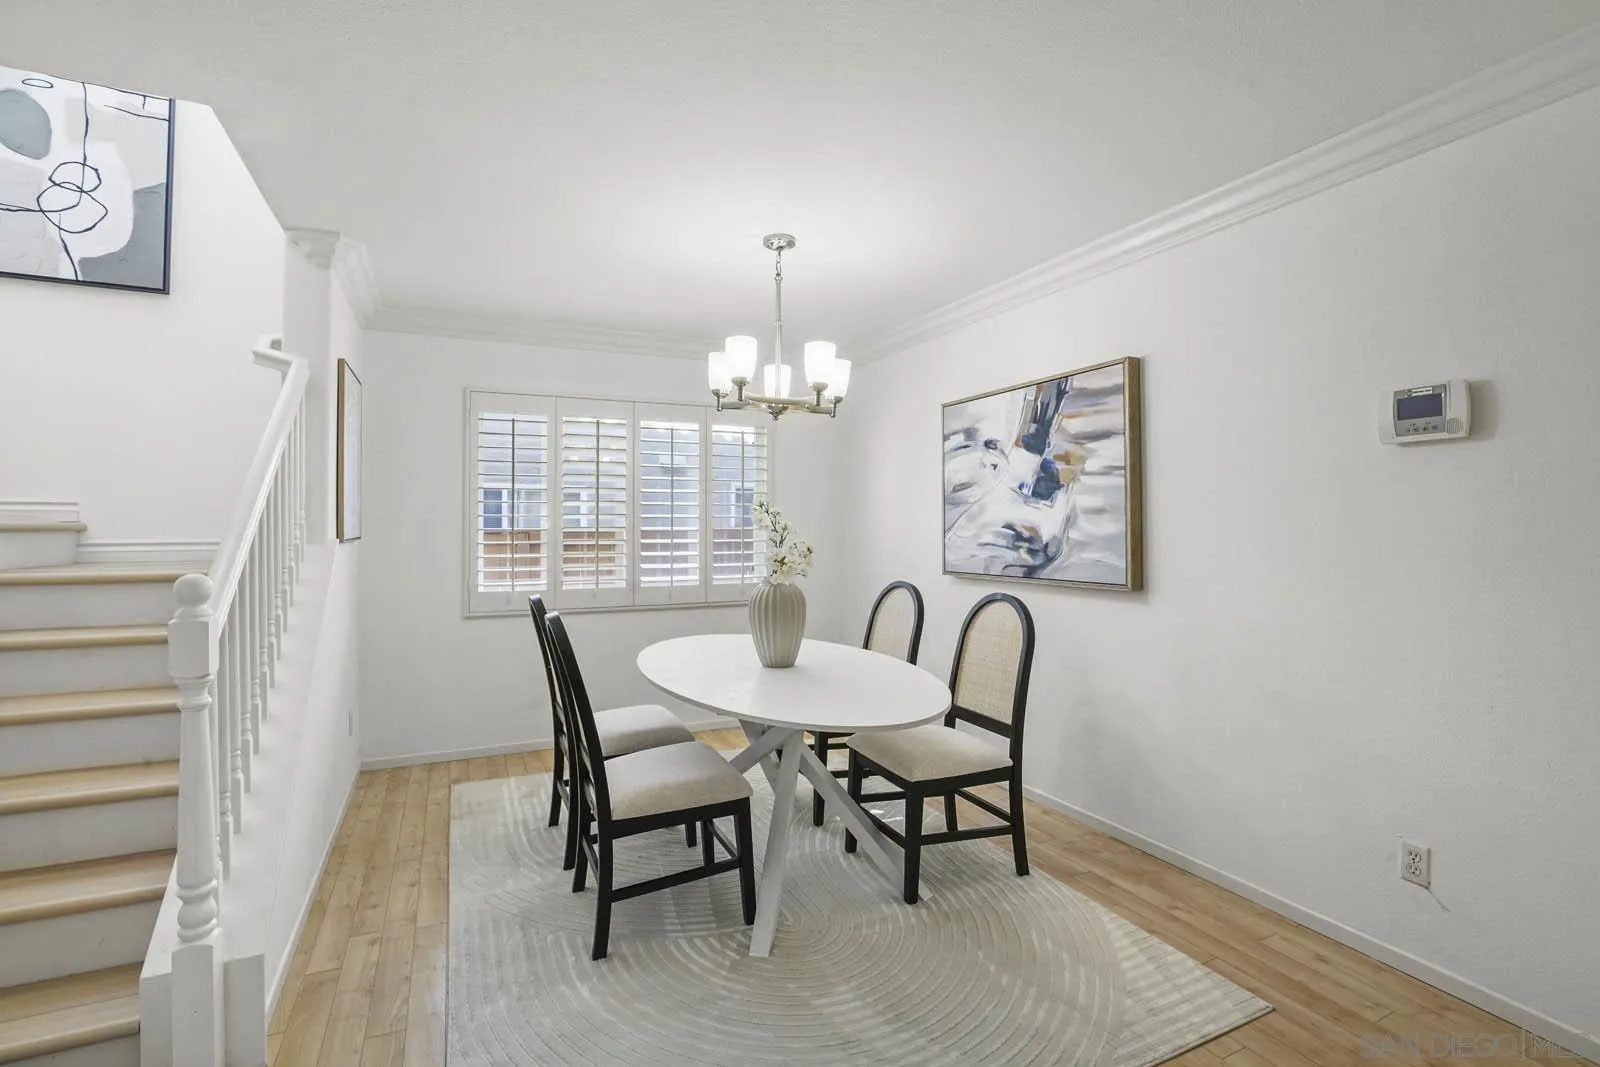
Dining room with a white oval table, four chairs, shuttered windows, and a staircase.
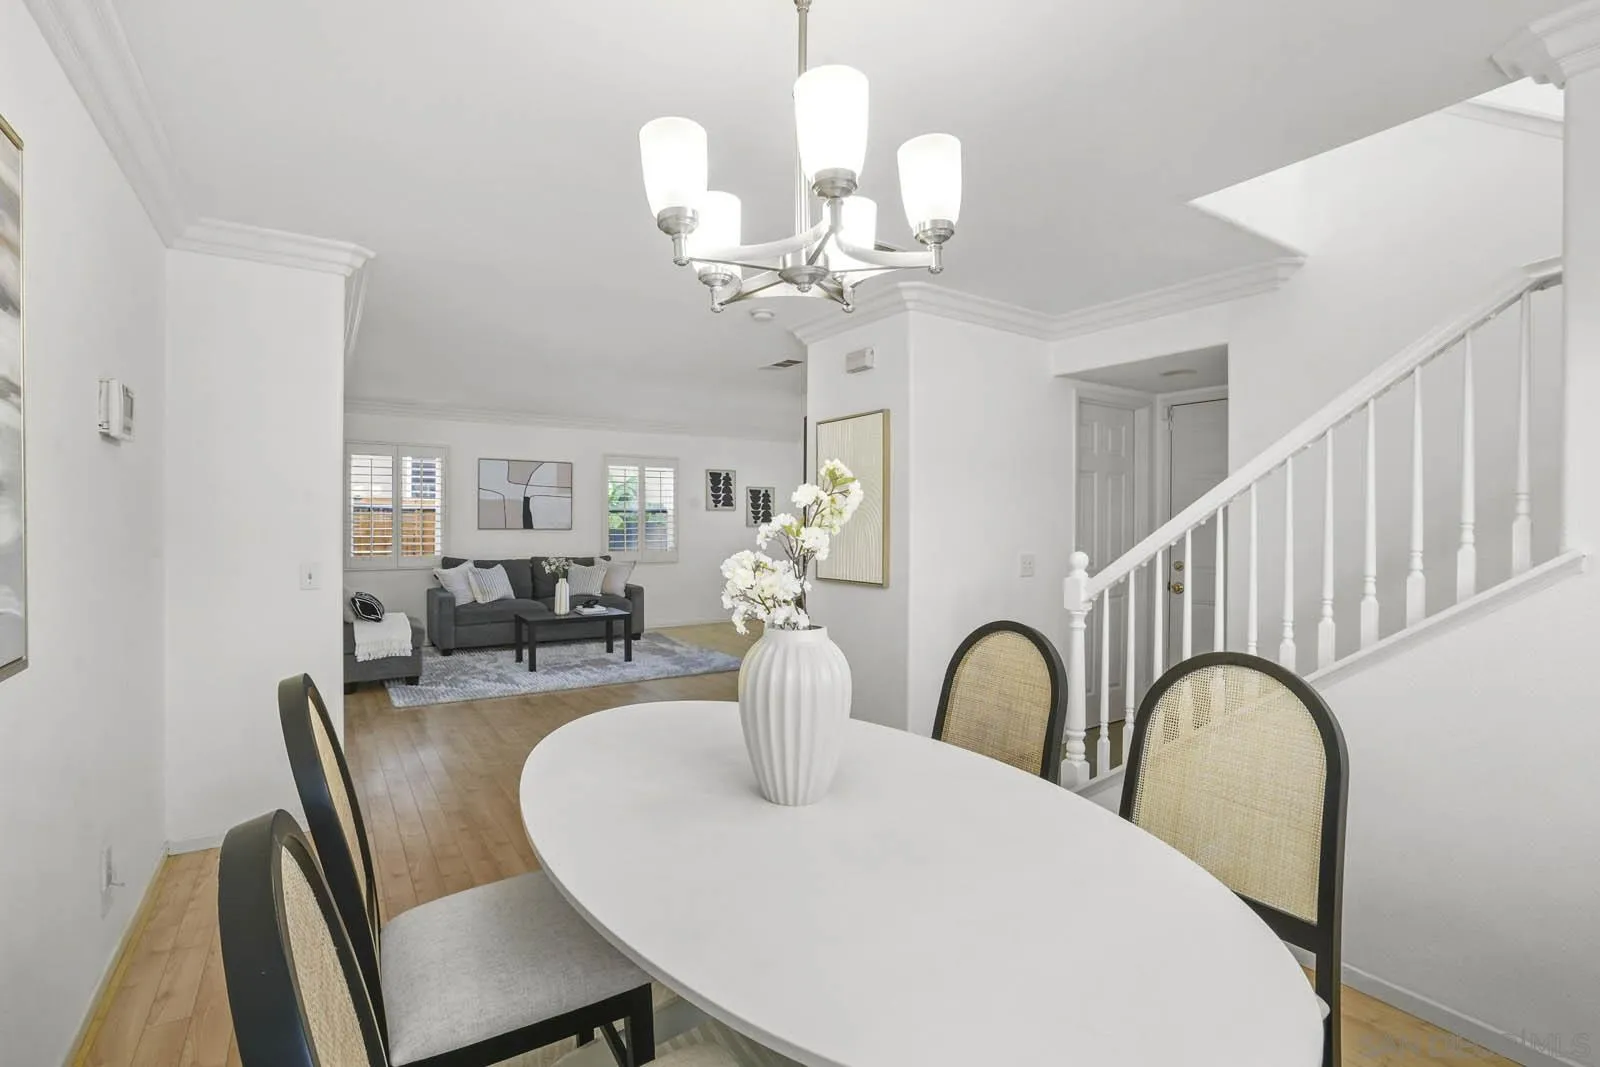
Dining area with a white oval table overlooking a gray-sofa living room and staircase.
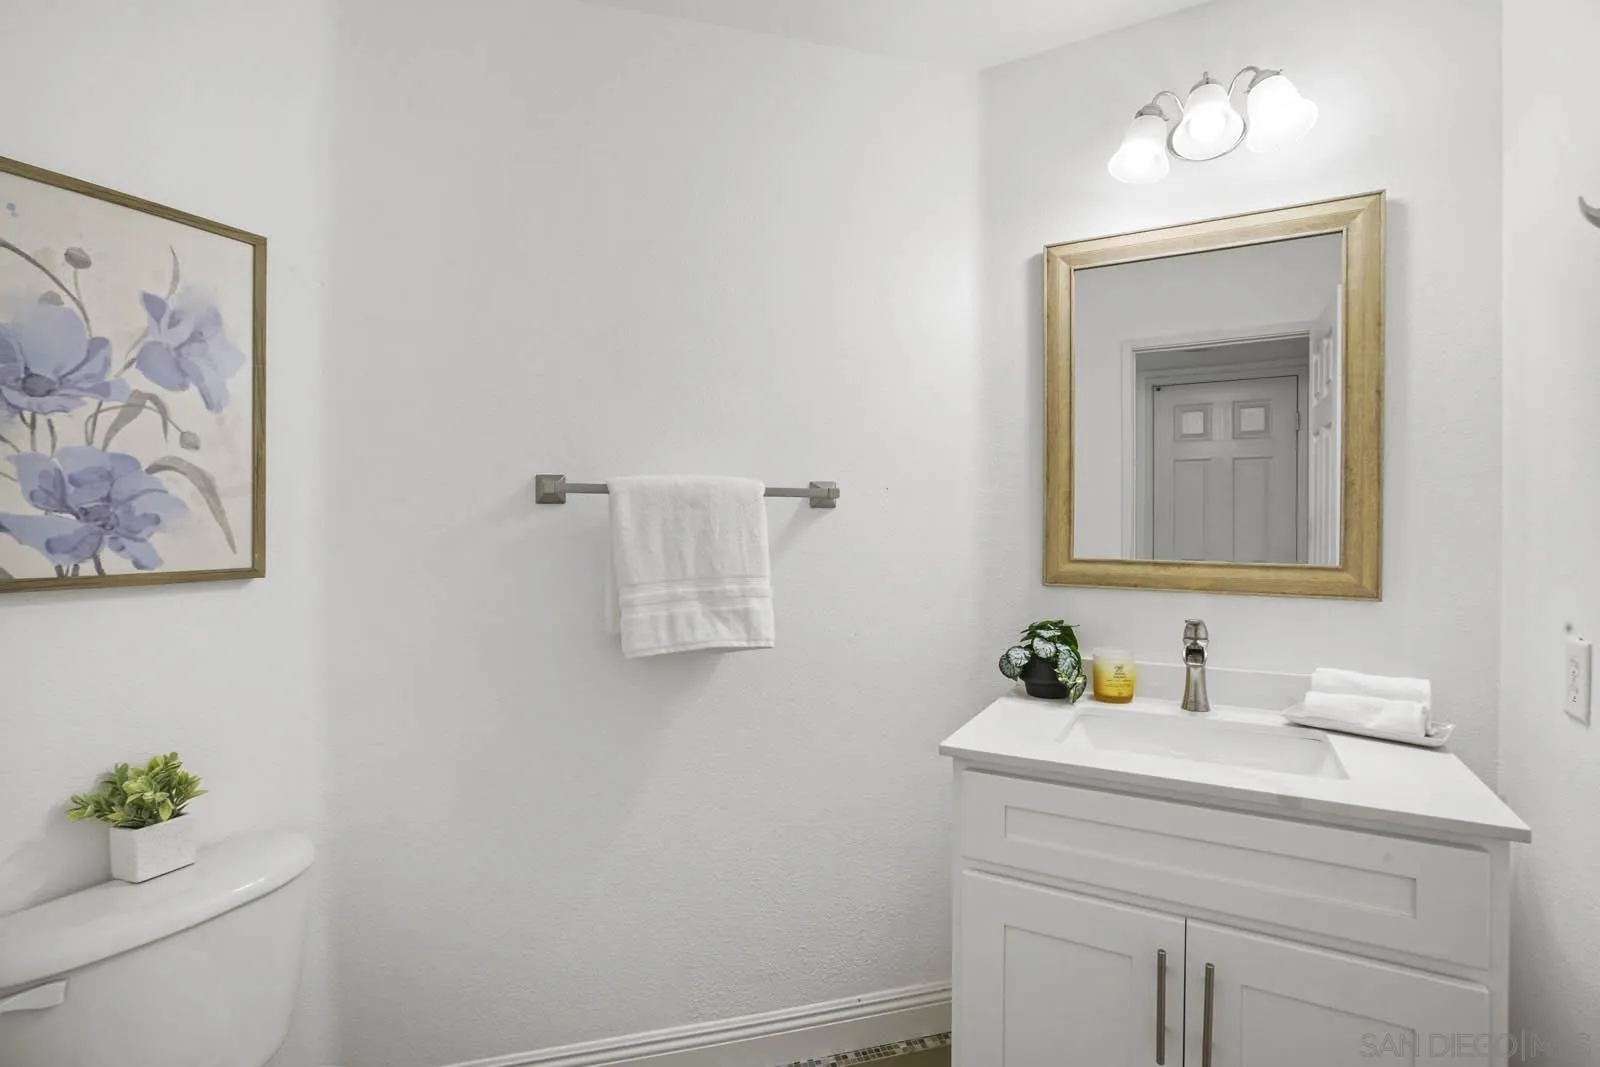
White bathroom with a vanity, gold-framed mirror, towel bar, and floral artwork.
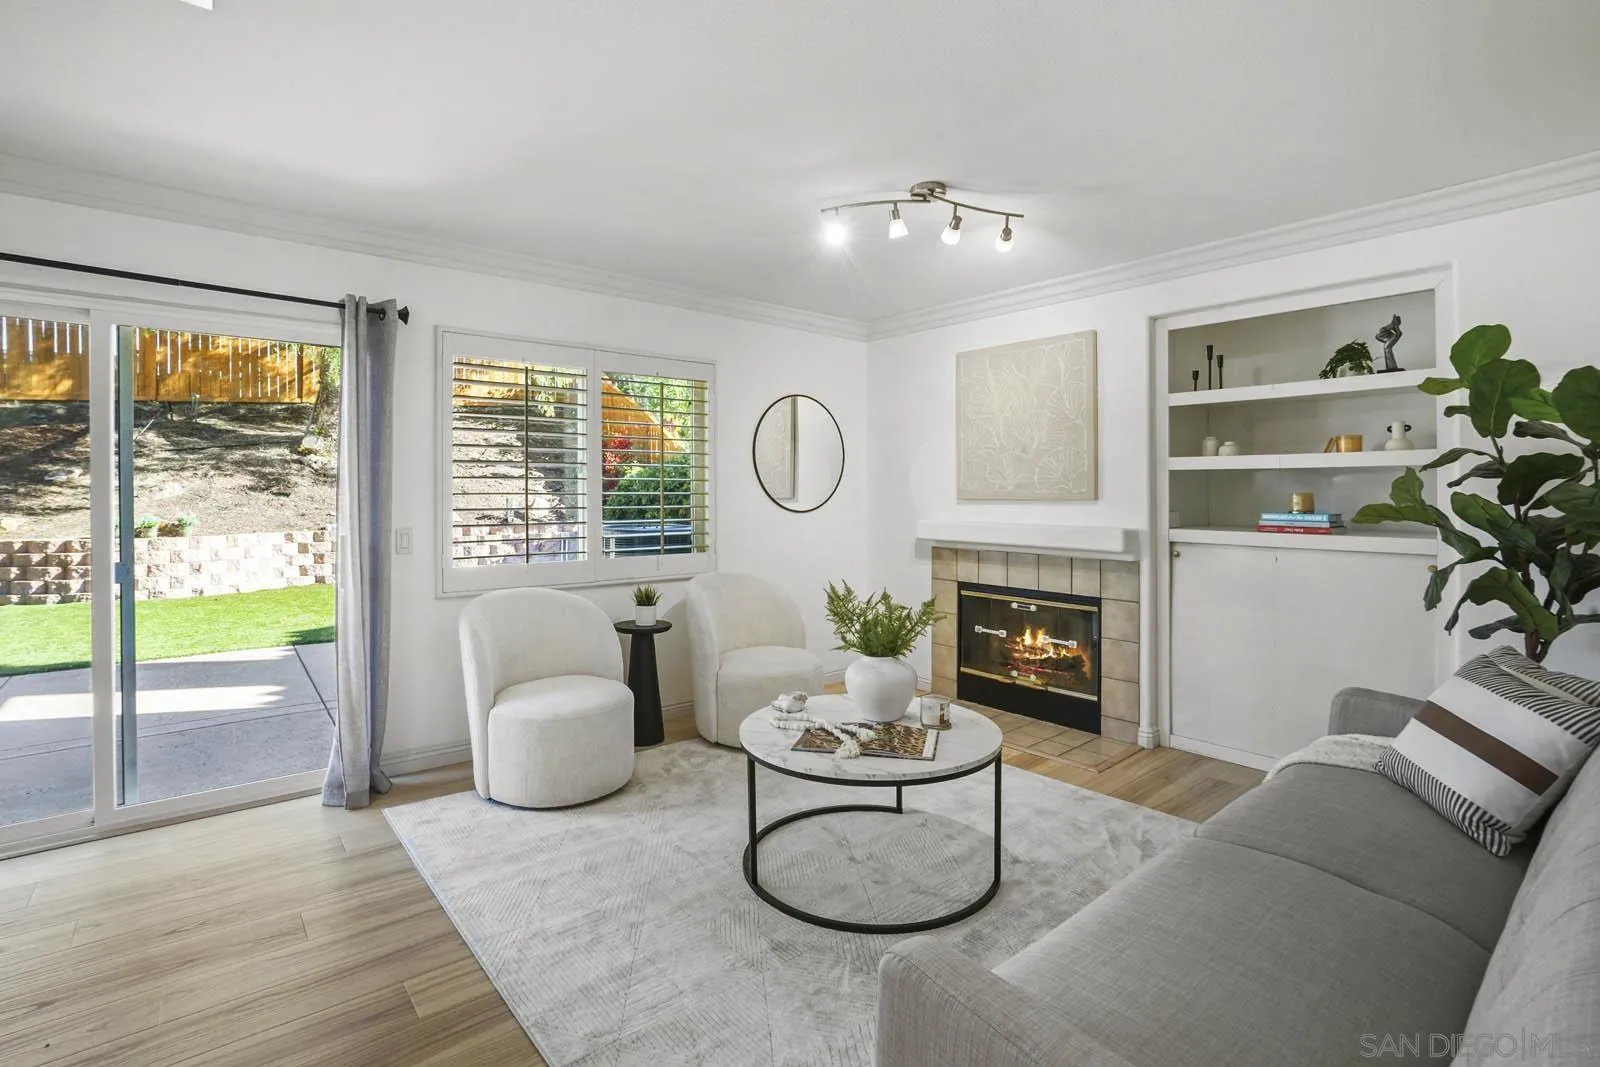
Furnished living room with a tiled fireplace and sliding glass doors opening to the backyard.
Open-plan living room and kitchen with a gray sofa, light wood floors, and a white island.
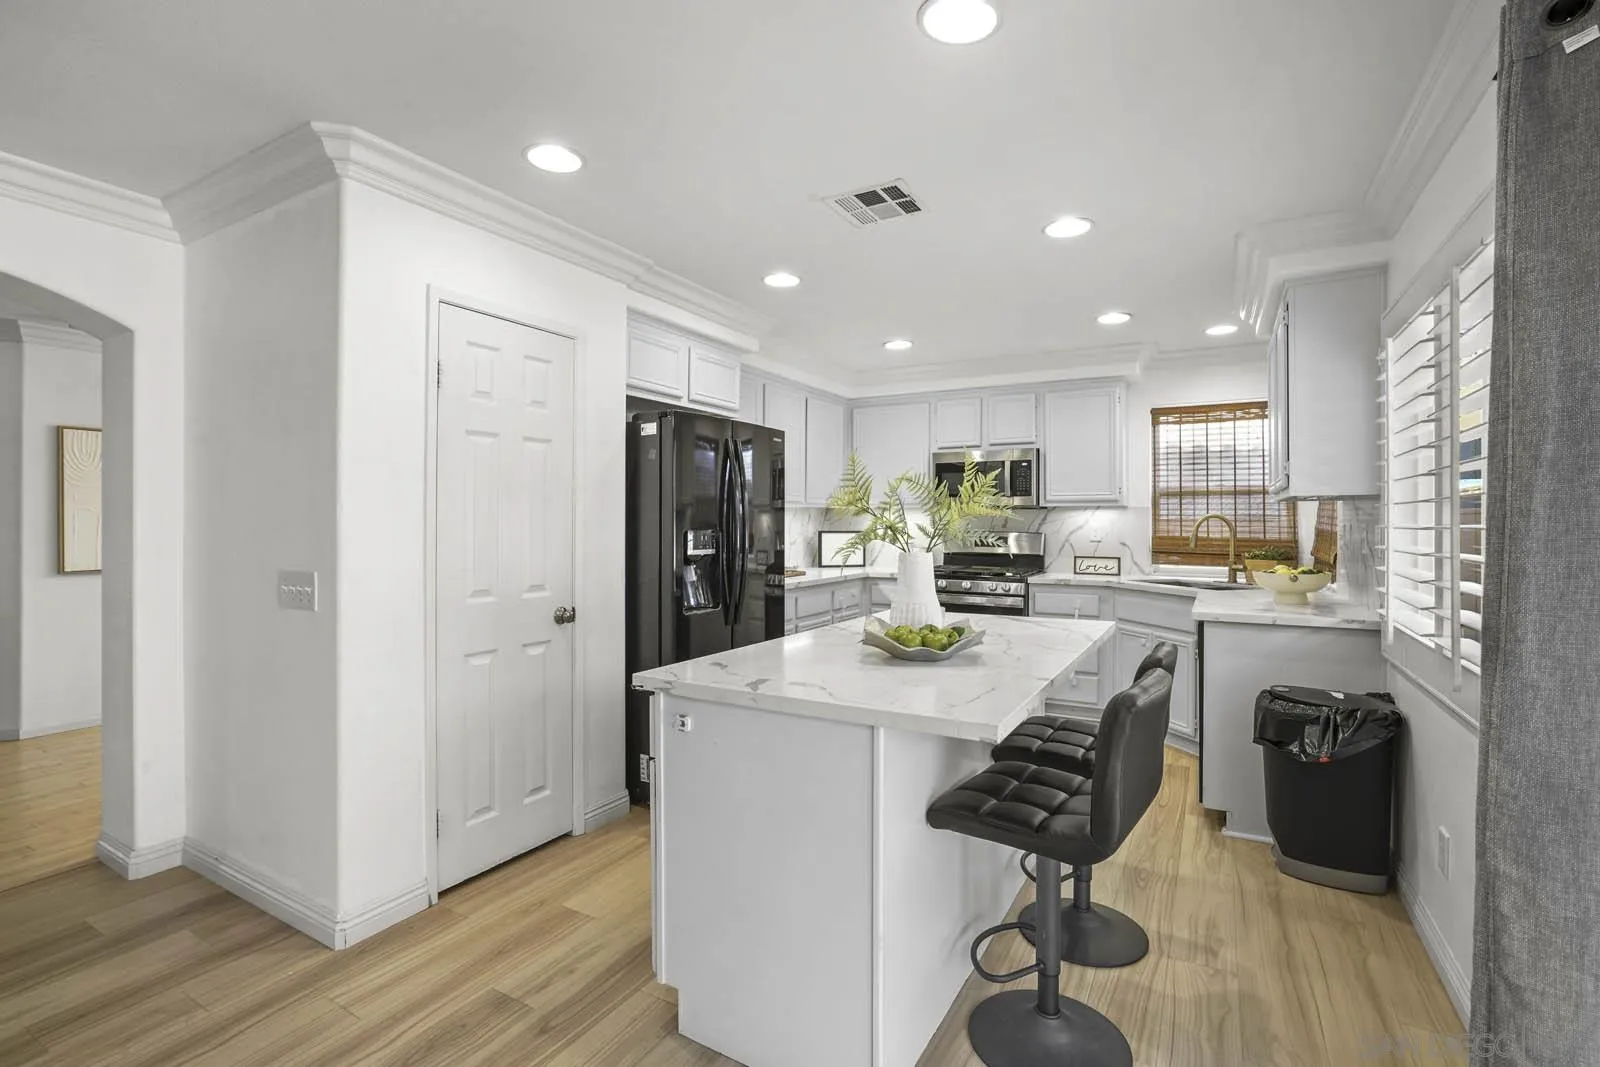
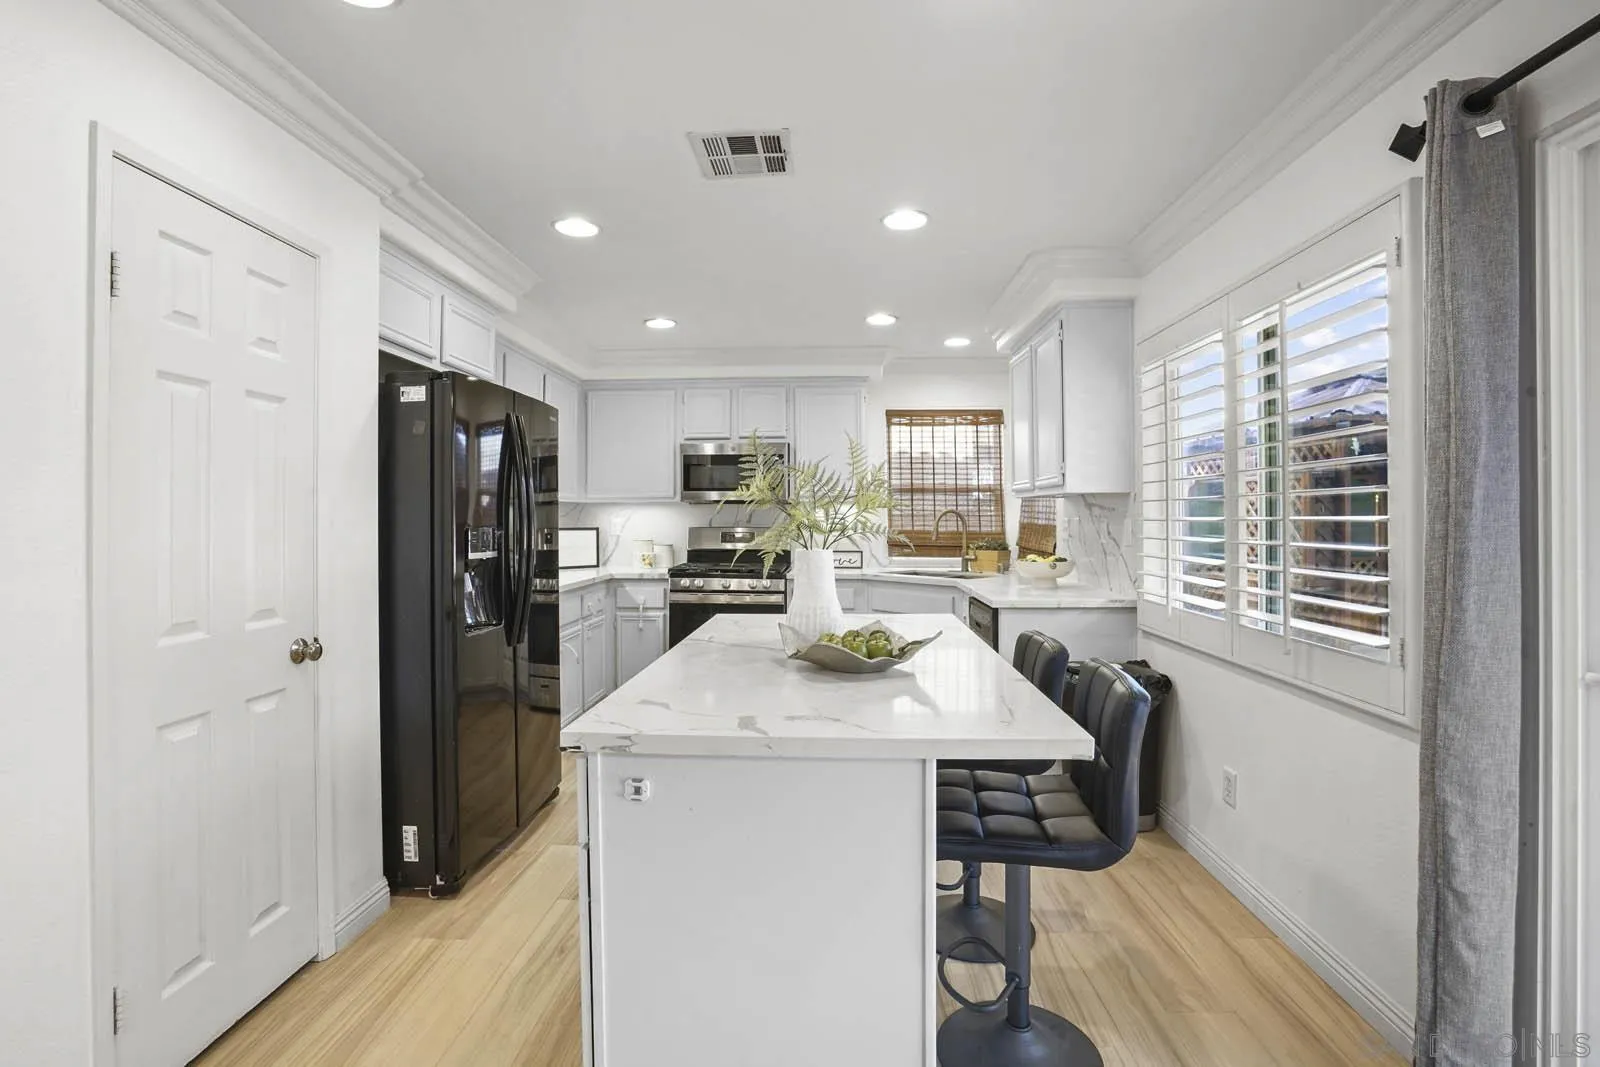
Bright white kitchen with a large marble-look island, two dark stools, and black appliances.
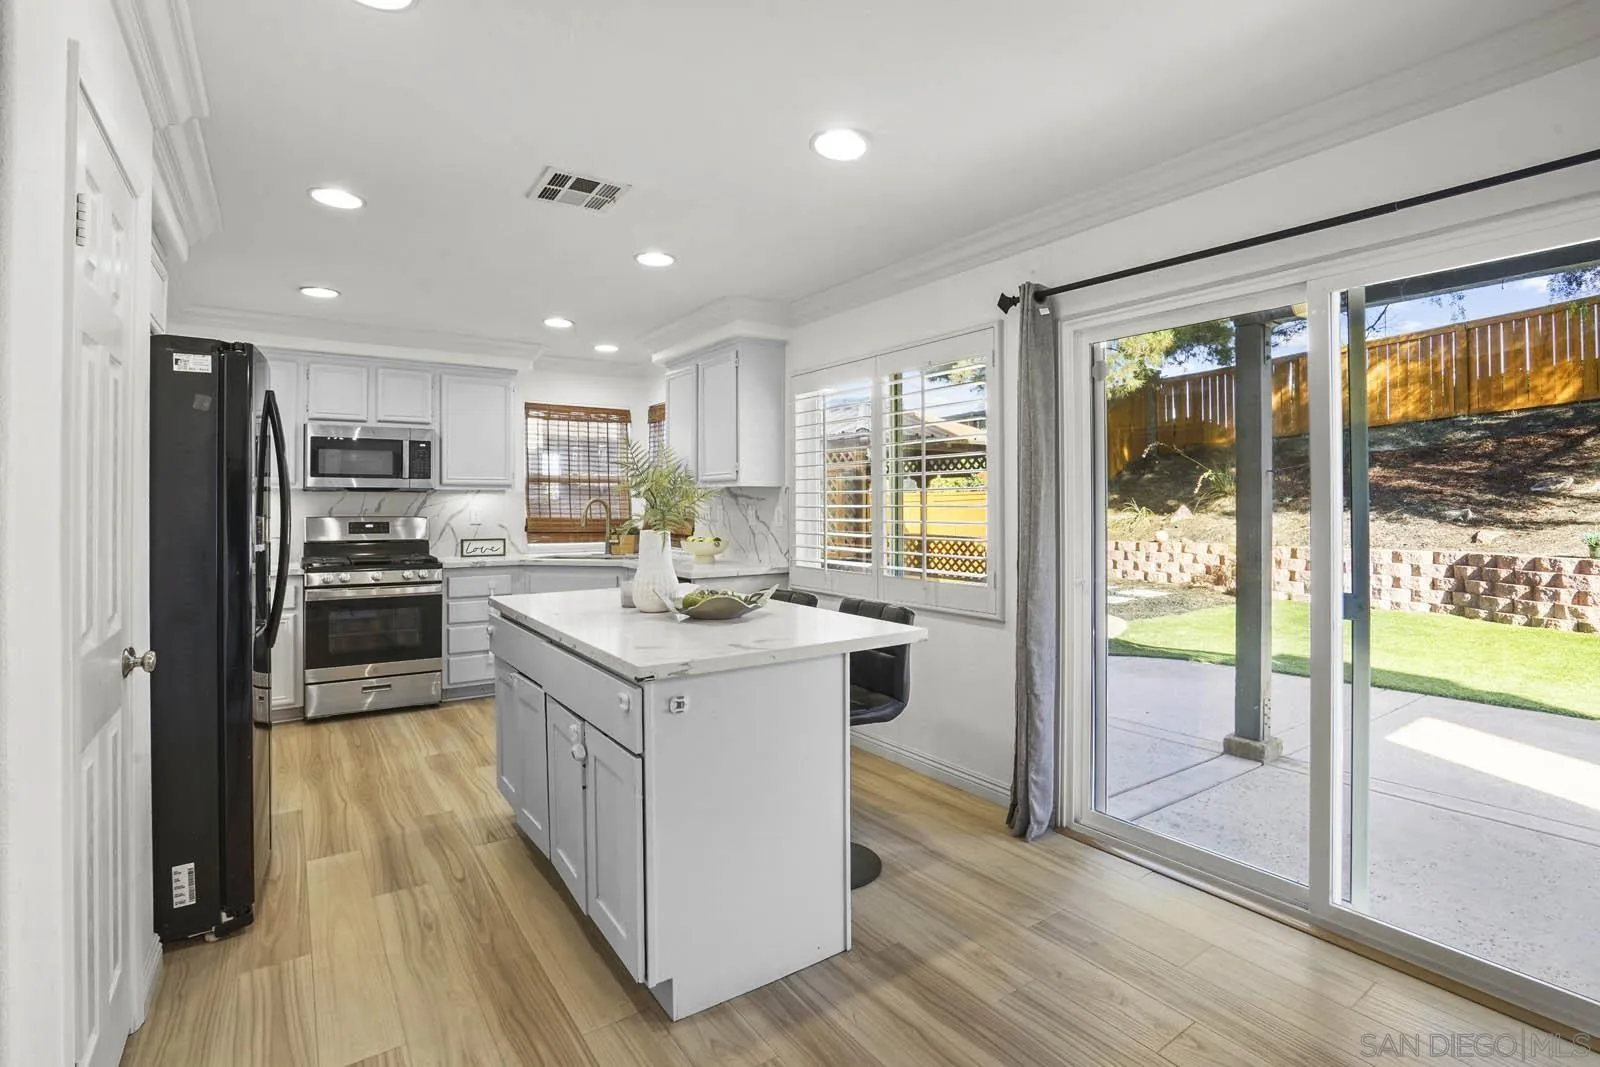
Kitchen with a large white island, stainless steel appliances, and sliding doors to the backyard.
Bright white kitchen with a large marble-look island, black appliances, and plantation shutters.
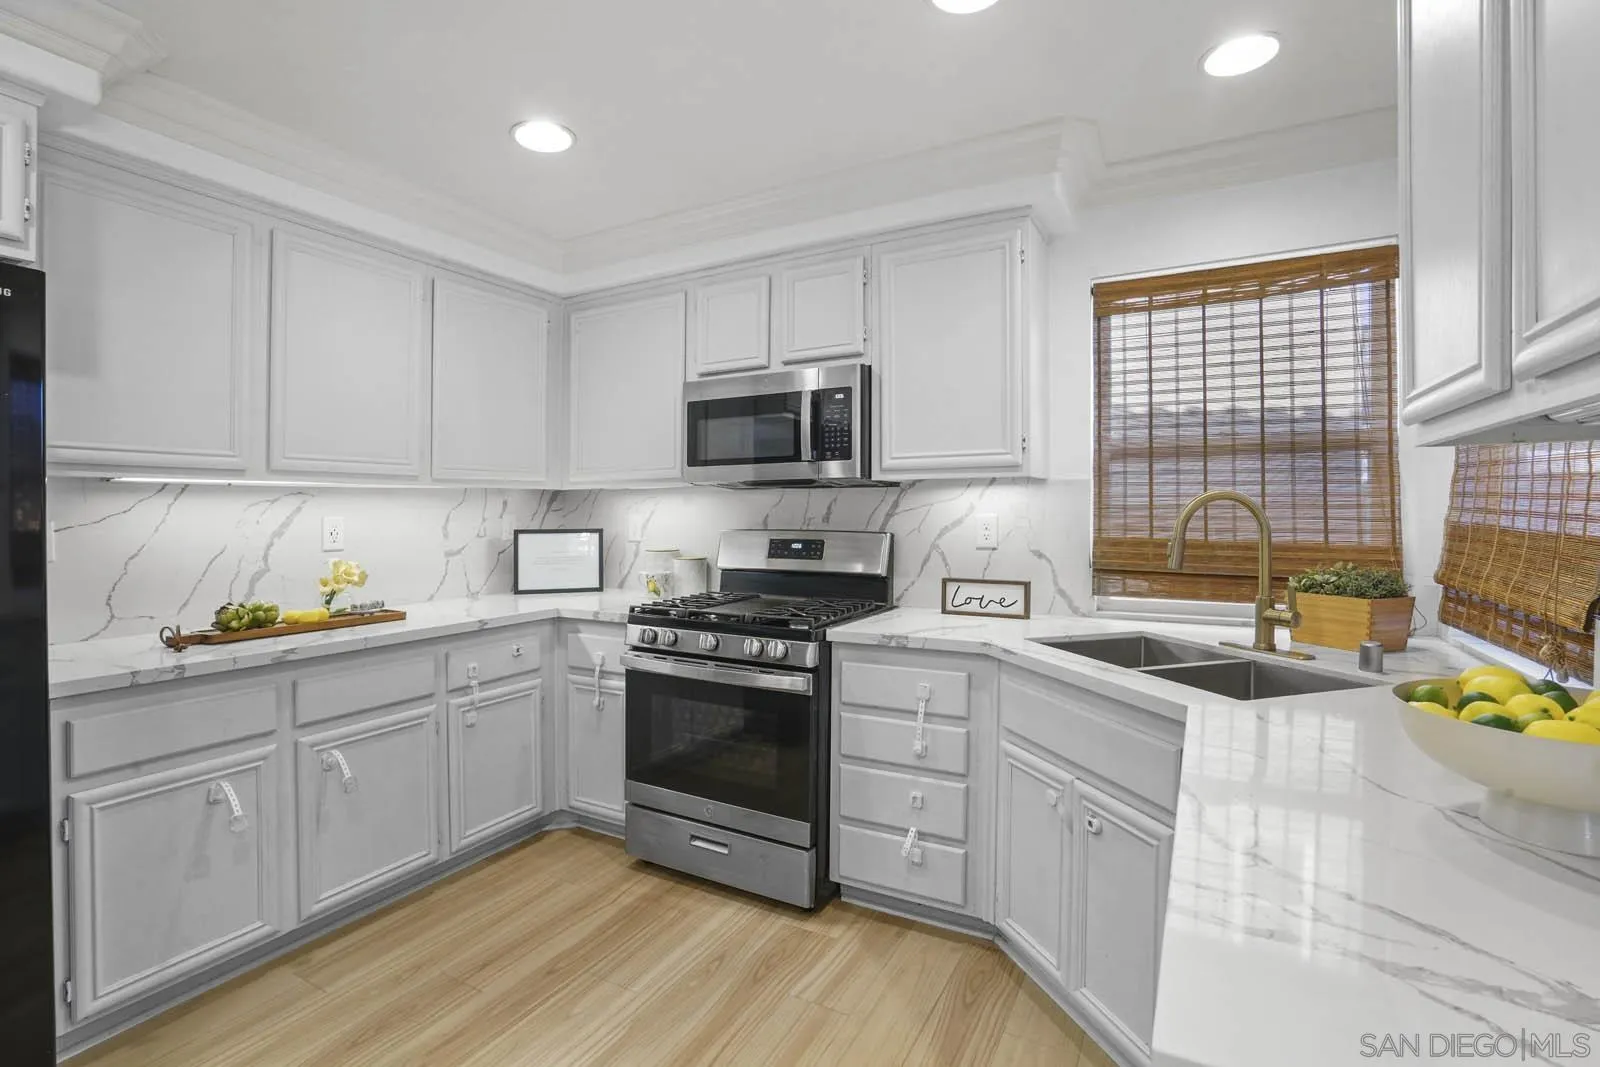
Kitchen with white cabinetry, marble-look counters, stainless steel appliances, and a double-basin sink.
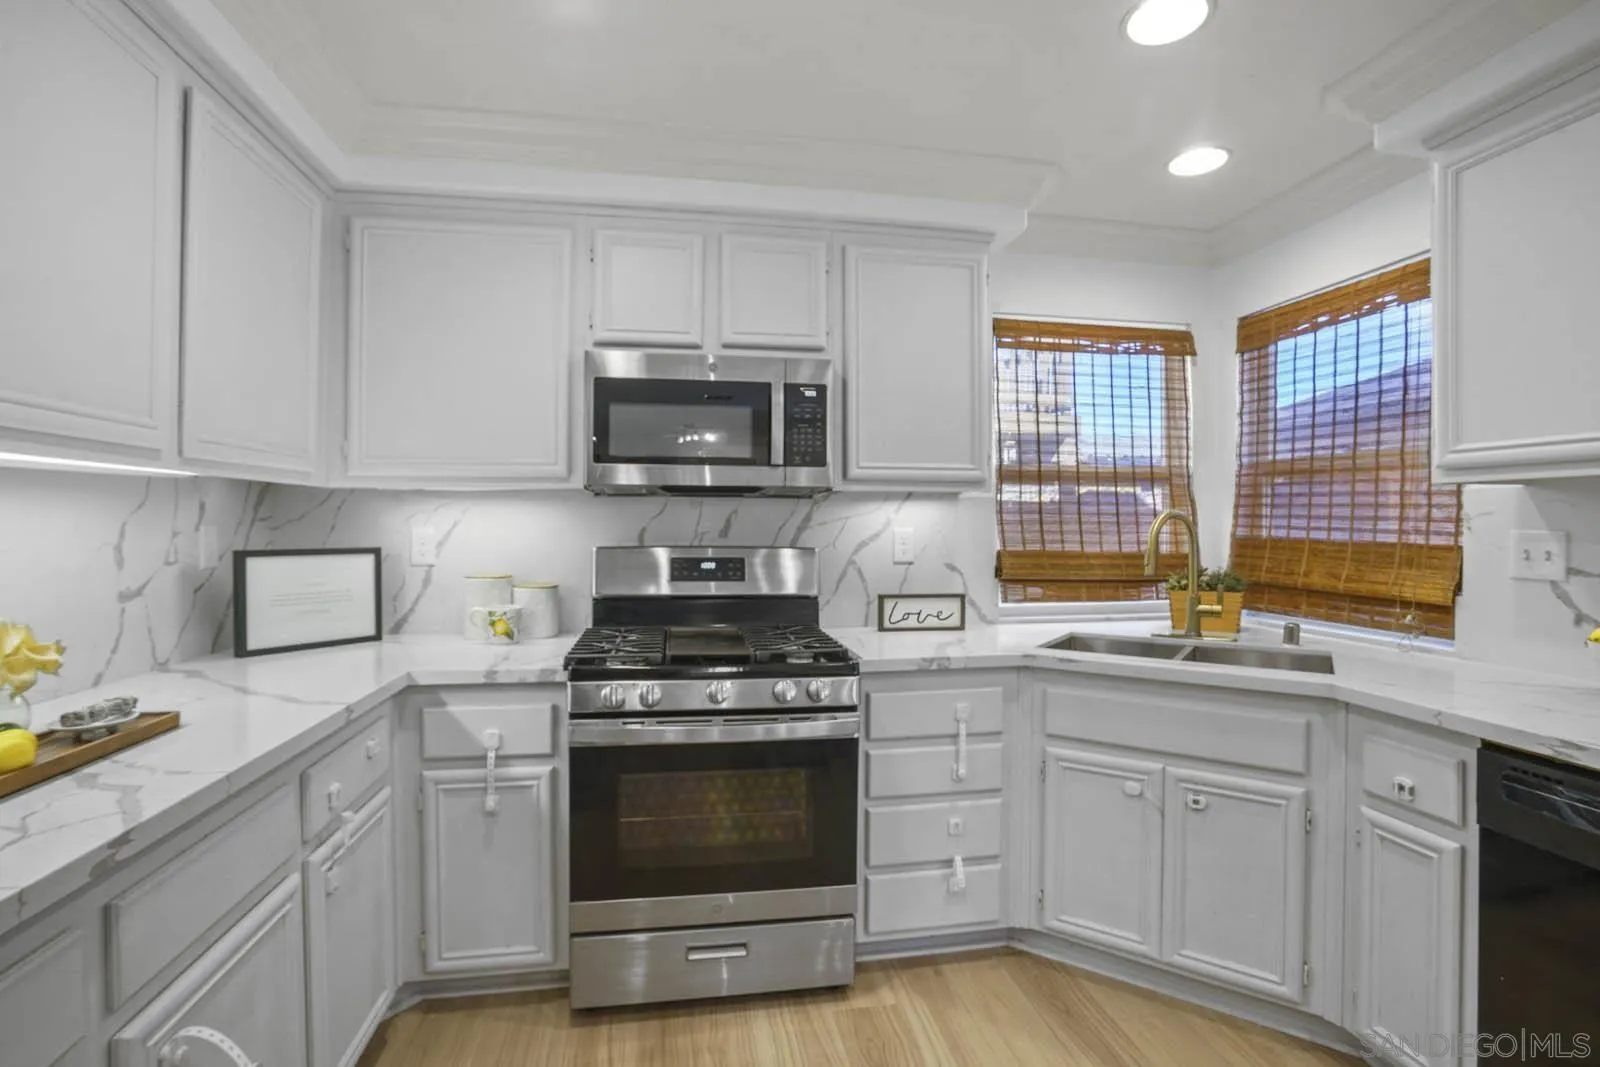
Kitchen with white cabinetry, marble-look counters, stainless steel appliances, and a sink beneath two windows.
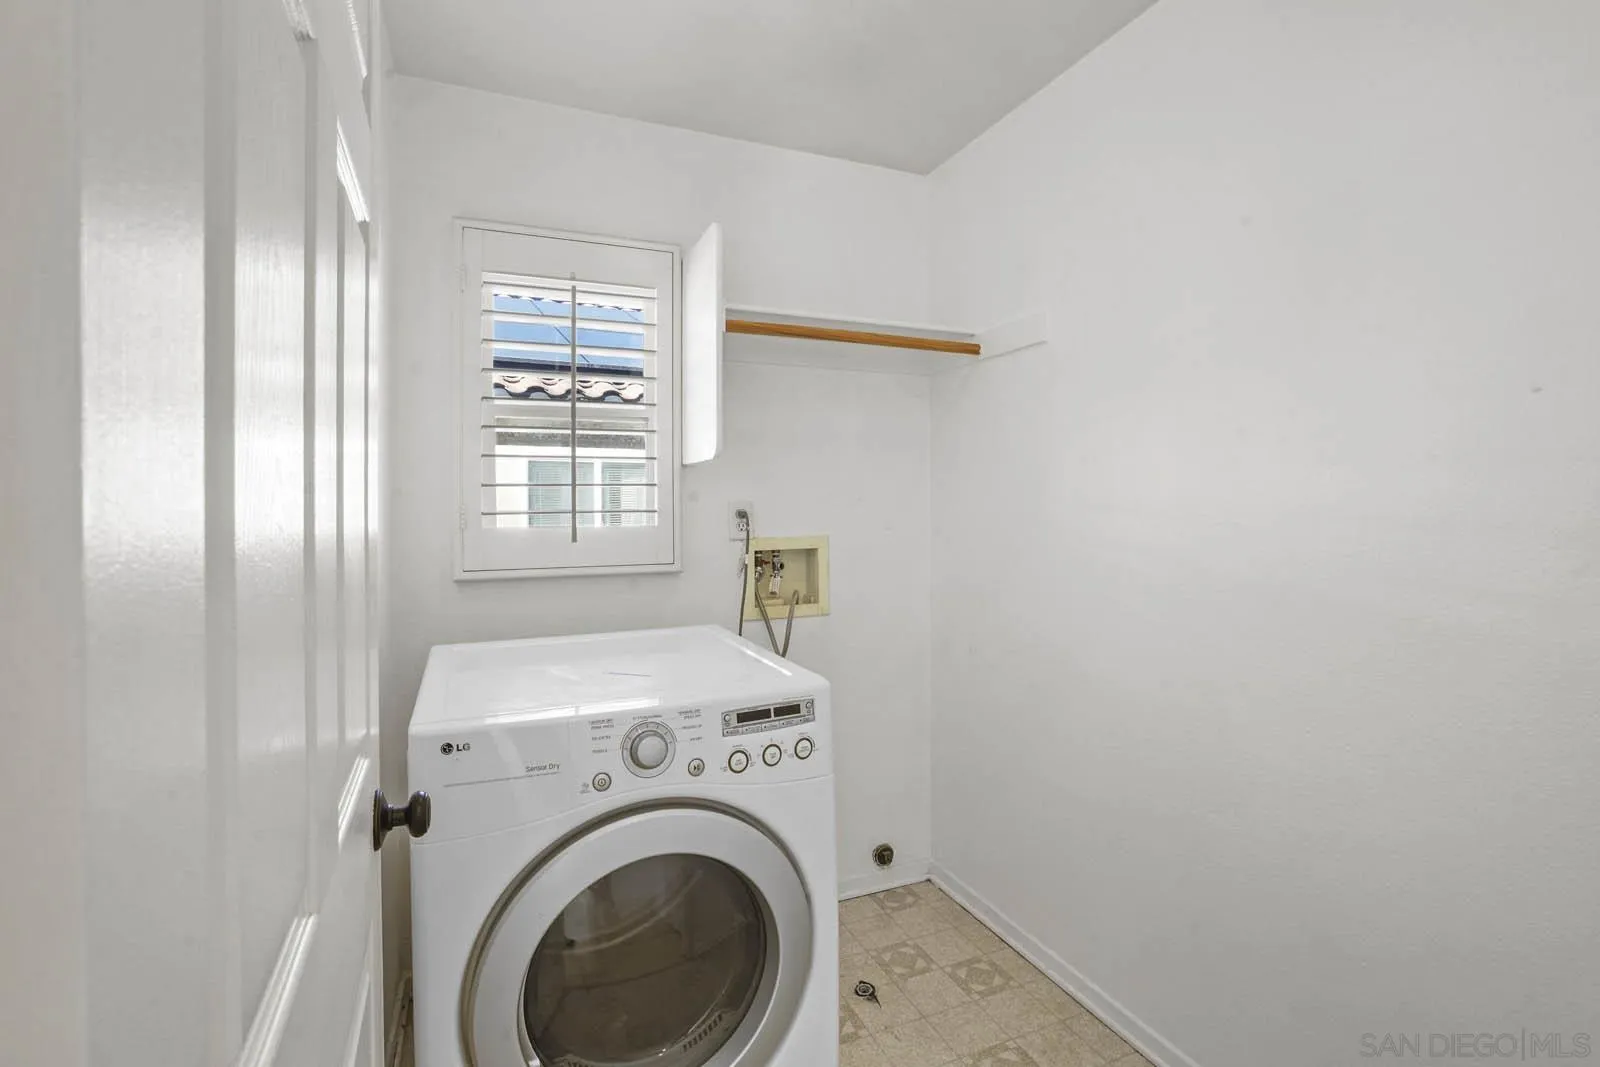
Laundry room with a front-loading washer, shuttered window, and wall-mounted shelf.
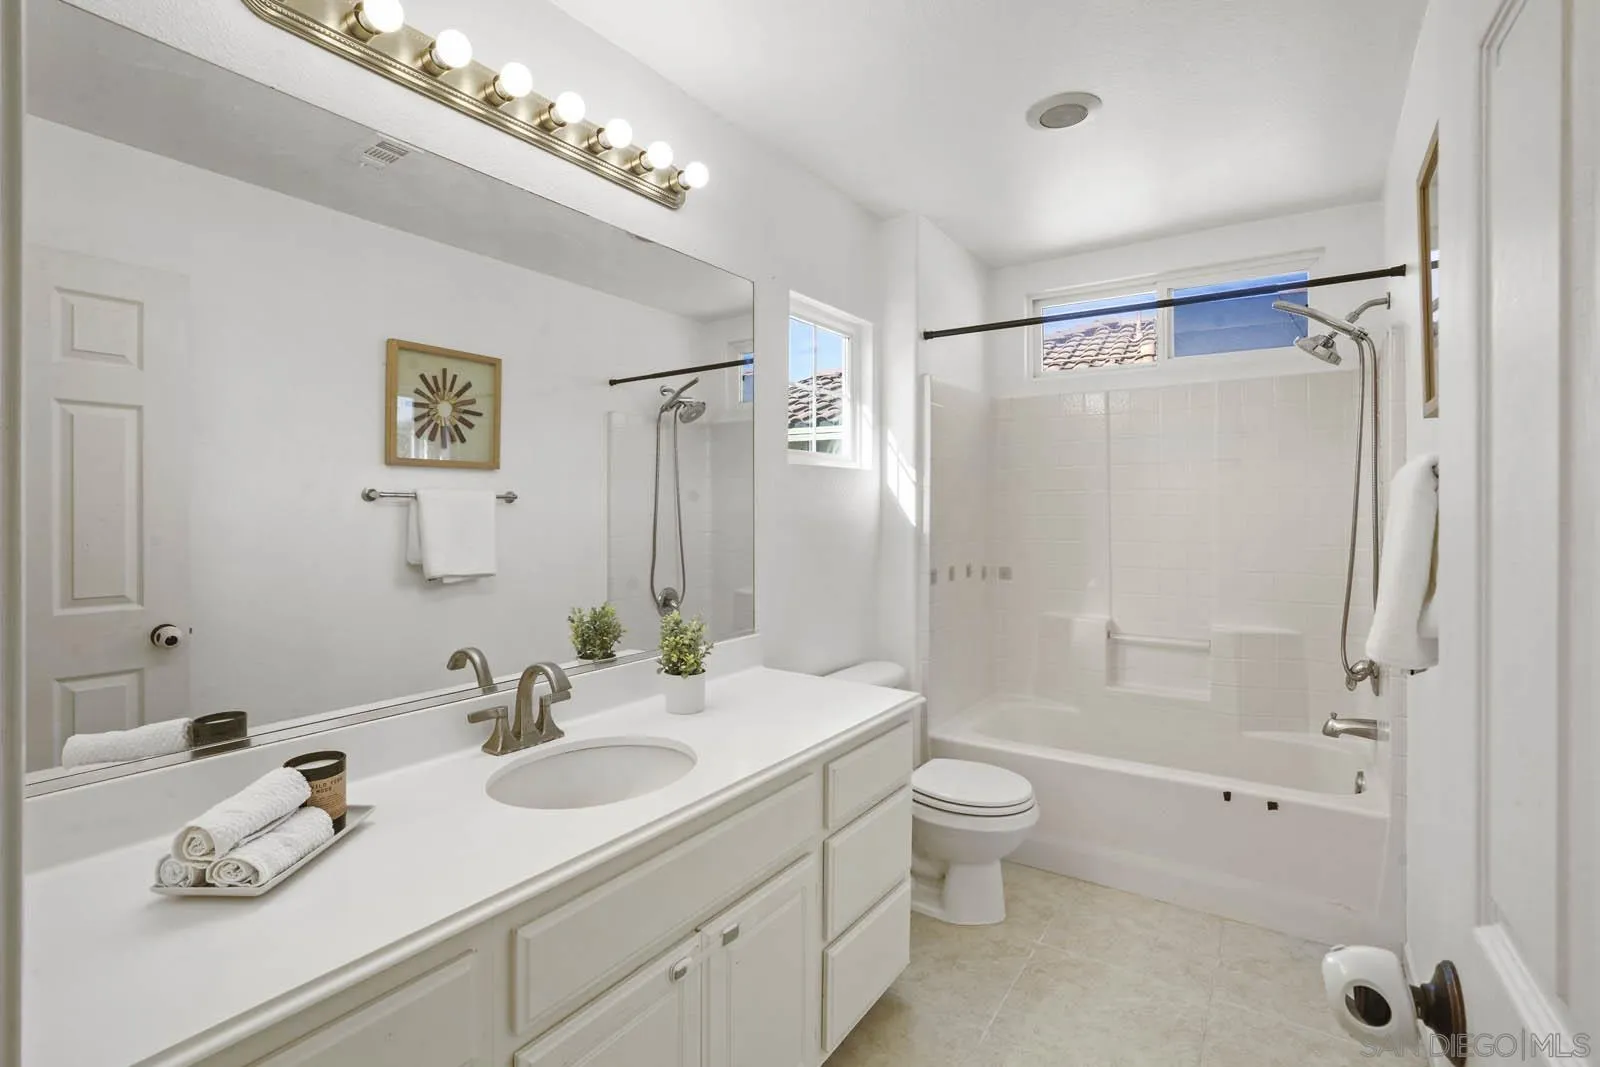
Bright white bathroom with a long vanity, large mirror, and bathtub-shower combination.
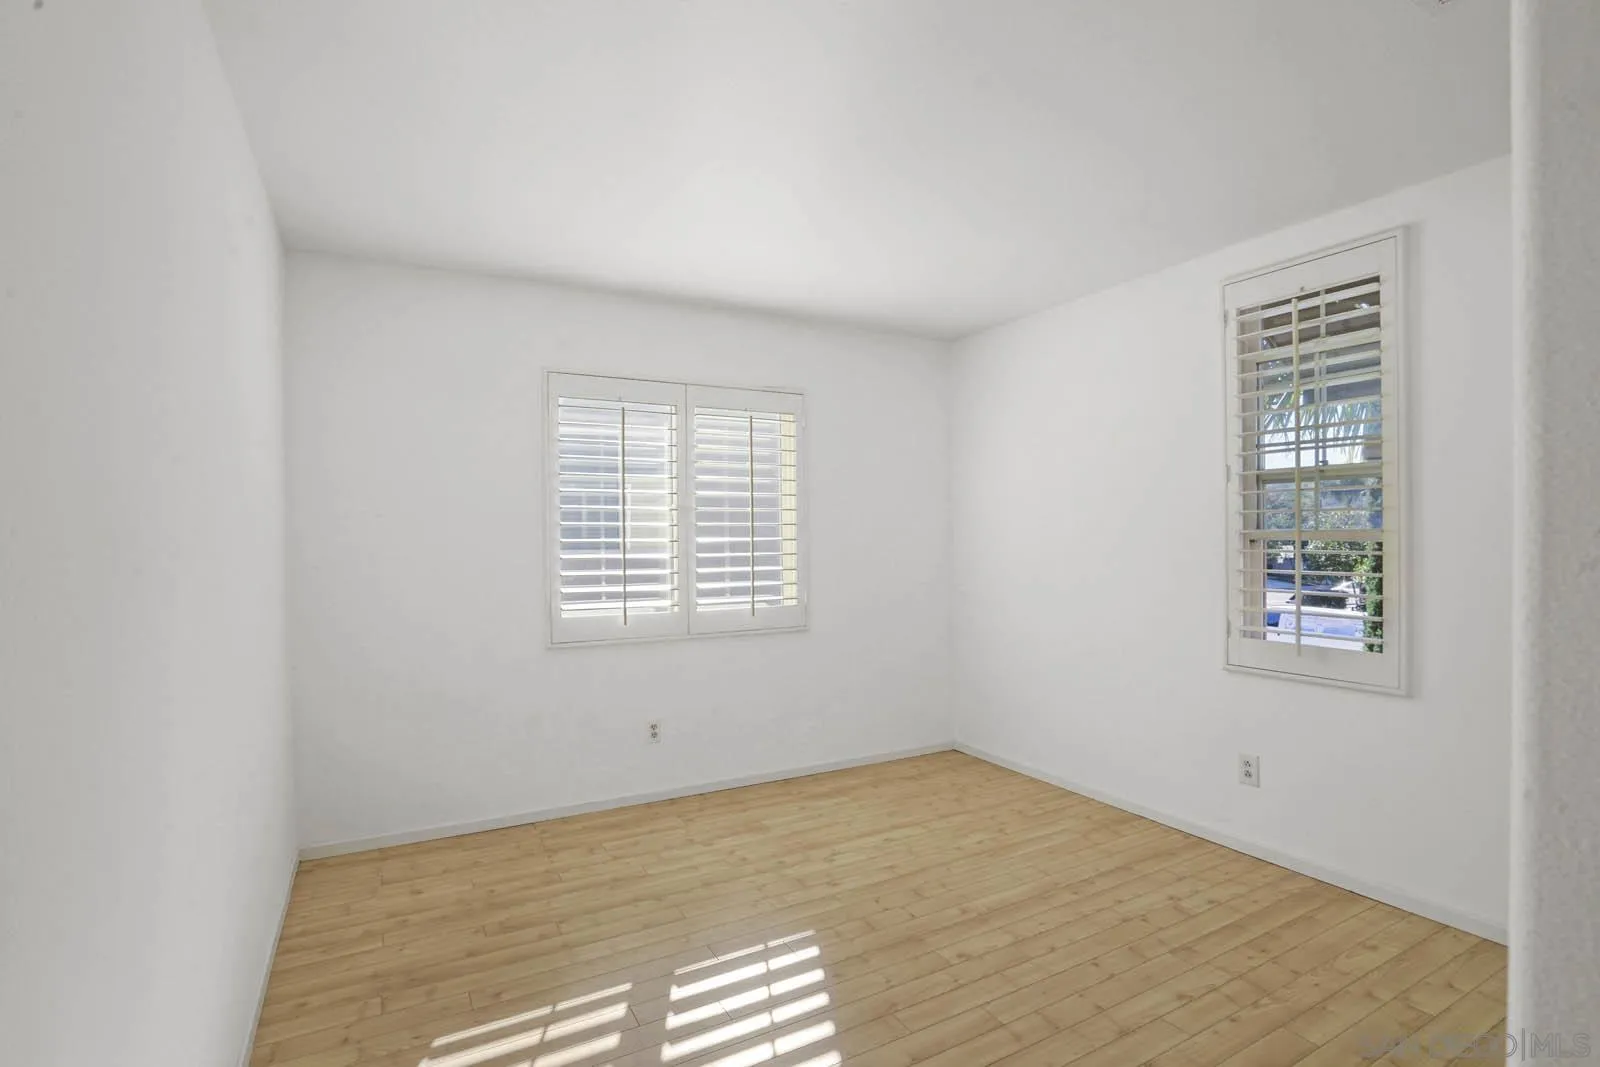
Empty room with light wood floors and plantation-shuttered windows.
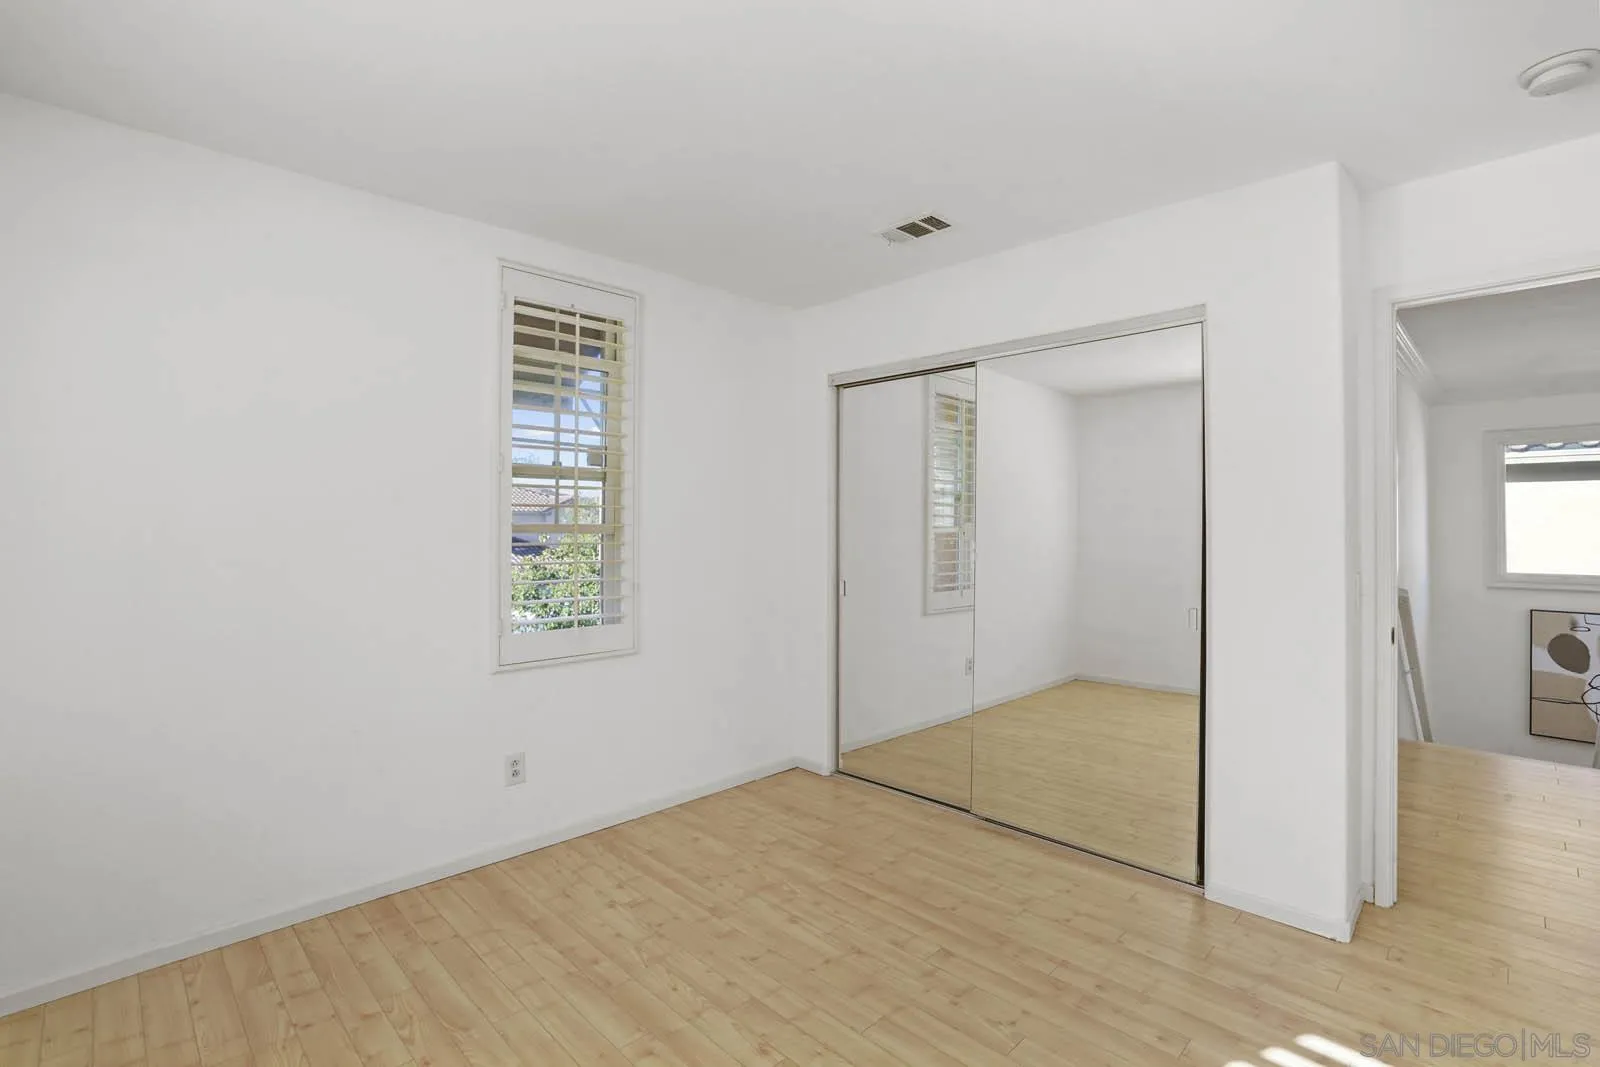
Empty bedroom with light wood floors, a shuttered window, and mirrored closet doors.
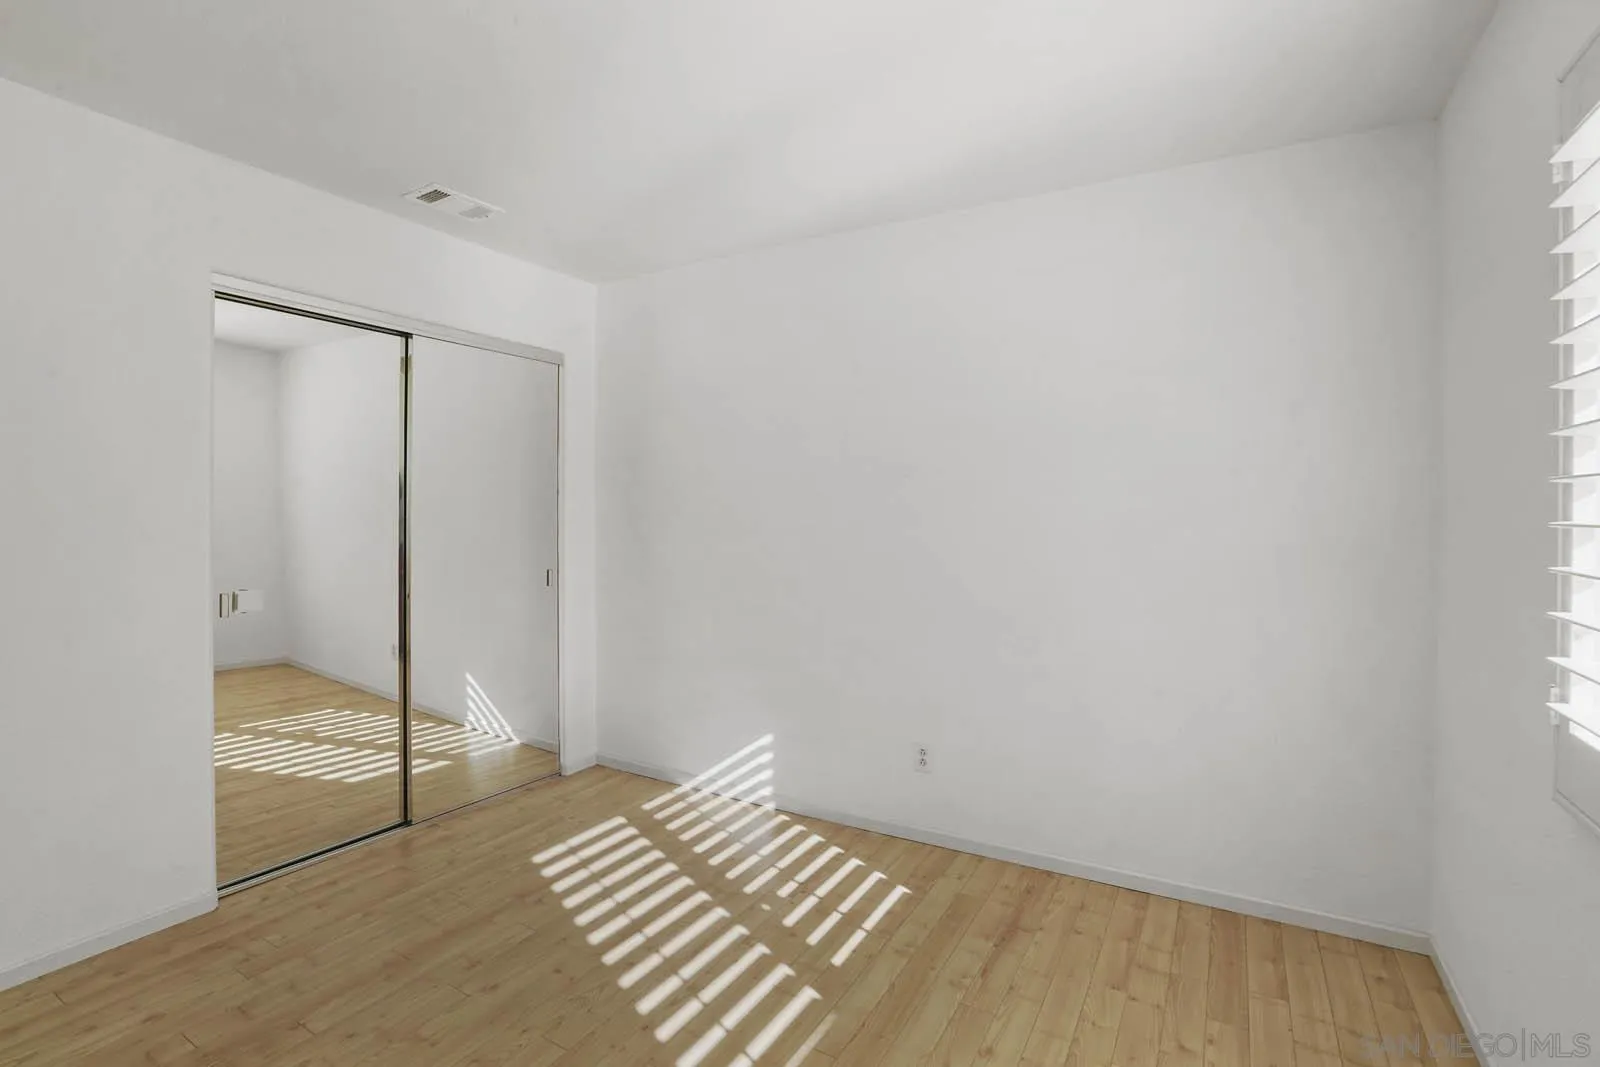
Empty bedroom with wood floors and a mirrored sliding-door closet.
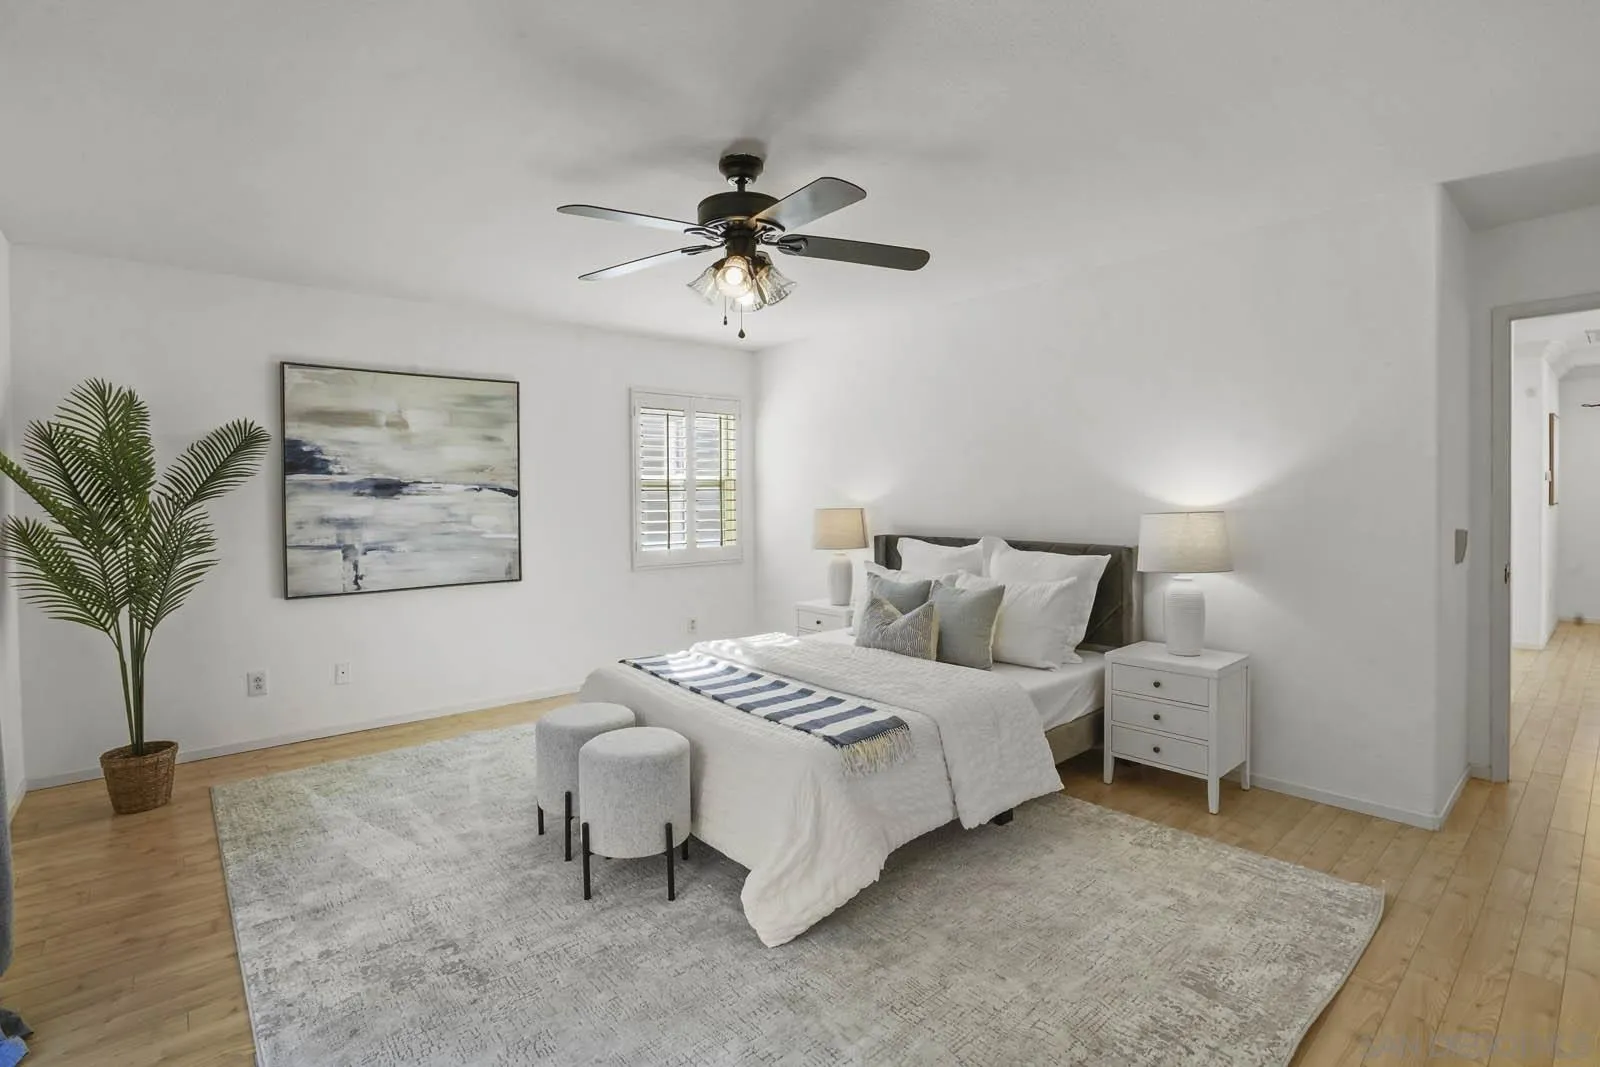
Staged bedroom with a white bed, gray rug, ceiling fan, and shuttered window.
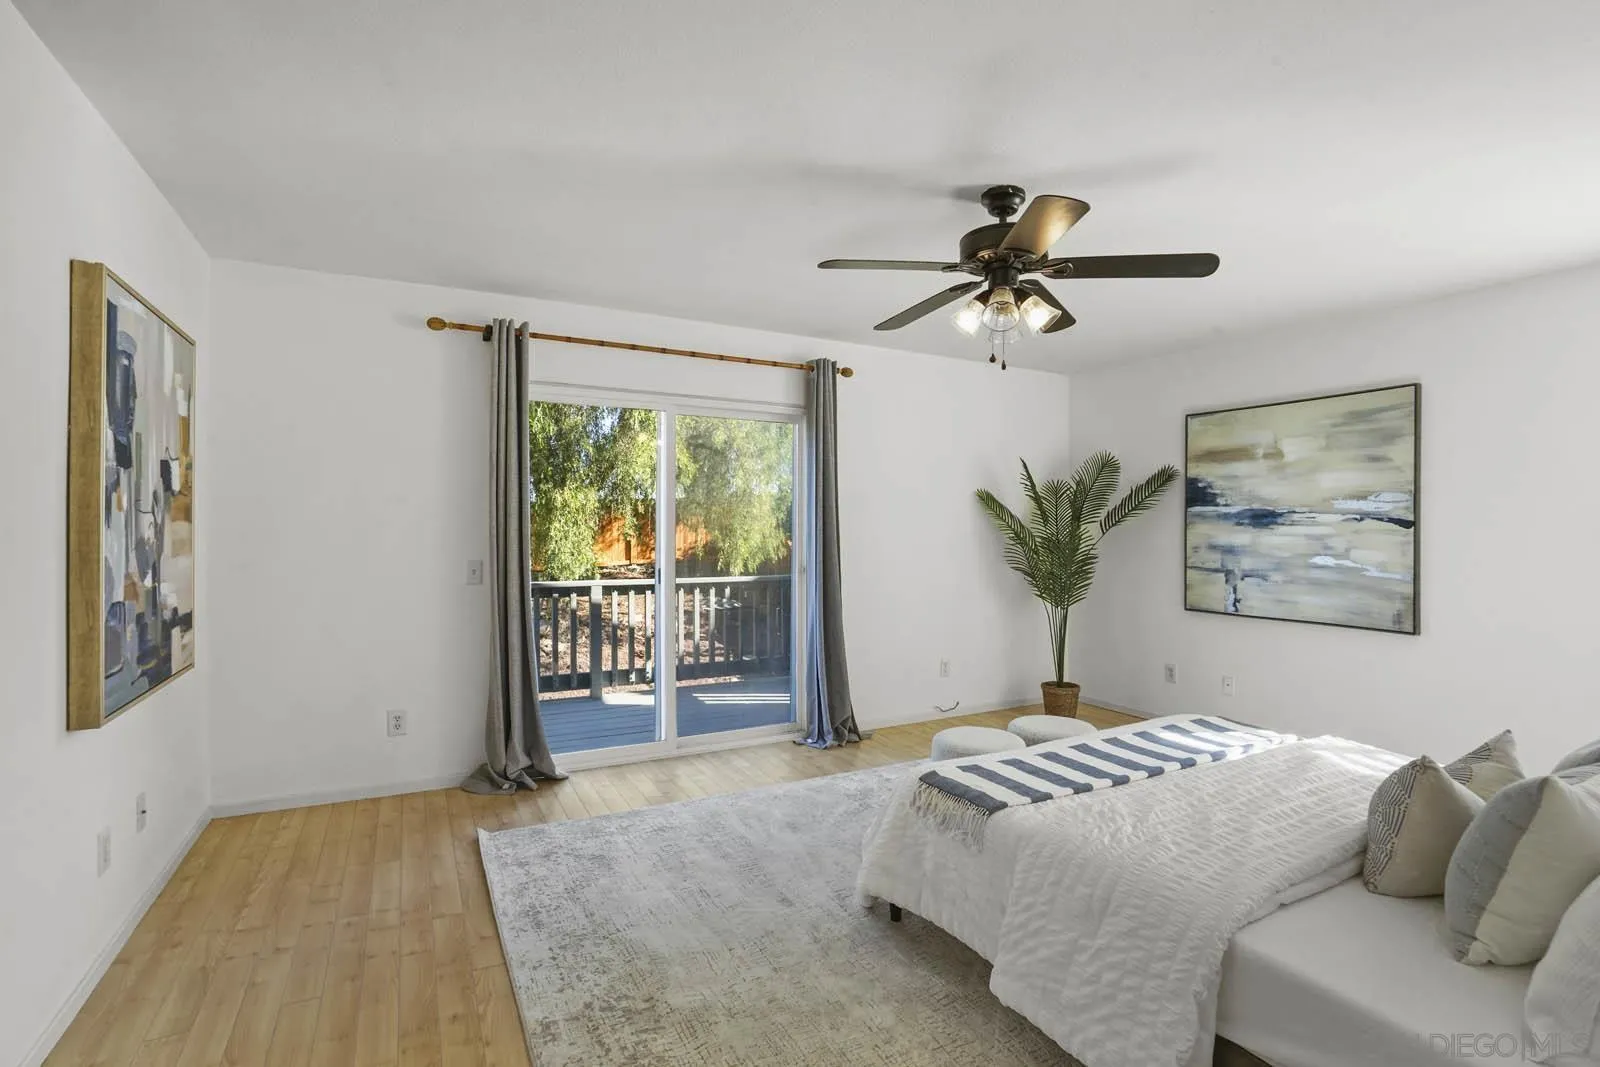
Staged bedroom with a white bed, ceiling fan, and sliding doors to a deck.
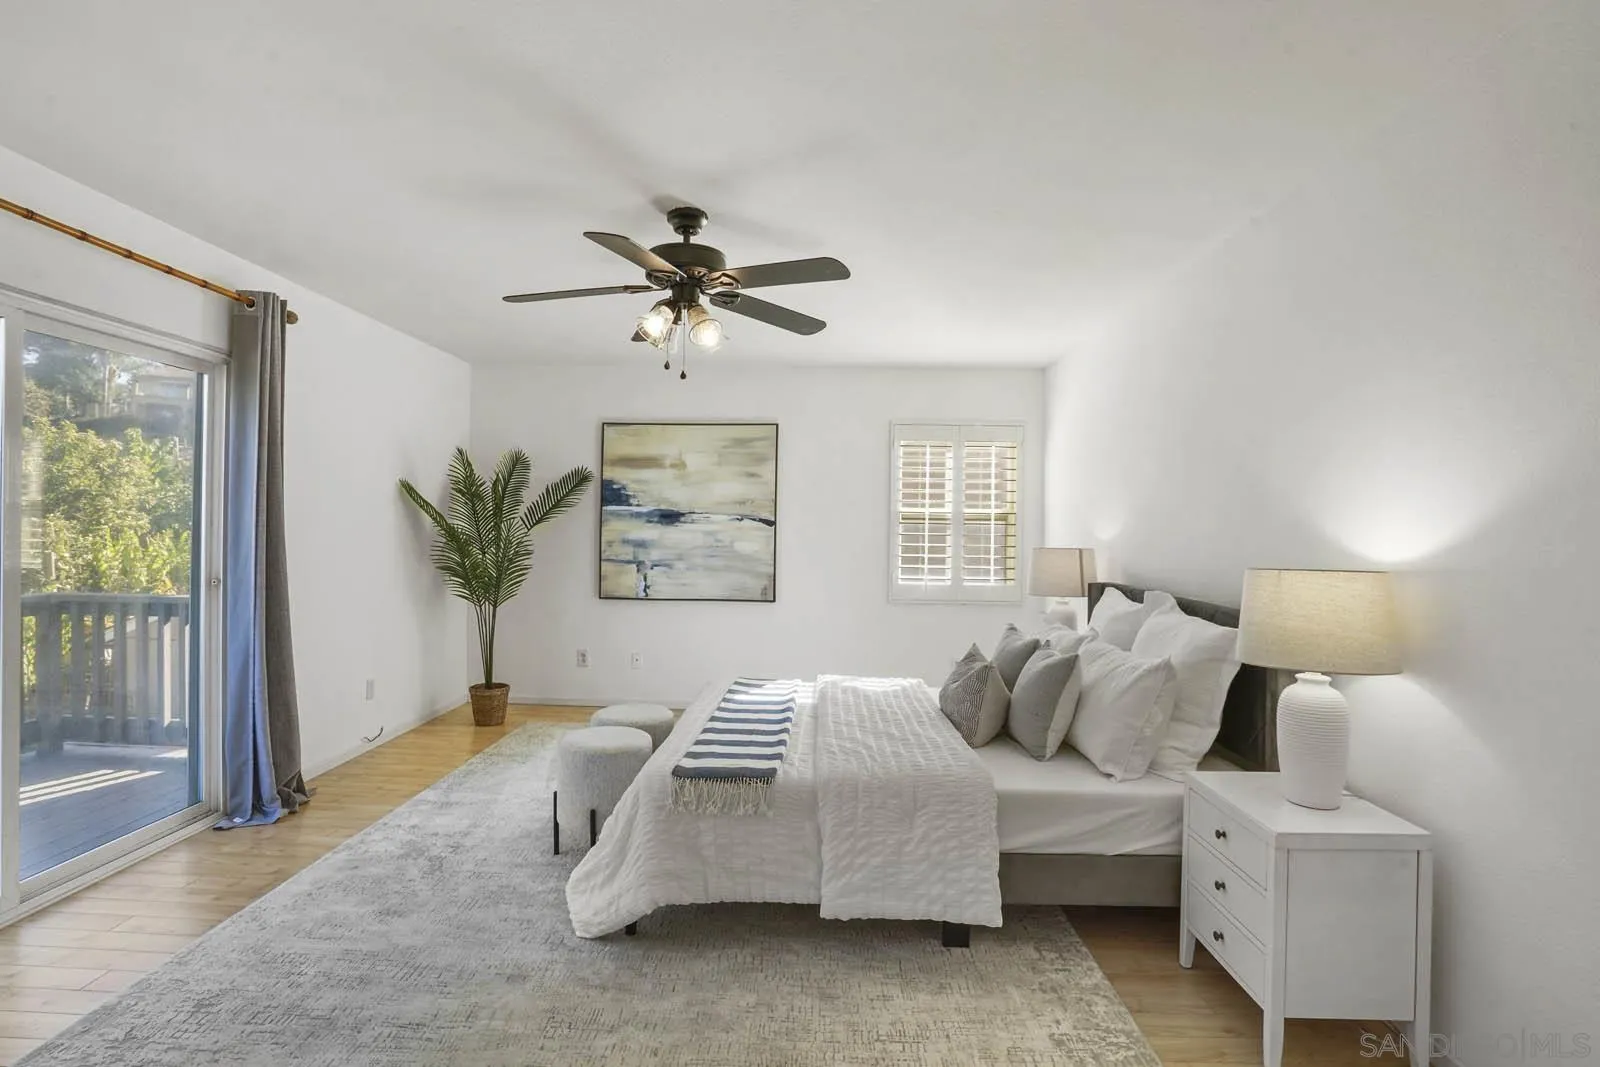
Bright bedroom with a white bed, ceiling fan, and sliding glass door opening onto a deck.
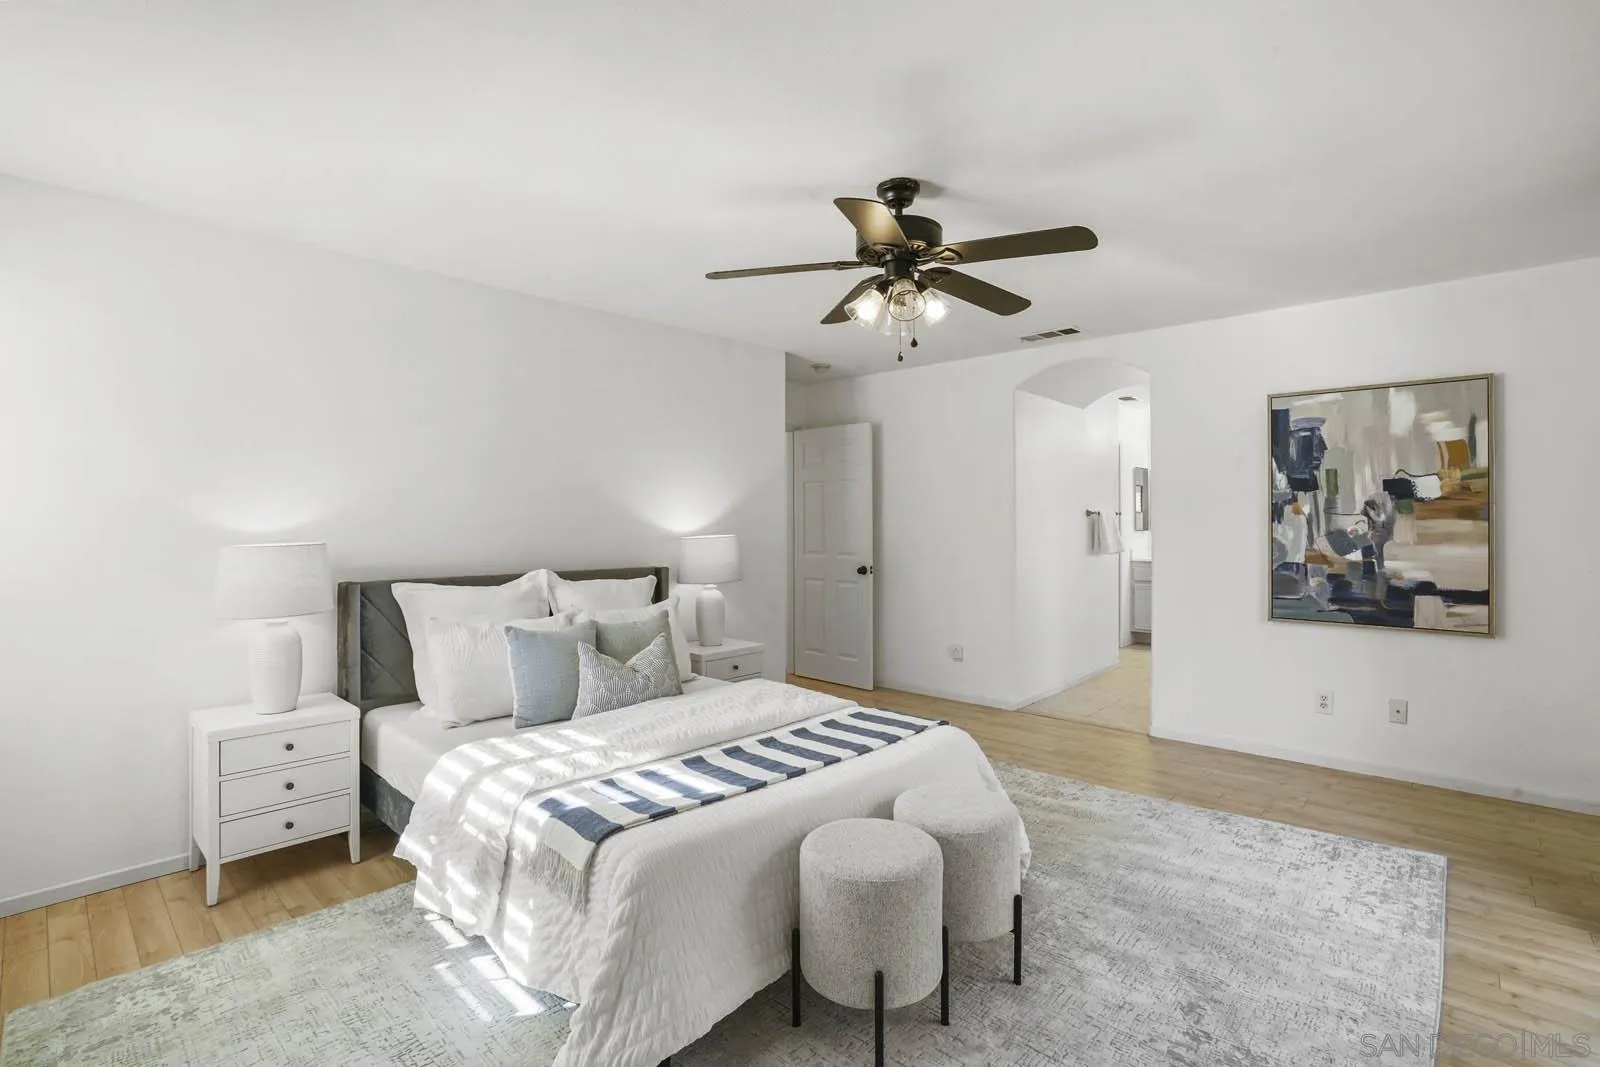
Staged bedroom with a white bed, striped navy runner, ceiling fan, and arched doorway.
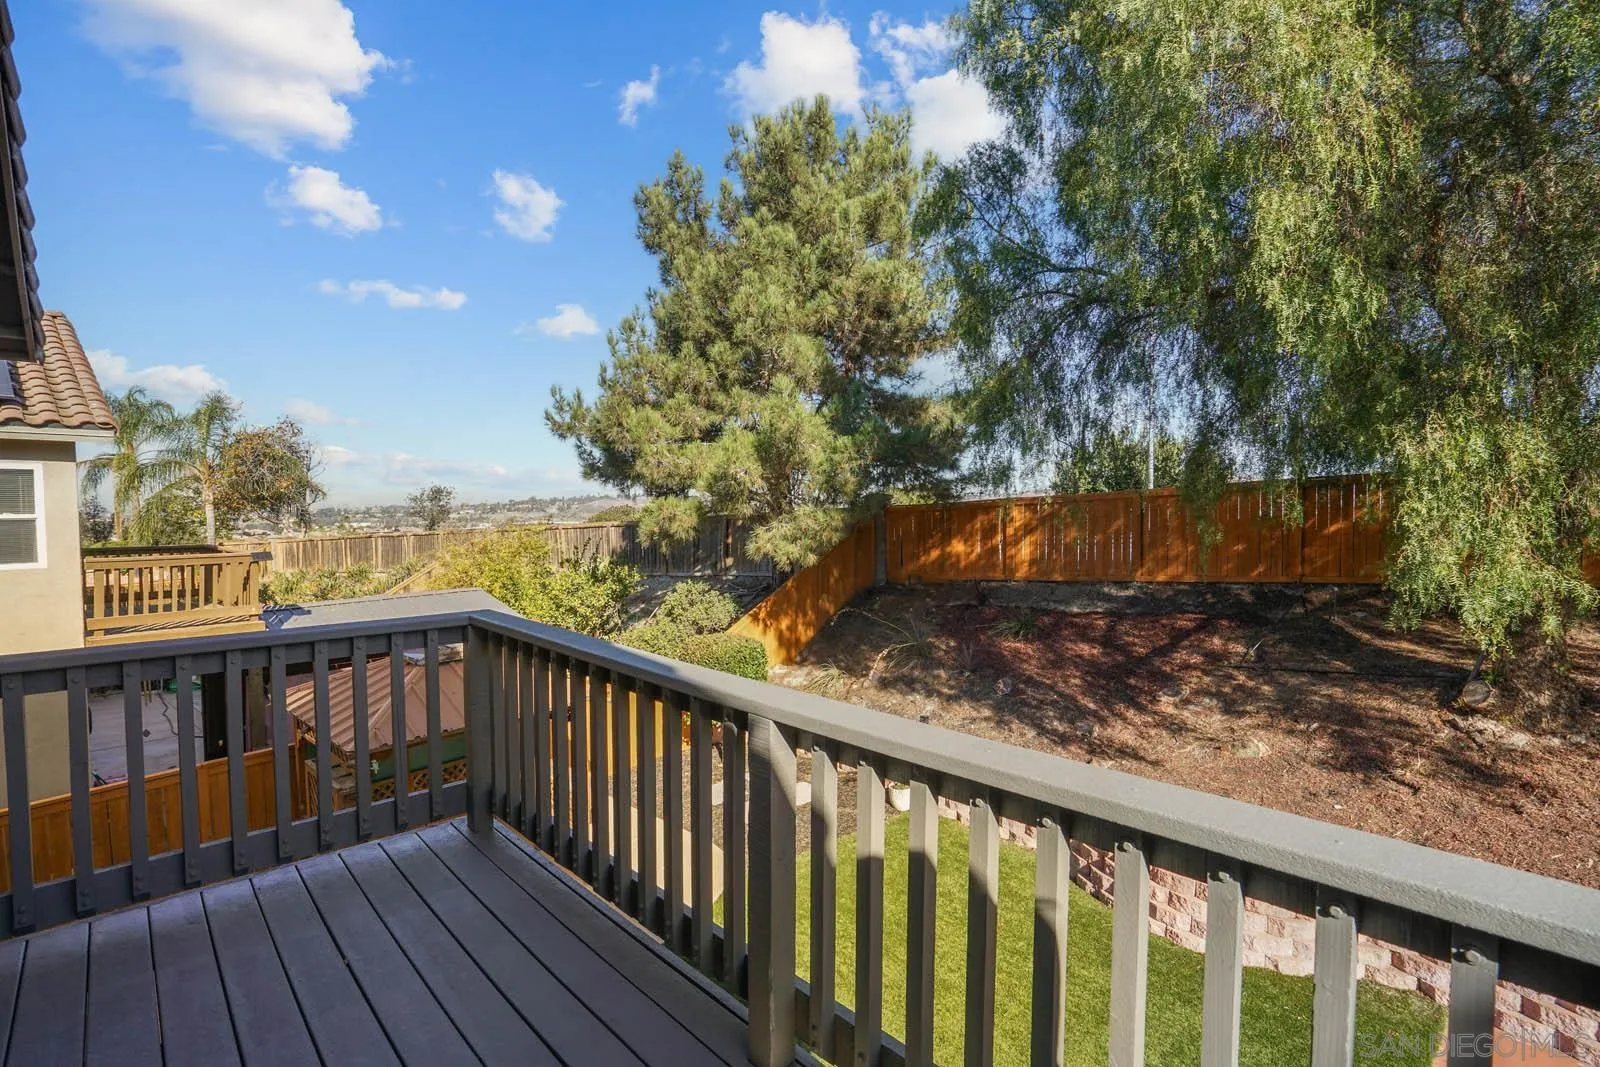
Raised wooden deck overlooks a fenced, tree-lined backyard and distant hills.
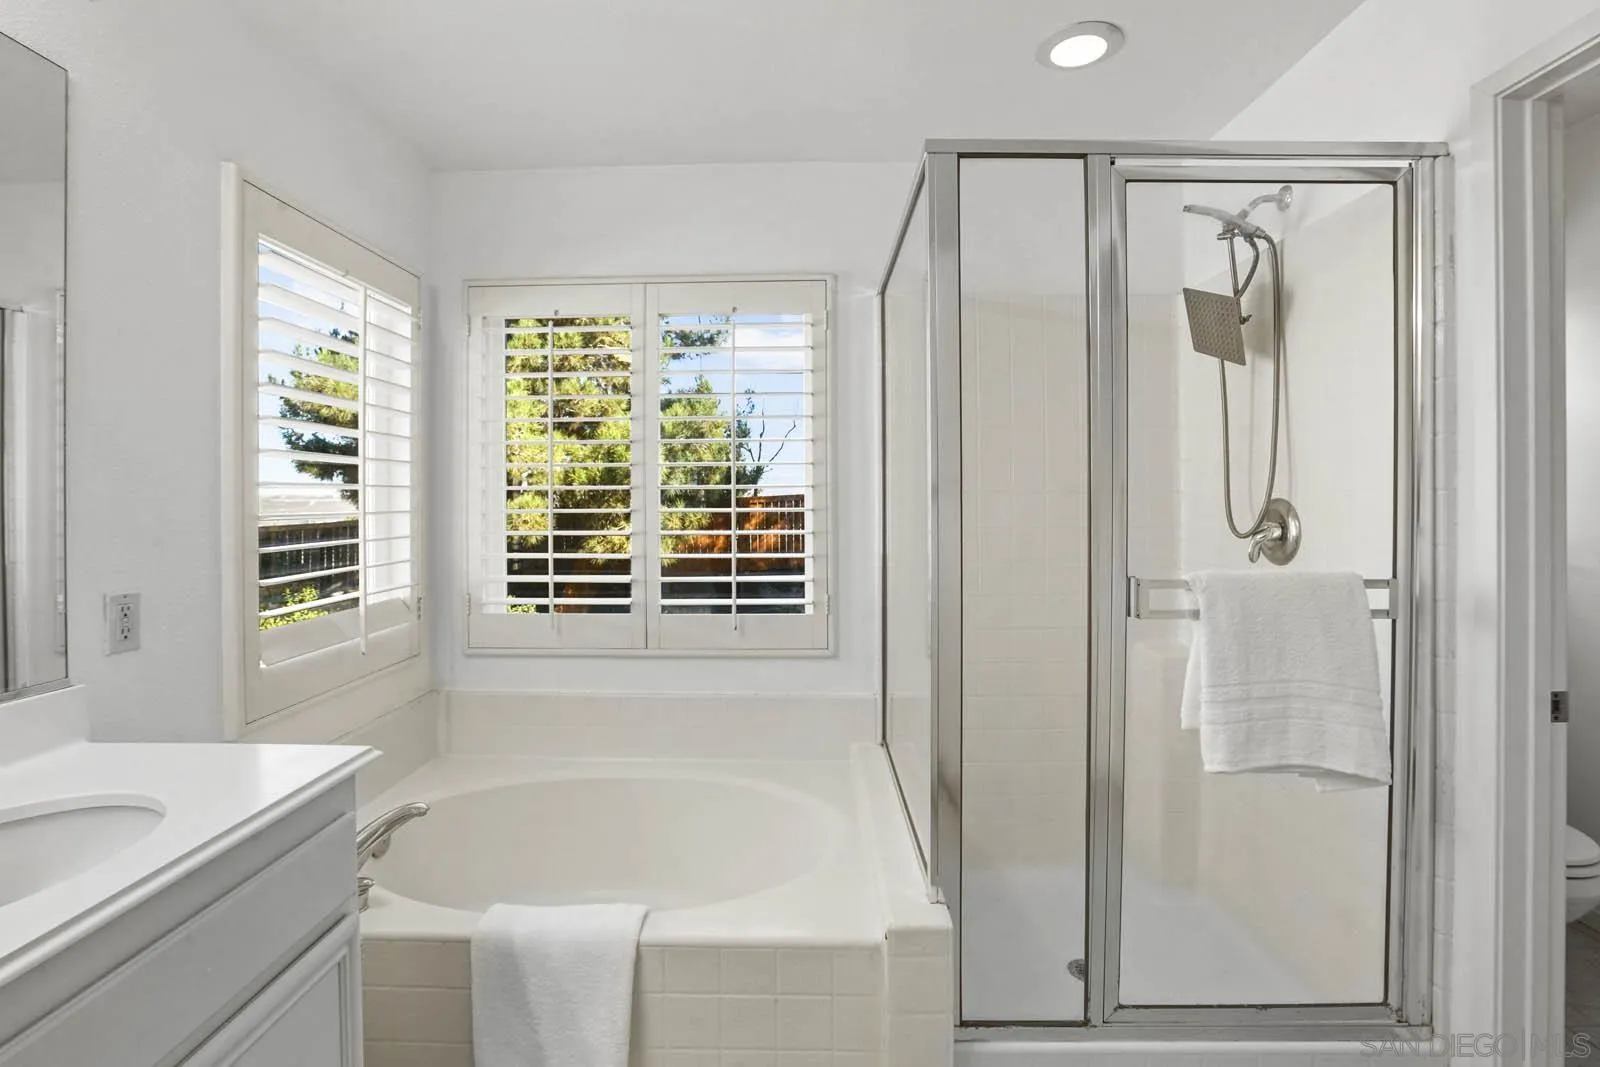
Bright bathroom with a soaking tub, glass-enclosed shower, and plantation-shuttered windows.
SEE ALL PHOTOS
Two-story tan stucco home with a red tile roof, white double garage door, palms, and cypress.
Two-story stucco home with a tiled roof, double garage, palm trees, and a front lawn.
Two-story stucco homes with terracotta tile roofs, solar panels, garages, and distant hills.
Aerial view of tiled-roof homes in a neighborhood, with solar panels and distant mountain views.
Aerial view of a single-story home with a tan tile roof, lawn, and landscaped yard.
Aerial view of homes with tiled roofs, tree-lined streets, and dry hills beyond.
Two-story stucco home and fenced backyard with a lawn, patio, balcony, and wooden pergola.
Backyard patio and lawn beneath an elevated deck, with raised planting beds and wood fencing.
Backyard with a green lawn, concrete patio, wooden pergola, and elevated deck.
Backyard with a covered patio, small lawn, stepping stones, retaining wall, and wooden fence.
Rear of a two-story stucco home with an elevated balcony and a fenced concrete patio.
Staged living room with gray seating, light wood floors, and three arched openings.
Staged living room with gray sofas, shuttered windows, and large abstract art above a console table.
Dining room with a white oval table, four chairs, shuttered windows, and a staircase.
Dining area with a white oval table overlooking a gray-sofa living room and staircase.
White bathroom with a vanity, gold-framed mirror, towel bar, and floral artwork.
Furnished living room with a tiled fireplace and sliding glass doors opening to the backyard.
Open-plan living room and kitchen with a gray sofa, light wood floors, and a white island.
Bright white kitchen with a large marble-look island, two dark stools, and black appliances.
Kitchen with a large white island, stainless steel appliances, and sliding doors to the backyard.
Bright white kitchen with a large marble-look island, black appliances, and plantation shutters.
Kitchen with white cabinetry, marble-look counters, stainless steel appliances, and a double-basin sink.
Kitchen with white cabinetry, marble-look counters, stainless steel appliances, and a sink beneath two windows.
Laundry room with a front-loading washer, shuttered window, and wall-mounted shelf.
Bright white bathroom with a long vanity, large mirror, and bathtub-shower combination.
Empty room with light wood floors and plantation-shuttered windows.
Empty bedroom with light wood floors, a shuttered window, and mirrored closet doors.
Empty bedroom with wood floors and a mirrored sliding-door closet.
Staged bedroom with a white bed, gray rug, ceiling fan, and shuttered window.
Staged bedroom with a white bed, ceiling fan, and sliding doors to a deck.
Bright bedroom with a white bed, ceiling fan, and sliding glass door opening onto a deck.
Staged bedroom with a white bed, striped navy runner, ceiling fan, and arched doorway.
Raised wooden deck overlooks a fenced, tree-lined backyard and distant hills.
Bright bathroom with a soaking tub, glass-enclosed shower, and plantation-shuttered windows.
Listed by Exude Luxury Group, Maria E Limon Guzman, Listing Contact: 619-586-0820 
Sold

5464 Vista San Simeon

5464 Vista San Simeon, San Diego, CA 92154

$845,000
STUNNING PROPERTY, NEWER ROOF,HVAC SYSTEM & FURNACE! Welcome to 5464 Vista San Simeon, a beautifully maintained home in the highly sought-after Vista Pacifica neighborhood in 92154. As you step inside, you are greeted by a warm and inviting foyer that leads into a beautifully designed living room. Adjacent to the living space, the formal dining area sets the stage for memorable meals, with custom plantation shutters all around adding a touch of elegance and charm. The family room features a cozy fireplace and well-appointed kitchen is a dream, offering ample counter space and storage for all your culinary needs. A convenient guest bathroom completes the downstairs, ensuring privacy and convenience for all of your guest. Upstairs, you'll find a generously sized master bedroom that offers both versatility and panoramic views of the city and mountains from the private deck with a spa-like en-suite bath featuring dual sinks, and a walk-in closet that provides the ultimate in storage and organization. Outside, the expansive backyard offers plenty of room for outdoor entertaining or enjoying peaceful moments. Located in an excellent community with LOW HOA fees, this home is in close proximity to parks, and green spaces. The family-friendly neighborhood is perfect for all ages. With its modern updates, scenic views, and prime location, this home is a true gem!

3
beds

3
baths

1,931 Sq.Ft. LIVING AREA

5,227.2 Sq.Ft. lot

Karen Alvarez

Karen Alvarez

Features & Amenities

Interior

  • total bedrooms3
  • Total bathrooms3
  • full bathrooms2
  • half bathroom1
  • Laundry room Gas
  • Fireplace FP in Family Room
  • APPLIANCES Dishwasher, Disposal, Garage Door Opener, Microwave, Refrigerator, Washer, 6 Burner Stove, Gas Stove

Area & Lot

  • Status Sold
  • Date Sold December 20, 2024
  • Living Area1,931 Sq.Ft.
  • Total Area1,931 Sq.Ft.
  • Lot Area5,227.2 Sq.Ft.
  • MLS® ID240027294
  • TypeResidential
  • YEAR BUILT2003
  • View DescriptionCity Lights

Exterior

  • STORIES2
  • Garage Space2.0
  • water SourceMeter on Property
  • PoolN/K
  • roofTile/Clay
  • parkingAttached, Direct Garage Access
  • HEAT TYPEForced Air Unit
  • AIR CONDITIONINGCentral Forced Air
  • sewerSewer Connected
  • security FeaturesN/K

Financial

  • Sales Price$845,000
  • HOA $46/mo
  • Zoning R-1:SINGLE

Experience the Difference

Your home is more than an address—it’s a reflection of your lifestyle. Partner with an expert who truly understands what luxury means.

Follow Me on Instagram