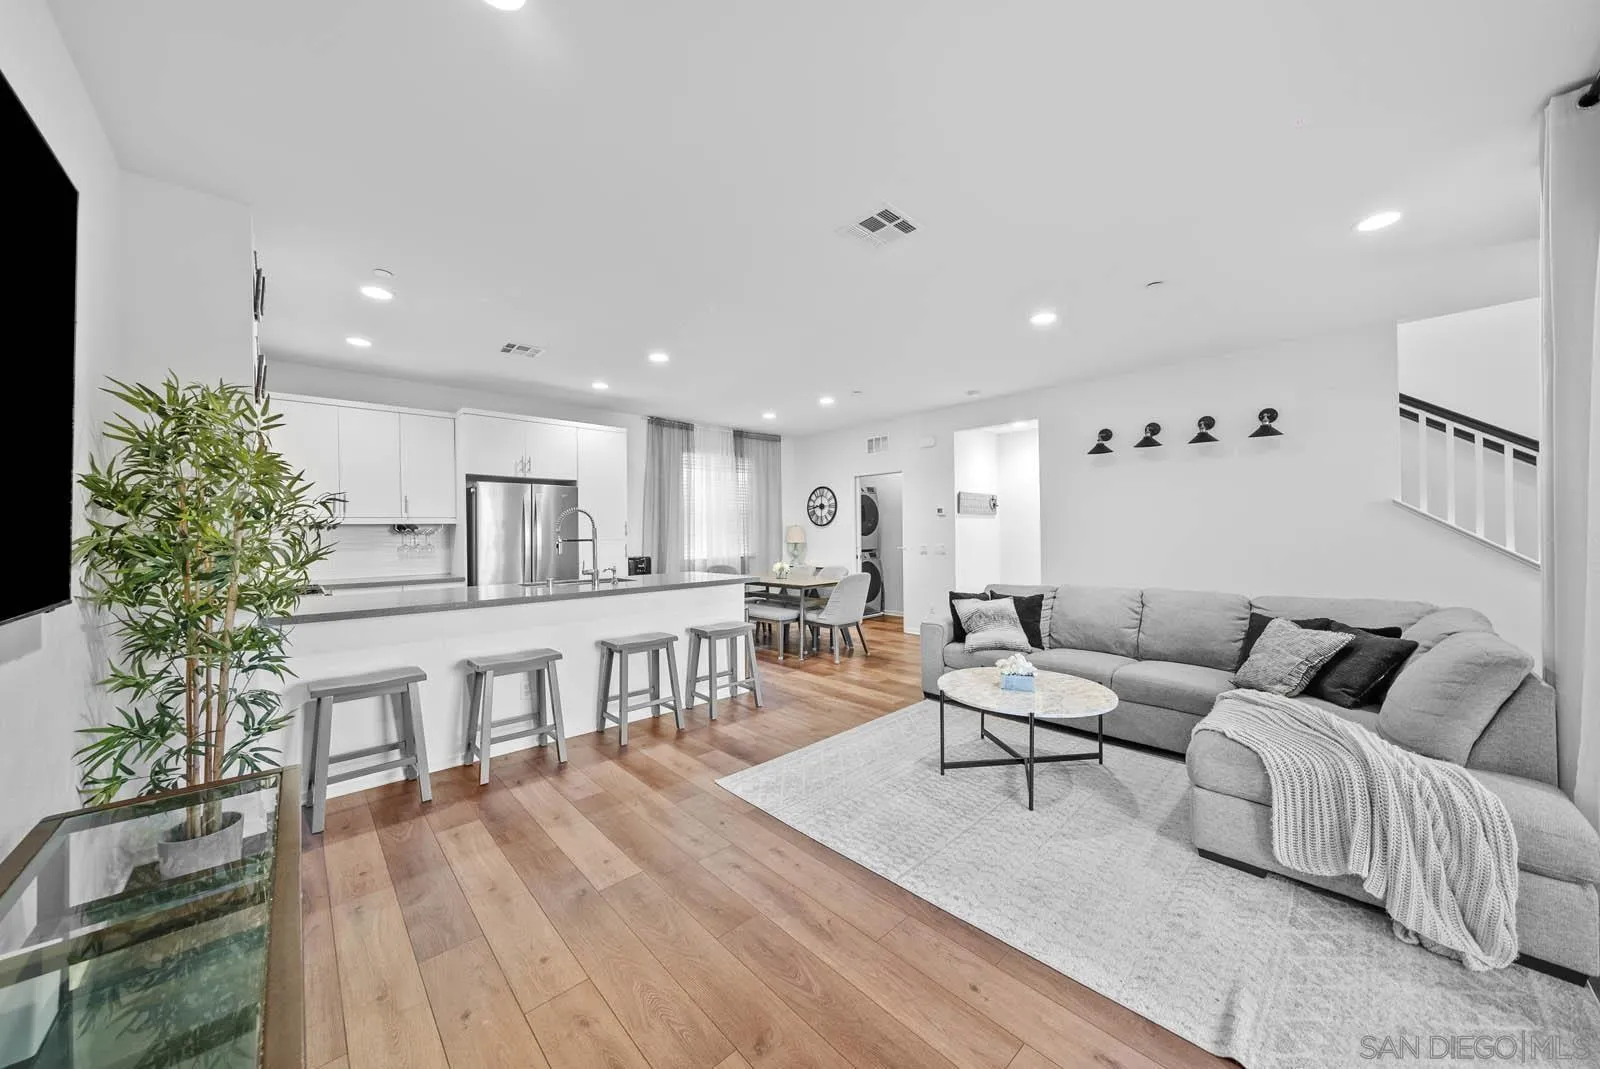
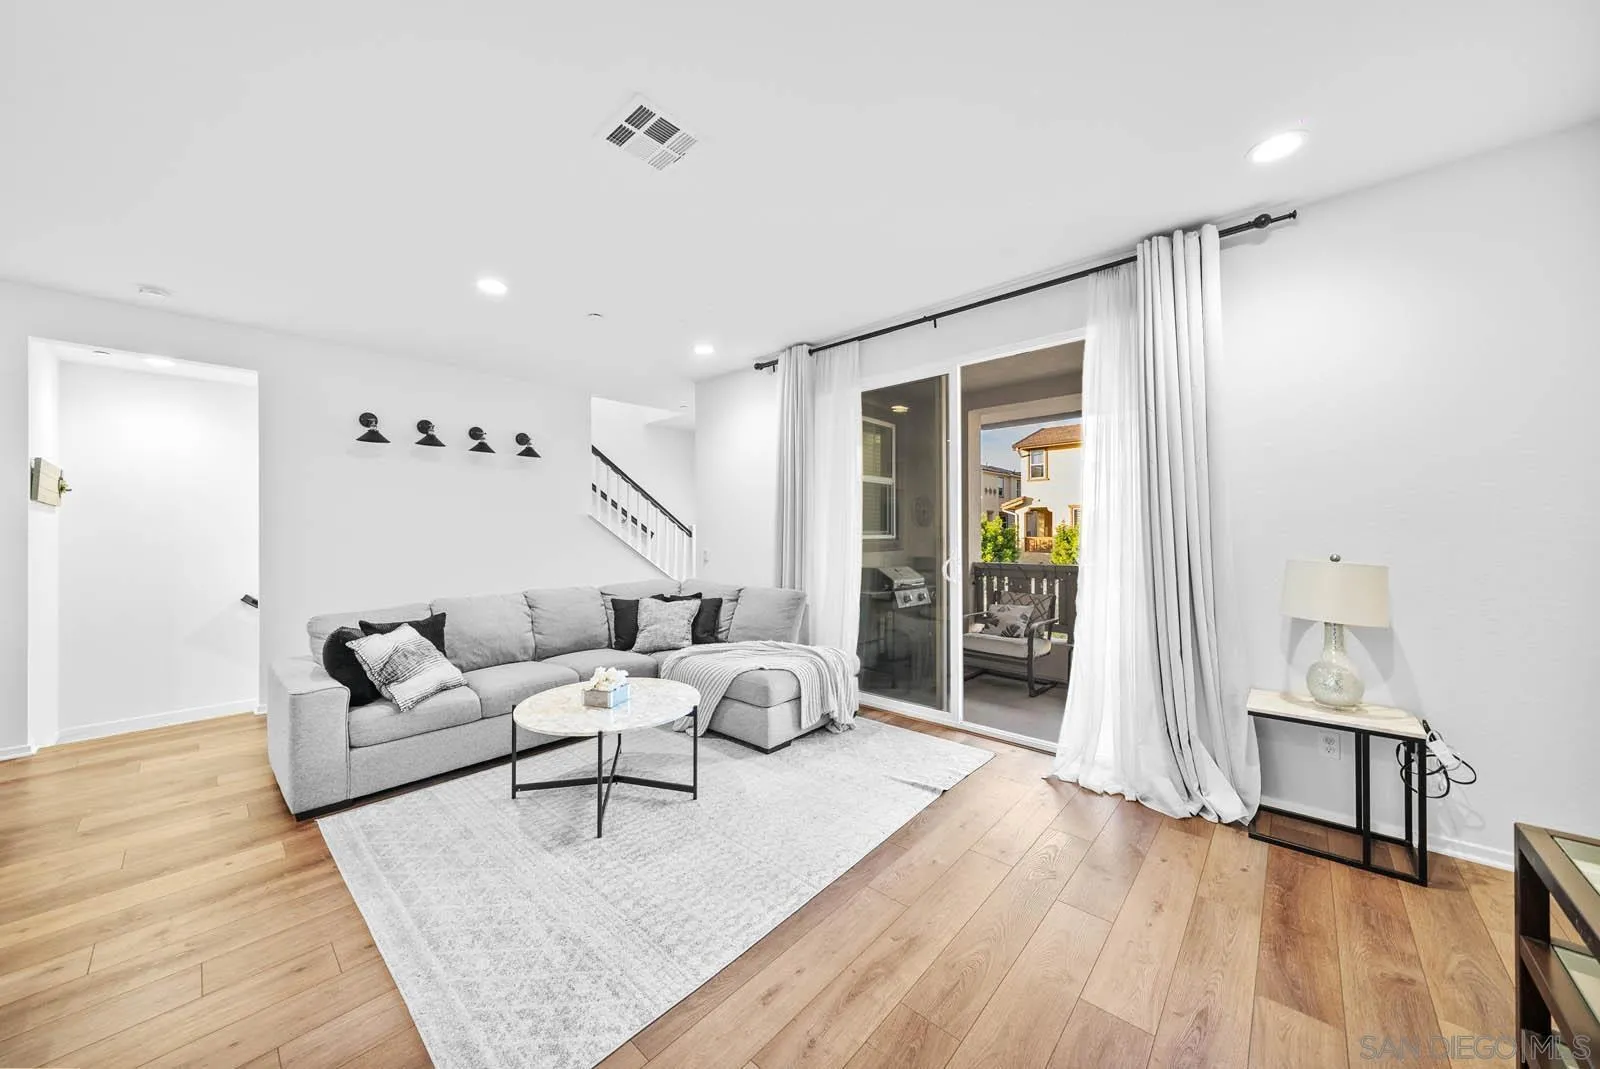
Open-plan living room and kitchen with a gray sectional, long island, and wood floors.
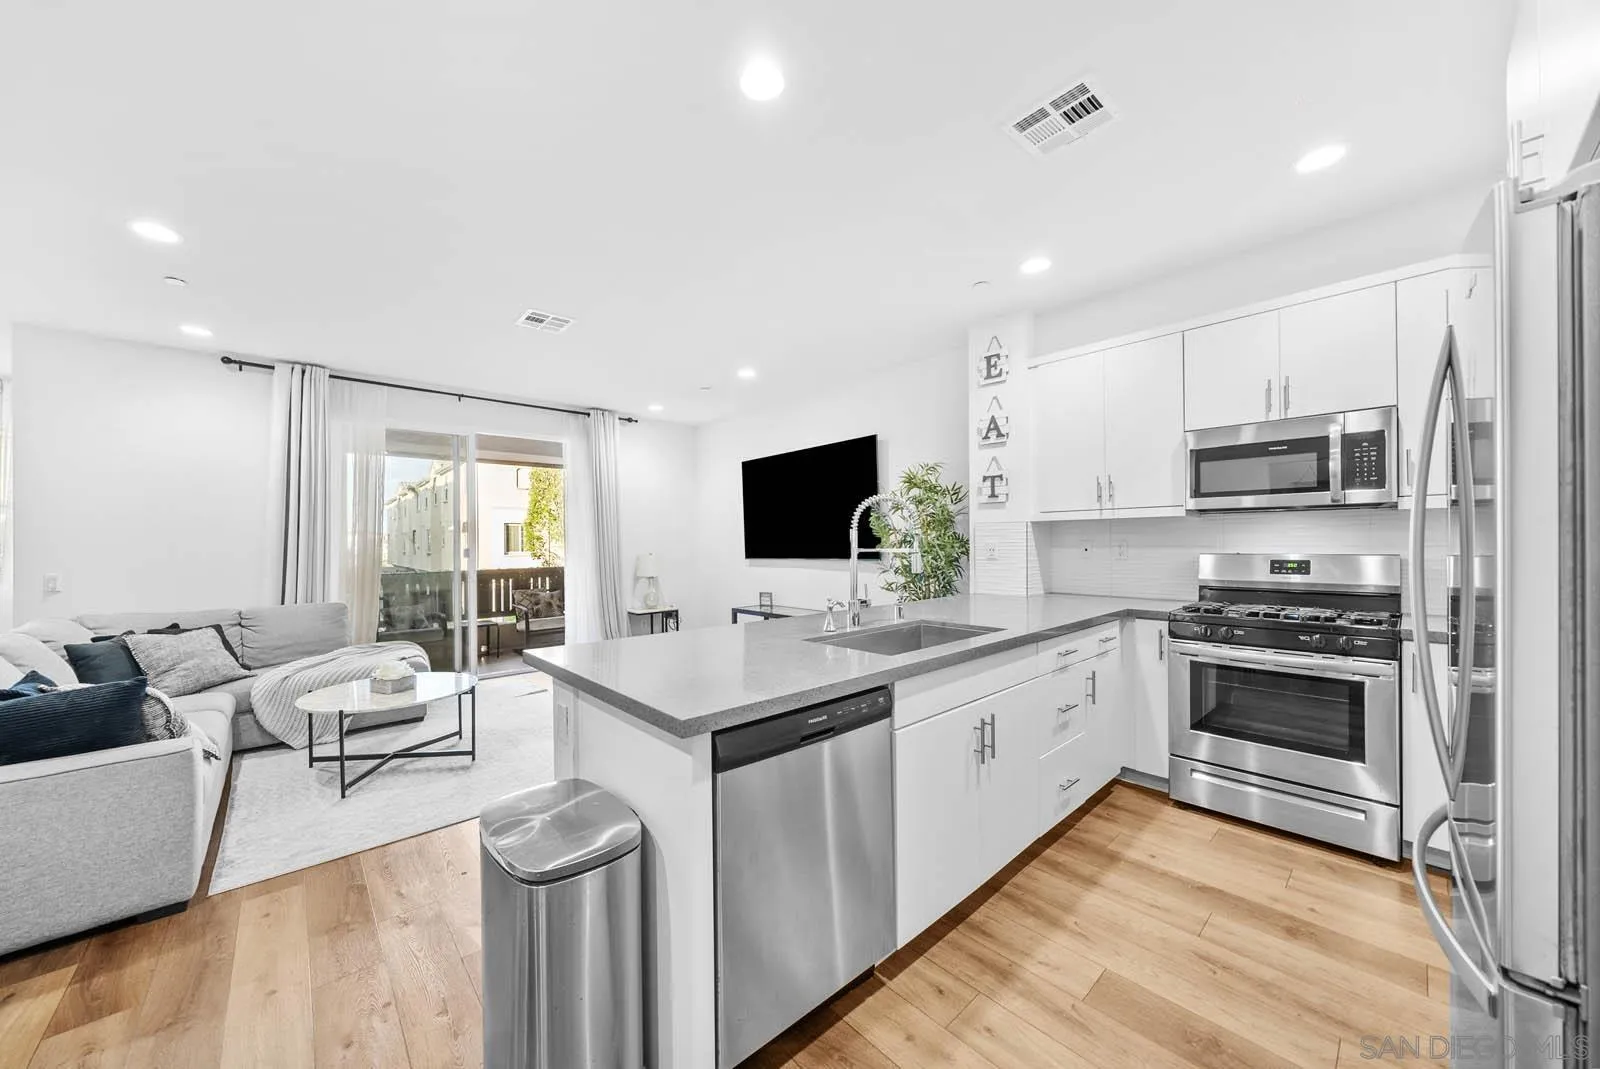
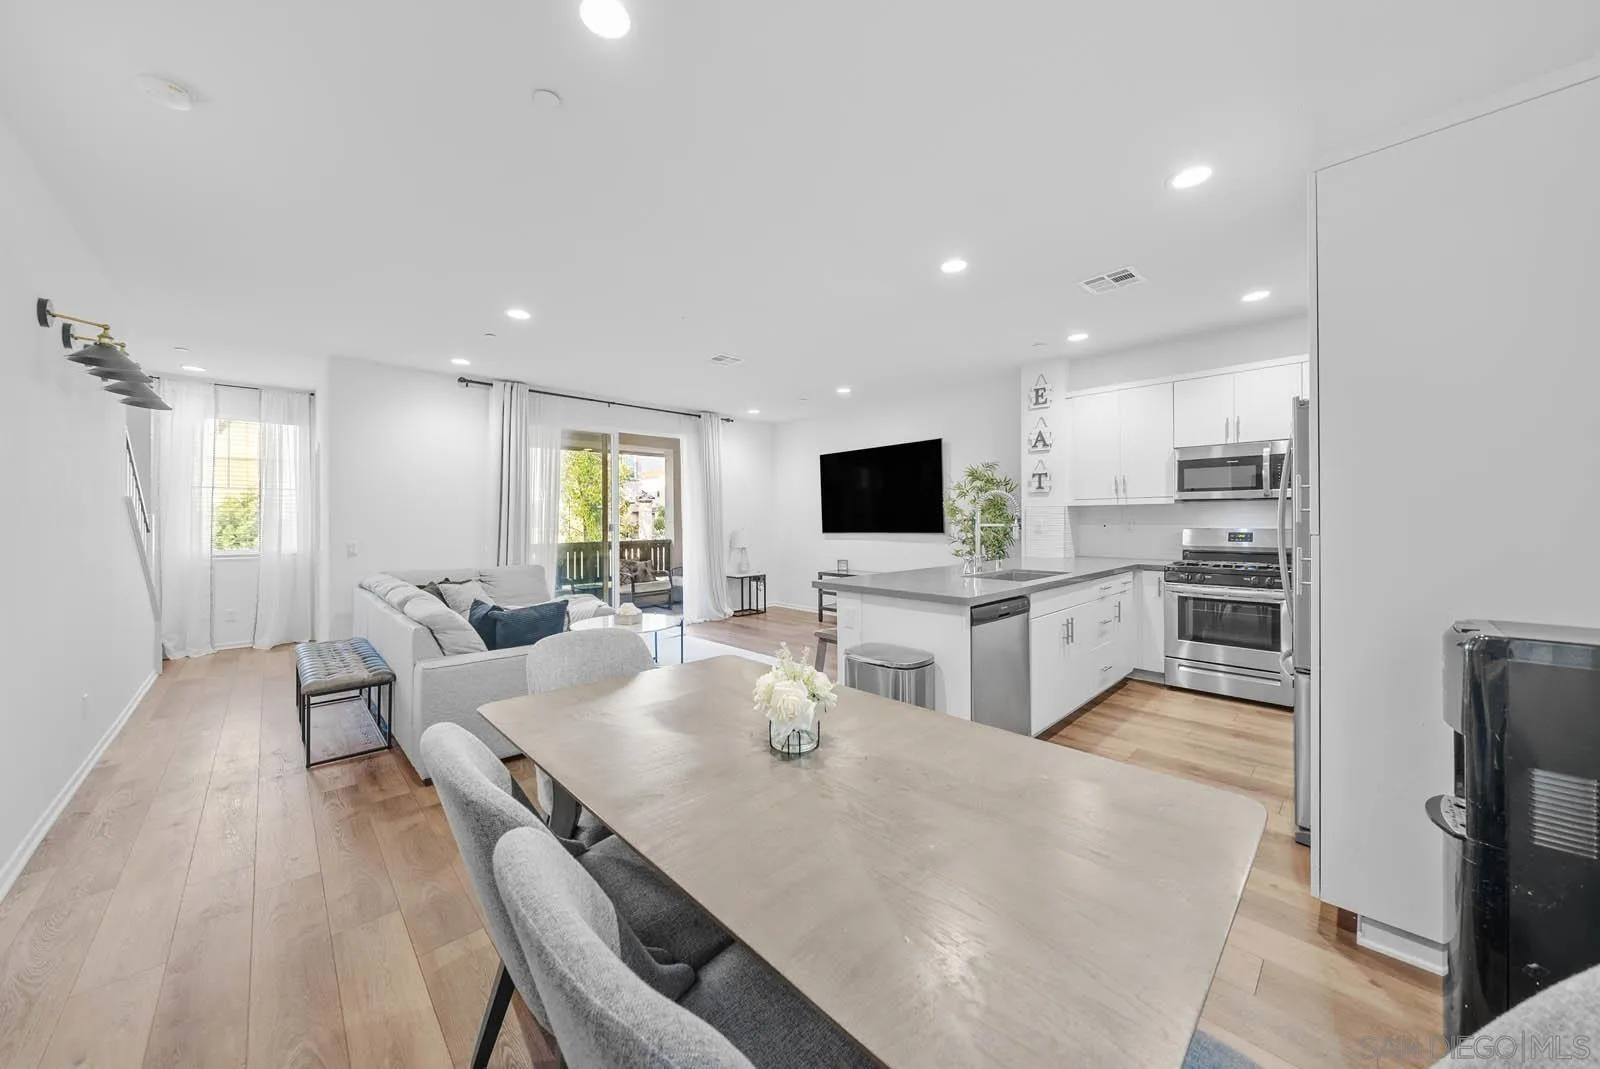
Open-plan kitchen with a large island and stainless steel appliances beside a furnished living room.
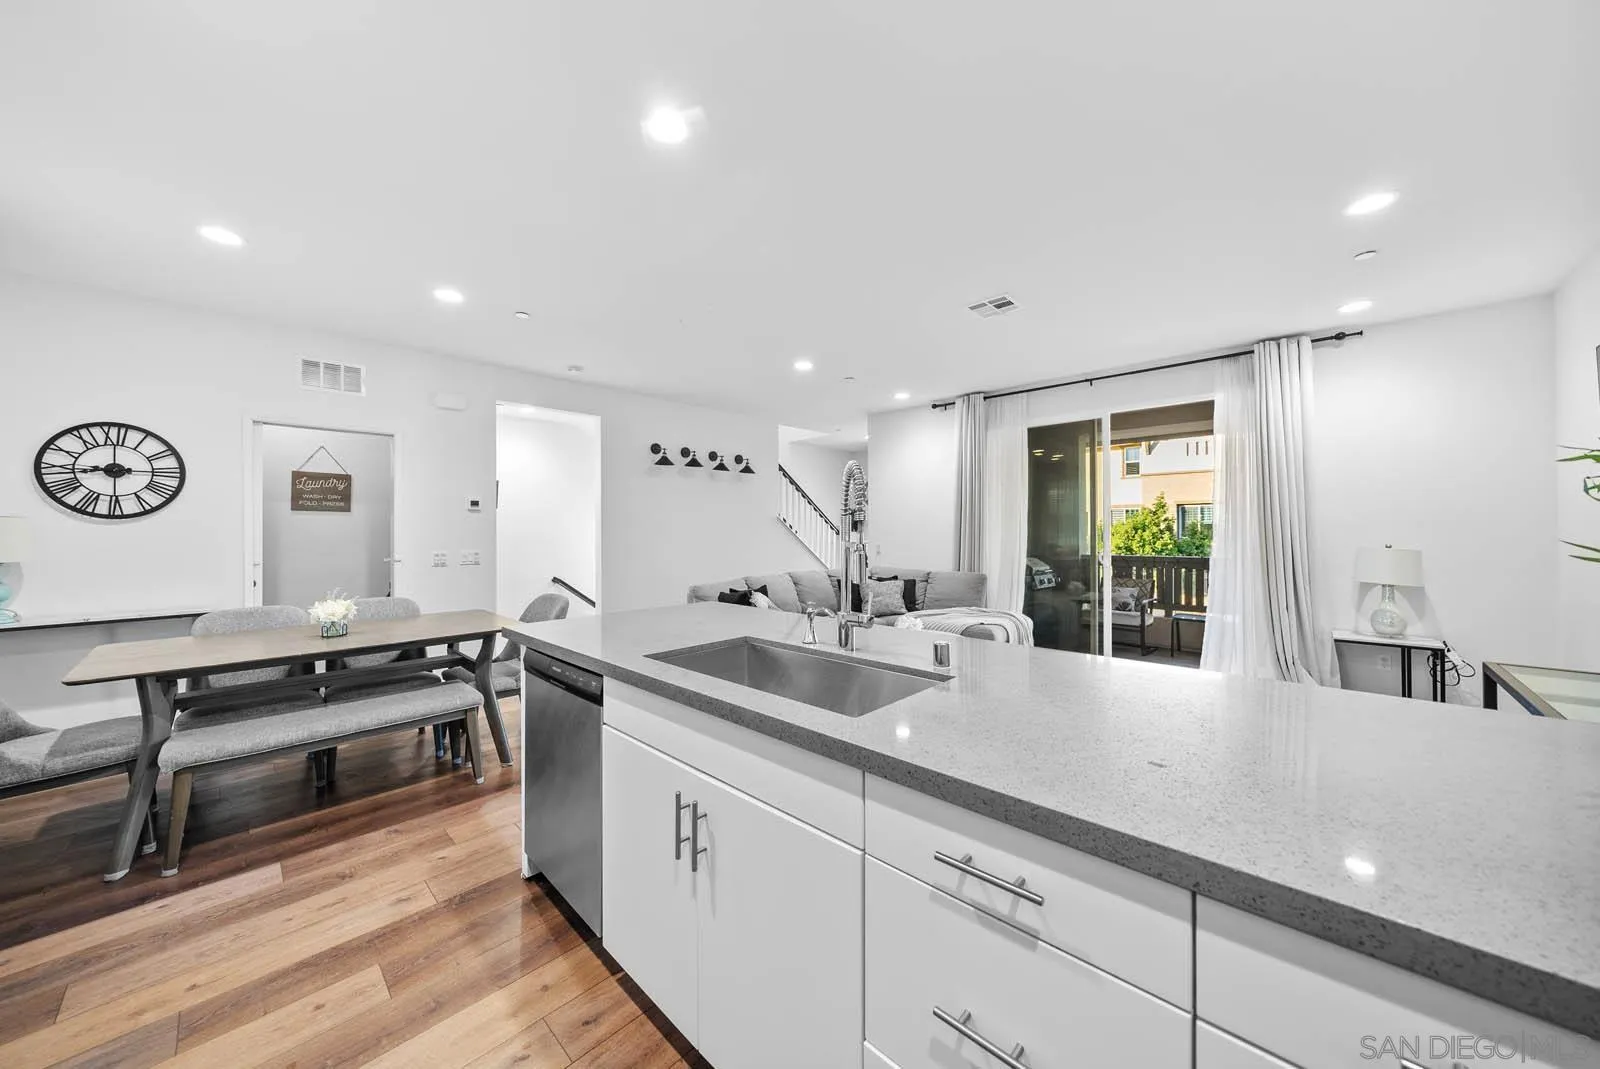
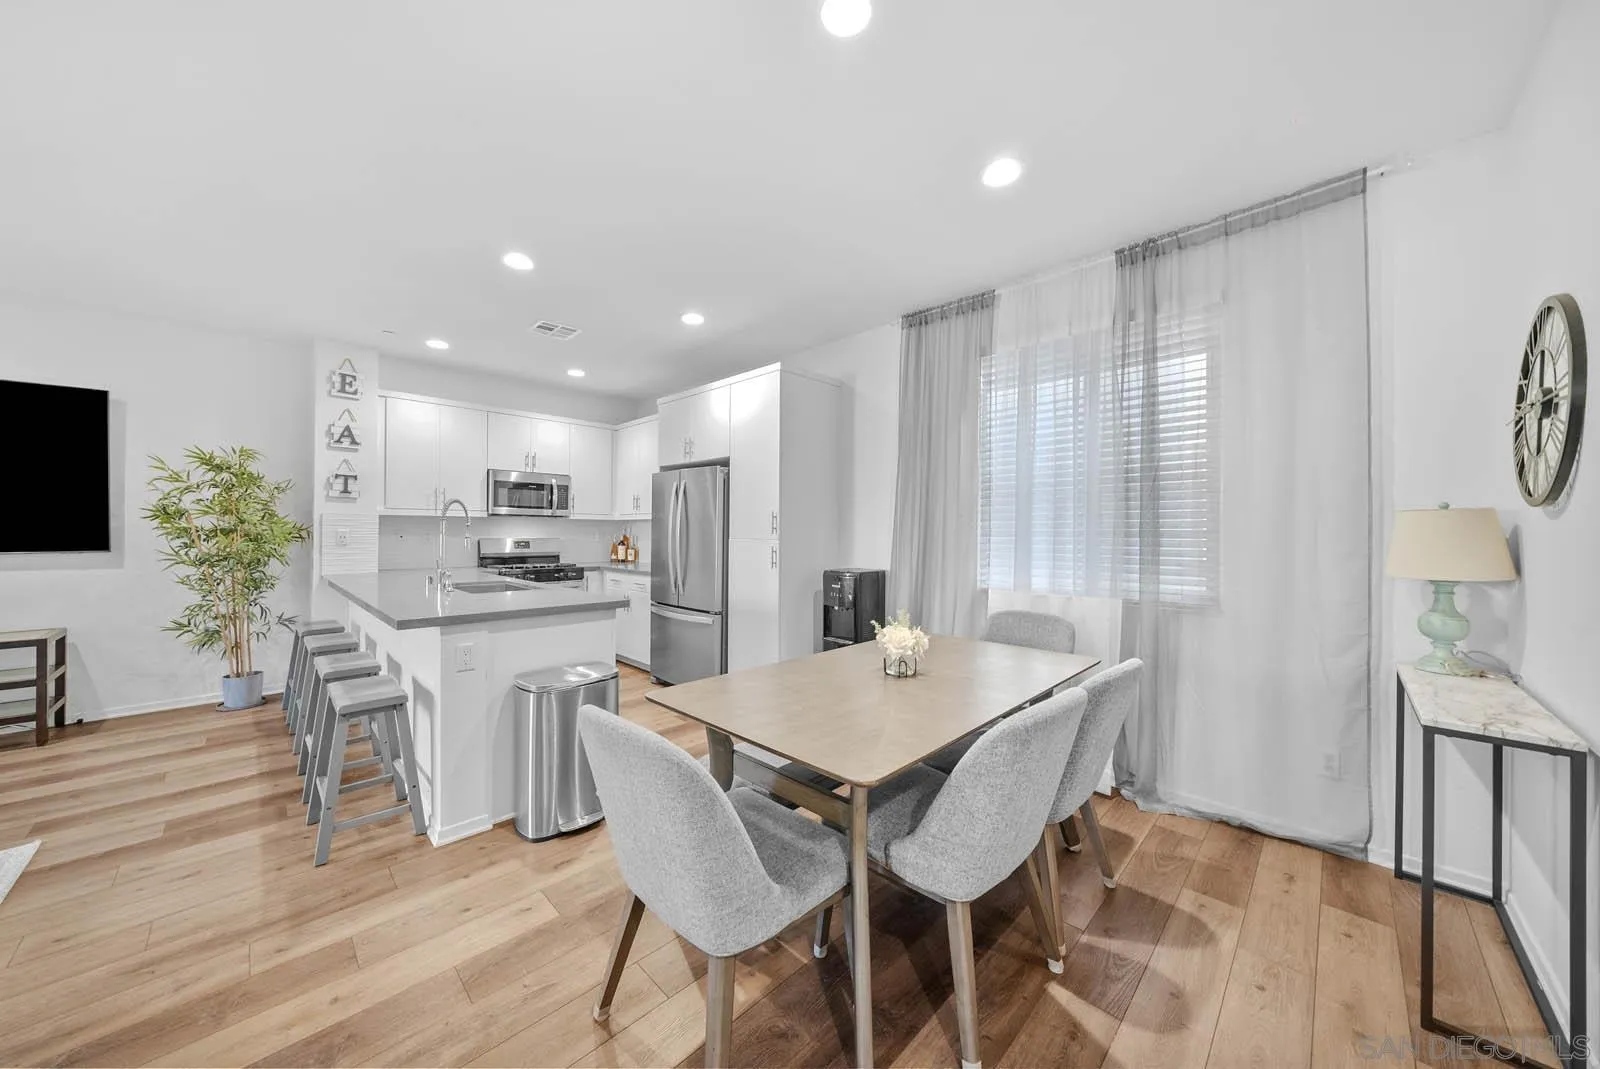
Open-plan kitchen with a large white island, dining table, and sliding doors to a balcony.
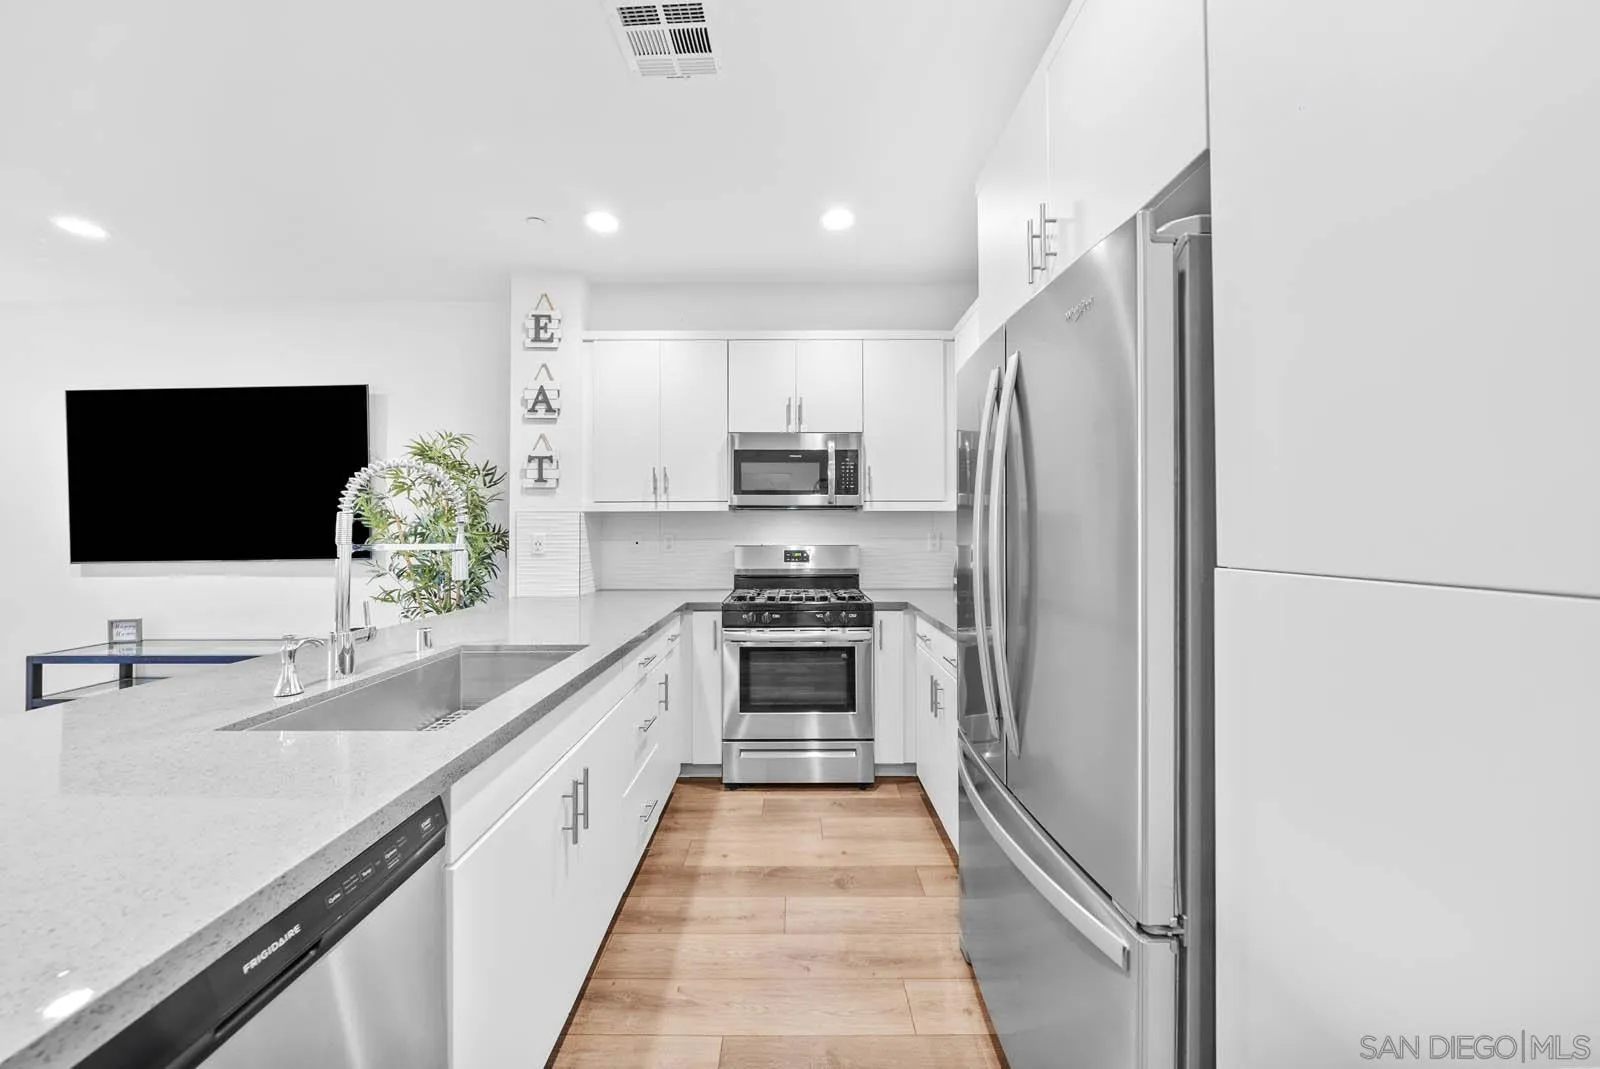
Modern white kitchen with stainless steel appliances, a peninsula sink, and warm wood-look floors.
Staged living room with a gray sectional, pale rug, wood floors, and sliding glass doors to a patio.
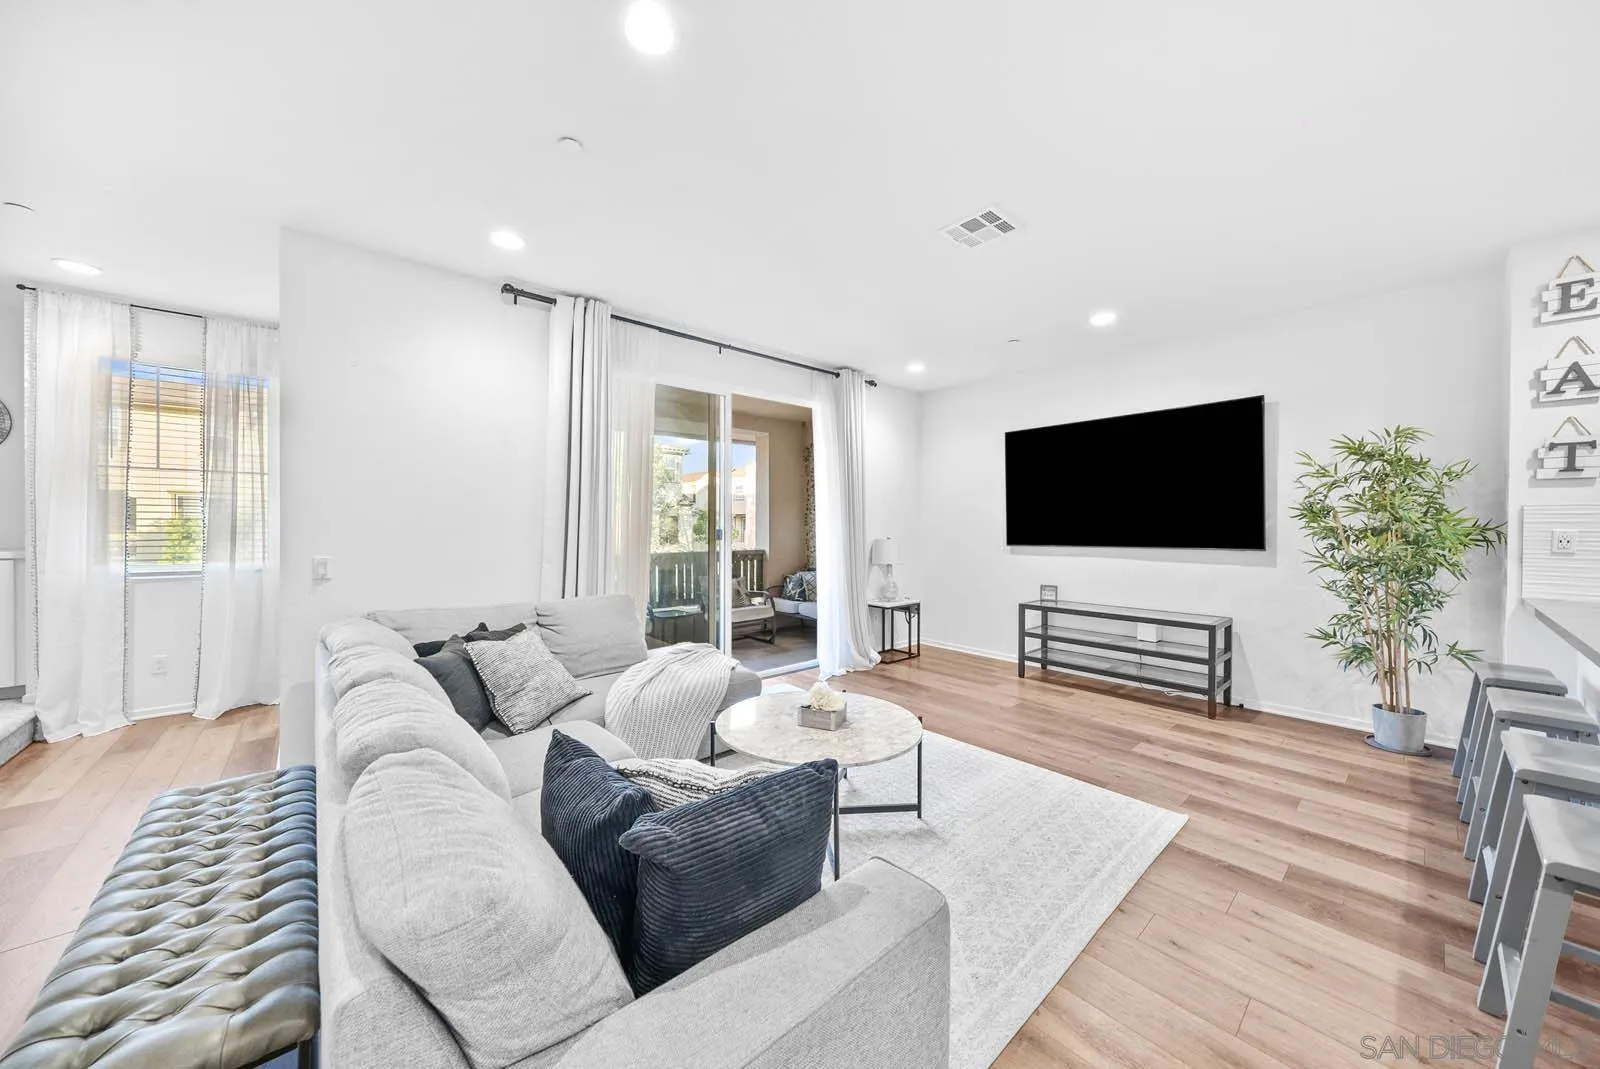
Living room with a gray sectional, wall-mounted television, light wood floors, and sliding glass doors to a patio.
Open kitchen and dining area with a gray island, stainless steel appliances, and a wood dining table.
Open-plan kitchen and dining area with a large island, stainless steel appliances, and sliding doors to a balcony.
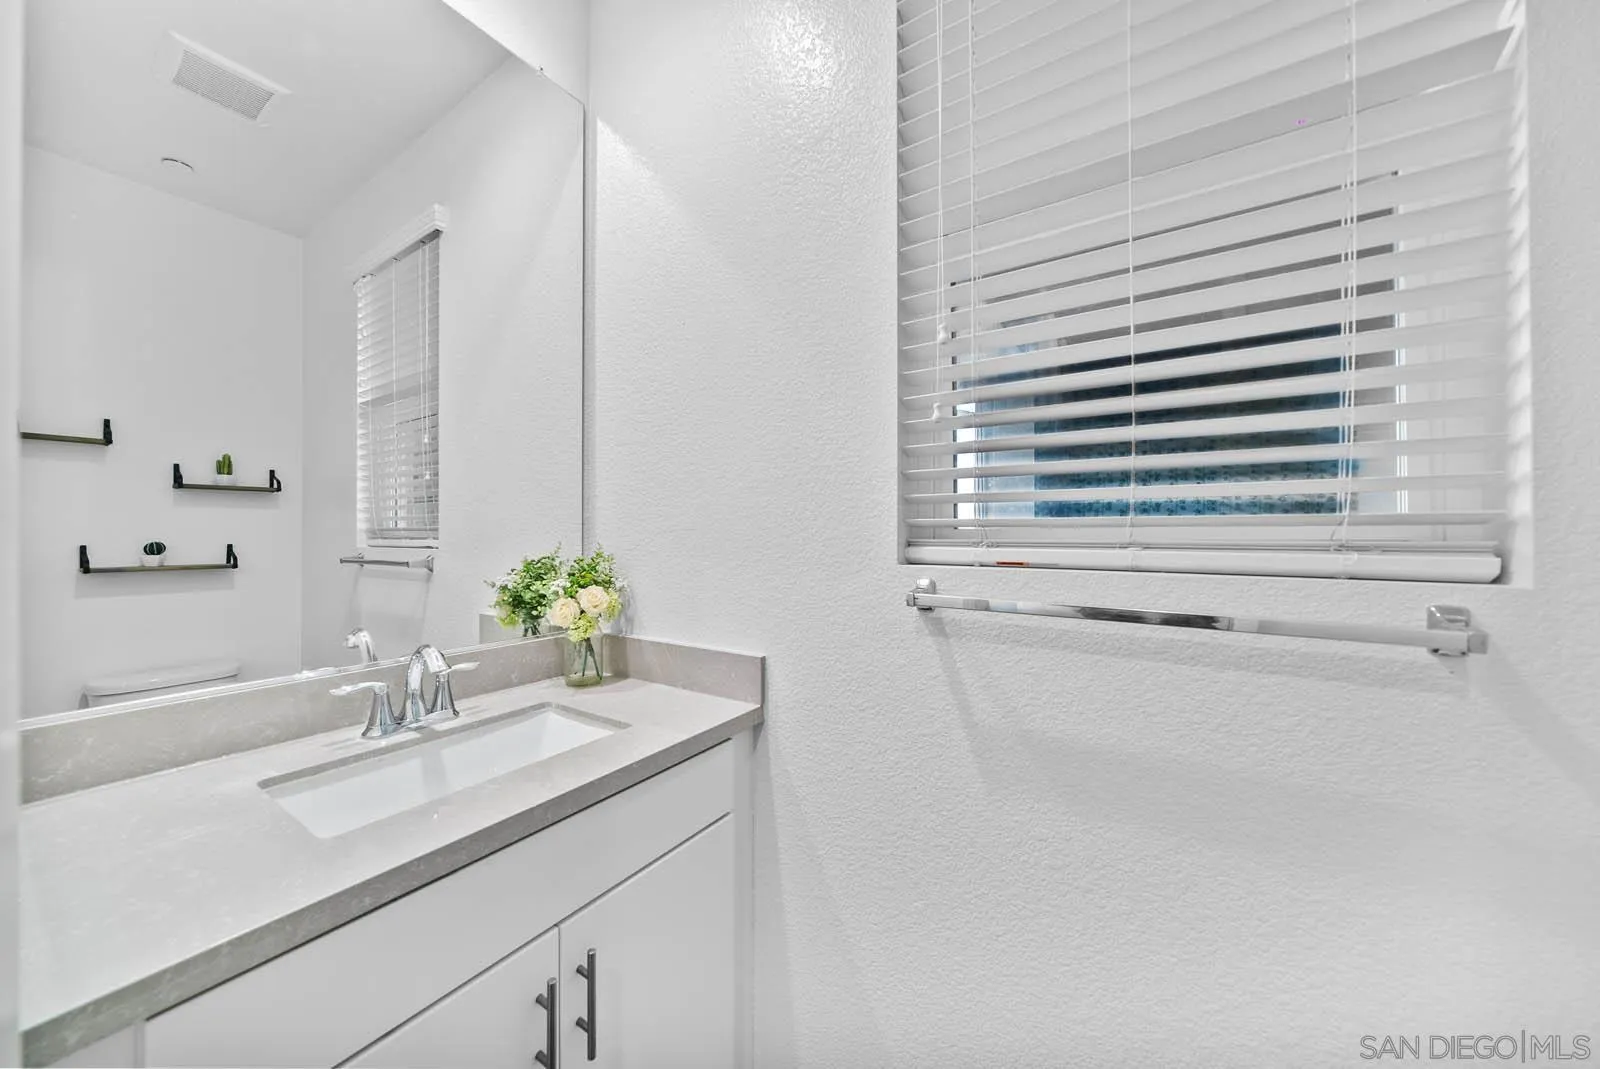
Bathroom vanity with a white countertop and sink beside a window with white blinds.
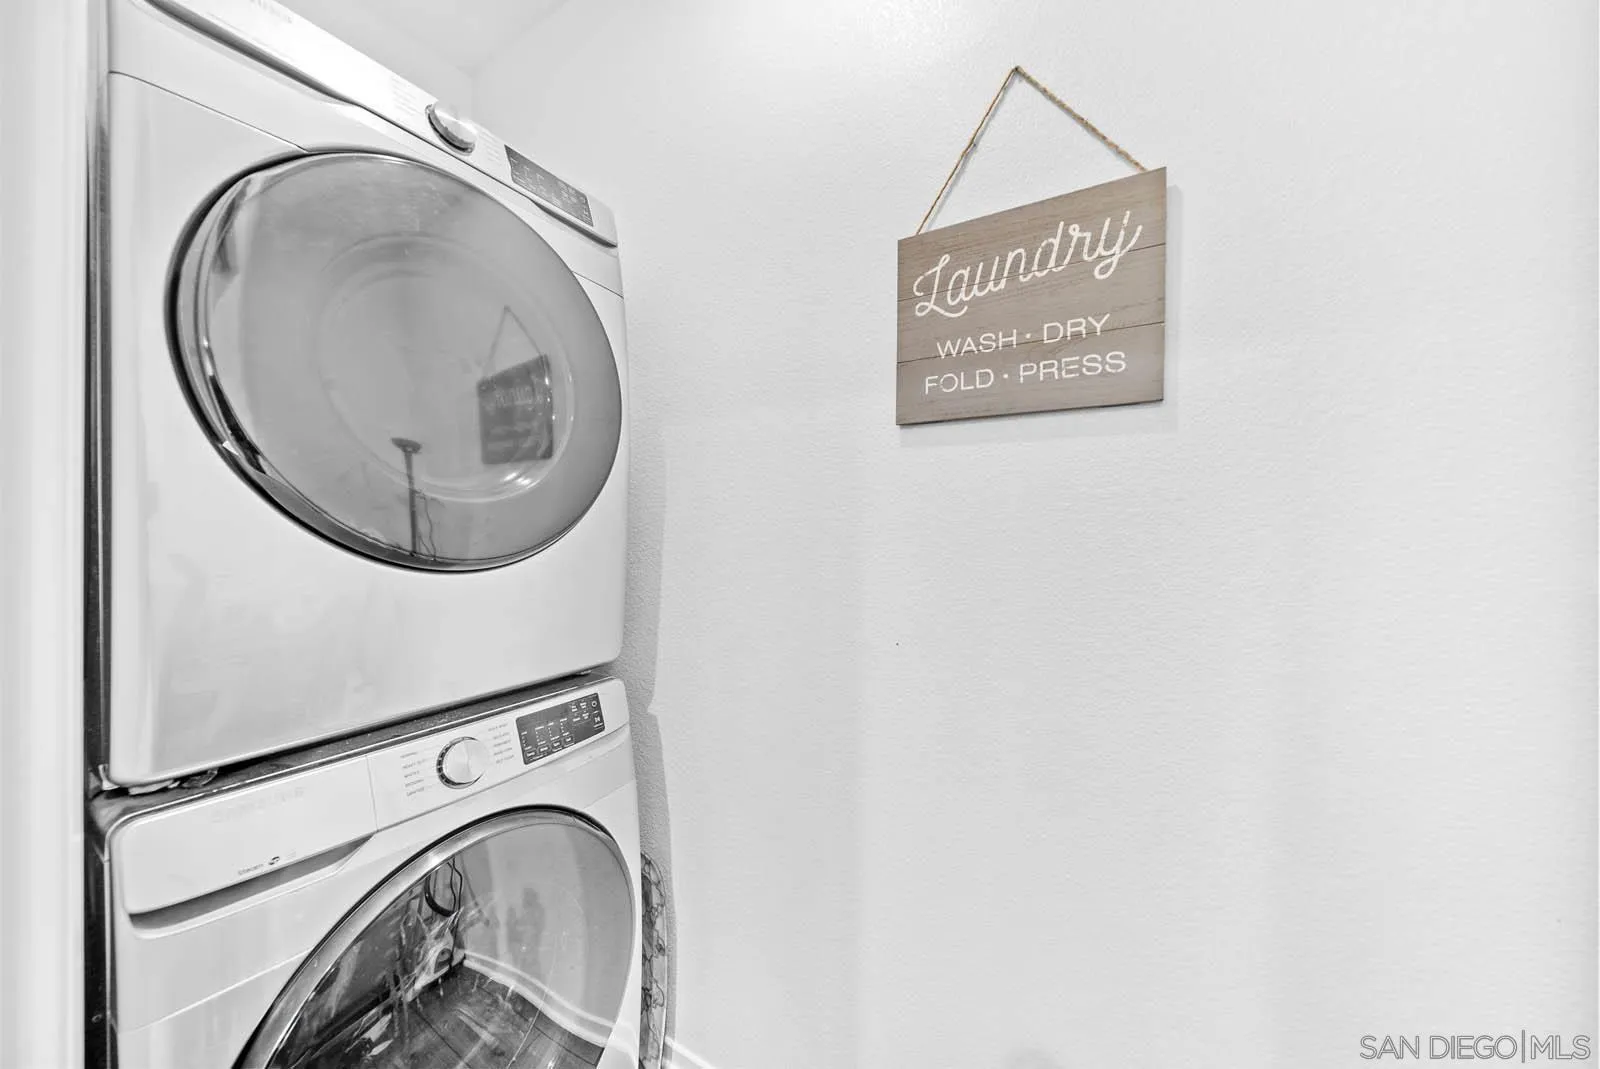
Laundry room with stacked front-loading washer and dryer beside a wash, dry, fold sign.
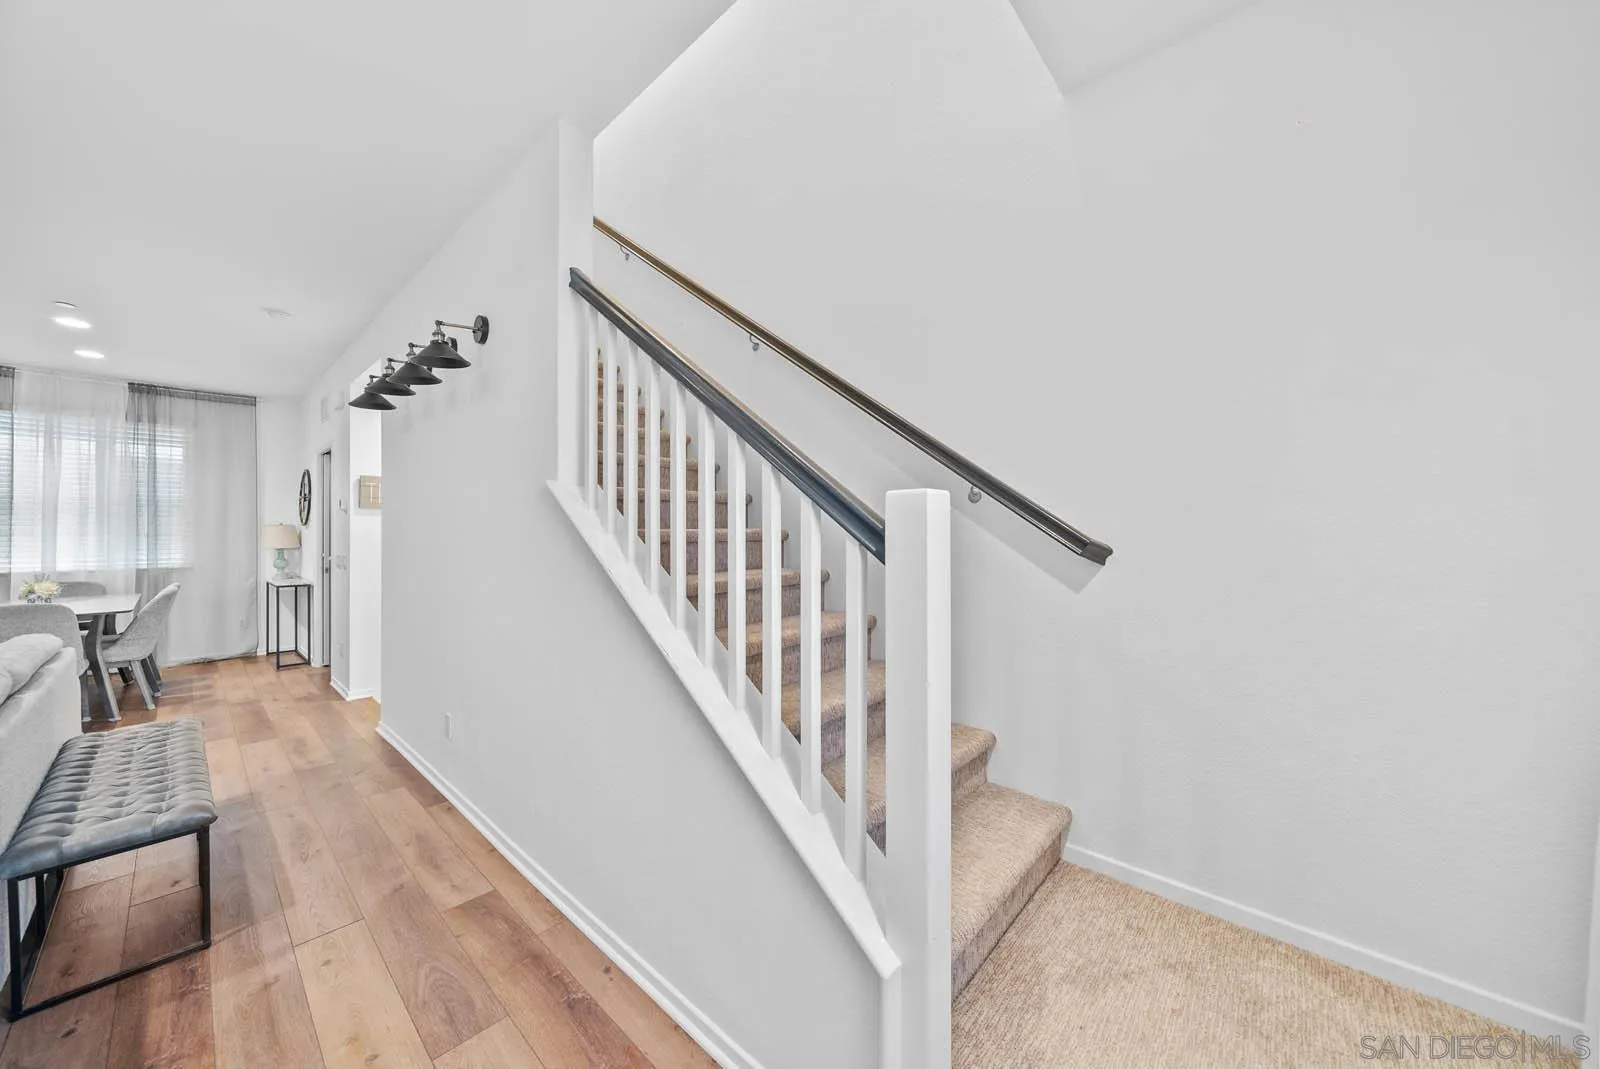
Carpeted staircase with white balusters and dark handrail beside a bright sitting and dining area.
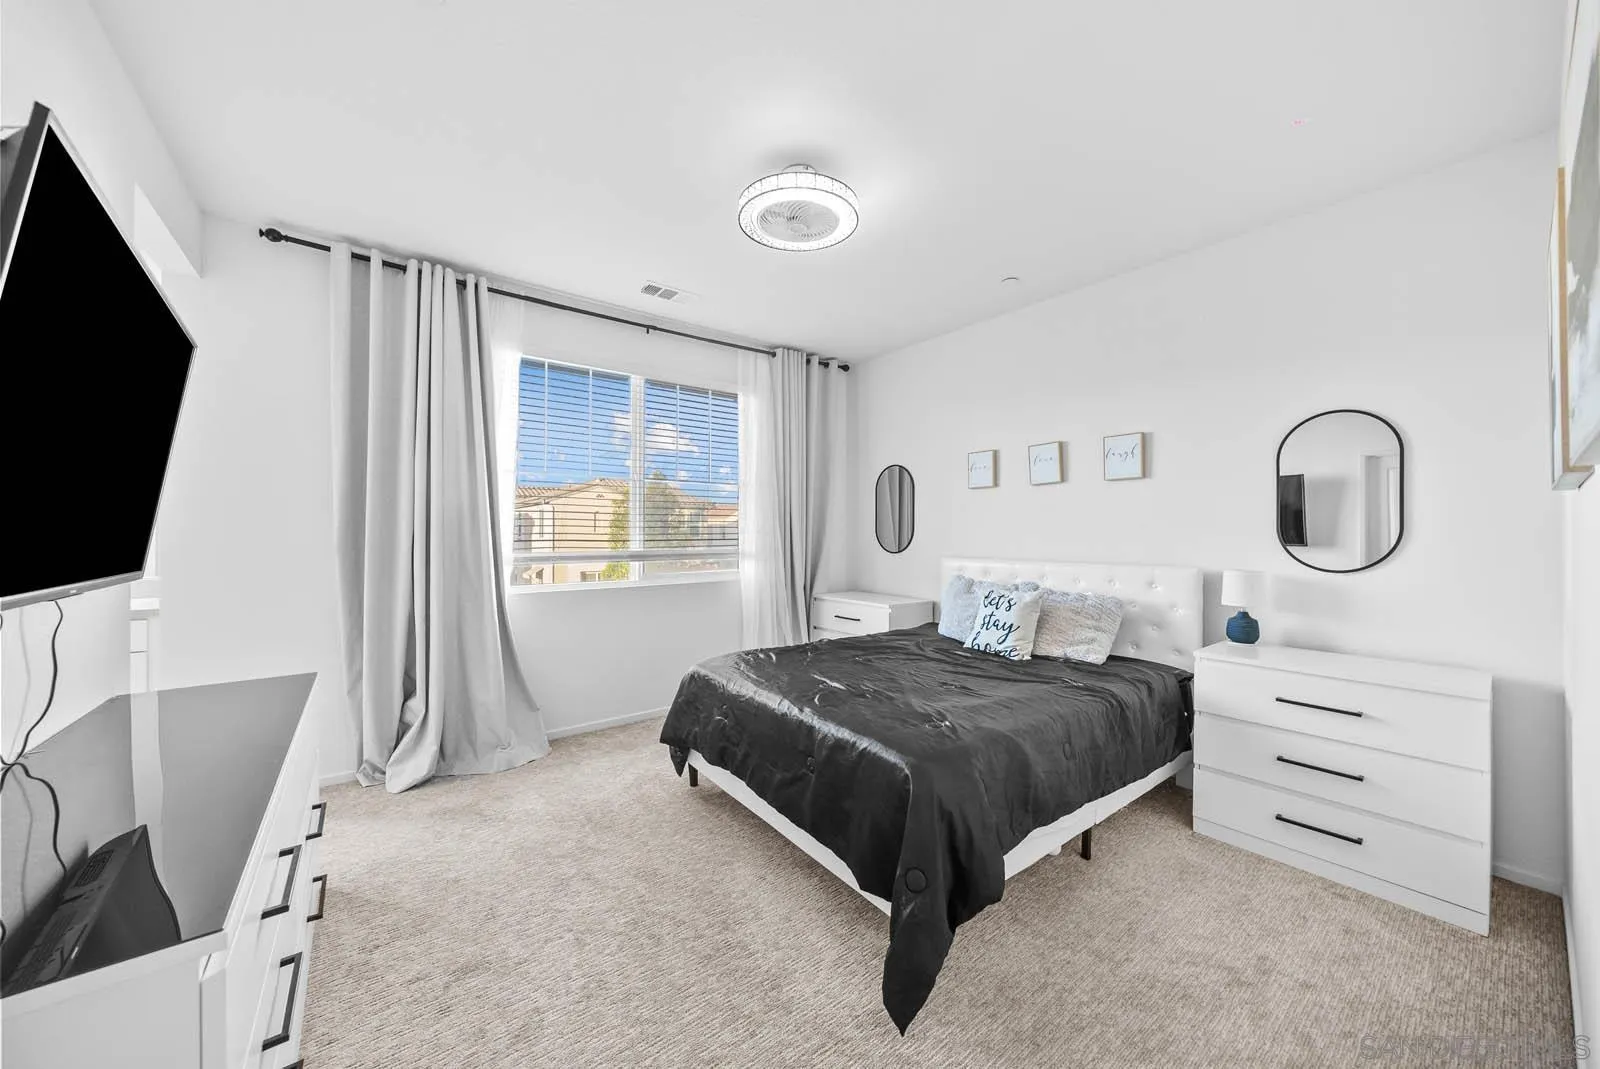
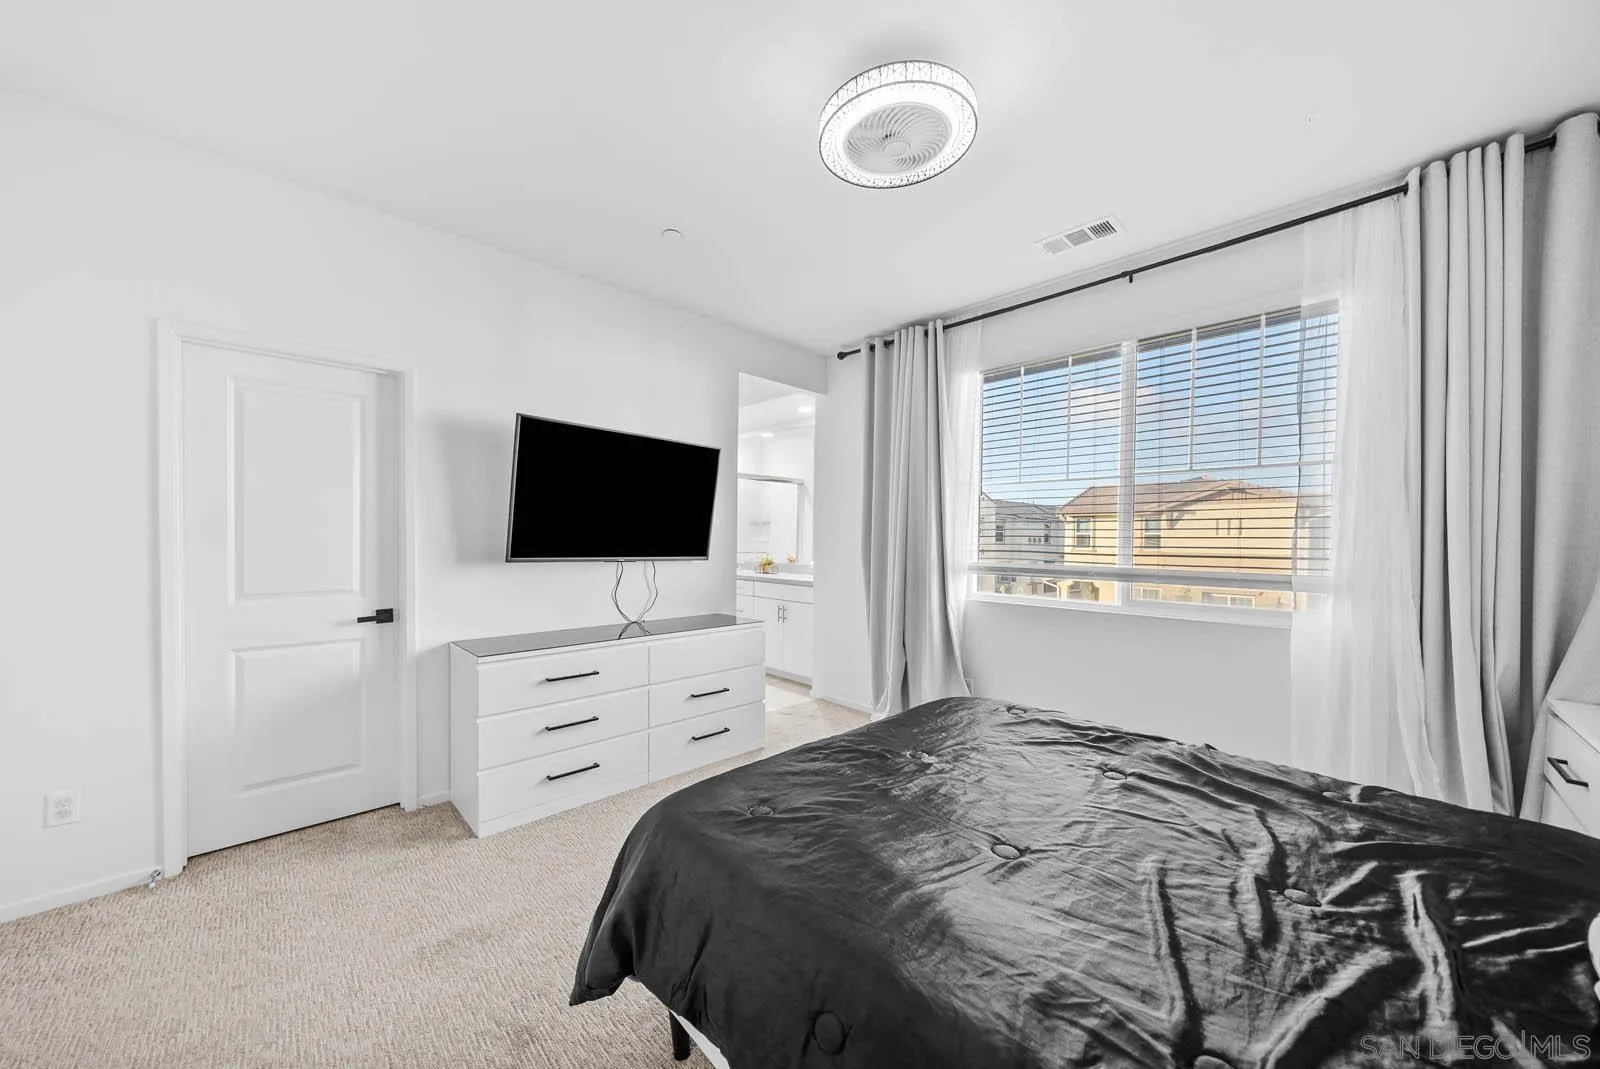
Bright bedroom with a black-covered bed, white furniture, round mirrors, and a curtained window.
Bedroom with a dark bedspread, white dresser, and large window overlooking neighboring houses.
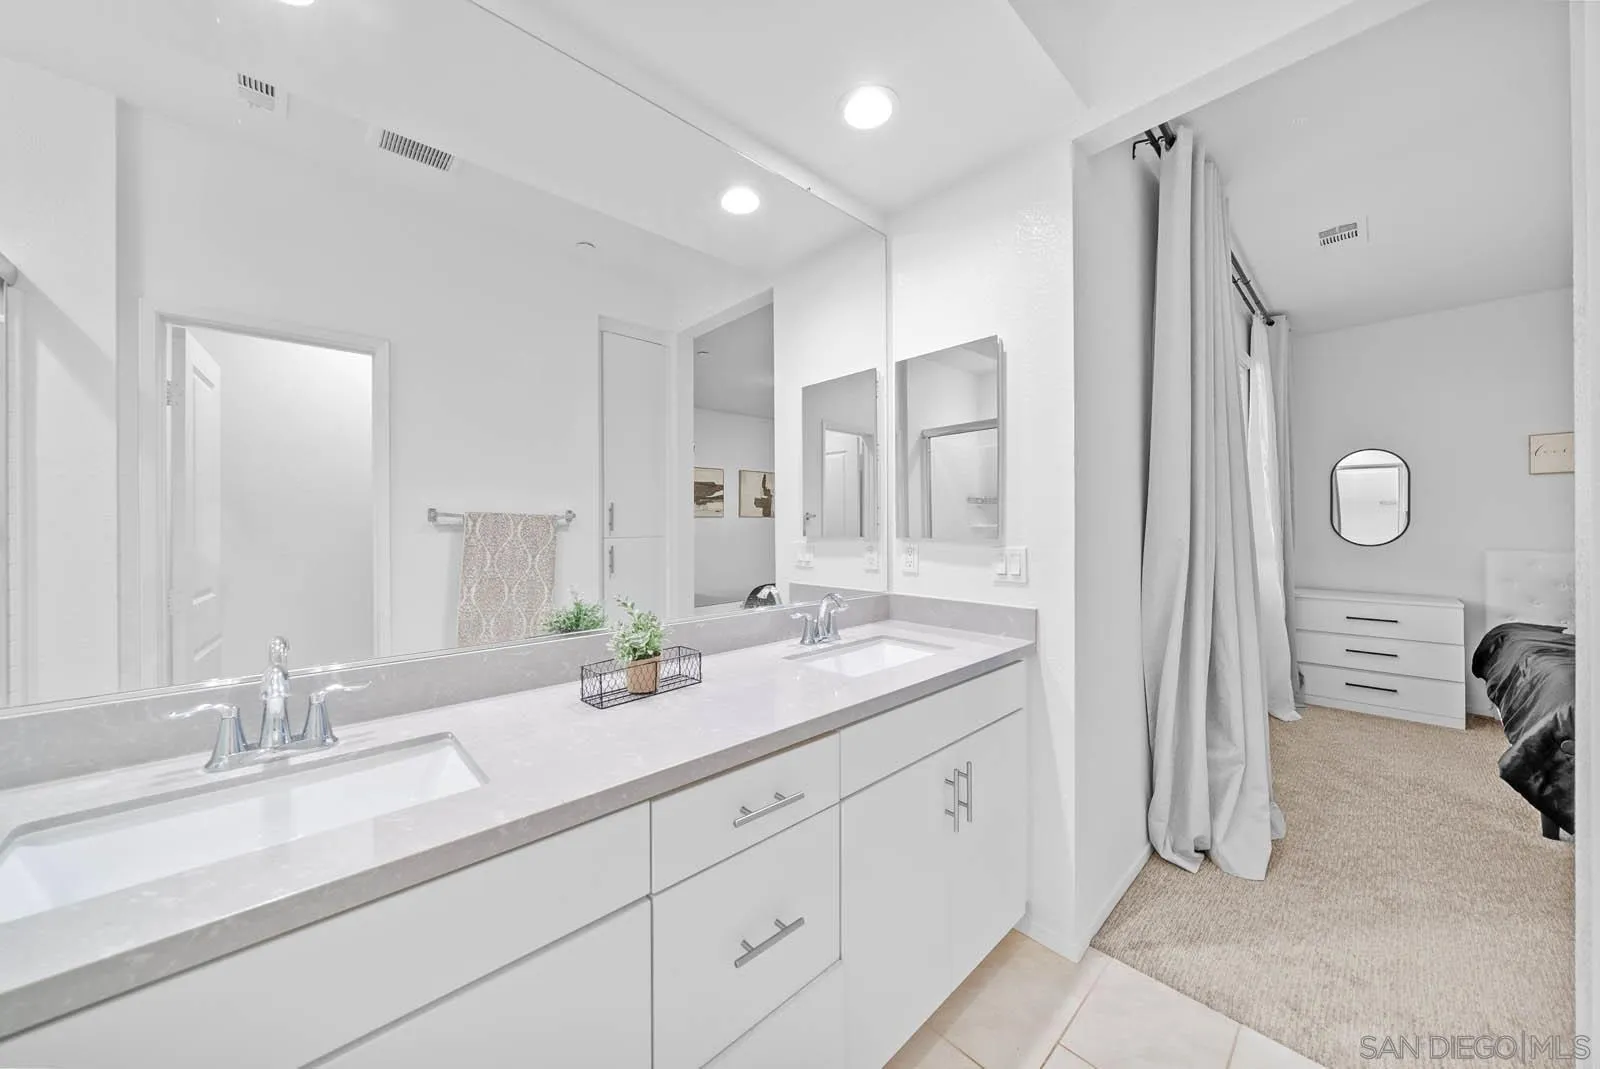
Double-sink bathroom vanity with a large mirror and an opening to a carpeted bedroom.
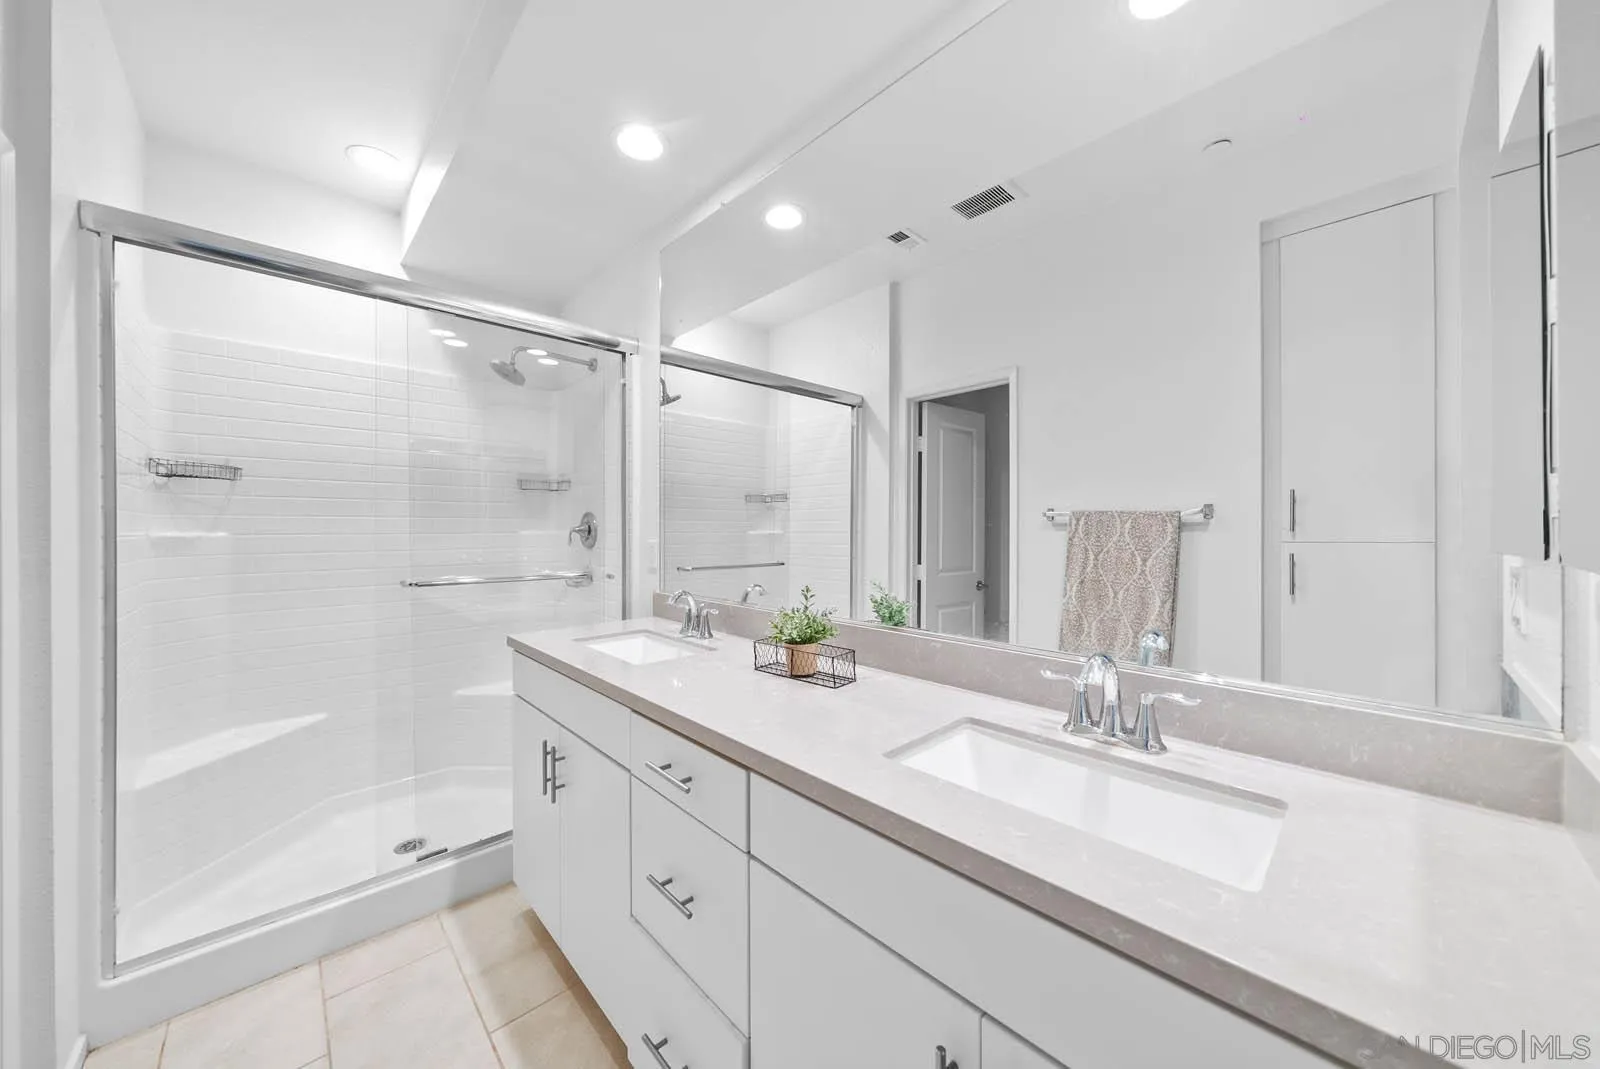
Bathroom with a double-sink vanity and glass-enclosed white-tile shower.
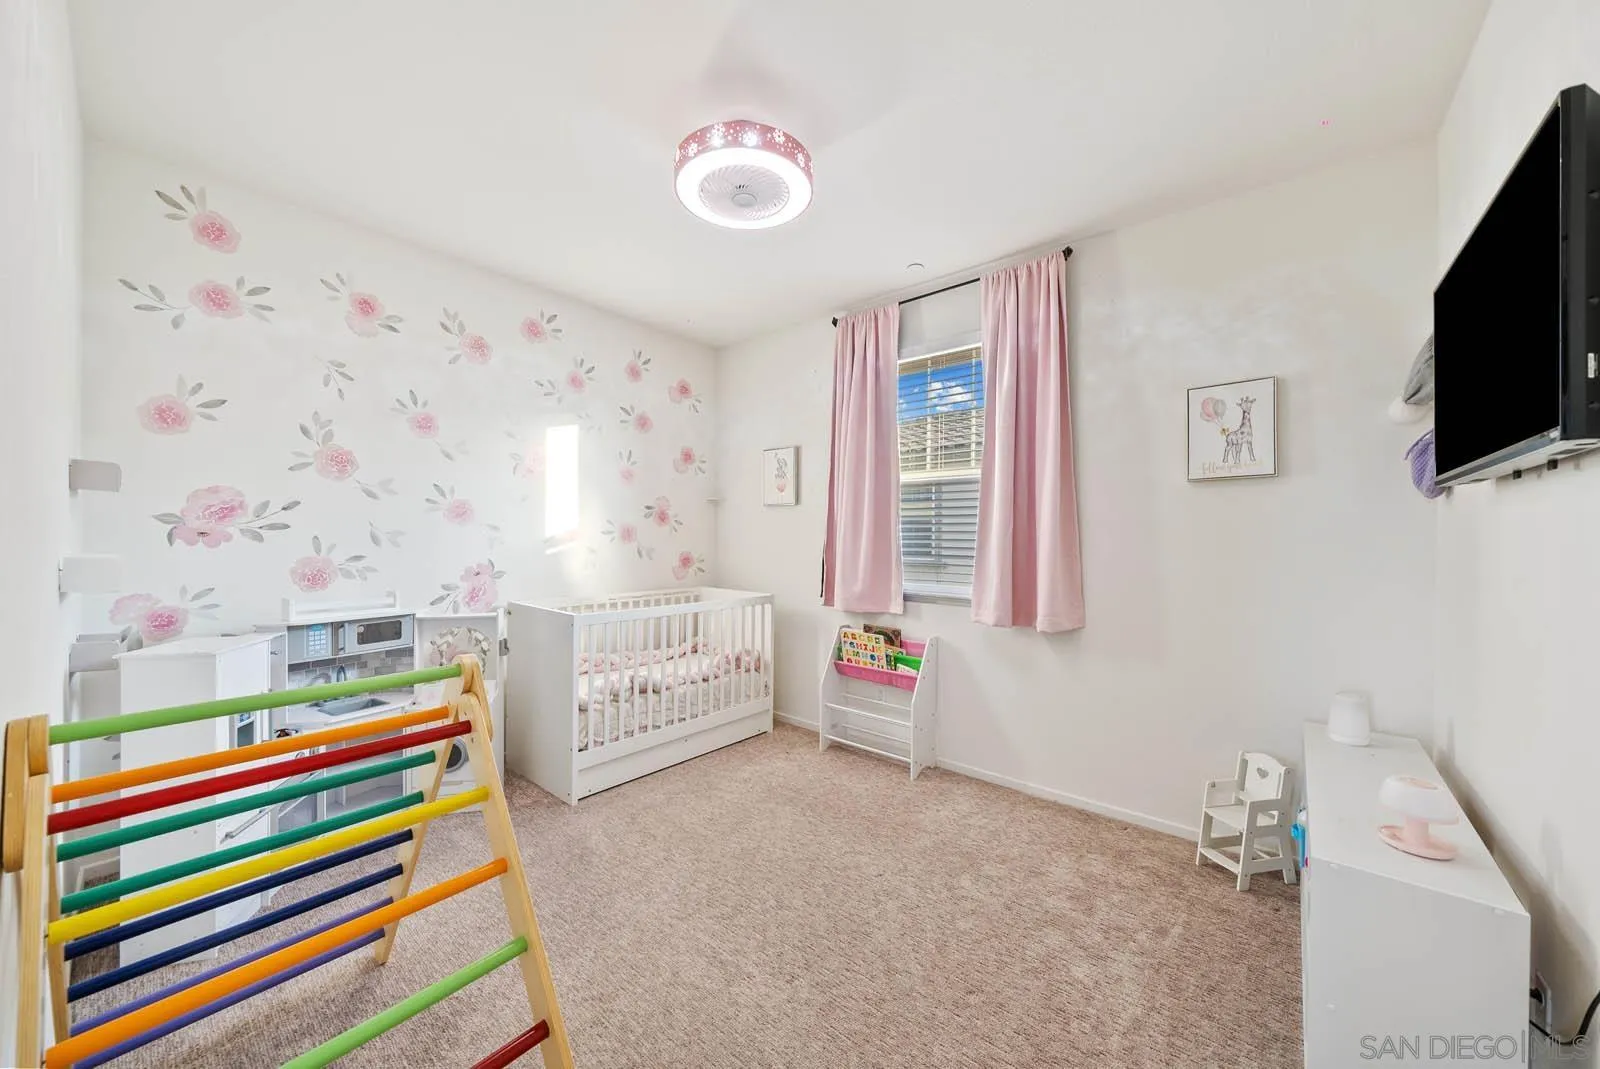
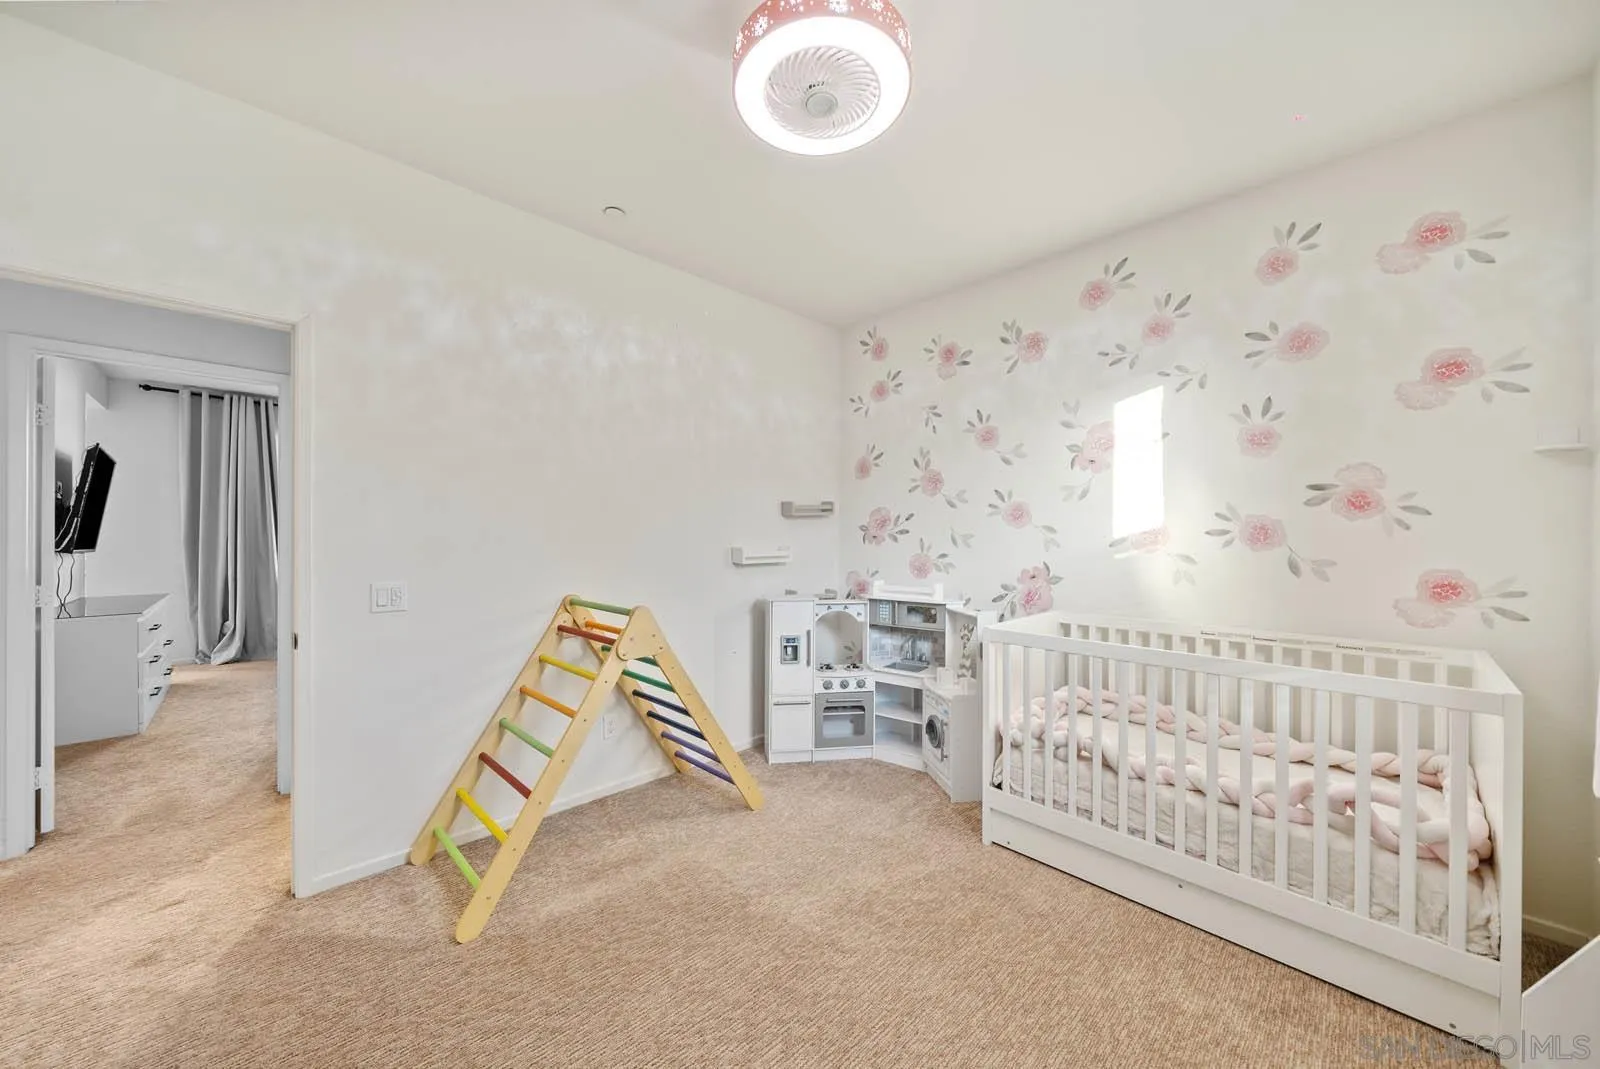
Nursery with a white crib, pink curtains, floral wall decals, and a colorful wooden climbing frame.
Nursery with a white crib, pink floral wall decals, and a wooden climbing frame.
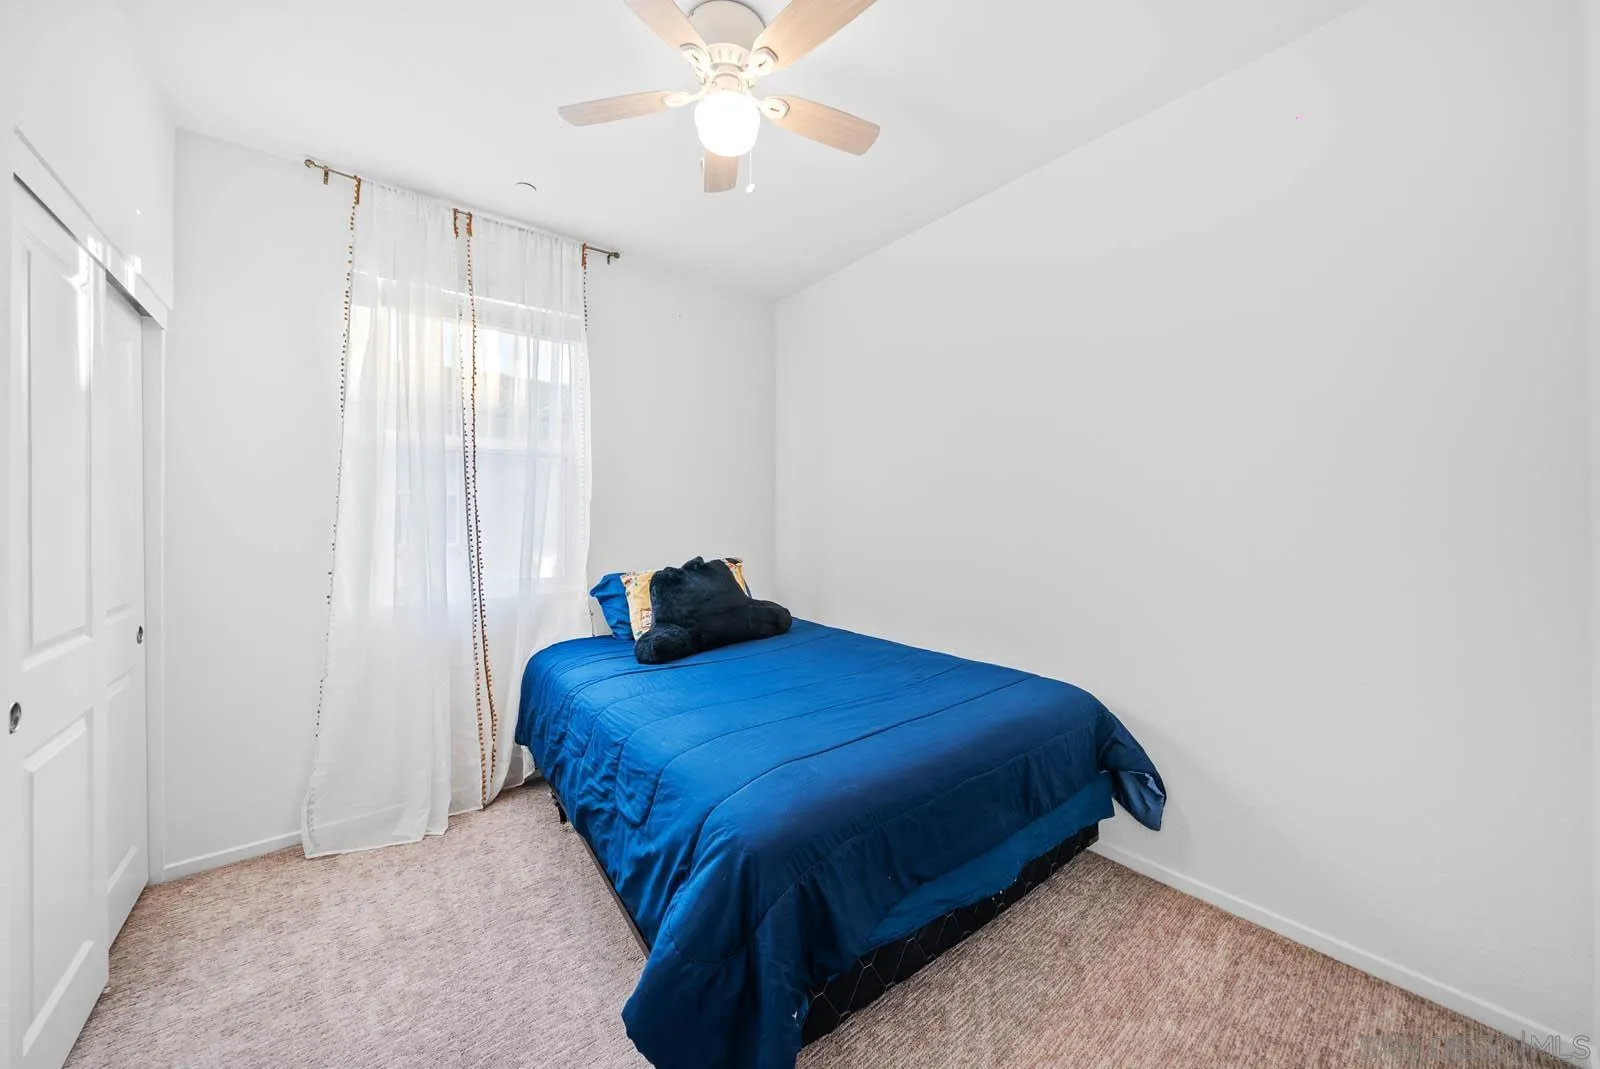
Bedroom with a blue-covered bed, sheer window curtains, beige carpet, and ceiling fan.
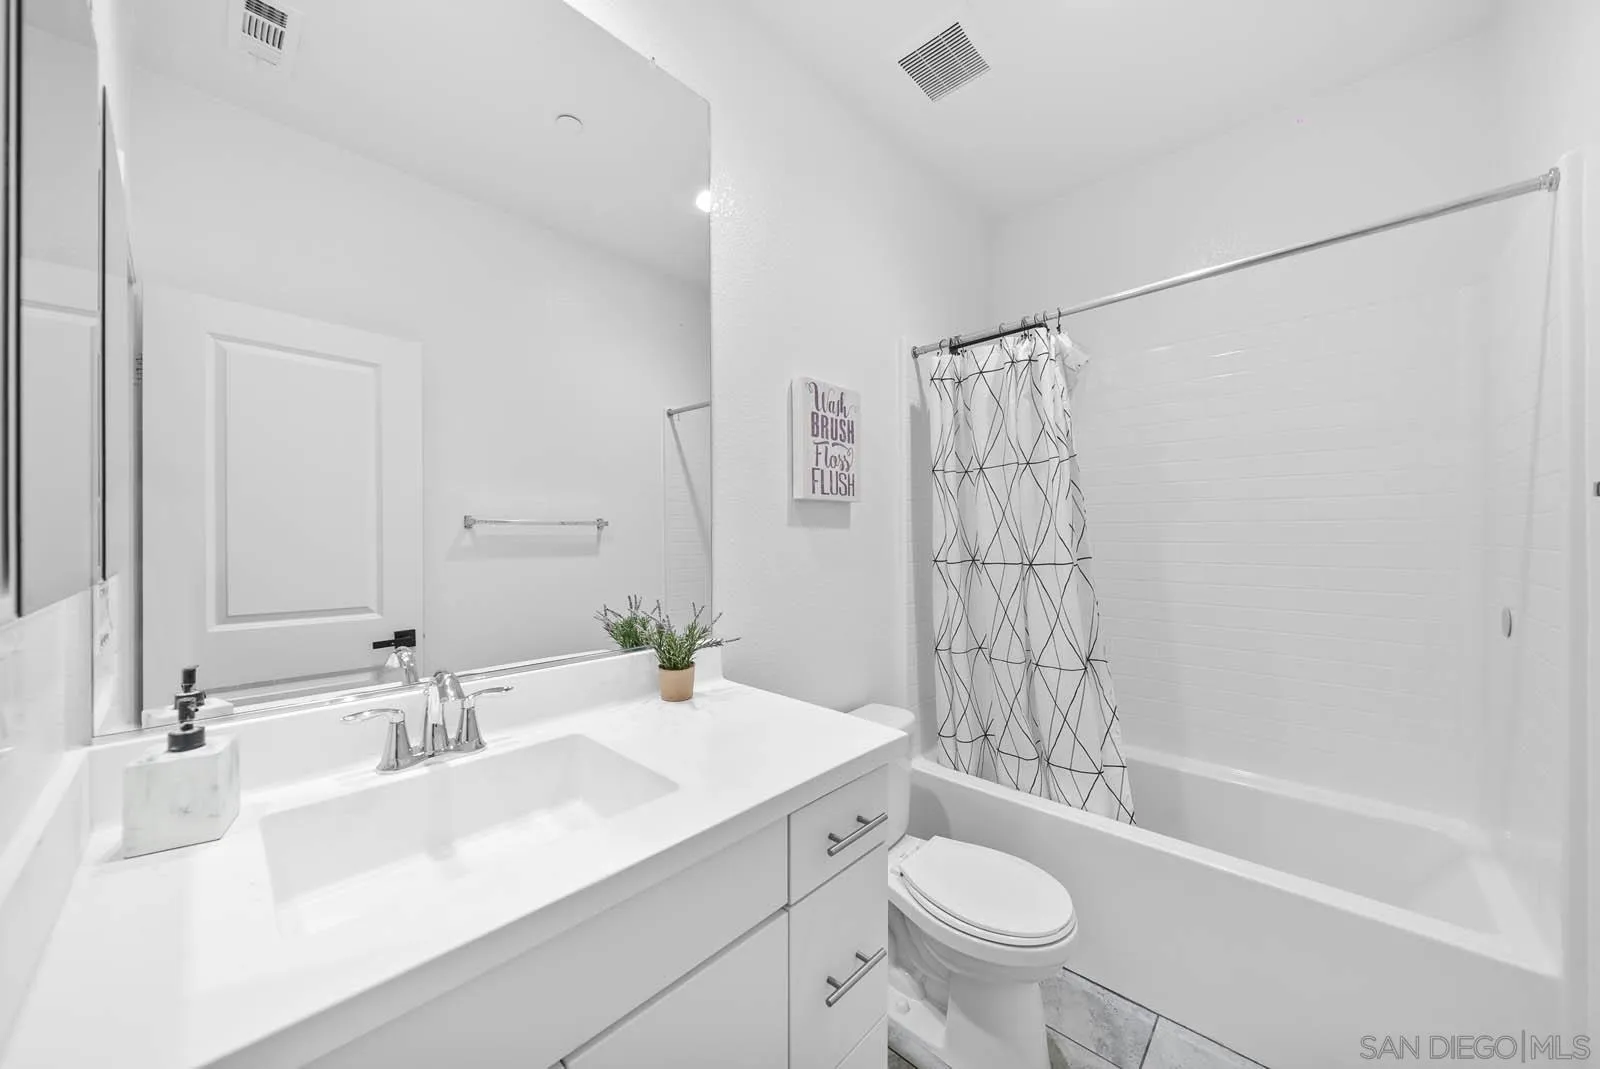
Bright white bathroom with a large vanity mirror and bathtub behind a geometric shower curtain.
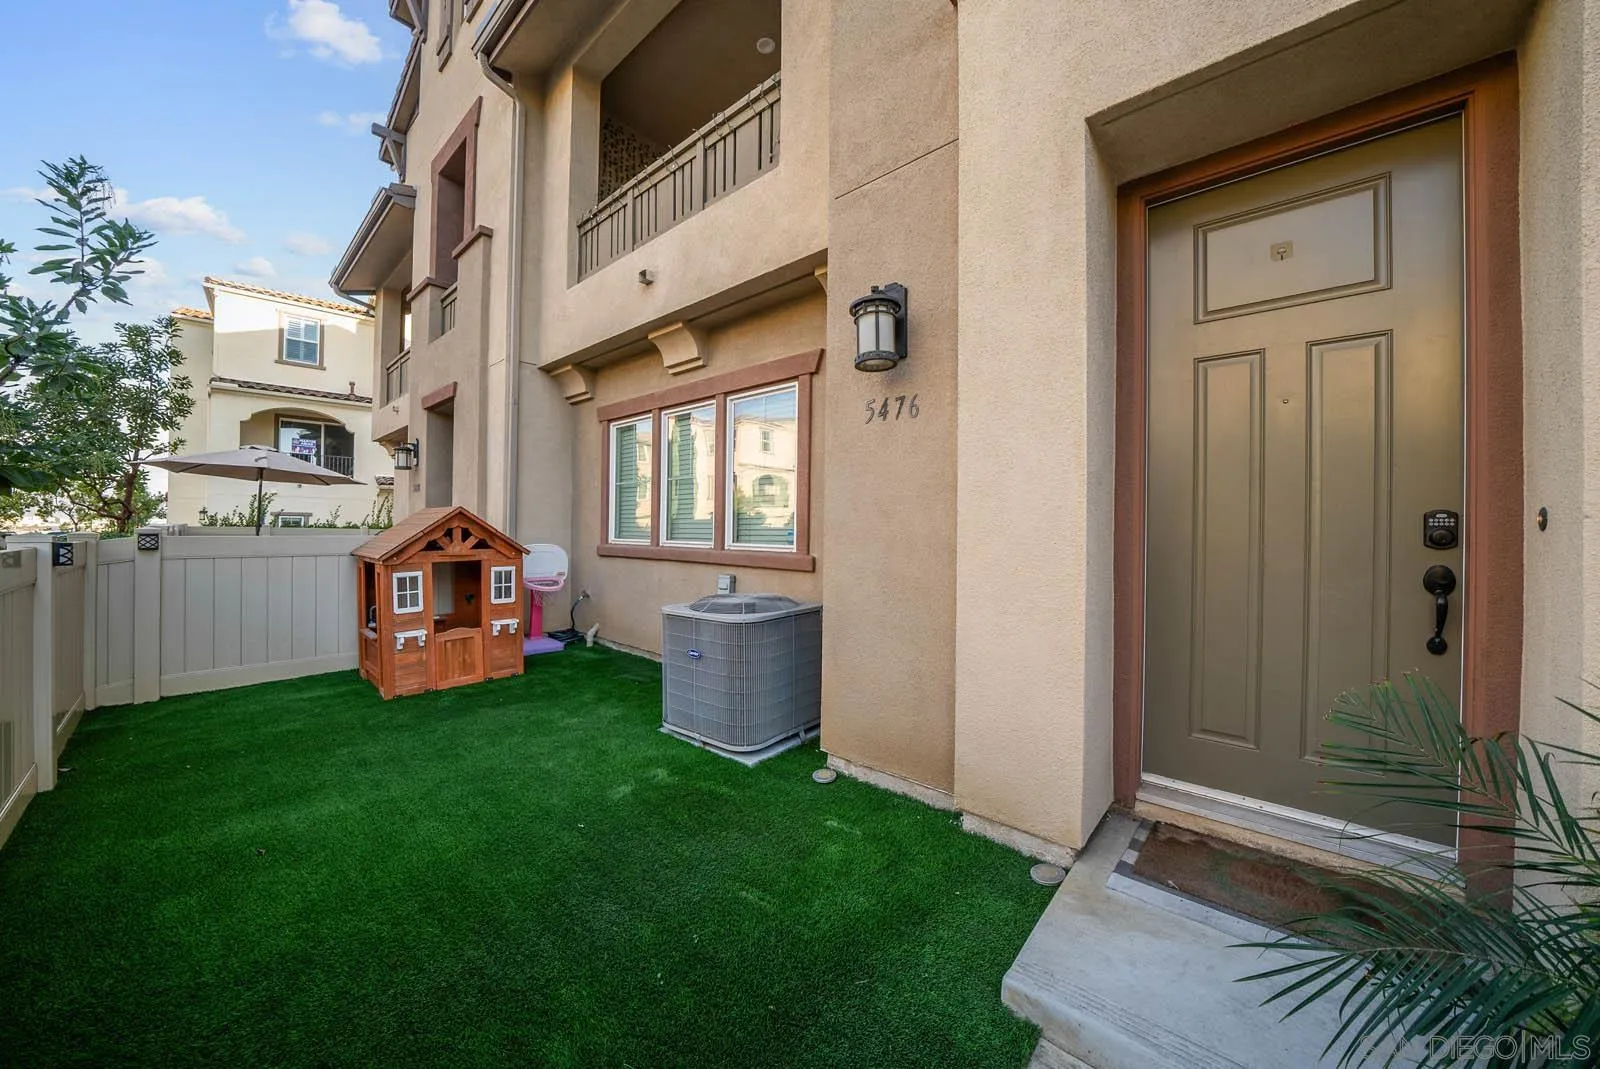
Townhouse entry and enclosed turf courtyard with a wooden playhouse and upper balcony.
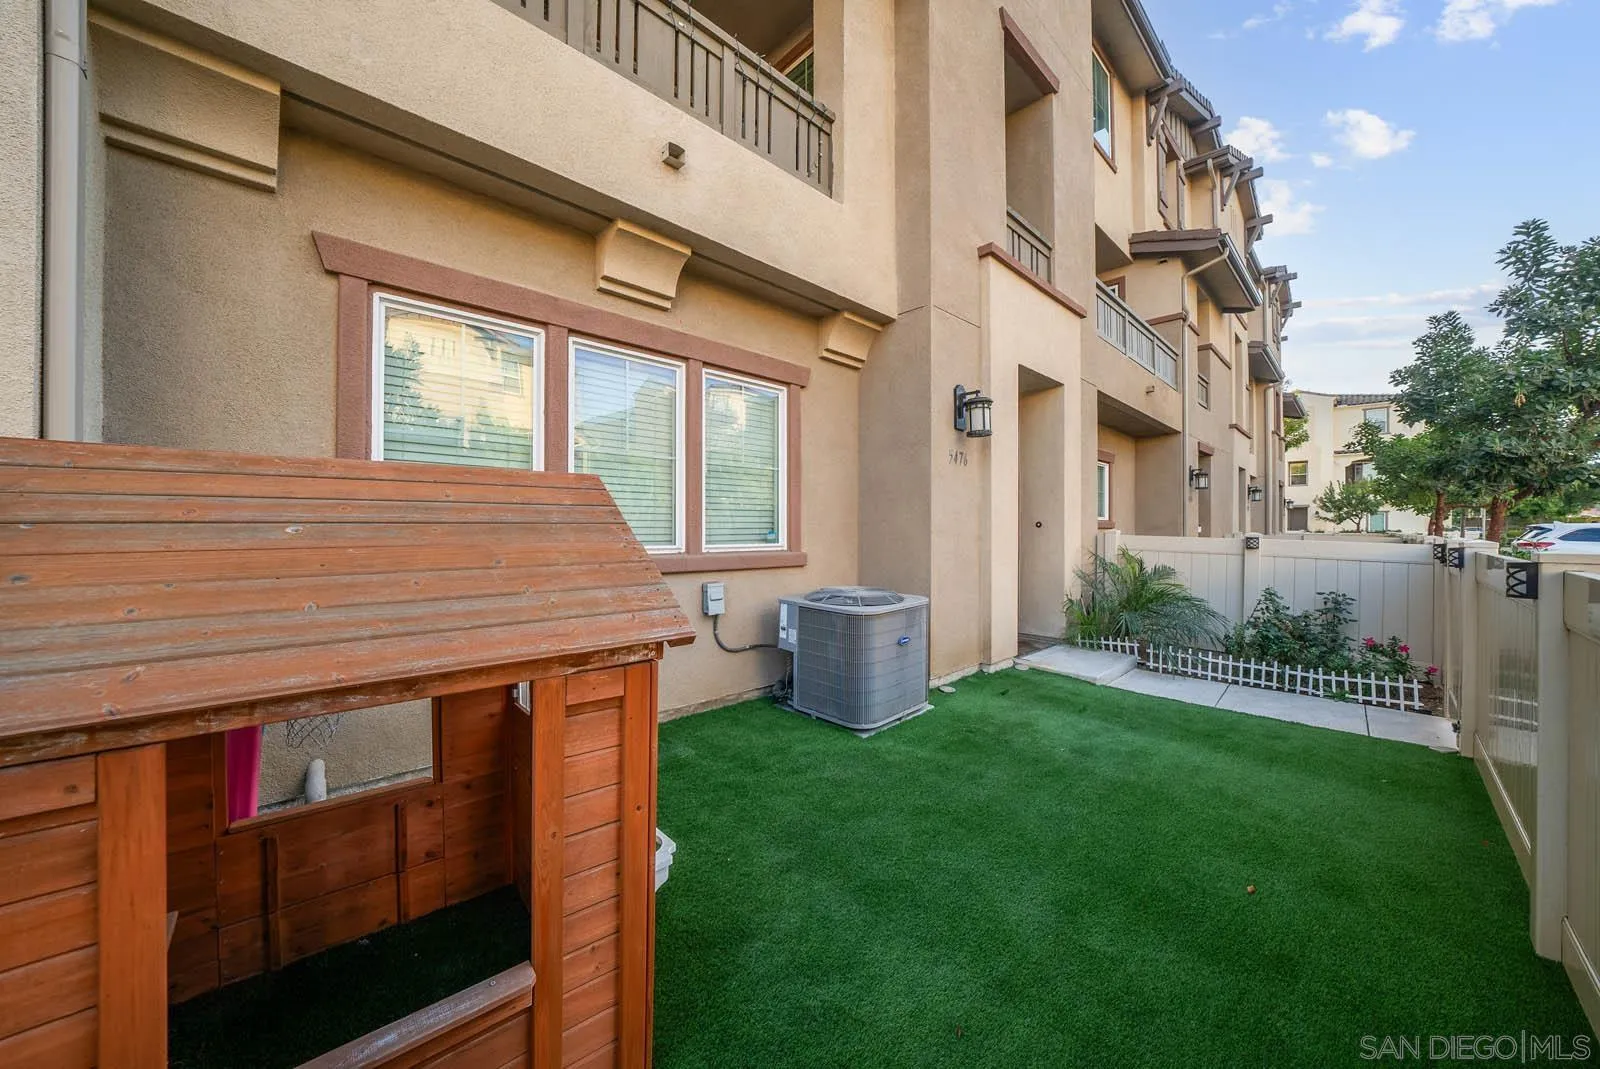
Fenced backyard with artificial turf and a wooden play structure beside the townhouse.
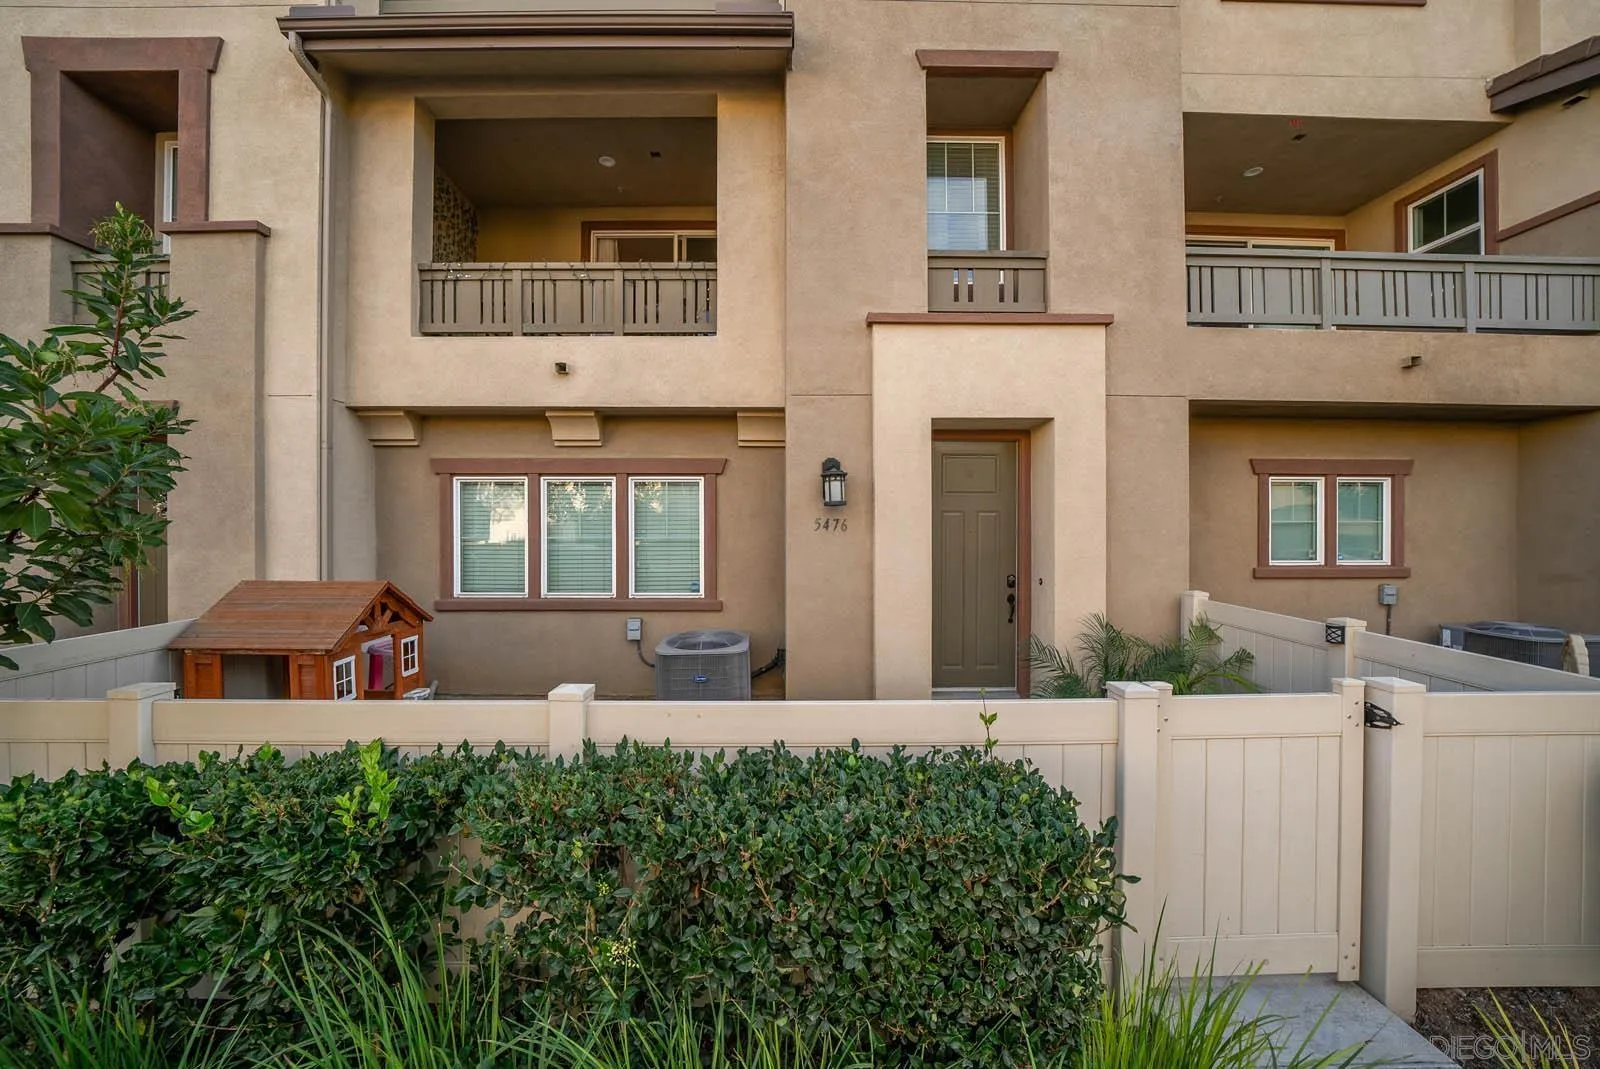
Two-story beige stucco home with upper balconies and a hedge-lined fenced courtyard.
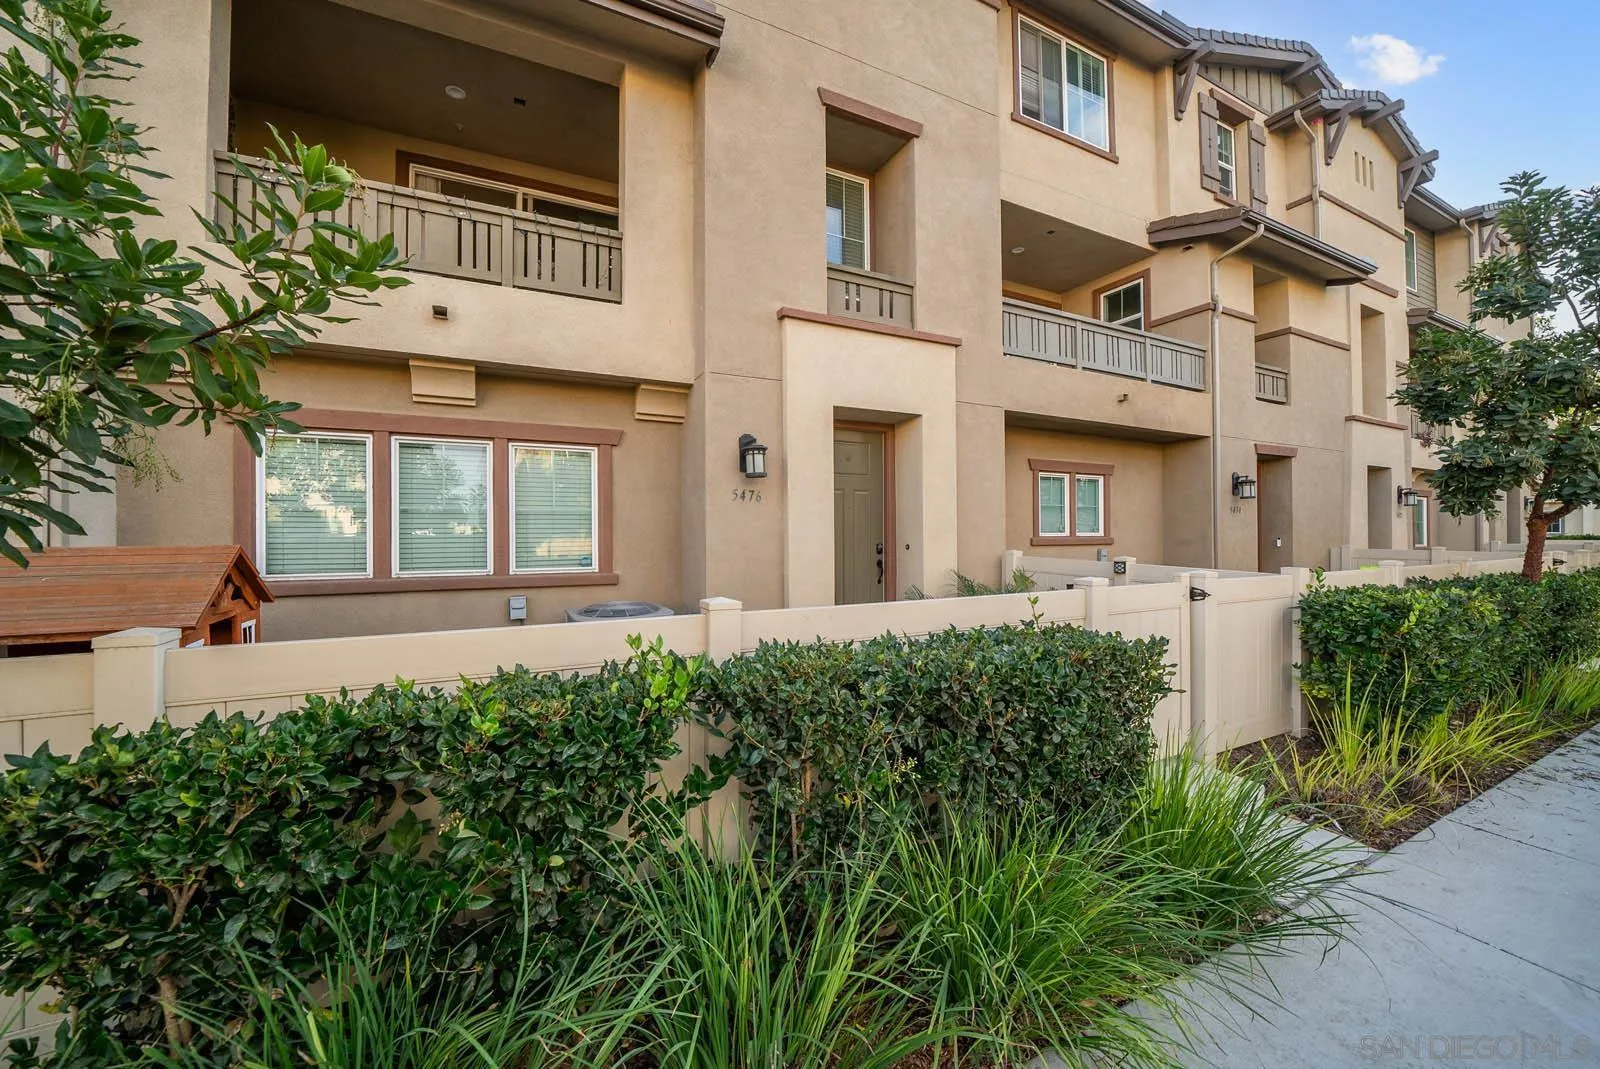
Beige stucco townhome with balconies, a fenced front patio, and landscaped walkway.
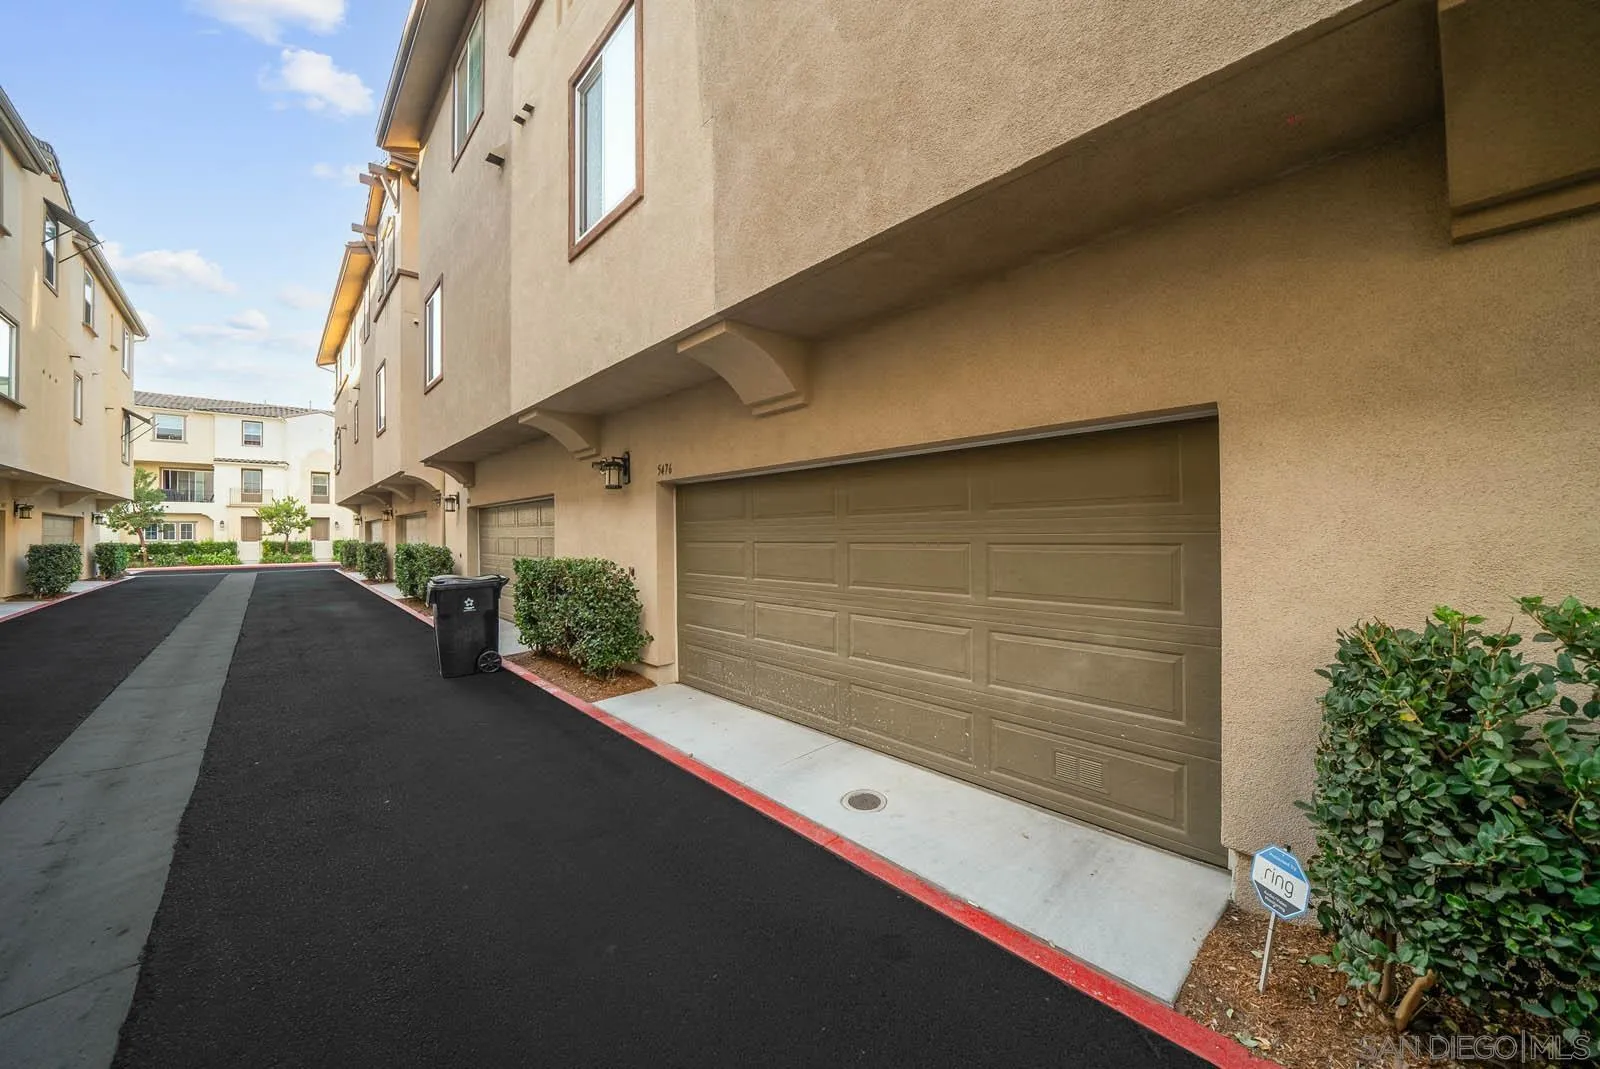
Townhouse exterior with a large garage opening onto a shared paved driveway.
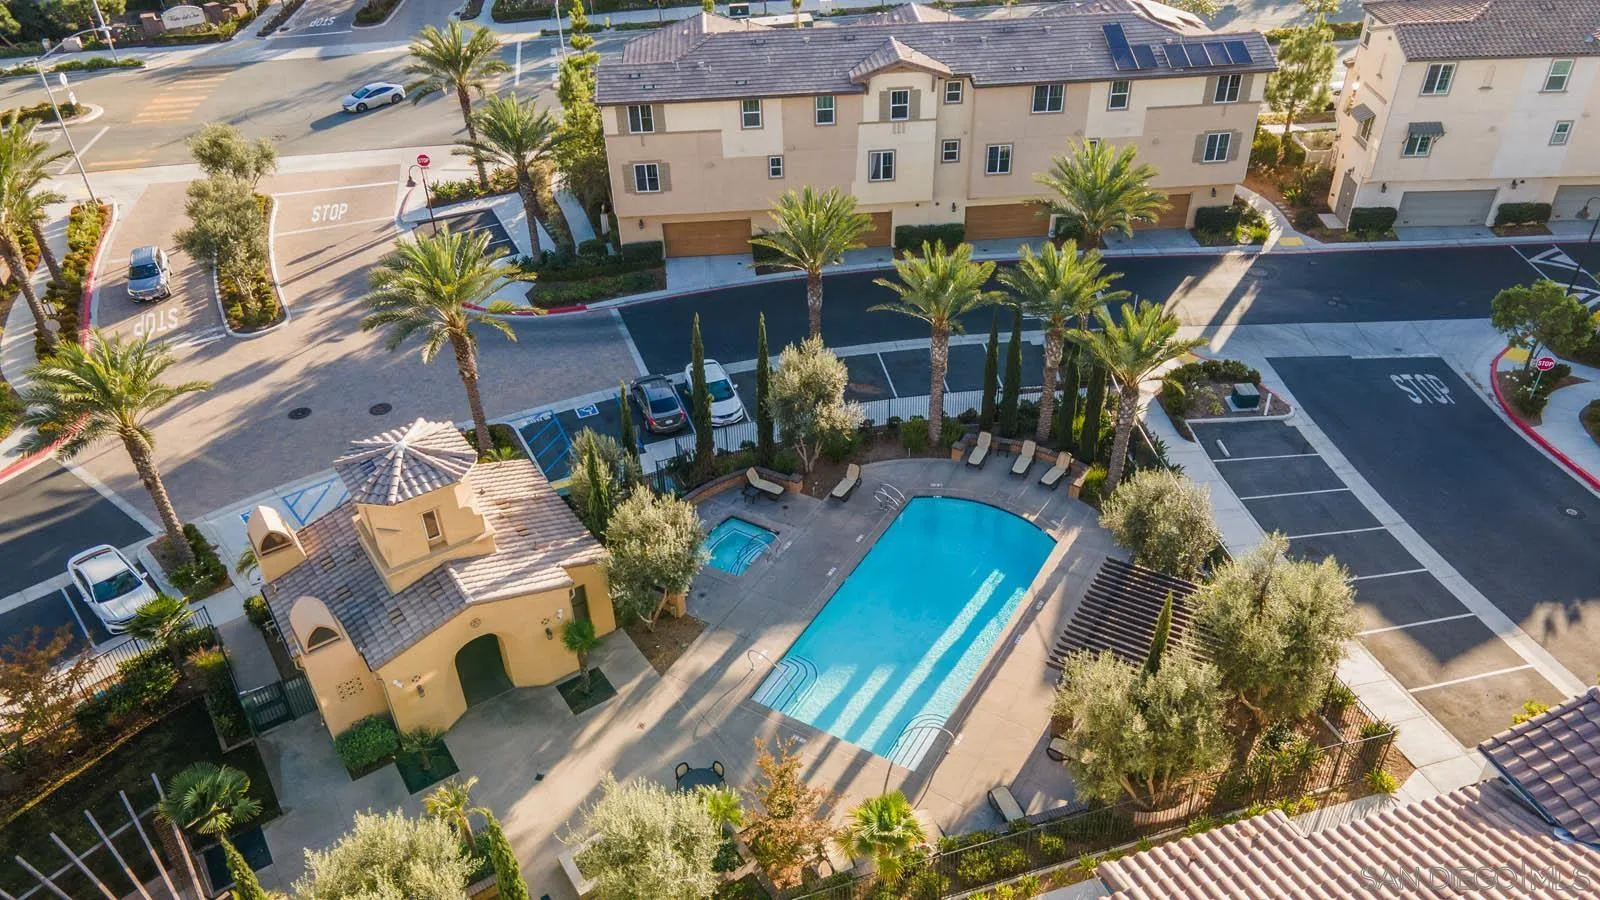
Aerial view of townhouses surrounding a palm-lined swimming pool.
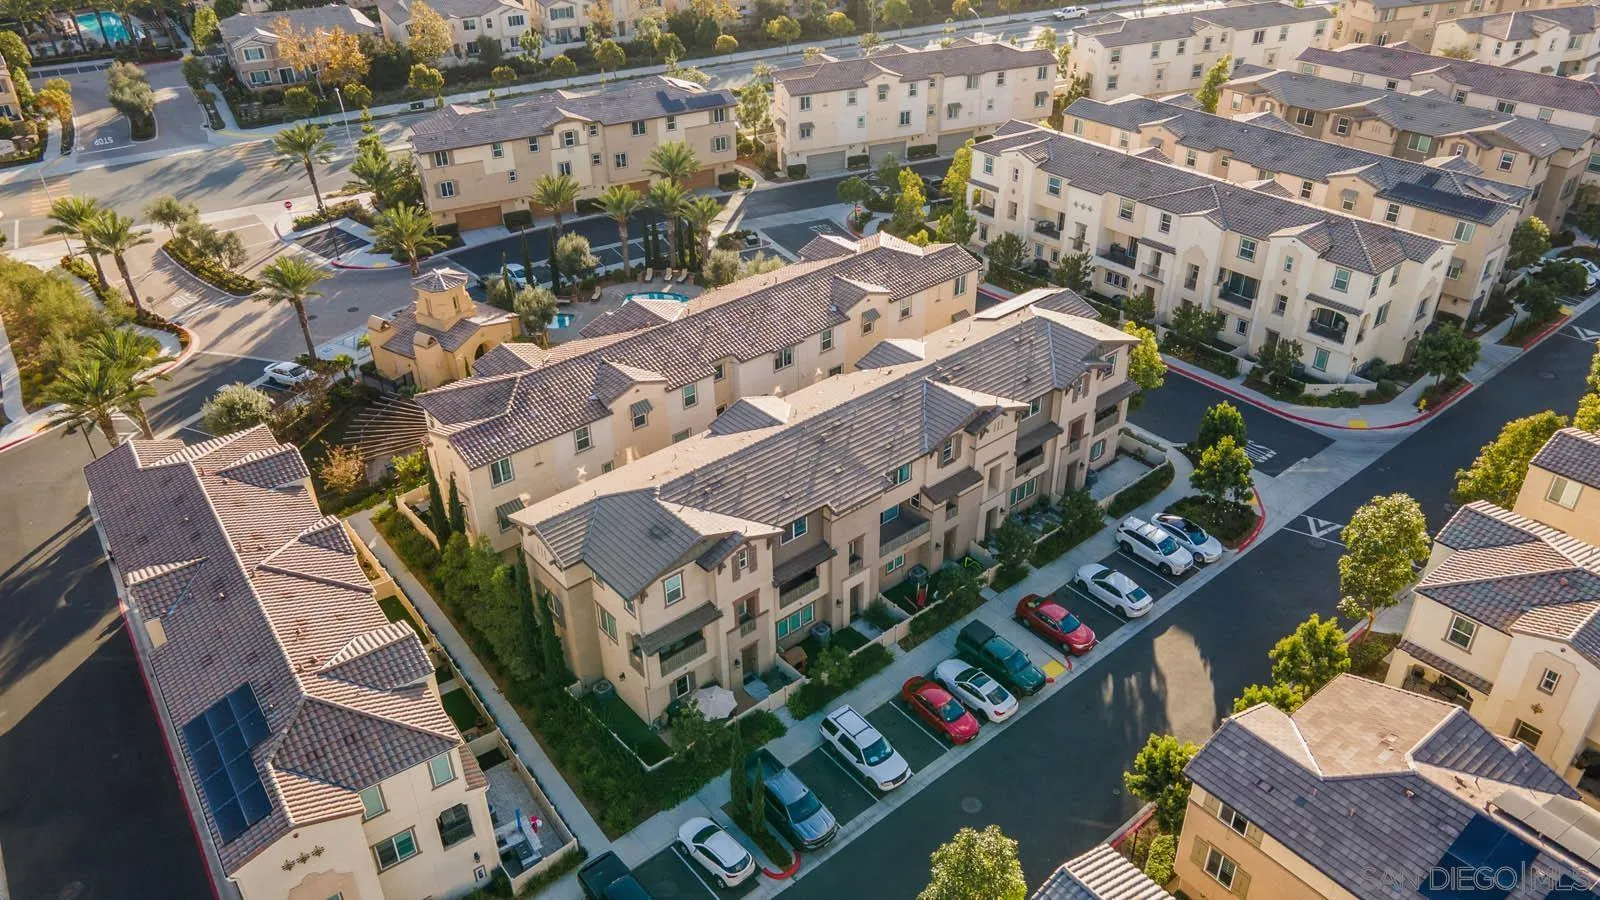
Aerial view of a townhome community with tiled roofs, a small pool, and parked cars.
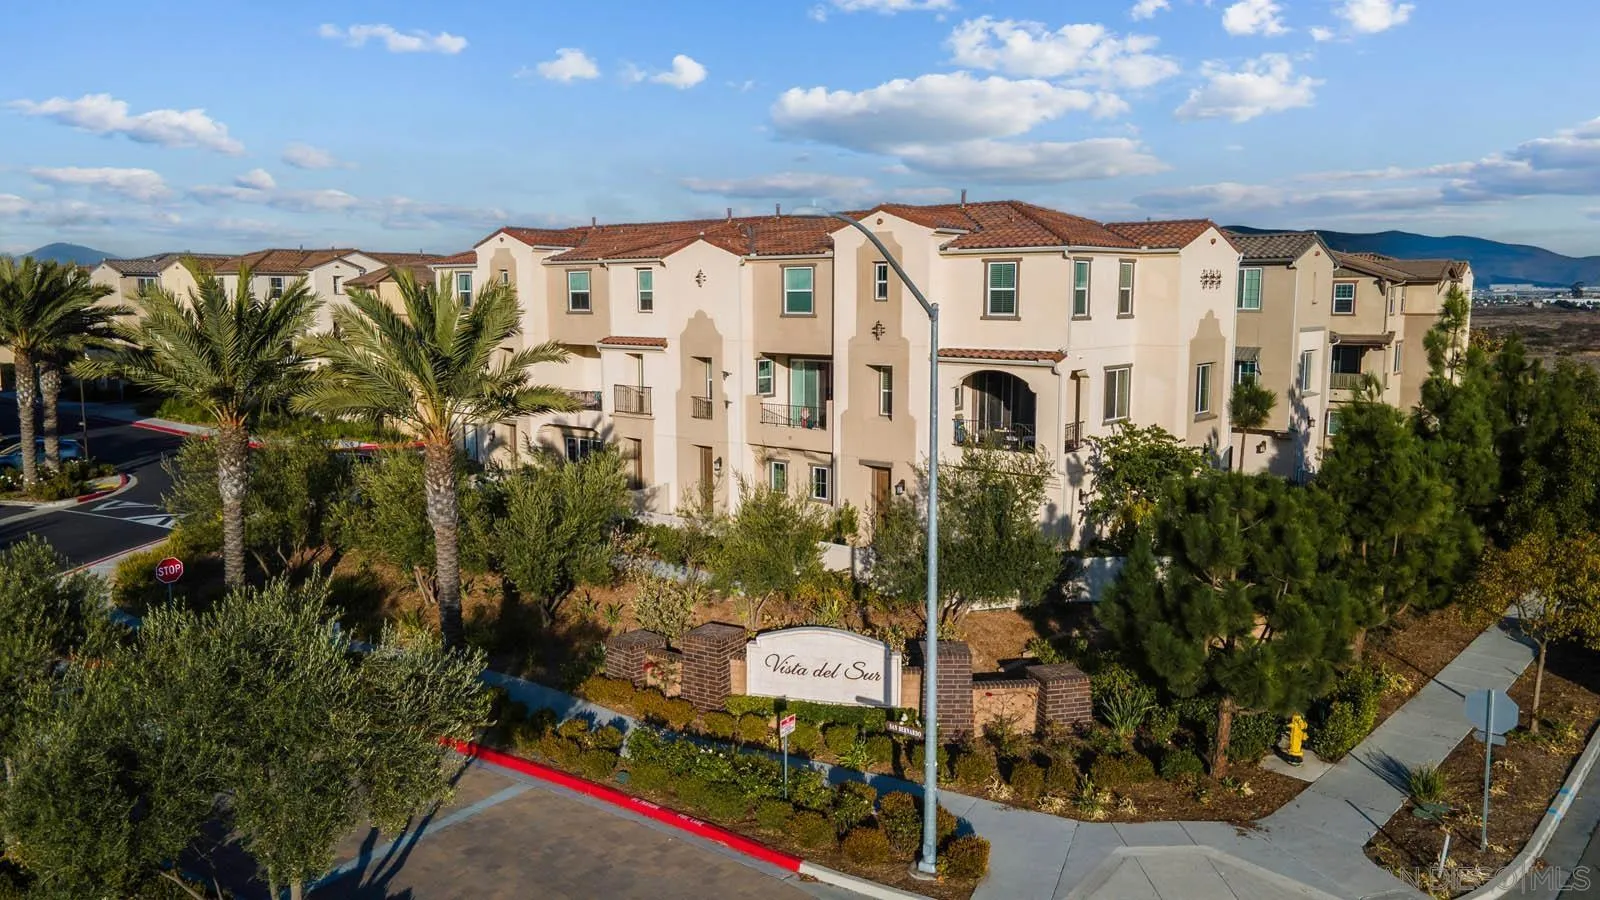
Aerial view of cream stucco homes with red tile roofs and palm trees at the Vista del Sur entrance.
SEE ALL PHOTOS
Open-plan living room and kitchen with a gray sectional, long island, and wood floors.
Open-plan kitchen with a large island and stainless steel appliances beside a furnished living room.
Open-plan kitchen with a large white island, dining table, and sliding doors to a balcony.
Modern white kitchen with stainless steel appliances, a peninsula sink, and warm wood-look floors.
Staged living room with a gray sectional, pale rug, wood floors, and sliding glass doors to a patio.
Living room with a gray sectional, wall-mounted television, light wood floors, and sliding glass doors to a patio.
Open kitchen and dining area with a gray island, stainless steel appliances, and a wood dining table.
Open-plan kitchen and dining area with a large island, stainless steel appliances, and sliding doors to a balcony.
Bathroom vanity with a white countertop and sink beside a window with white blinds.
Laundry room with stacked front-loading washer and dryer beside a wash, dry, fold sign.
Carpeted staircase with white balusters and dark handrail beside a bright sitting and dining area.
Bright bedroom with a black-covered bed, white furniture, round mirrors, and a curtained window.
Bedroom with a dark bedspread, white dresser, and large window overlooking neighboring houses.
Double-sink bathroom vanity with a large mirror and an opening to a carpeted bedroom.
Bathroom with a double-sink vanity and glass-enclosed white-tile shower.
Nursery with a white crib, pink curtains, floral wall decals, and a colorful wooden climbing frame.
Nursery with a white crib, pink floral wall decals, and a wooden climbing frame.
Bedroom with a blue-covered bed, sheer window curtains, beige carpet, and ceiling fan.
Bright white bathroom with a large vanity mirror and bathtub behind a geometric shower curtain.
Townhouse entry and enclosed turf courtyard with a wooden playhouse and upper balcony.
Fenced backyard with artificial turf and a wooden play structure beside the townhouse.
Two-story beige stucco home with upper balconies and a hedge-lined fenced courtyard.
Beige stucco townhome with balconies, a fenced front patio, and landscaped walkway.
Townhouse exterior with a large garage opening onto a shared paved driveway.
Aerial view of townhouses surrounding a palm-lined swimming pool.
Aerial view of a townhome community with tiled roofs, a small pool, and parked cars.
Aerial view of cream stucco homes with red tile roofs and palm trees at the Vista del Sur entrance.
Listed by Exude Luxury Group, Karen Alvarez, Listing Contact: 619-919-5070 
Sold

5476 San Alejandro

5476 San Alejandro, San Diego, CA 92154

$665,500
BACK ON MARKET AT NO FAULT OF PROPERTY! Experience this move-in ready 3 bed 2.5 bath townhome in the coveted Vista del sur community! This light & bright 3-story townhome features a neutral color palette with modern fixtures and finishes. An entertainer's kitchen open to the living space & balcony with white cabinetry, quartz counters and generous island perfect for entertaining guests. You will appreciate that this units balcony does not directly face another unit, offering a bit more privacy than others. Convenient in home washer and dryer are located on the 2nd level. As you head upstairs all three rooms are spacious and offer generous natural light. Enjoy the San Diego sunshine with an inviting front yard that includes low maintenance turf and a private balcony off of the living area. Well maintained complex with pool and spa. Near shopping, dining, parks, schools and easy freeway access!

3
beds

3
baths

1,485 Sq.Ft. LIVING AREA

Karen Alvarez

Karen Alvarez

Features & Amenities

Interior

  • total bedrooms3
  • Total bathrooms3
  • full bathrooms2
  • half bathroom1
  • Laundry room Gas, Electric Dryer HU
  • APPLIANCES Dishwasher, Disposal, Microwave, Range/Oven

Area & Lot

  • Status Sold
  • Date Sold January 3, 2025
  • Living Area1,485 Sq.Ft.
  • Total Area1,485 Sq.Ft.
  • MLS® ID240027243
  • TypeResidential
  • YEAR BUILT2020

Exterior

  • STORIES3
  • Garage Space2.0
  • water SourceAvailable
  • PoolCommunity/Common
  • roofTile/Clay, Common Roof
  • parkingAttached
  • HEAT TYPEForced Air Unit
  • AIR CONDITIONINGCentral Forced Air
  • sewerSewer Connected

Financial

  • Sales Price$665,500
  • HOA $360/mo
  • Zoning R-1:SINGLE
View Virtual Tour

Experience the Difference

Your home is more than an address—it’s a reflection of your lifestyle. Partner with an expert who truly understands what luxury means.

Follow Me on Instagram