Leave a Message

Thank you for your message. I will be in touch with you shortly.

Search Homes
8362 Ora Belle
8362 Ora Belle
8362 Ora Belle
8362 Ora Belle
8362 Ora Belle
8362 Ora Belle
8362 Ora Belle
8362 Ora Belle
8362 Ora Belle
8362 Ora Belle
8362 Ora Belle
8362 Ora Belle
8362 Ora Belle
8362 Ora Belle
8362 Ora Belle
8362 Ora Belle
8362 Ora Belle
8362 Ora Belle
8362 Ora Belle
8362 Ora Belle
8362 Ora Belle
8362 Ora Belle
8362 Ora Belle
8362 Ora Belle
8362 Ora Belle
8362 Ora Belle
8362 Ora Belle
8362 Ora Belle
8362 Ora Belle
8362 Ora Belle
8362 Ora Belle
8362 Ora Belle
8362 Ora Belle
8362 Ora Belle
8362 Ora Belle
8362 Ora Belle
8362 Ora Belle
8362 Ora Belle
8362 Ora Belle
8362 Ora Belle
8362 Ora Belle
SEE ALL PHOTOS
8362 Ora Belle
8362 Ora Belle
8362 Ora Belle
8362 Ora Belle
8362 Ora Belle
8362 Ora Belle
8362 Ora Belle
8362 Ora Belle
8362 Ora Belle
8362 Ora Belle
8362 Ora Belle
8362 Ora Belle
8362 Ora Belle
8362 Ora Belle
8362 Ora Belle
8362 Ora Belle
8362 Ora Belle
8362 Ora Belle
8362 Ora Belle
8362 Ora Belle
8362 Ora Belle
8362 Ora Belle
8362 Ora Belle
8362 Ora Belle
8362 Ora Belle
8362 Ora Belle
8362 Ora Belle
8362 Ora Belle
8362 Ora Belle
8362 Ora Belle
8362 Ora Belle
8362 Ora Belle
8362 Ora Belle
8362 Ora Belle
8362 Ora Belle
8362 Ora Belle
8362 Ora Belle
8362 Ora Belle
8362 Ora Belle
8362 Ora Belle
8362 Ora Belle
Listed by Altiore Estates, Karen Alvarez, Listing Contact: 619-919-5070 
Sold

8362 Ora Belle

8362 Ora Belle, El Cajon, CA 92021

$710,000
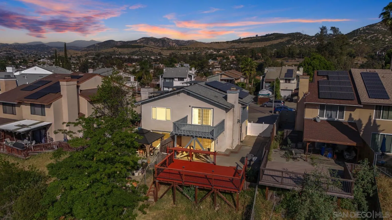
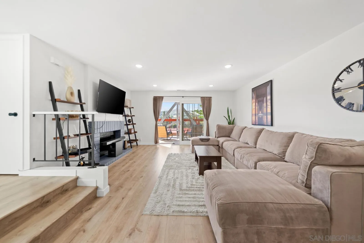
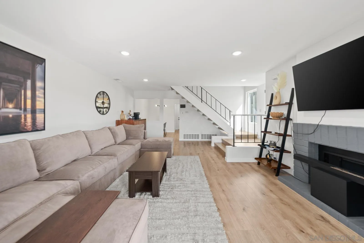
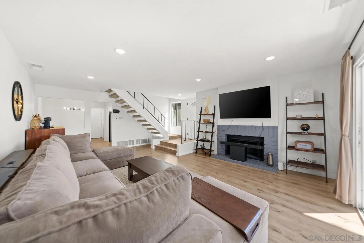
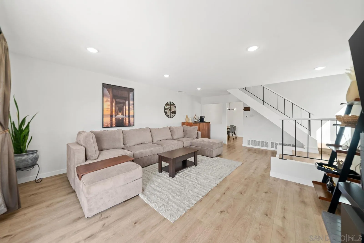
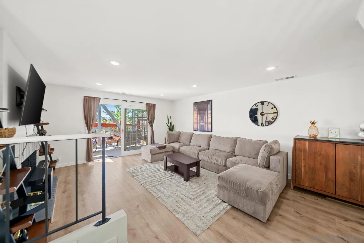
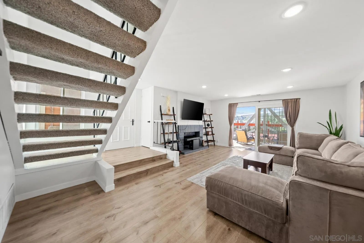
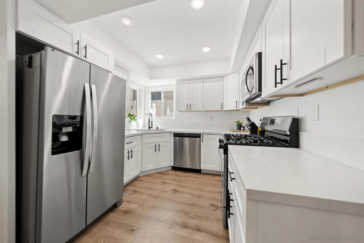
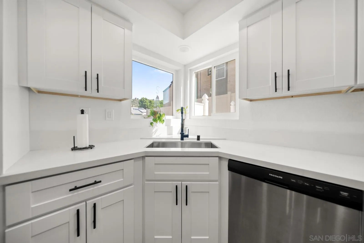
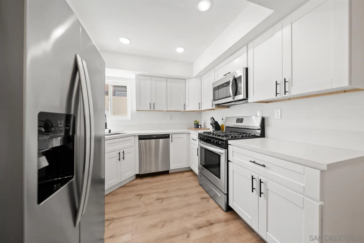
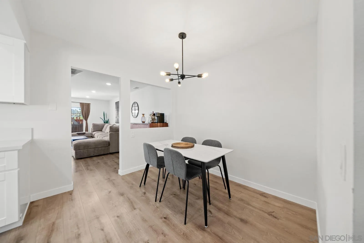
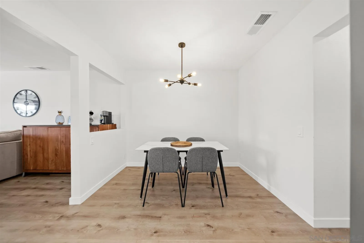
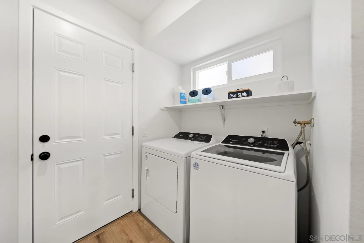
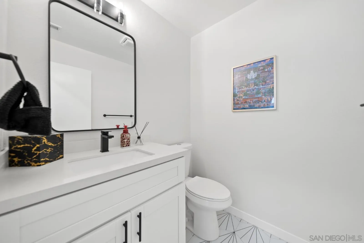
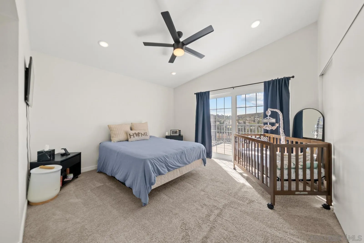
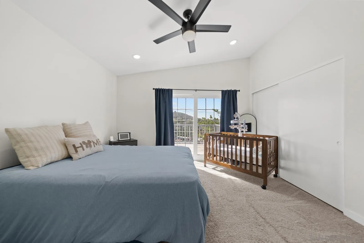
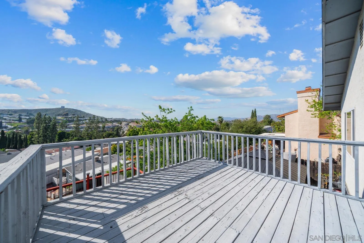
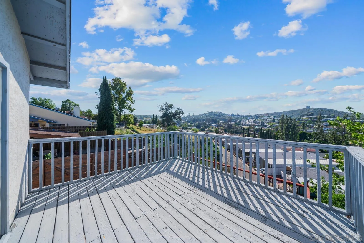
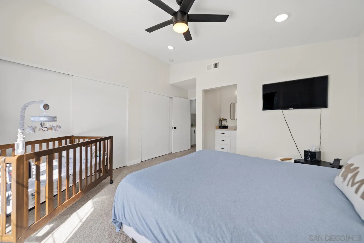
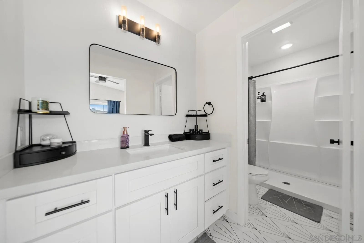
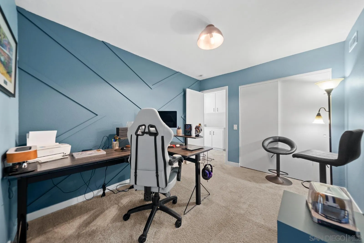
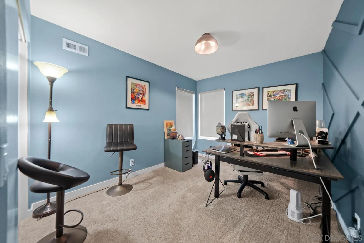
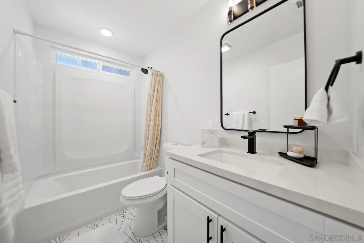
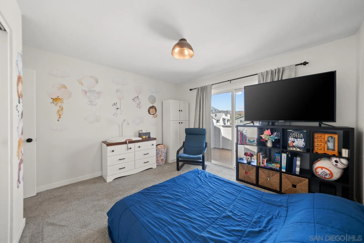
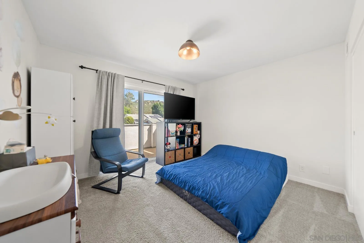
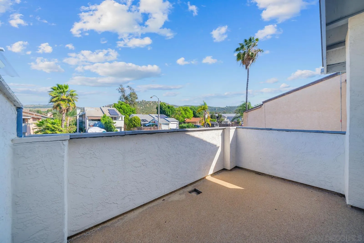
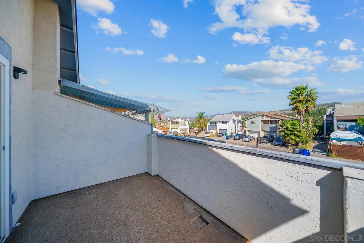
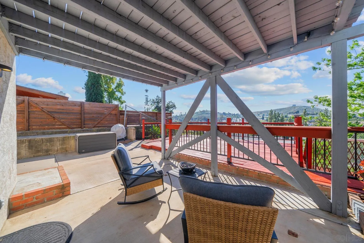
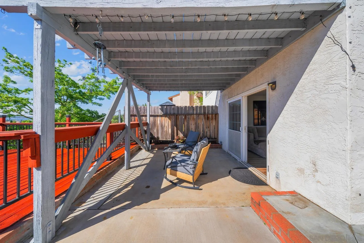
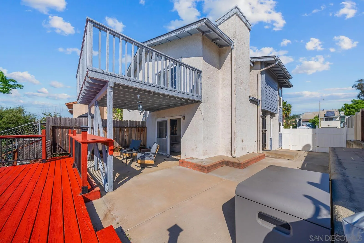
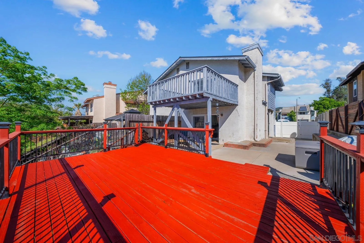
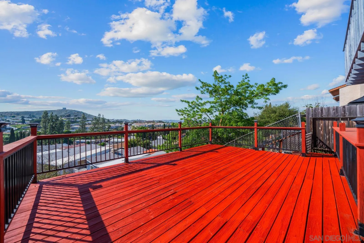
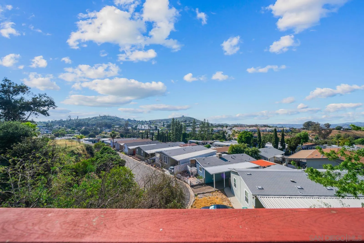
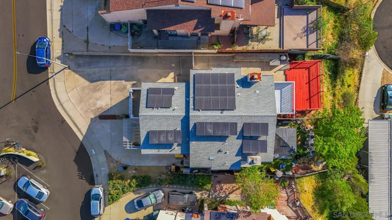
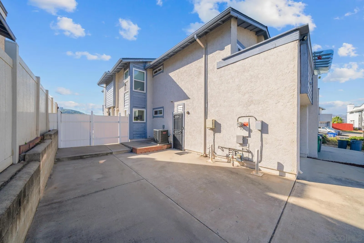
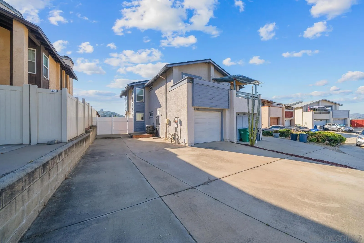
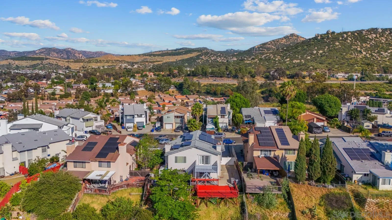
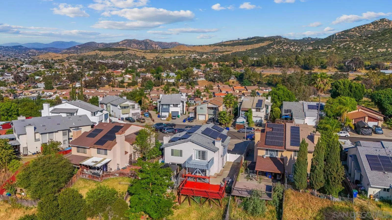
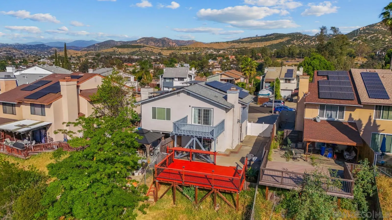
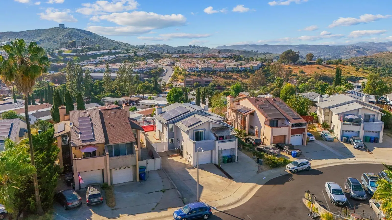
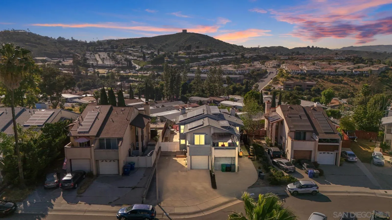
NO HOA OR MELLO ROOS. PAID OFF SOLAR. 4 CAR DRIVEWAY + GARAGE. This beautifully upgraded 3-bedroom, 2.5-bath twinhome showcases sweeping views and an open, light-filled floor plan designed for modern living. Step inside to find wide-plank flooring, recessed lighting, and a neutral color palette, complemented by a charming brick fireplace. The contemporary kitchen and baths feature white shaker cabinetry, quartz countertops, and stylish, updated fixtures, while owned solar adds both efficiency and long-term savings. Enjoy seamless indoor-outdoor living with multiple spaces to take in the serene westerly views--from a covered patio off the main living area to an expansive deck overlooking rolling hills and distant mountains. Additional highlights include a one-car garage, ample parking, and a prime location on a quiet cul-de-sac with convenient freeway access. Just moments from shopping, dining, parks, and schools, this is a rare opportunity not to be missed.

3
beds

3
baths

1,378 Sq.Ft. LIVING AREA

4,356 Sq.Ft. lot

Karen Alvarez

Karen Alvarez

Jordyn Moriarty

Jordyn Moriarty

Features & Amenities

Interior

  • total bedrooms3
  • Total bathrooms3
  • full bathrooms2
  • half bathroom1
  • Laundry room Other/Remarks
  • Fireplace FP in Living Room
  • APPLIANCES Dishwasher, Disposal, Microwave, Range/Oven

Area & Lot

  • Status Sold
  • Date Sold June 15, 2026
  • Living Area1,378 Sq.Ft.
  • Total Area1,378 Sq.Ft.
  • Lot Area4,356 Sq.Ft.
  • MLS® ID260012072
  • TypeMulti-Family
  • YEAR BUILT1984
  • View DescriptionEvening Lights, Mountains/Hills

Exterior

  • STORIES2
  • Garage Space1.0
  • water SourceMeter on Property
  • PoolN/K
  • roofComposition
  • parkingAttached
  • HEAT TYPEForced Air Unit
  • AIR CONDITIONINGCentral Forced Air
  • sewerSewer Connected

Financial

  • Sales Price$710,000
  • Zoning R-1:SINGLE
View Virtual Tour

Experience the Difference

Your home is more than an address—it’s a reflection of your lifestyle. Partner with an expert who truly understands what luxury means.

Follow Me on Instagram